
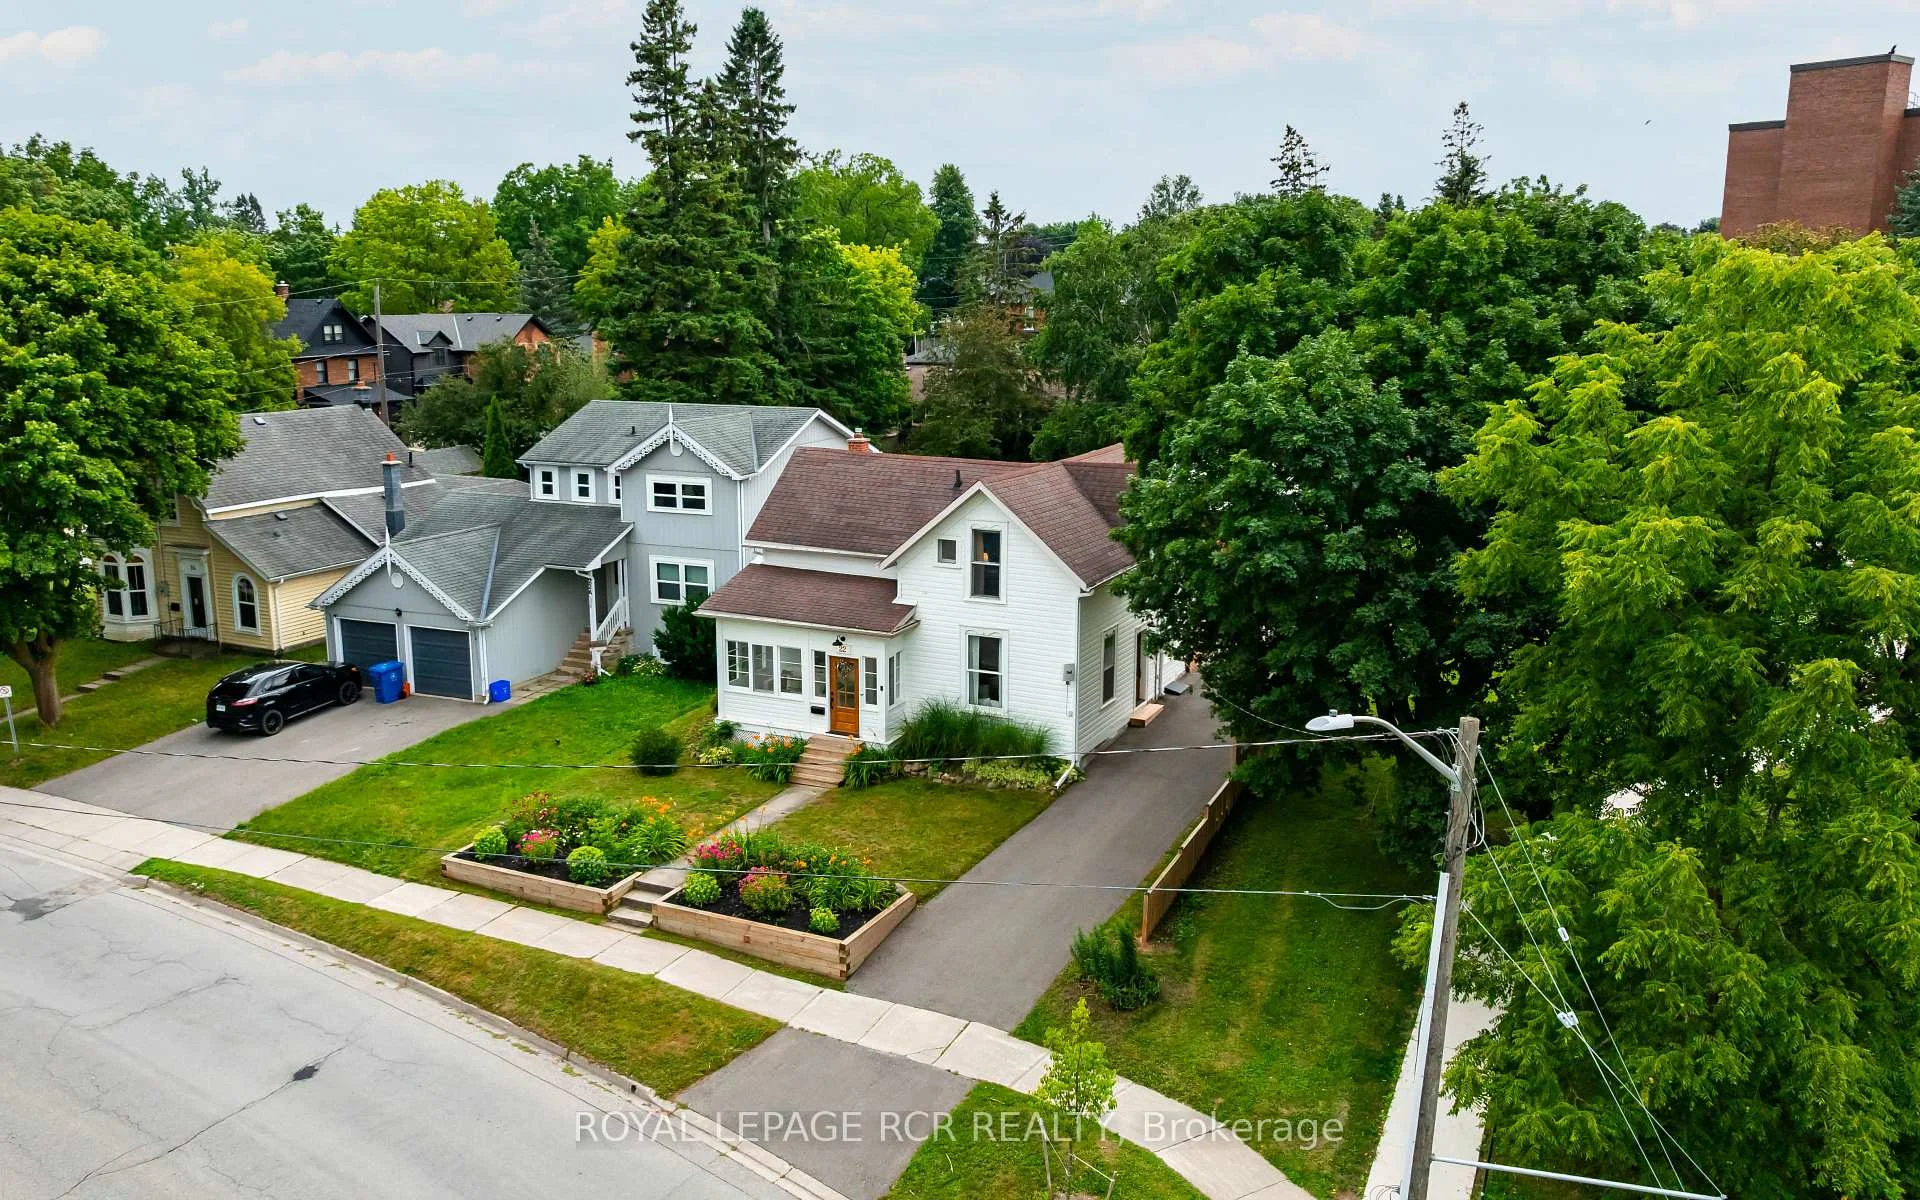
22 John Street
Orangeville, ON L9W 2P1
- 3Bedrooms
- 2Bathrooms
- 2Garage
- 1500–2000Sq Ft
- $7,464Tax
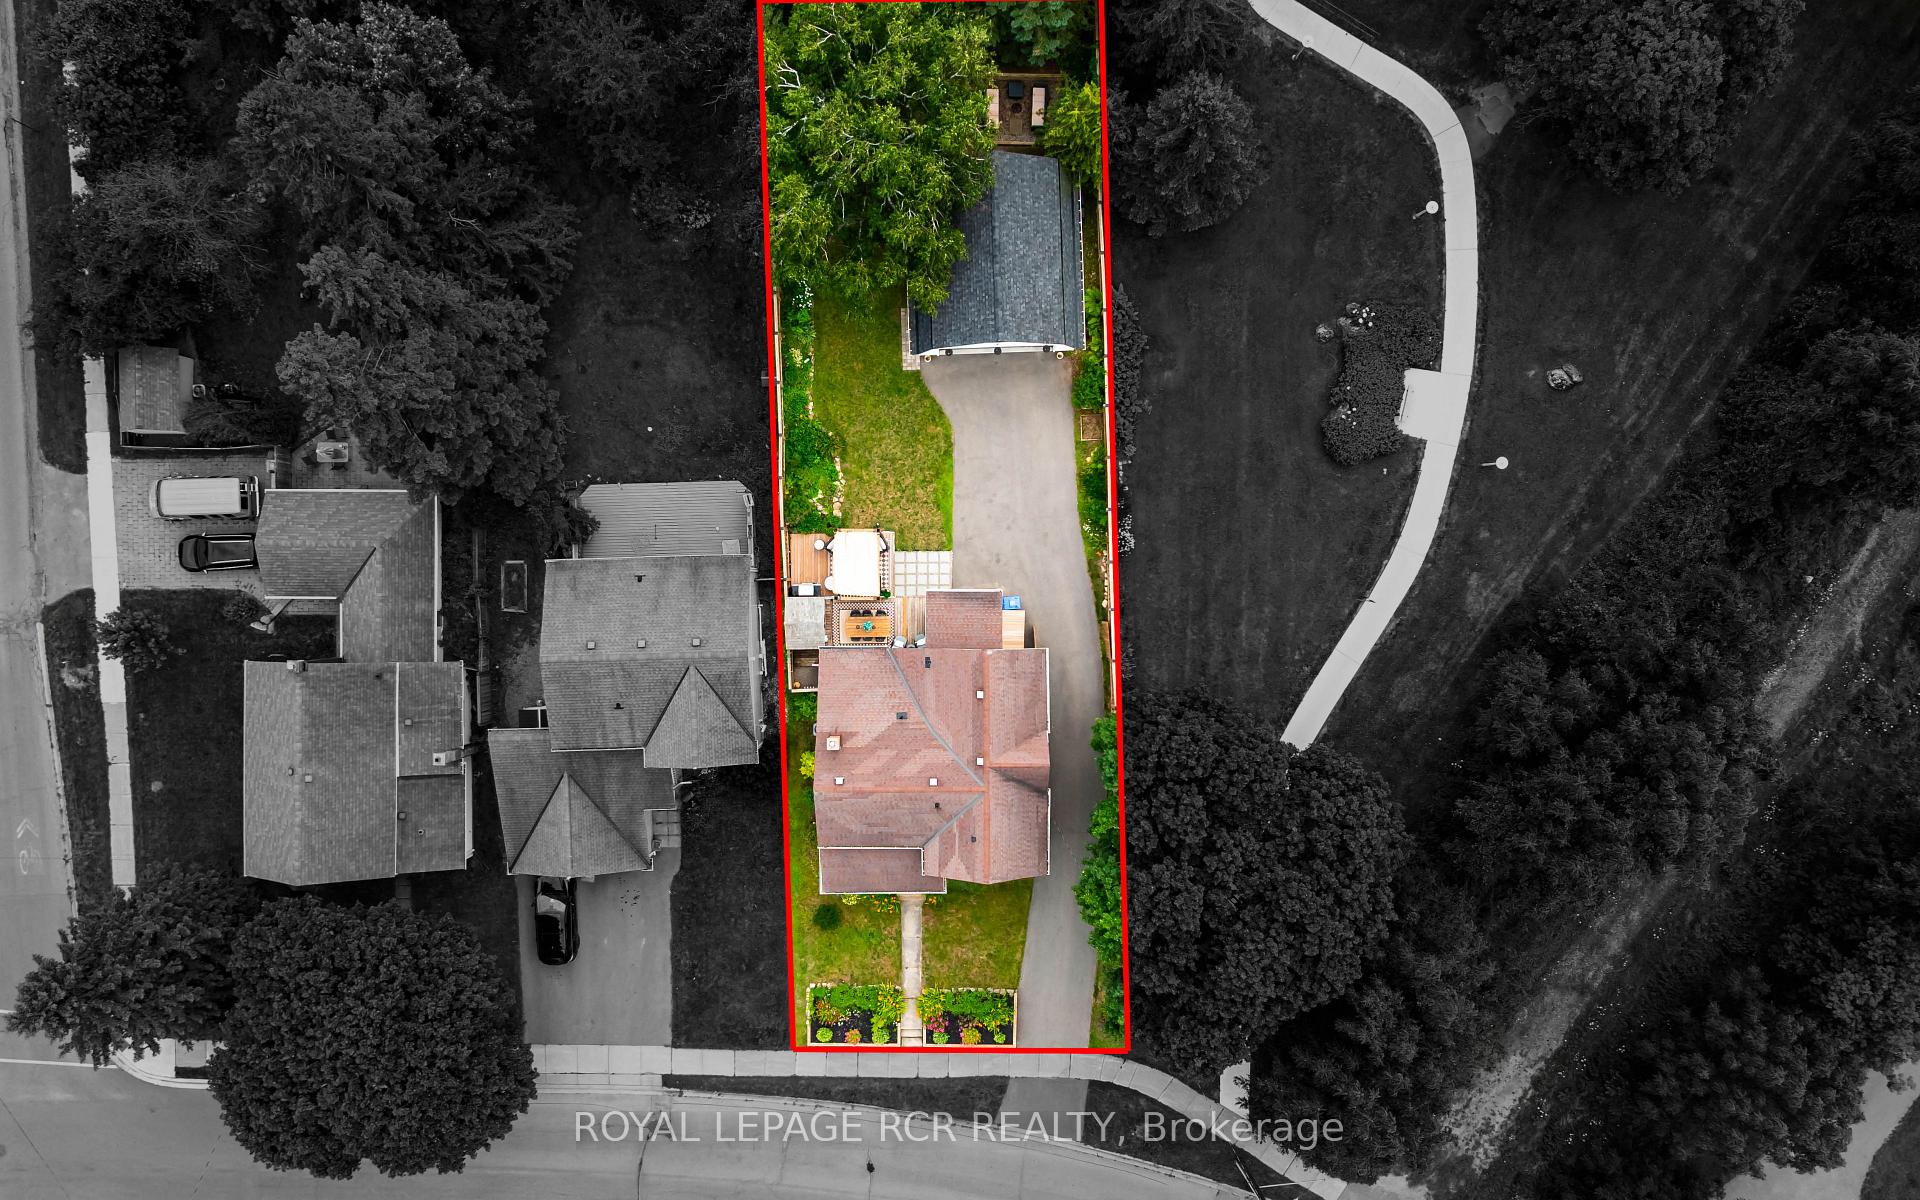
- 50×170 ftLot Size
 Estimated Value:$1,169,154See Free Estimate Report

Sale & Price History for 22 John Street, Orangeville
| Start Date | End Date | Price | Event | MLS# |
|---|---|---|---|---|
| No listing history available | ||||
Real estate boards require you to or to see the full details of this property.
*Sold prices and complete sale & price history are regulated data. Under the Trust in Real Estate Services Act, 2002 (TRESA) and the rules of the Real Estate Council of Ontario (RECO), and pursuant to the Multiple Listing Service® rules of the Canadian Real Estate Association (CREA) and the Toronto Regional Real Estate Board (TRREB), this information may be shown only to registered users who have agreed to the applicable terms of use (a Virtual Office Website, or "VOW," arrangement). HOMEH Inc., Brokerage therefore provides it to signed-in members only. Creating an account is free and takes under a minute.
About 22 John Street, Orangeville
Summarized Description
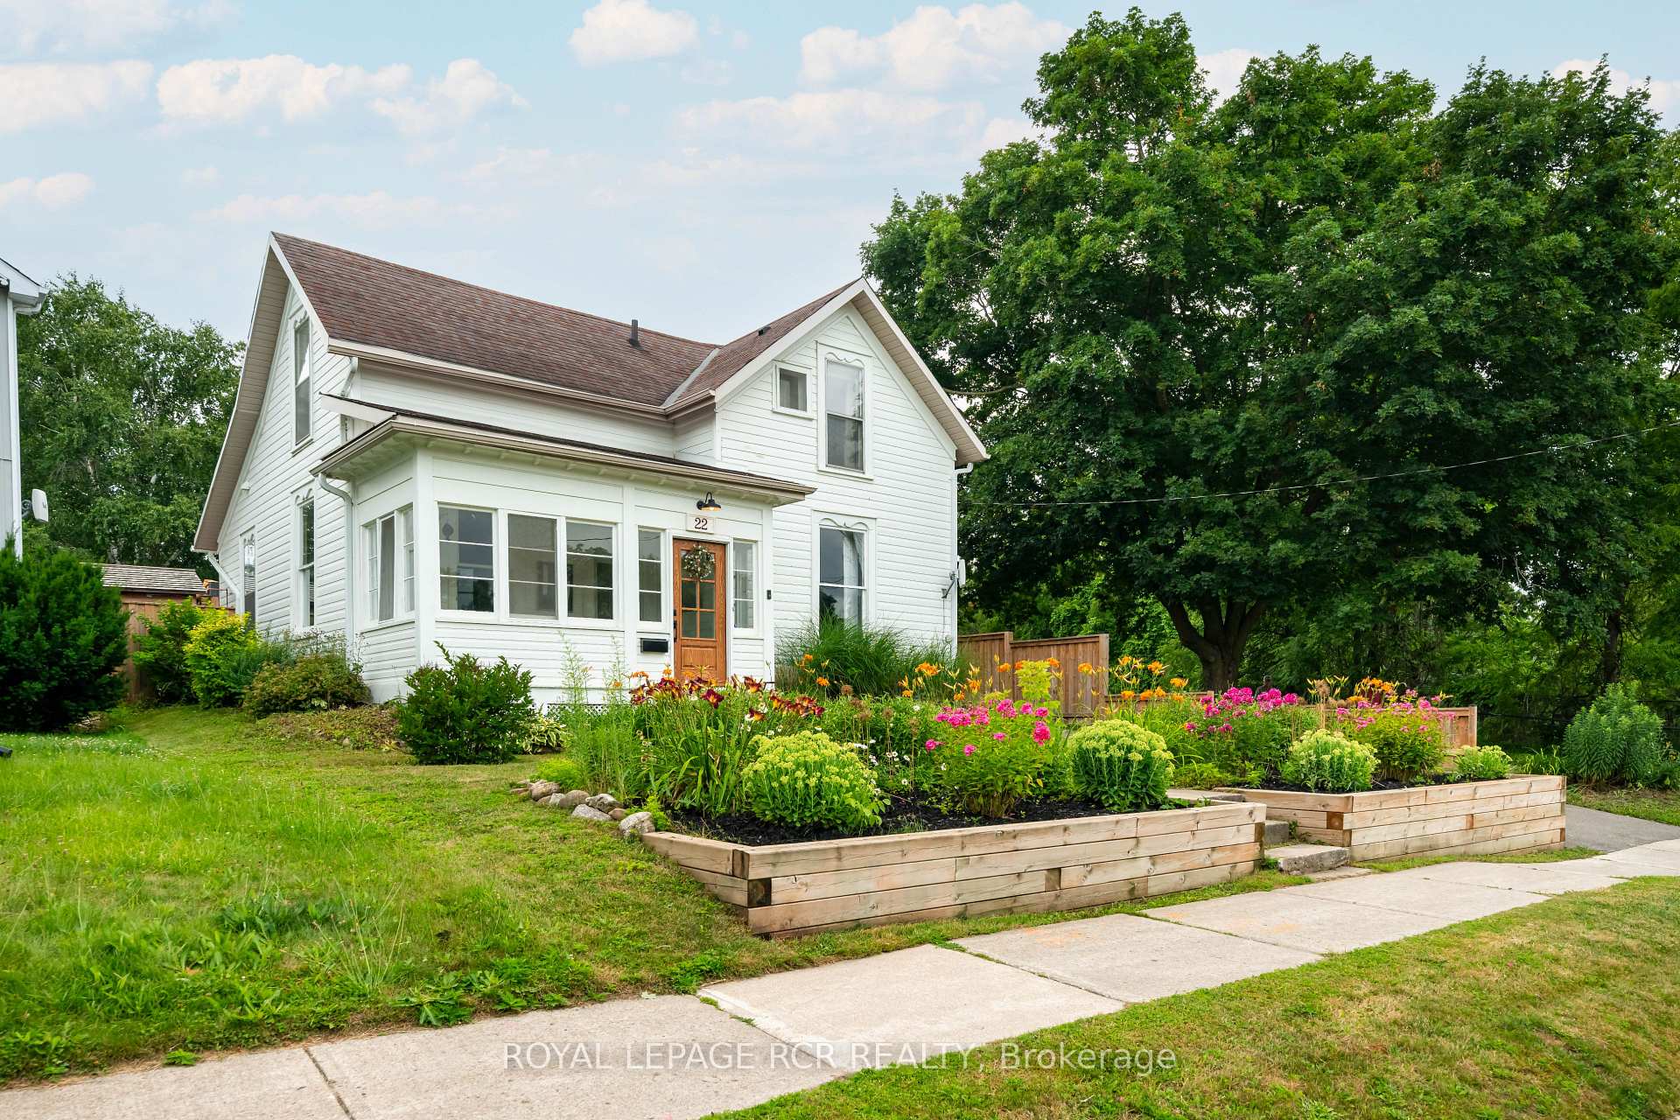
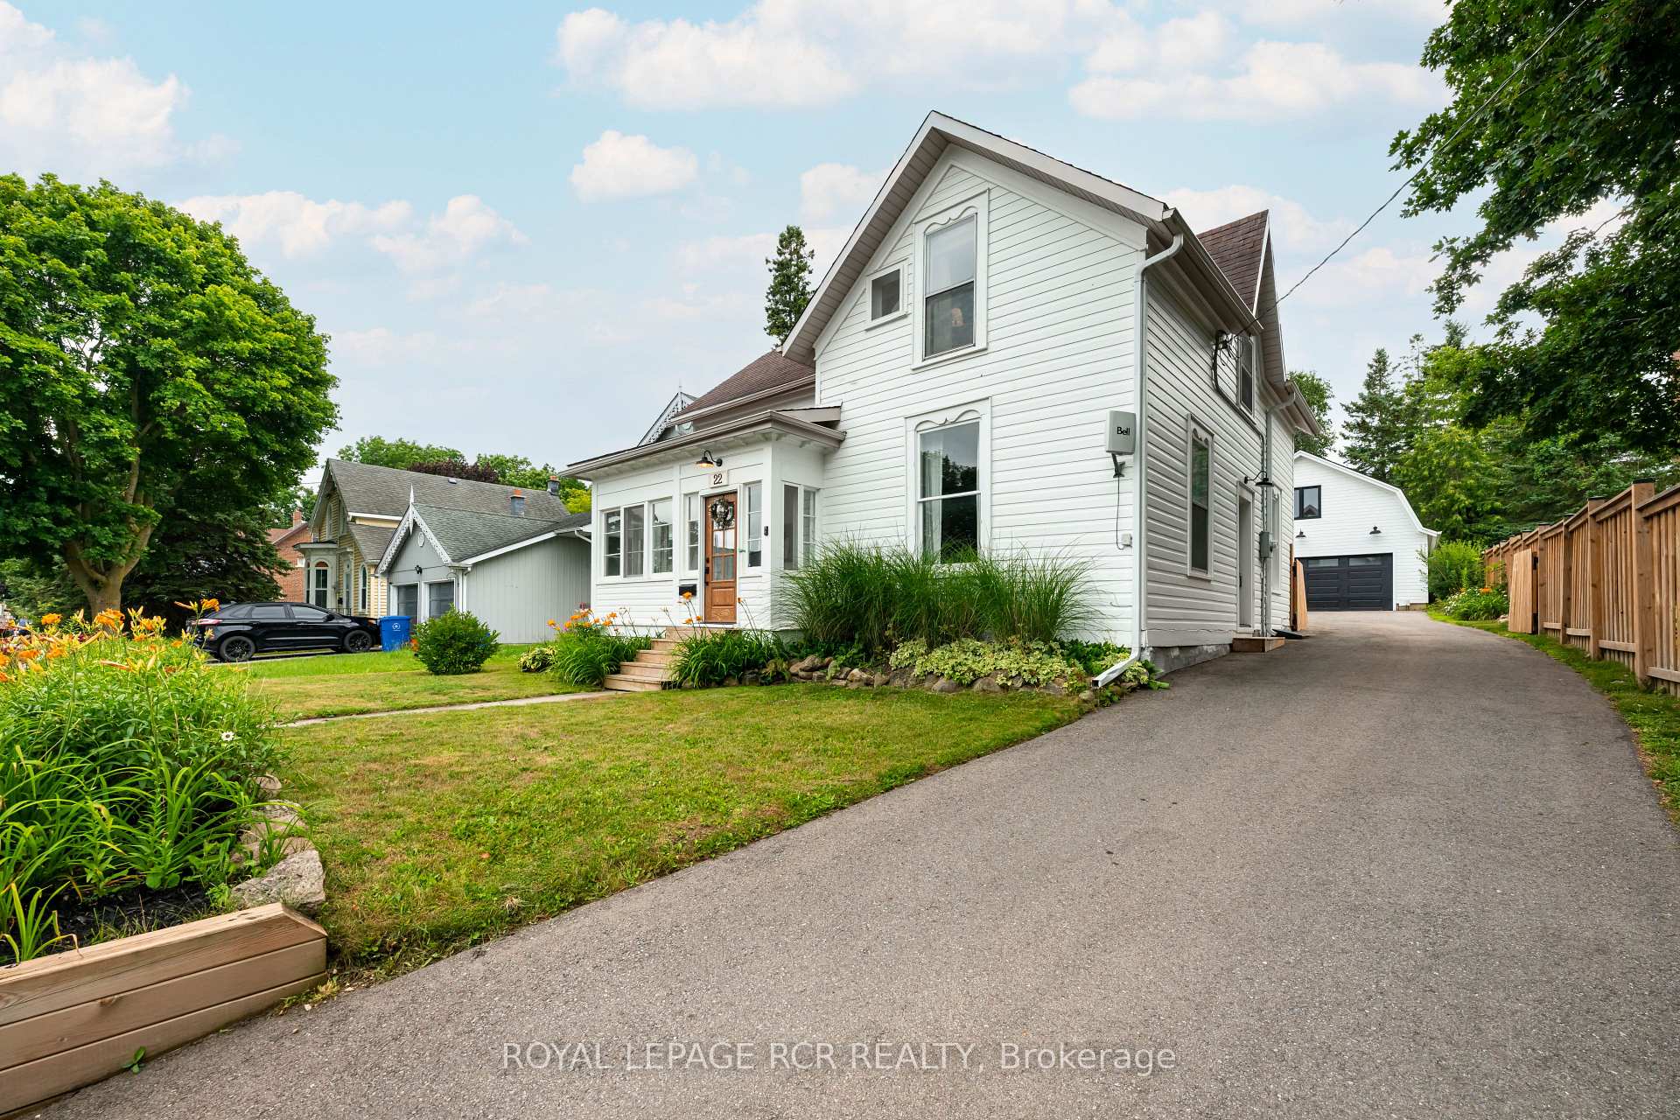
- Beautifully renovated home in downtown Orangeville
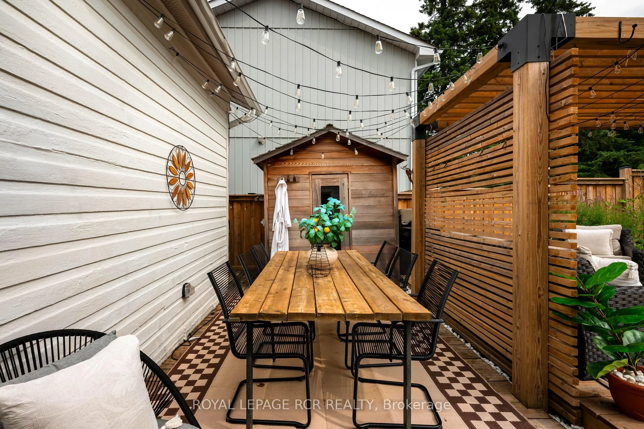
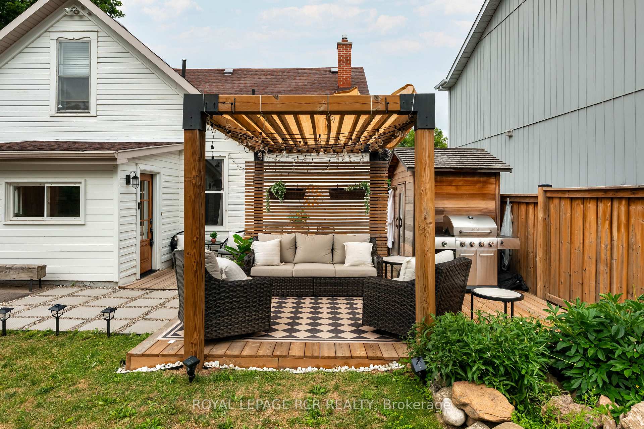
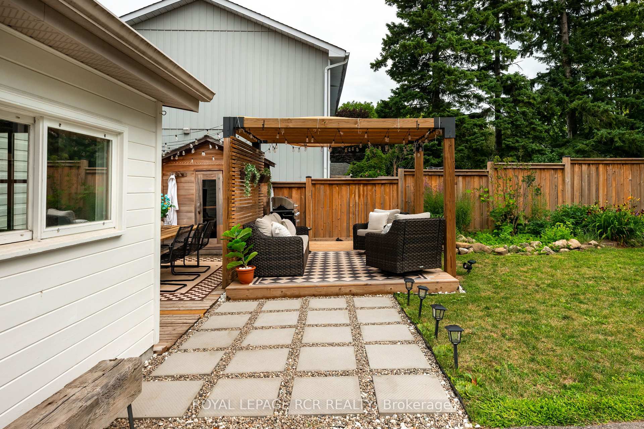
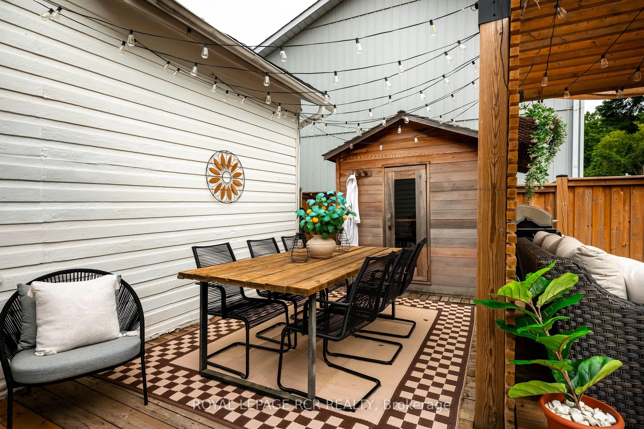
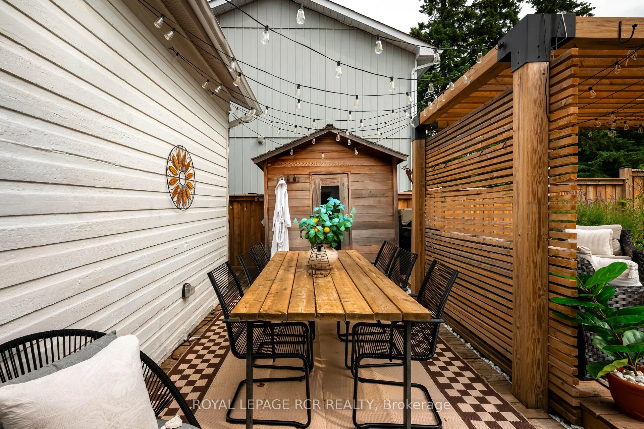
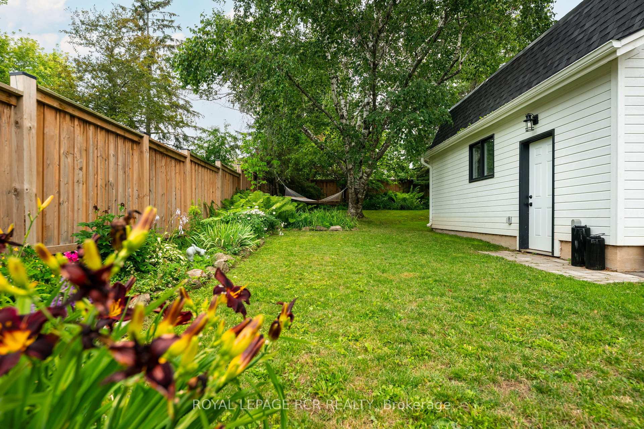
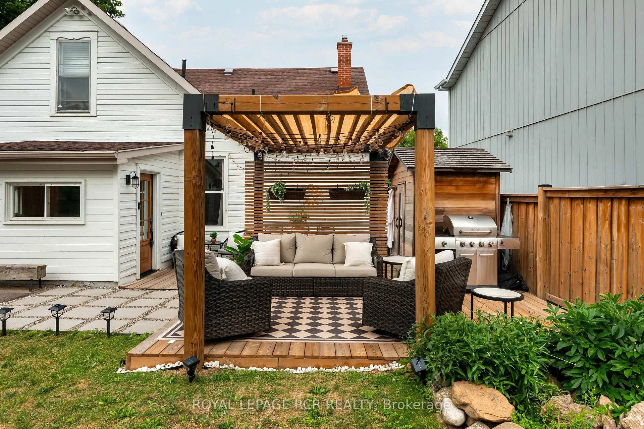
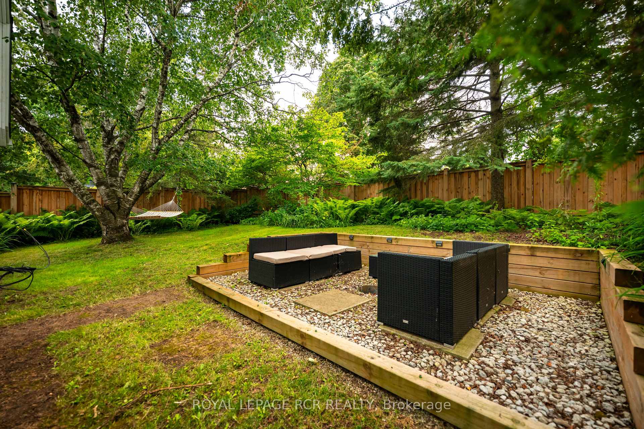
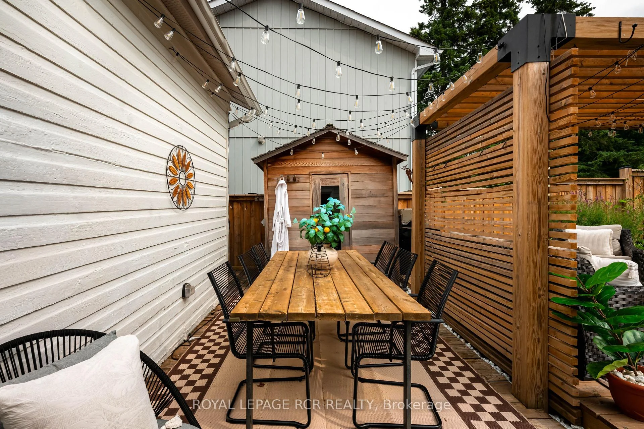
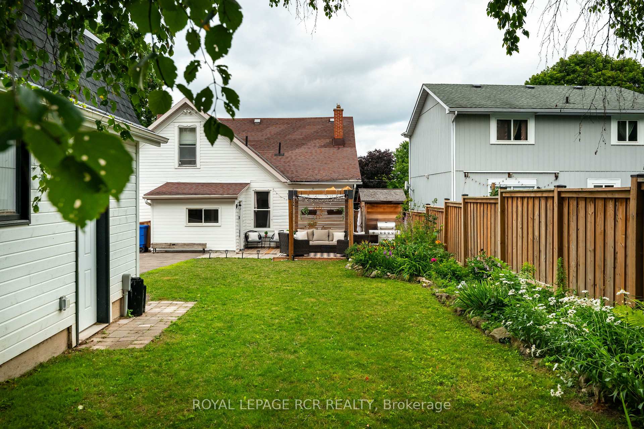
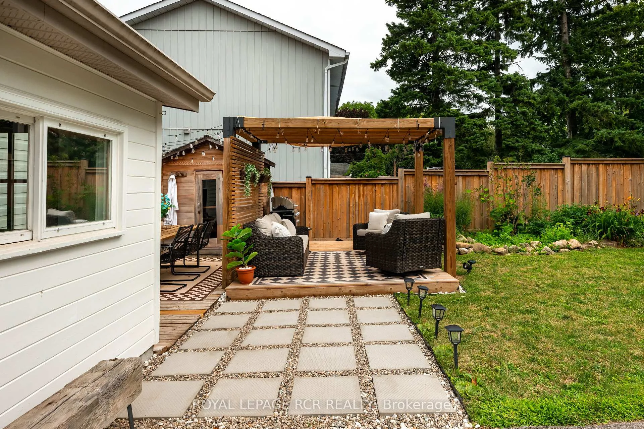
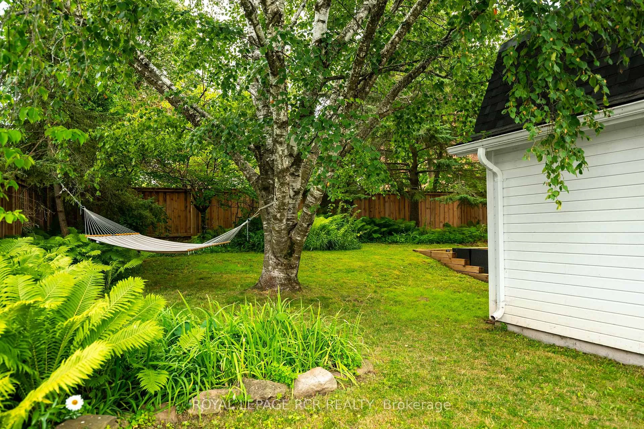
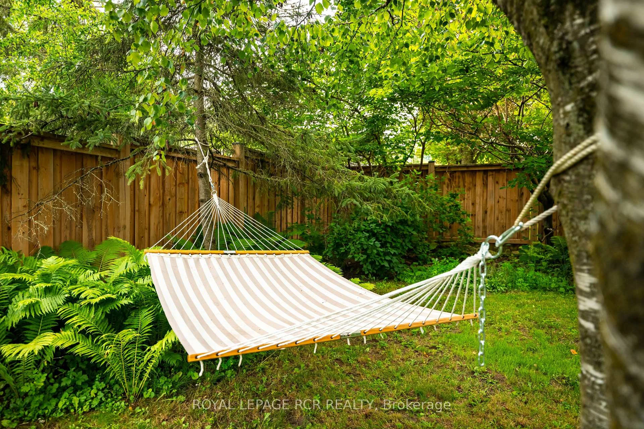
- Private backyard oasis with gardens and sauna
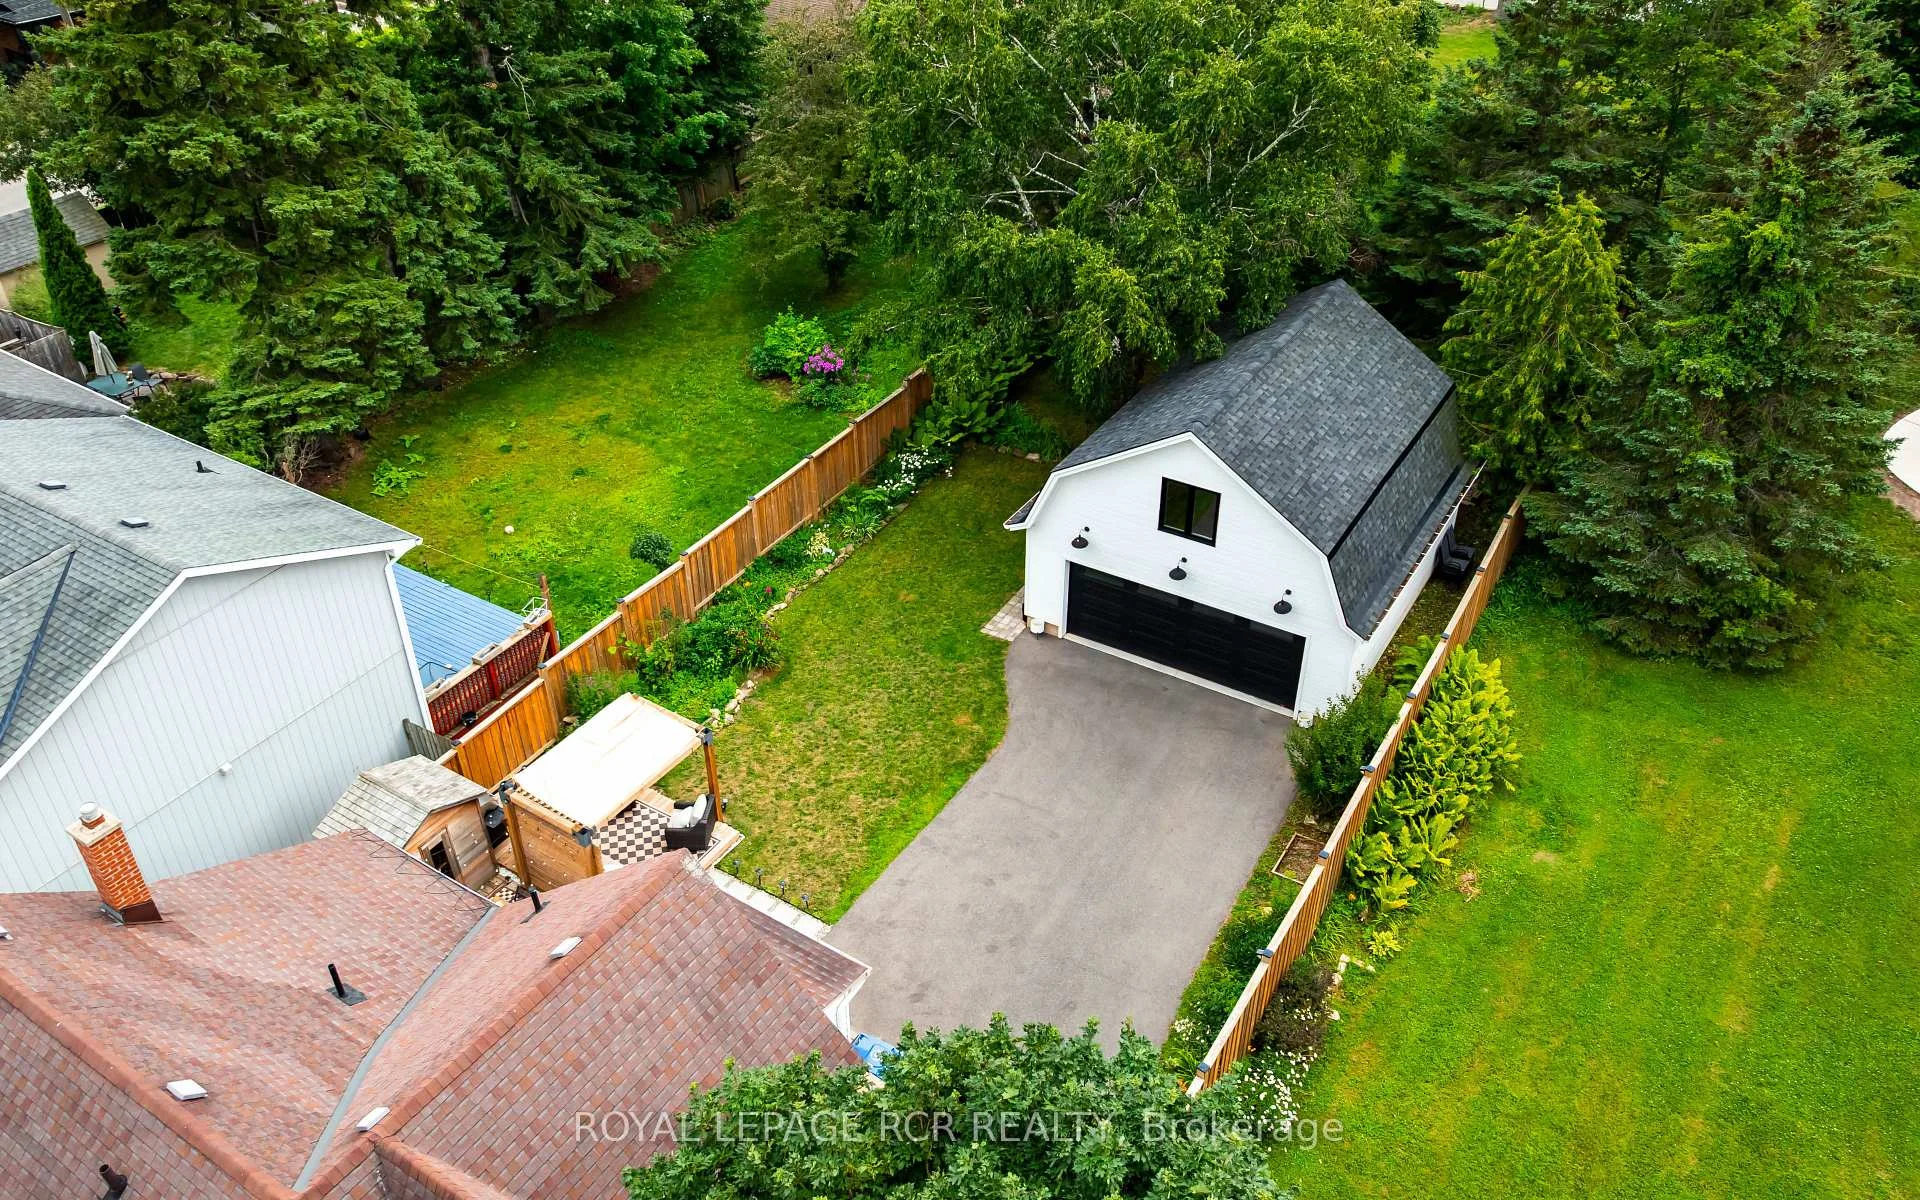
- Detached garage with potential livable space
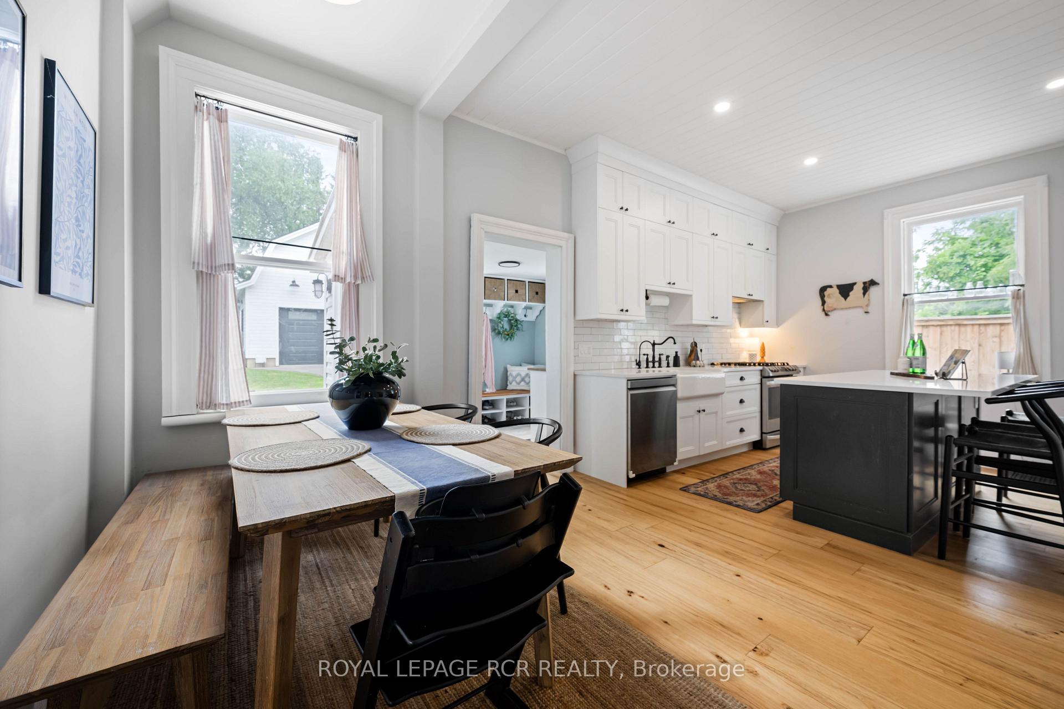
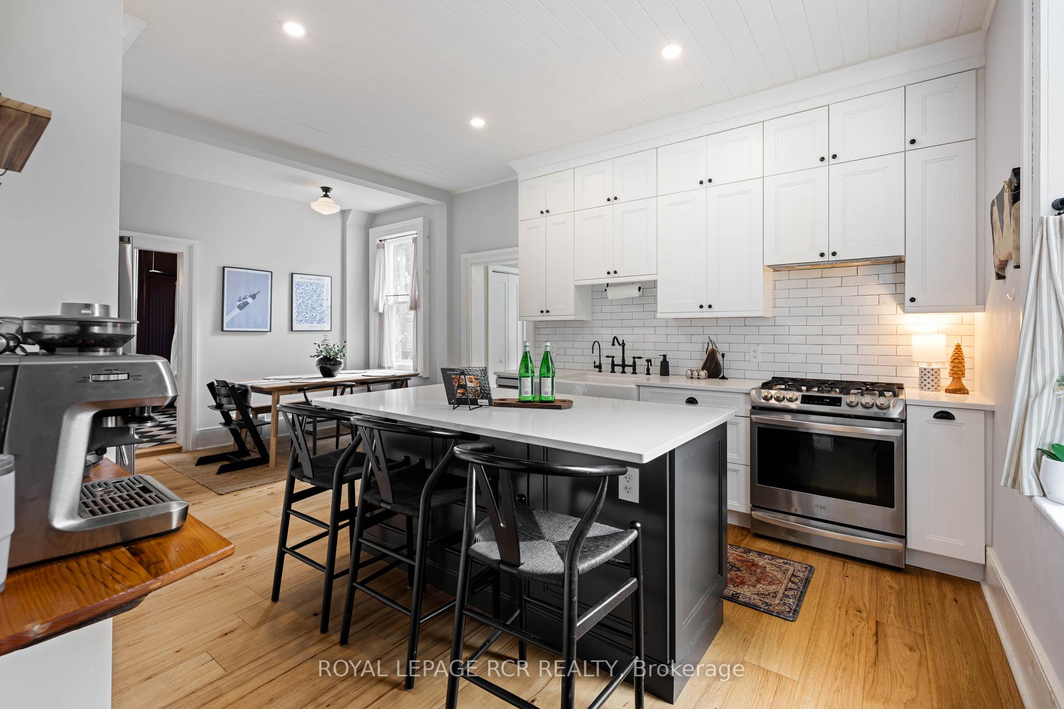
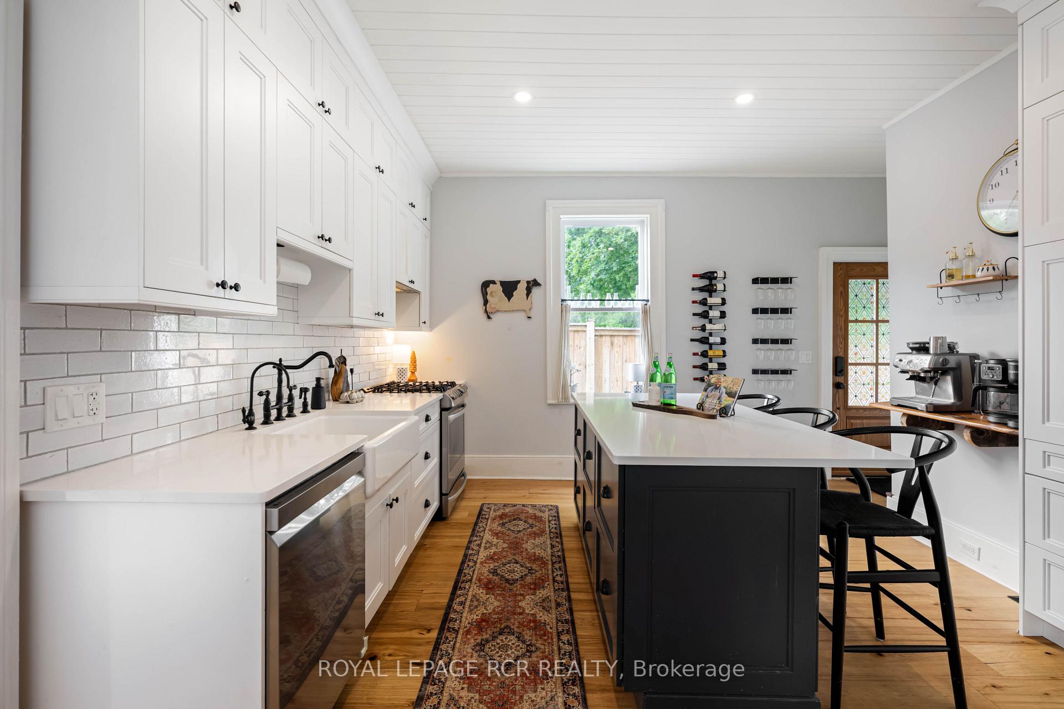
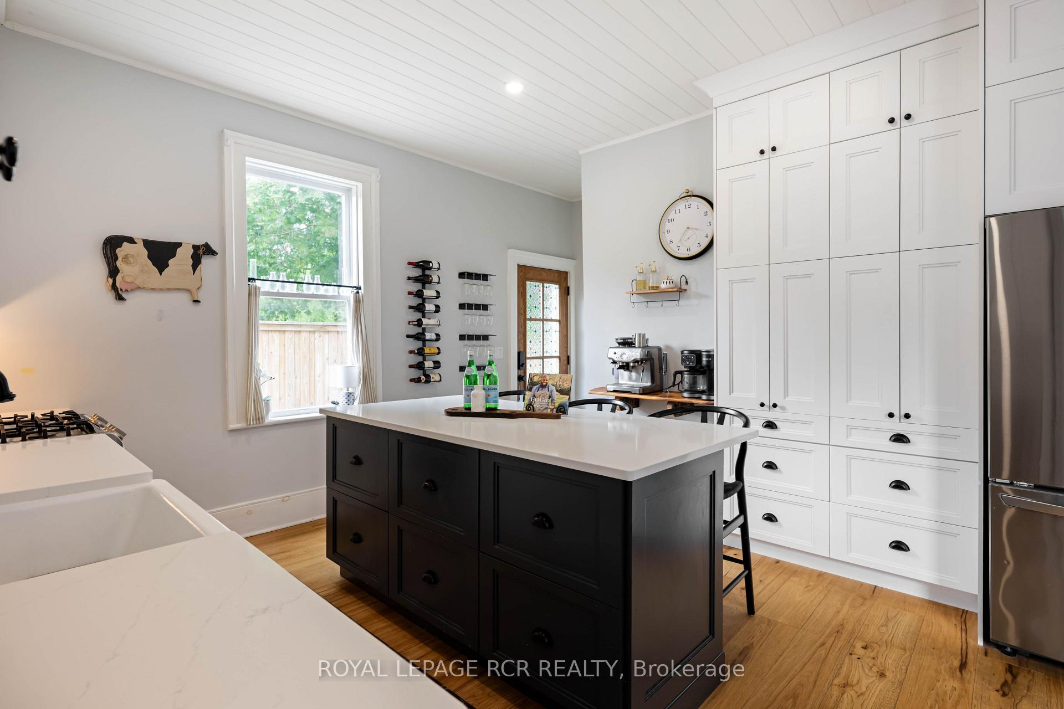
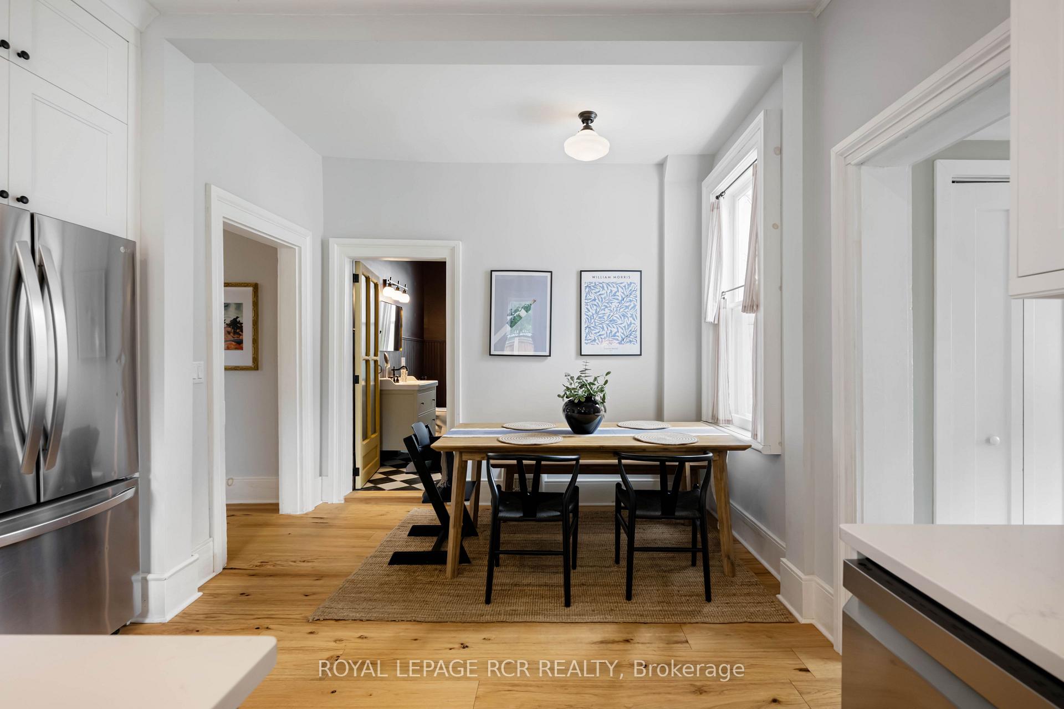
- Bright eat-in kitchen with custom cabinetry
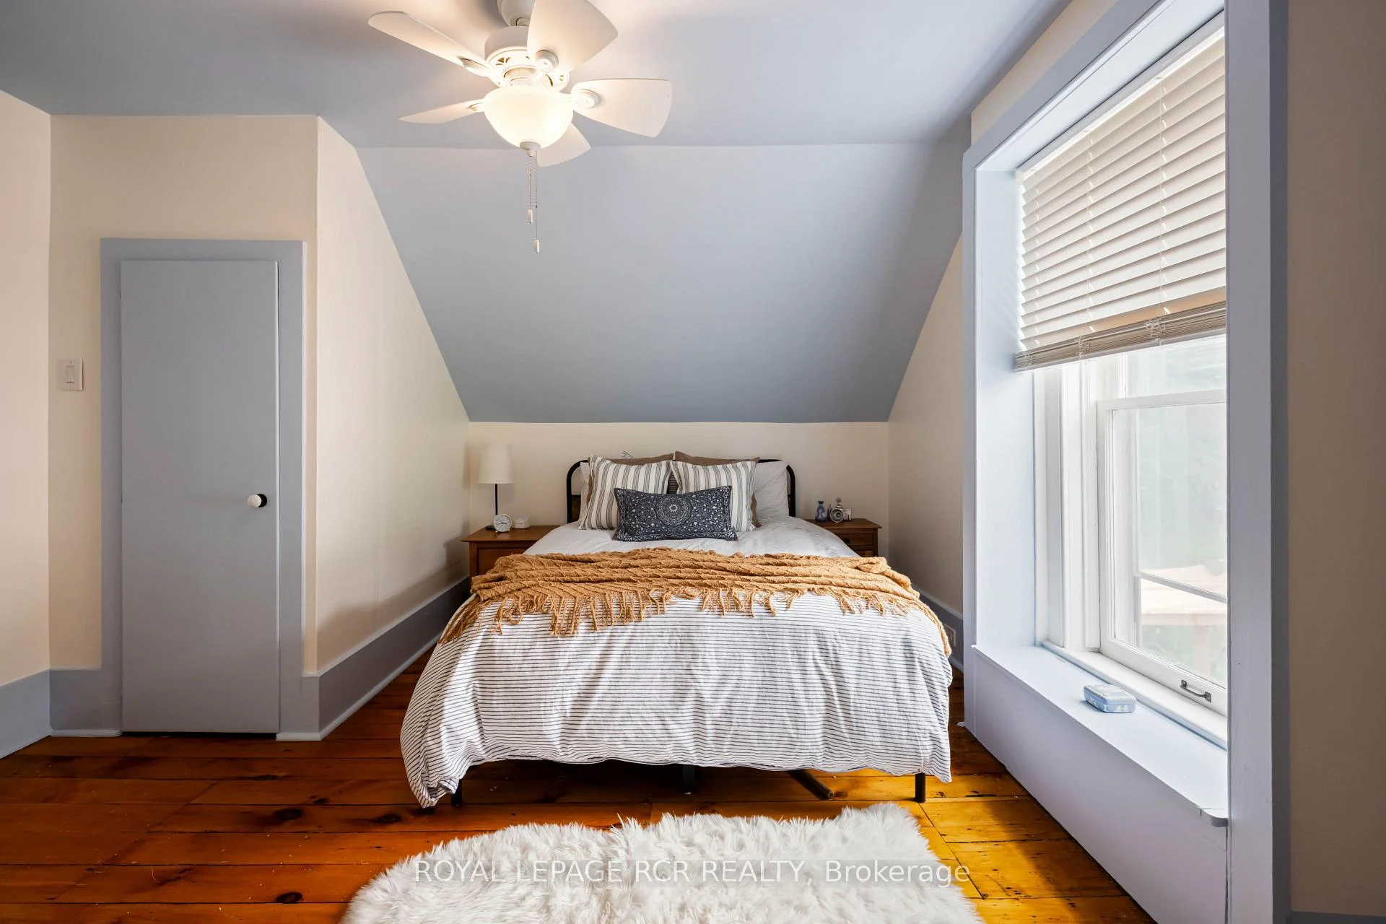
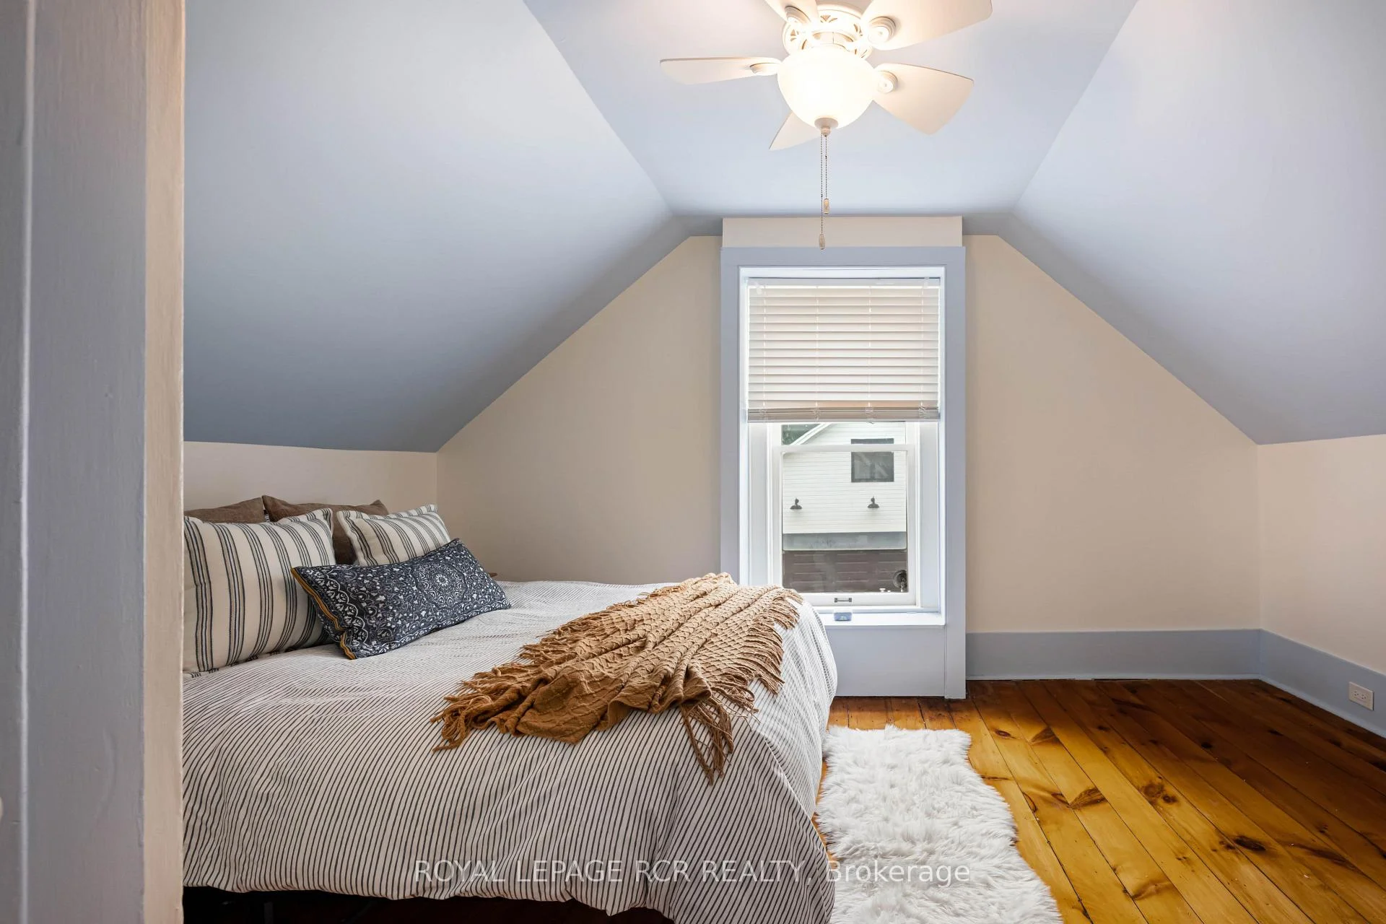
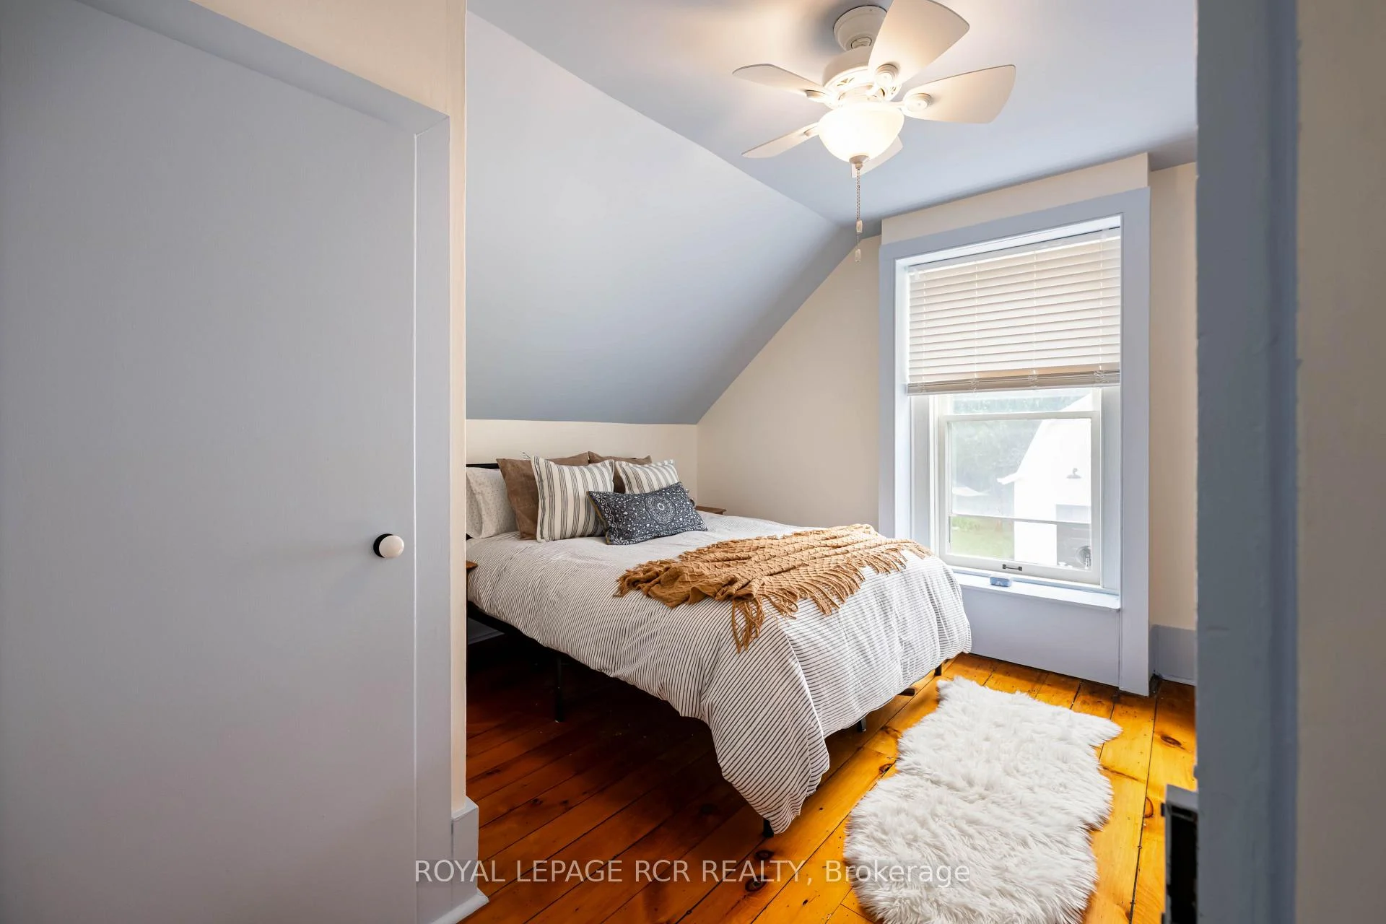
- Three well-appointed bedrooms and spacious living areas
- New deck with pergola for outdoor enjoyment
- Historic character blended with modern farmhouse chic
- Upgraded systems including new furnace and AC
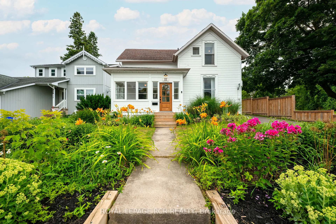
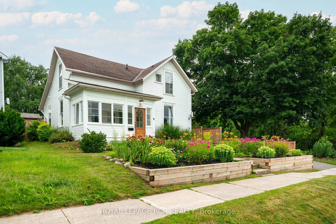
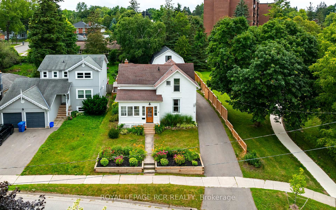
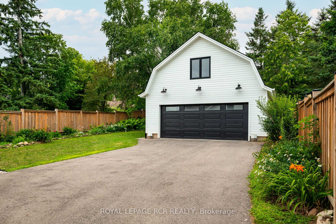
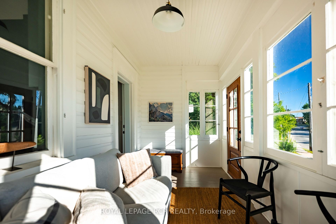
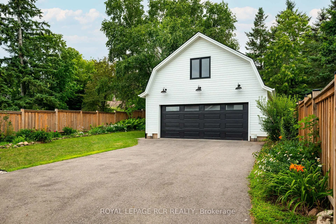
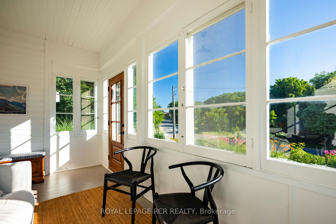
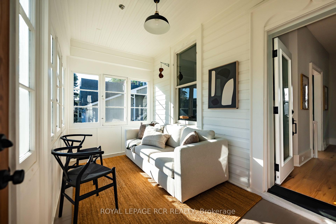
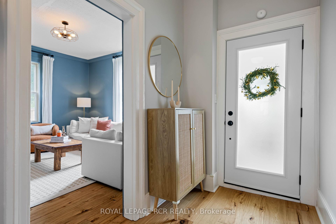
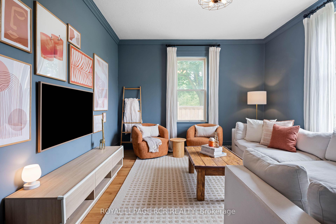
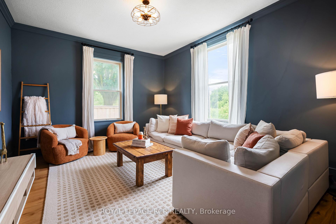
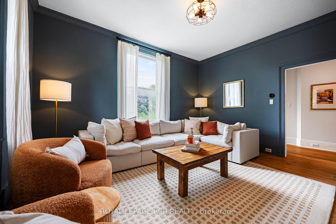
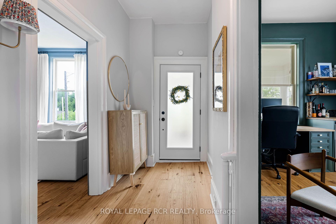
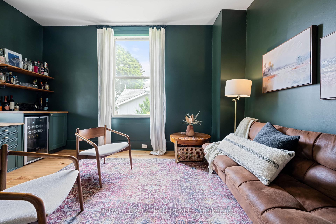
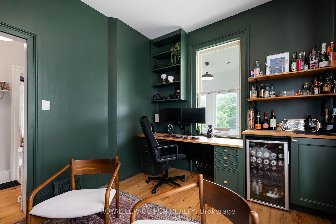
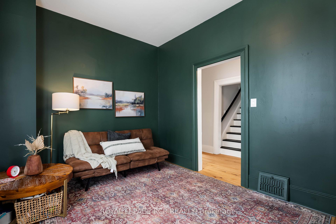
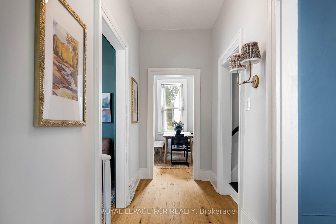
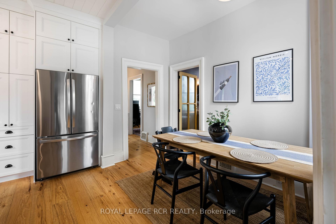
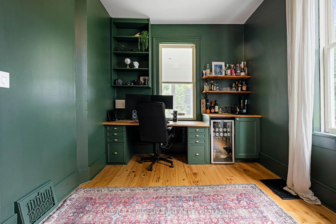
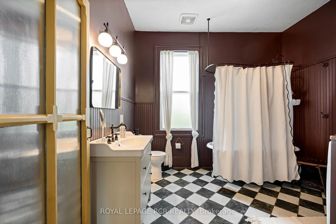
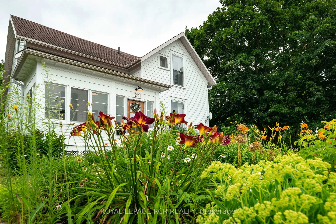
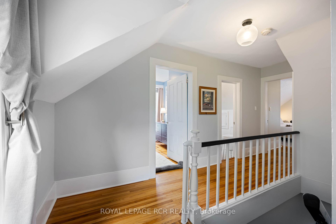
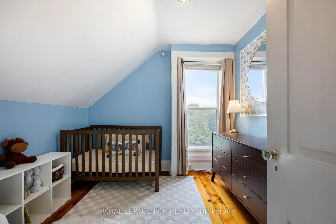
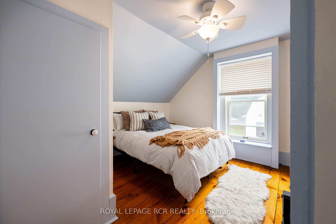
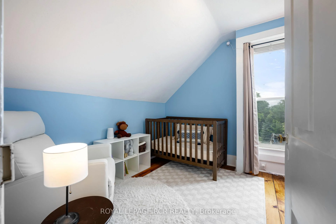
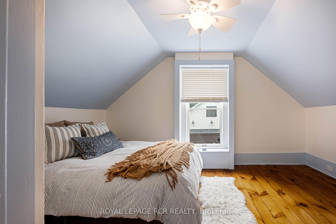
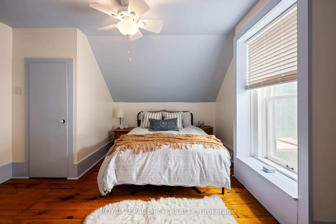
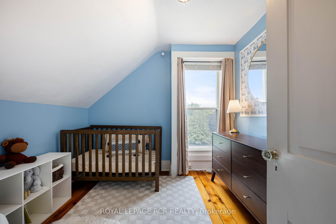
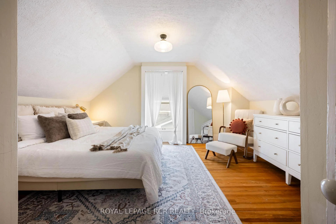
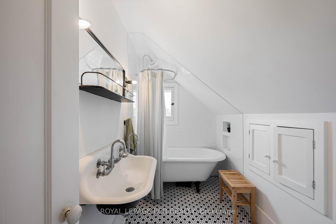
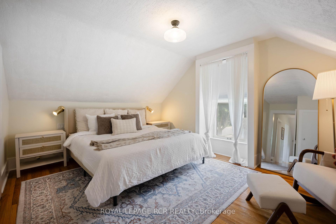
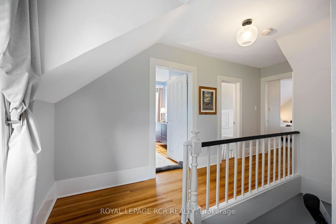
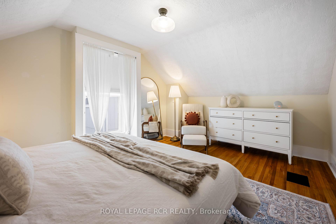
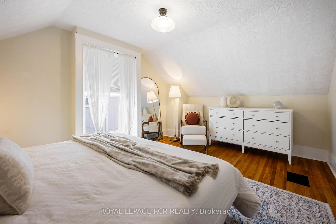
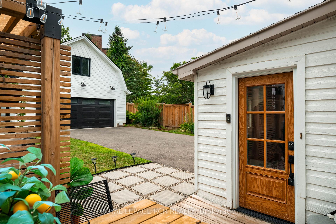
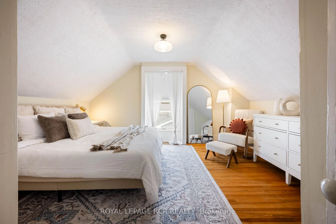
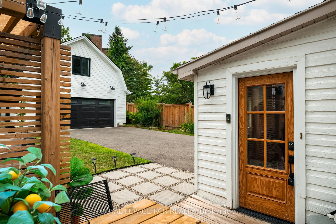
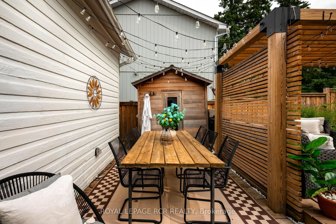
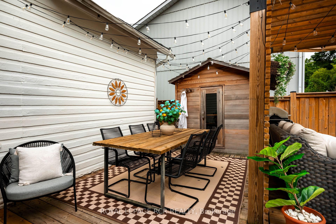
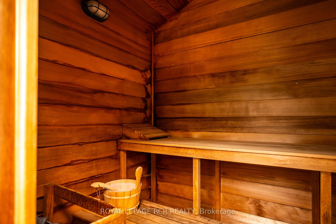
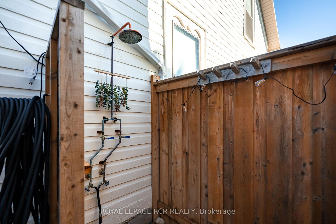
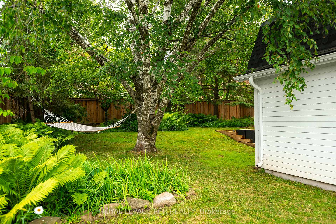
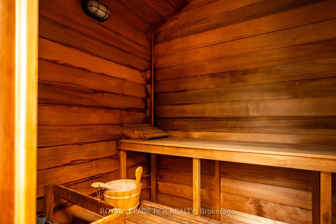
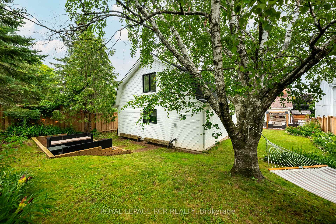
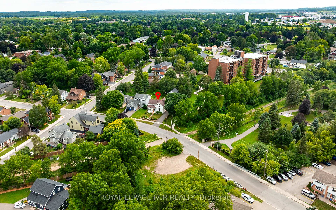
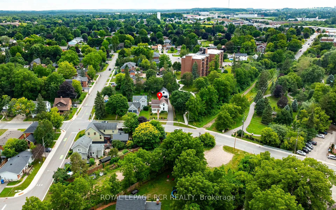
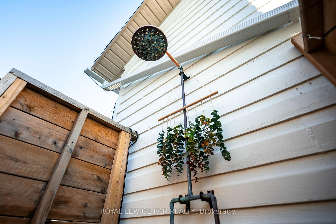
Perfectly situated in the heart of Orangeville, this beautifully renovated home delivers an exceptional lifestyle just steps from Kaycee Gardens, scenic trails, and all the amenities and charm that downtown Orangeville is known for. The property harmoniously blends historic character with modern farmhouse chic, evident in its meticulous craftsmanship and attention to detail, creating a welcoming and stylish retreat. The spacious, private backyard is a true oasis, featuring lush gardens, a relaxing sauna, outdoor shower, and a brand-new deck with pergola-ideal for savouring warm summer evenings in comfort and privacy. For added convenience, the two-car detached garage with loft, completed in 2022, offers a cement floor and is roughed in for electrical, as well as a mini split heat pump and air conditioning system, presenting the potential for liveable space. Inside, this 1 3/4 storey home, the 3-bedroom layout impresses with a bright eat-in kitchen, highlighted by floor-to-ceiling custom cabinetry, soaring ceilings, and a generous centre island. The main floor also features a stunning office space outfitted with built-ins and a wet bar, easily convertible into a formal dining room, along with a spacious living room and a sun-drenched three-season porch, ideal for an afternoon nap or enjoying a cocktail while reading your favourite book. Upstairs, you'll find three well-appointed bedrooms and a four-piece bathroom, ensuring a perfect blend of comfort, style, and functionality throughout. Renovations include:, new deck and pergola, built-in desk, drawers and shelving in the office, rough-in for garage electrical and mini heat pump and A/C (2025), a new dishwasher, swing gate on the driveway to fully fence in the backyard (2024), outdoor shower and sauna, new furnace and AC, fence, front yard retaining wall (2021), as well as all new electrical and plumbing (2020). See attached for a full list of upgrades and video tour for full tour of all this home has to offer
Key Facts & Features
Property Costs
- Annual Property Tax Amount
- $7,464
- Land Transfer Tax Fee
- $19,475
Rental Items
- Rental Equipment
- Hot Water Heater
- Under Contract
- Hot Water Heater
- Basement Type
- Unfinished
Interior Features
- Laundry Level
- Main Level
- Interior Extras
- Carpet Free
- Fireplace/Stove
- No
- Elevator
- No
Exterior Features
- Exterior Extras
- Deck, Porch Enclosed, Privacy
- Pool
- None
- Property Features
- Fenced Yard, Hospital, Public Transit, Place Of Worship, School, Library
Building
- Building Type
- Detached
- Building Style
- 2-Storey
Construction
- Exterior Finish
- Wood
- Roof
- Asphalt Shingle
- Foundation Details
- Stone
- Special Designation
- Unknown
Lot
- Lot Front
- 49.99 ft
- Lot Depth
- 169.89 ft
Inclusions
- Inclusions
- Fridge, Stove, Dishwasher, Range Hood, Washing Machine, Clothes Dryer, All Electrical Light Fixtures, All Window Coverings, Whole House Triplex Water Filter/Reverse Osmosis System, Water Softener, Wet Bar Fridge, Split Mini and Heat Pump (for garage, never installed)
Parking & Garages
- Garage Type
- Detached
- Garage Spaces
- 2
- Parking Spaces
- 5
- Total Garage And Parking Spaces
- 7
Heating & Cooling
- Heat Source
- Gas
- Heat Type
- Forced Air
- Air Conditioning
- Central Air
- Water
- Municipal
- Sewers
- Sewer
- Bedrooms
- 3
- Washrooms
- 2
- Kitchens
- 1
Room sizes
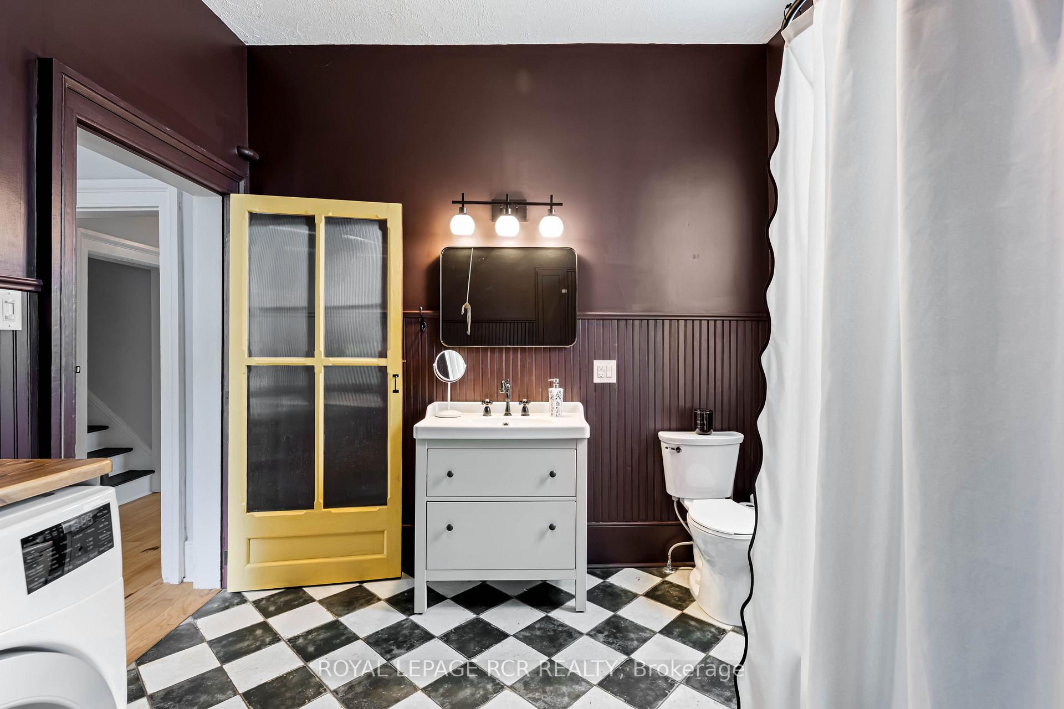
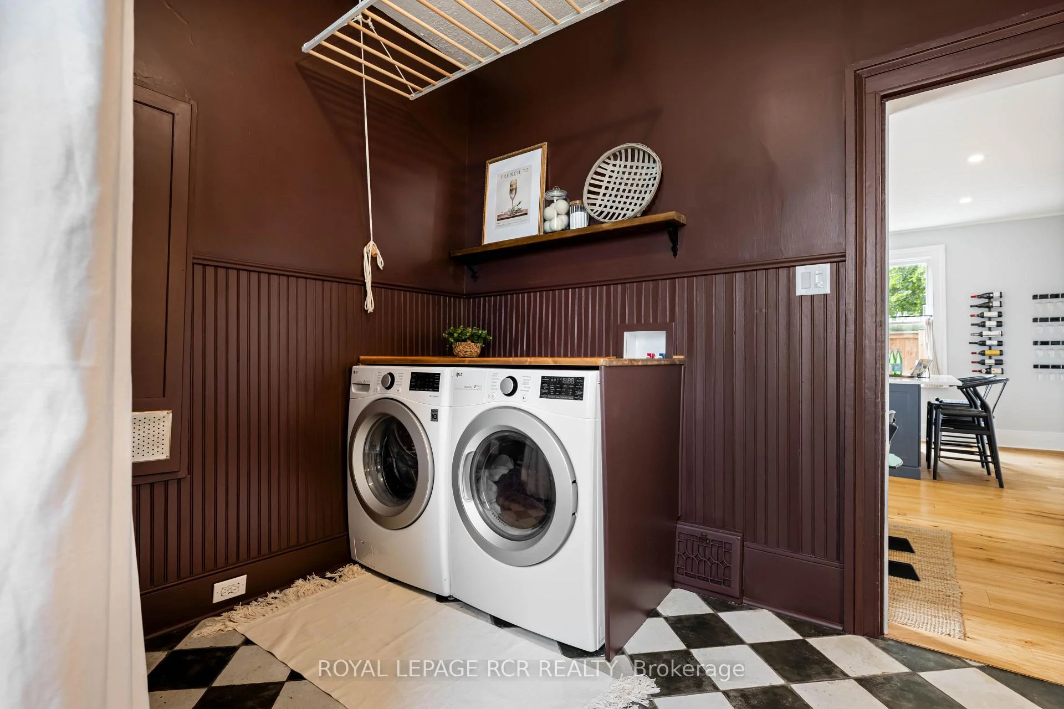
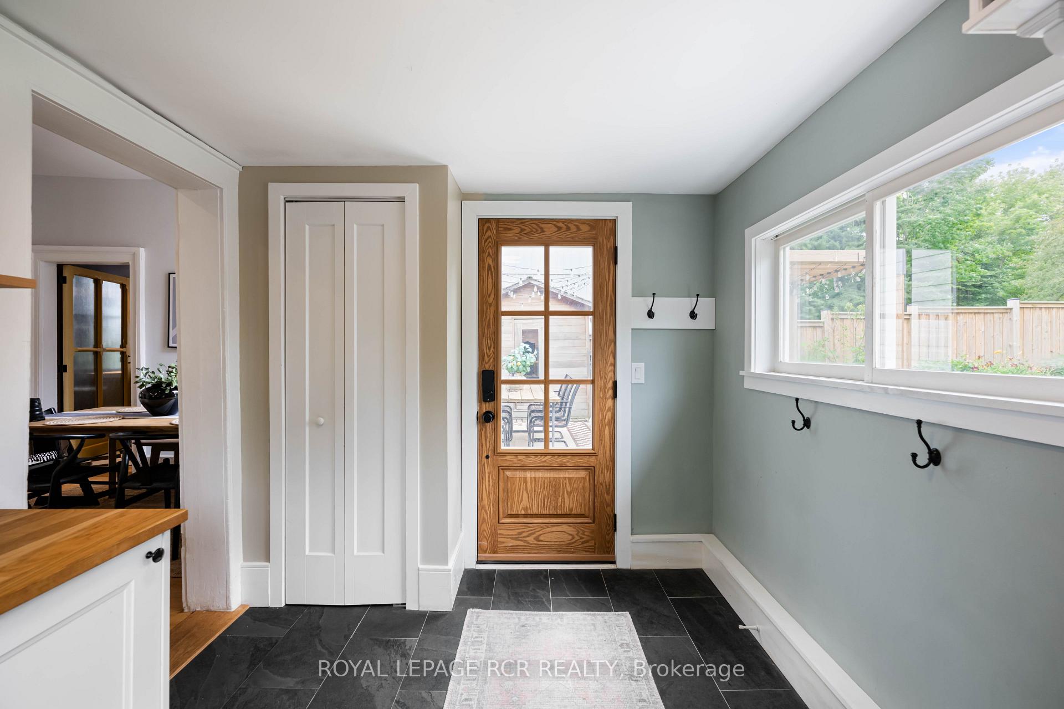
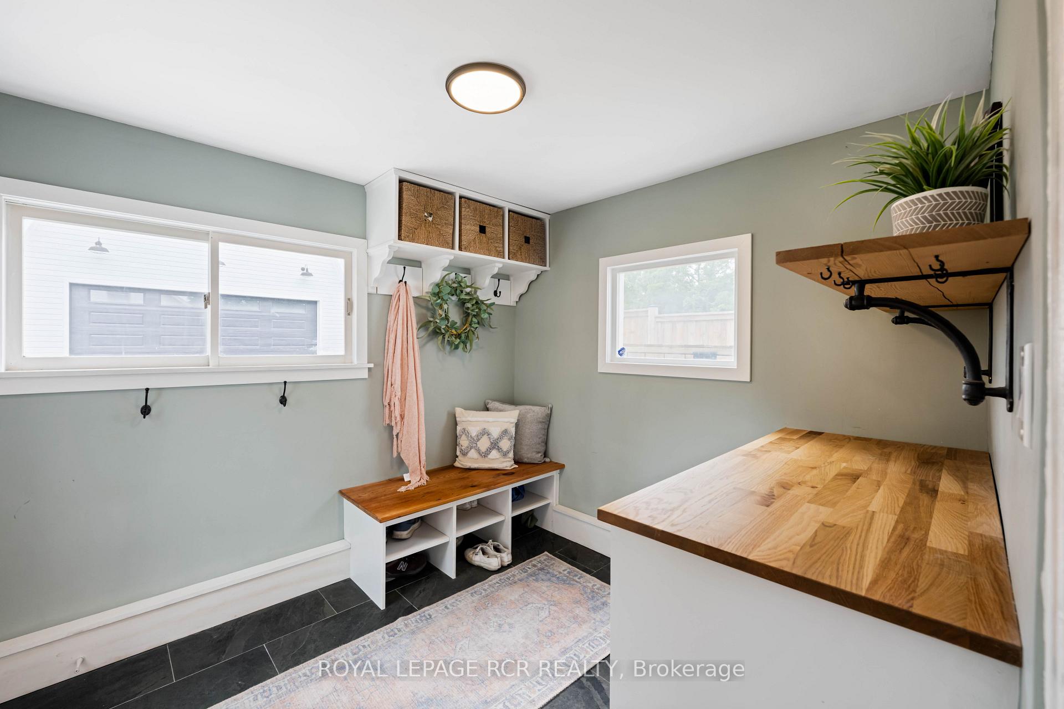
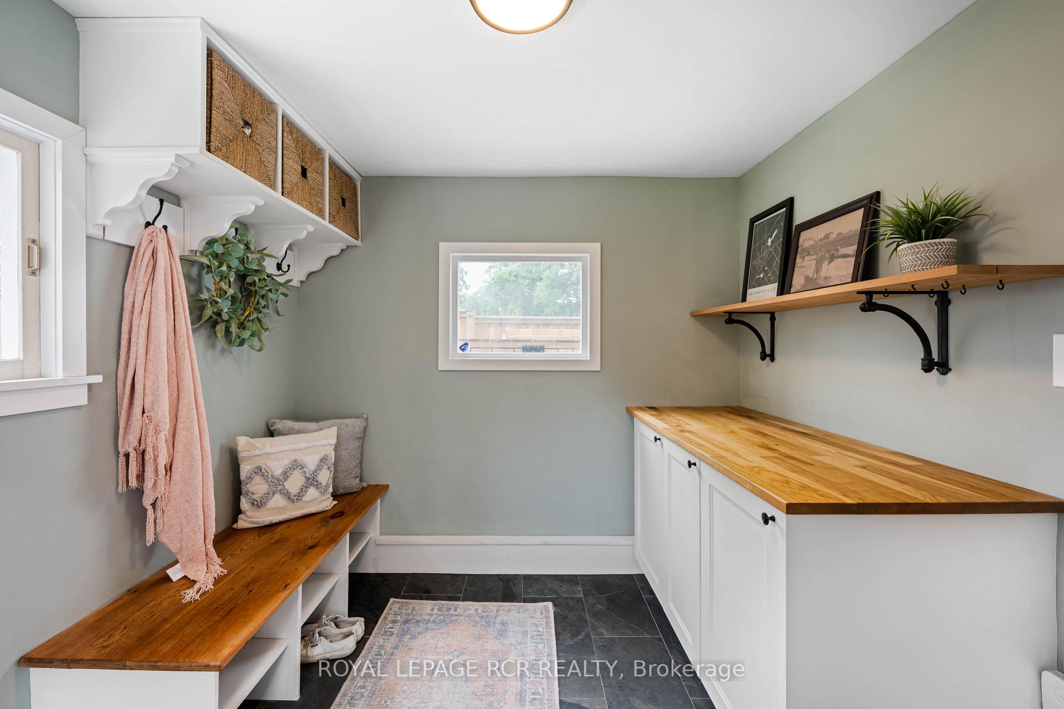
- Mud Room—Main level, Combined w/Laundry, W/O To Yard
- Bathroom—Main level, 4 Pc Bath
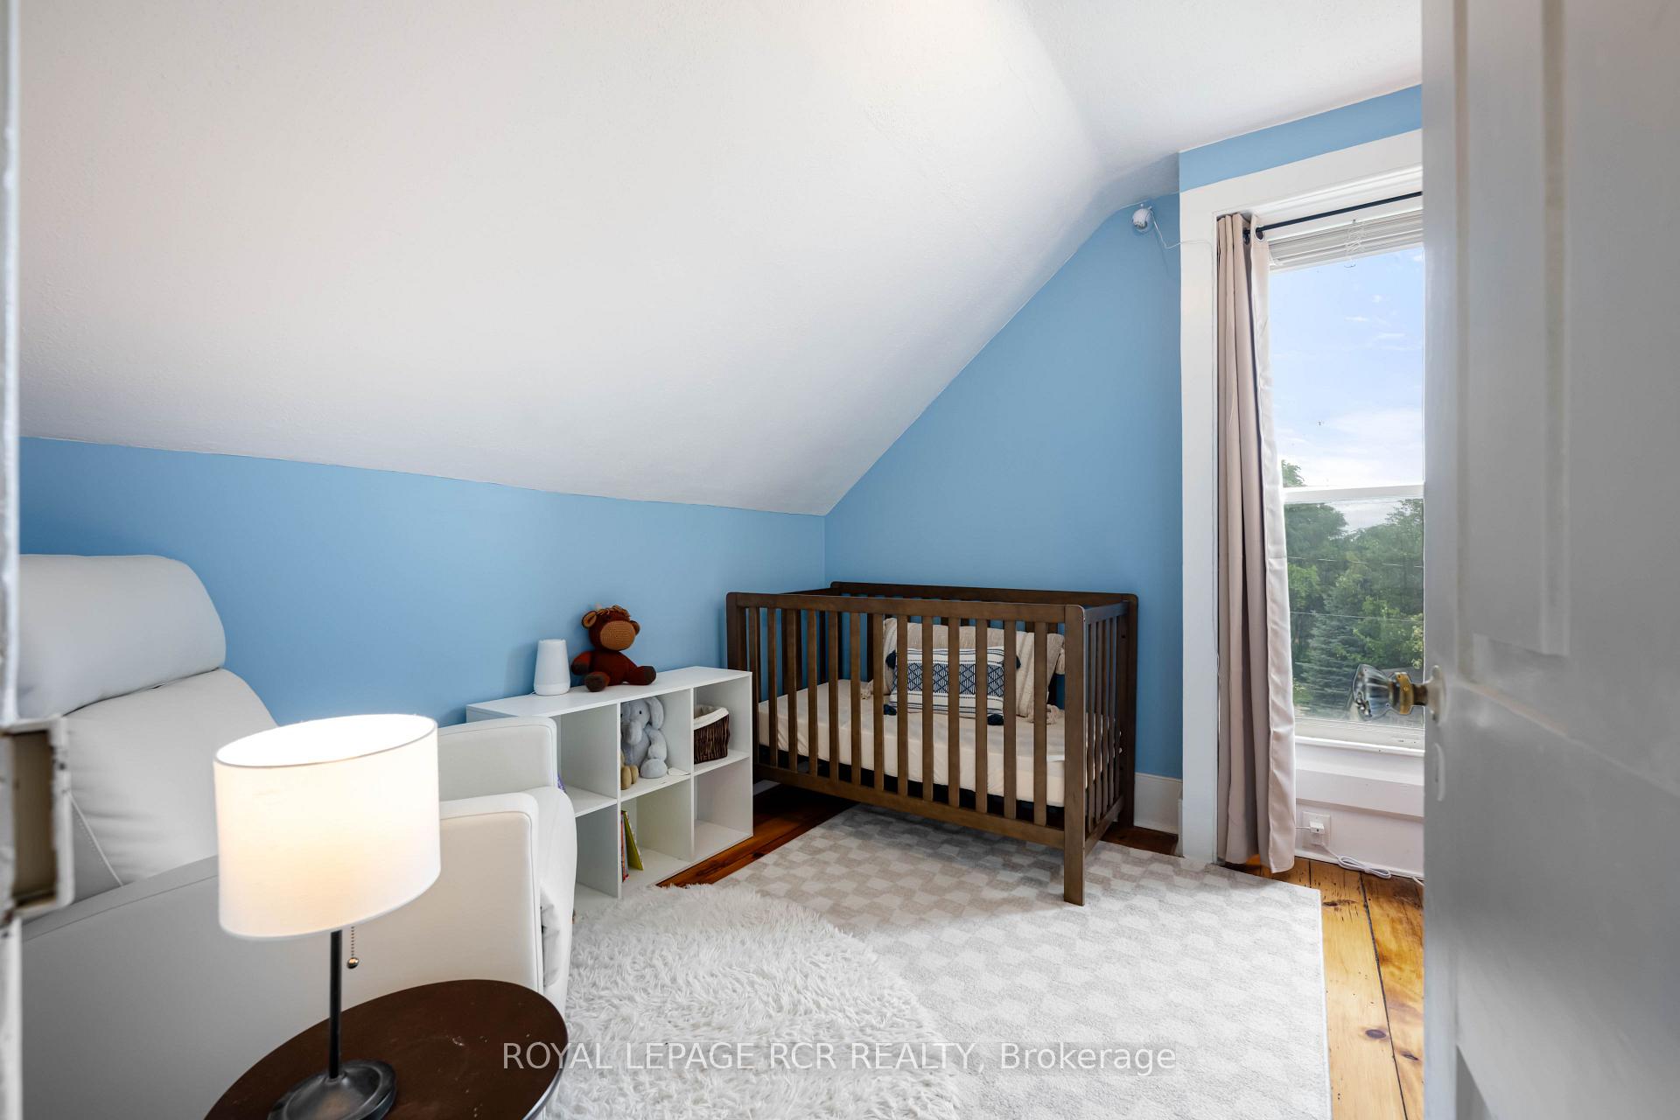
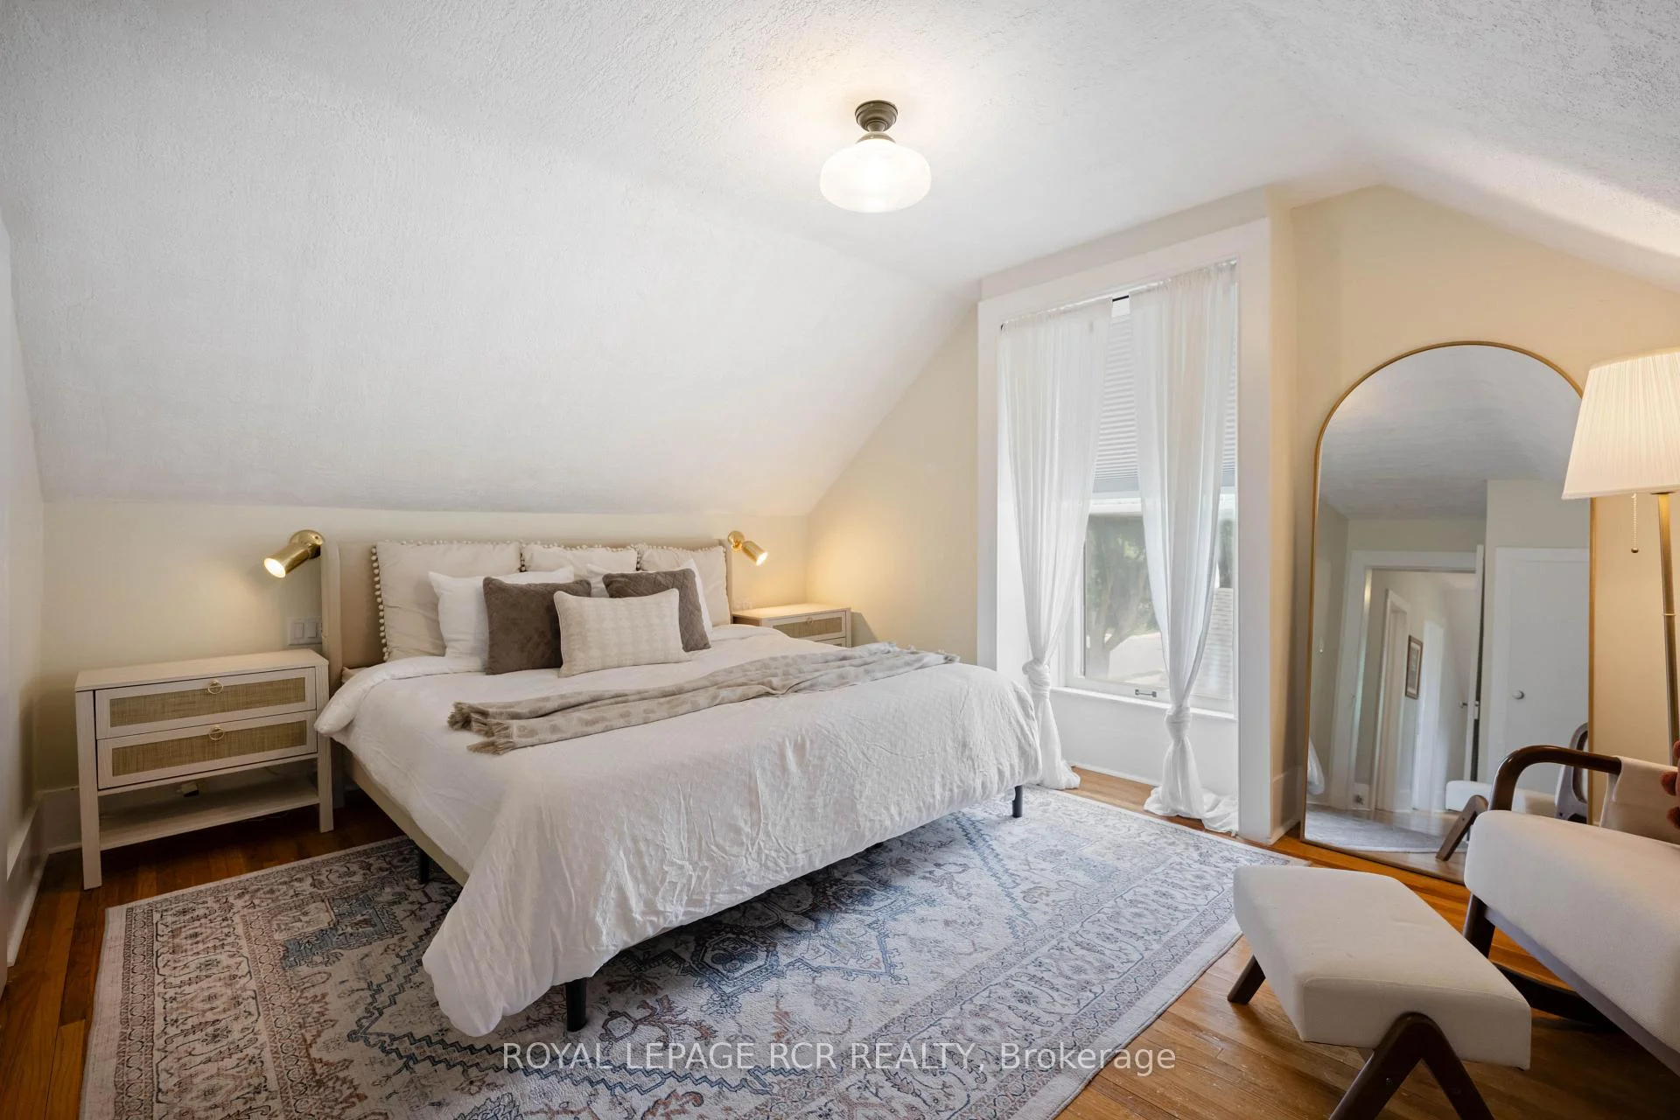
- Bedroom 3—Second level
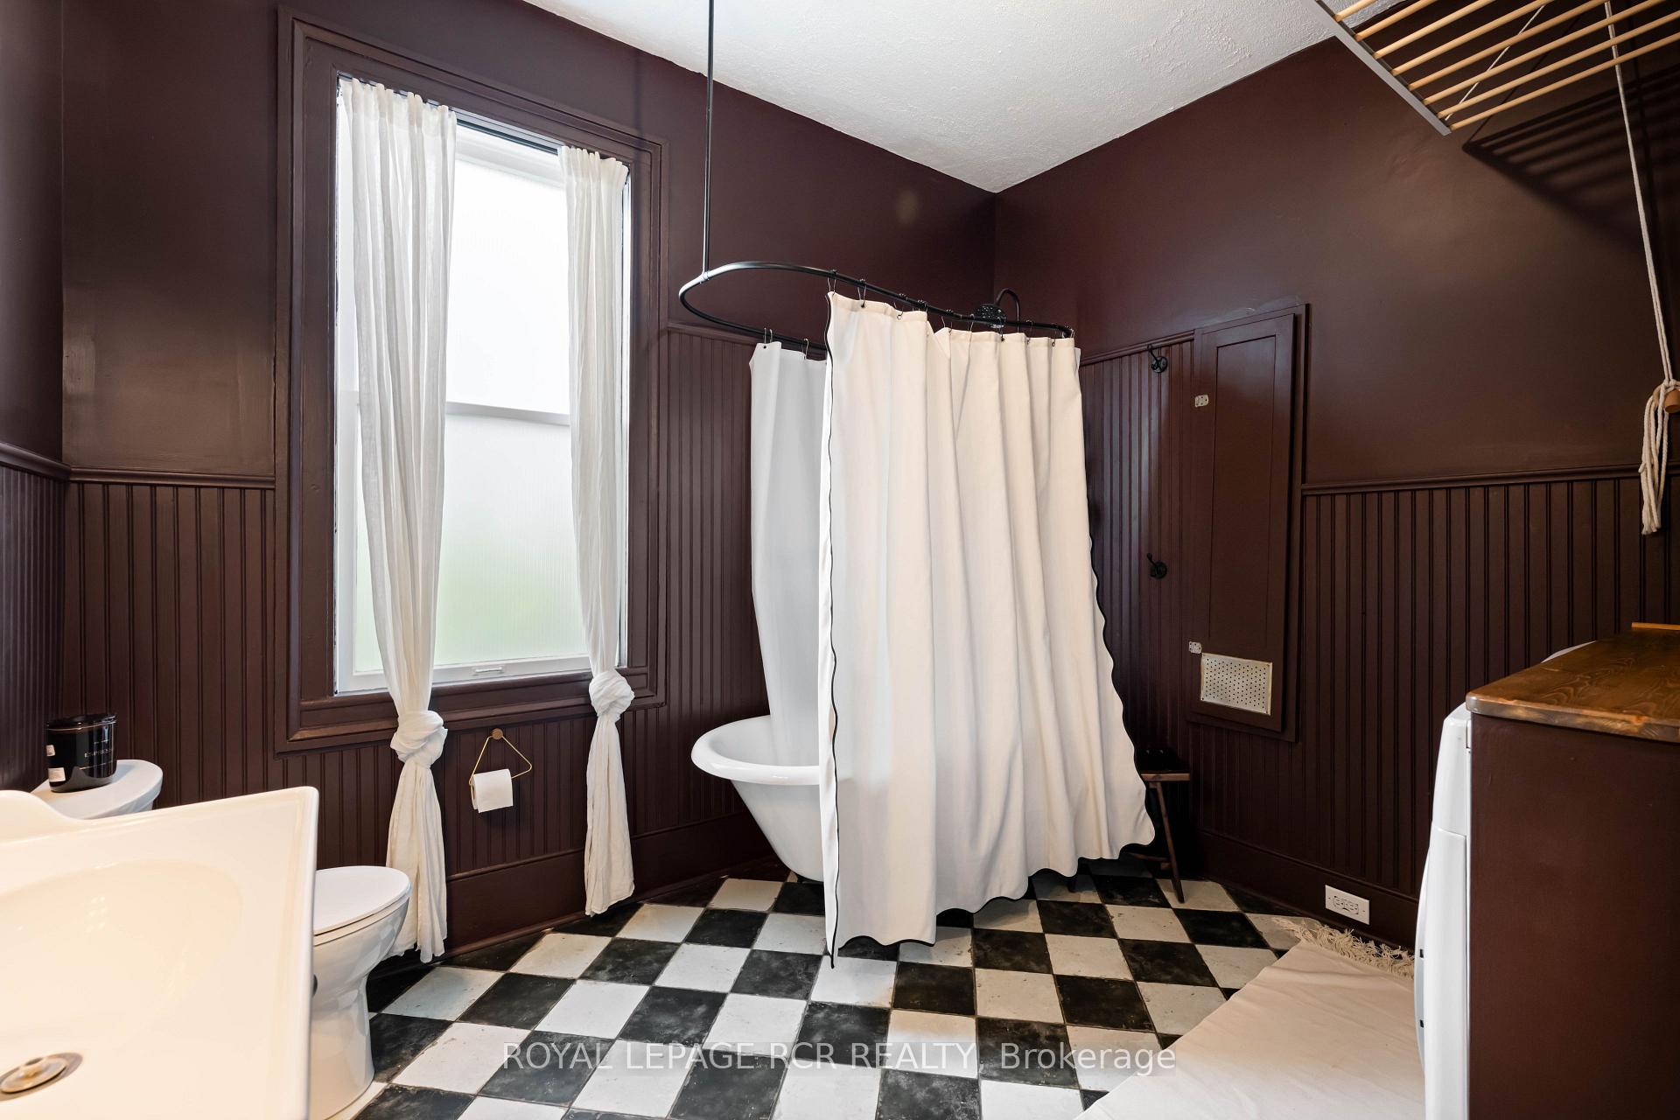
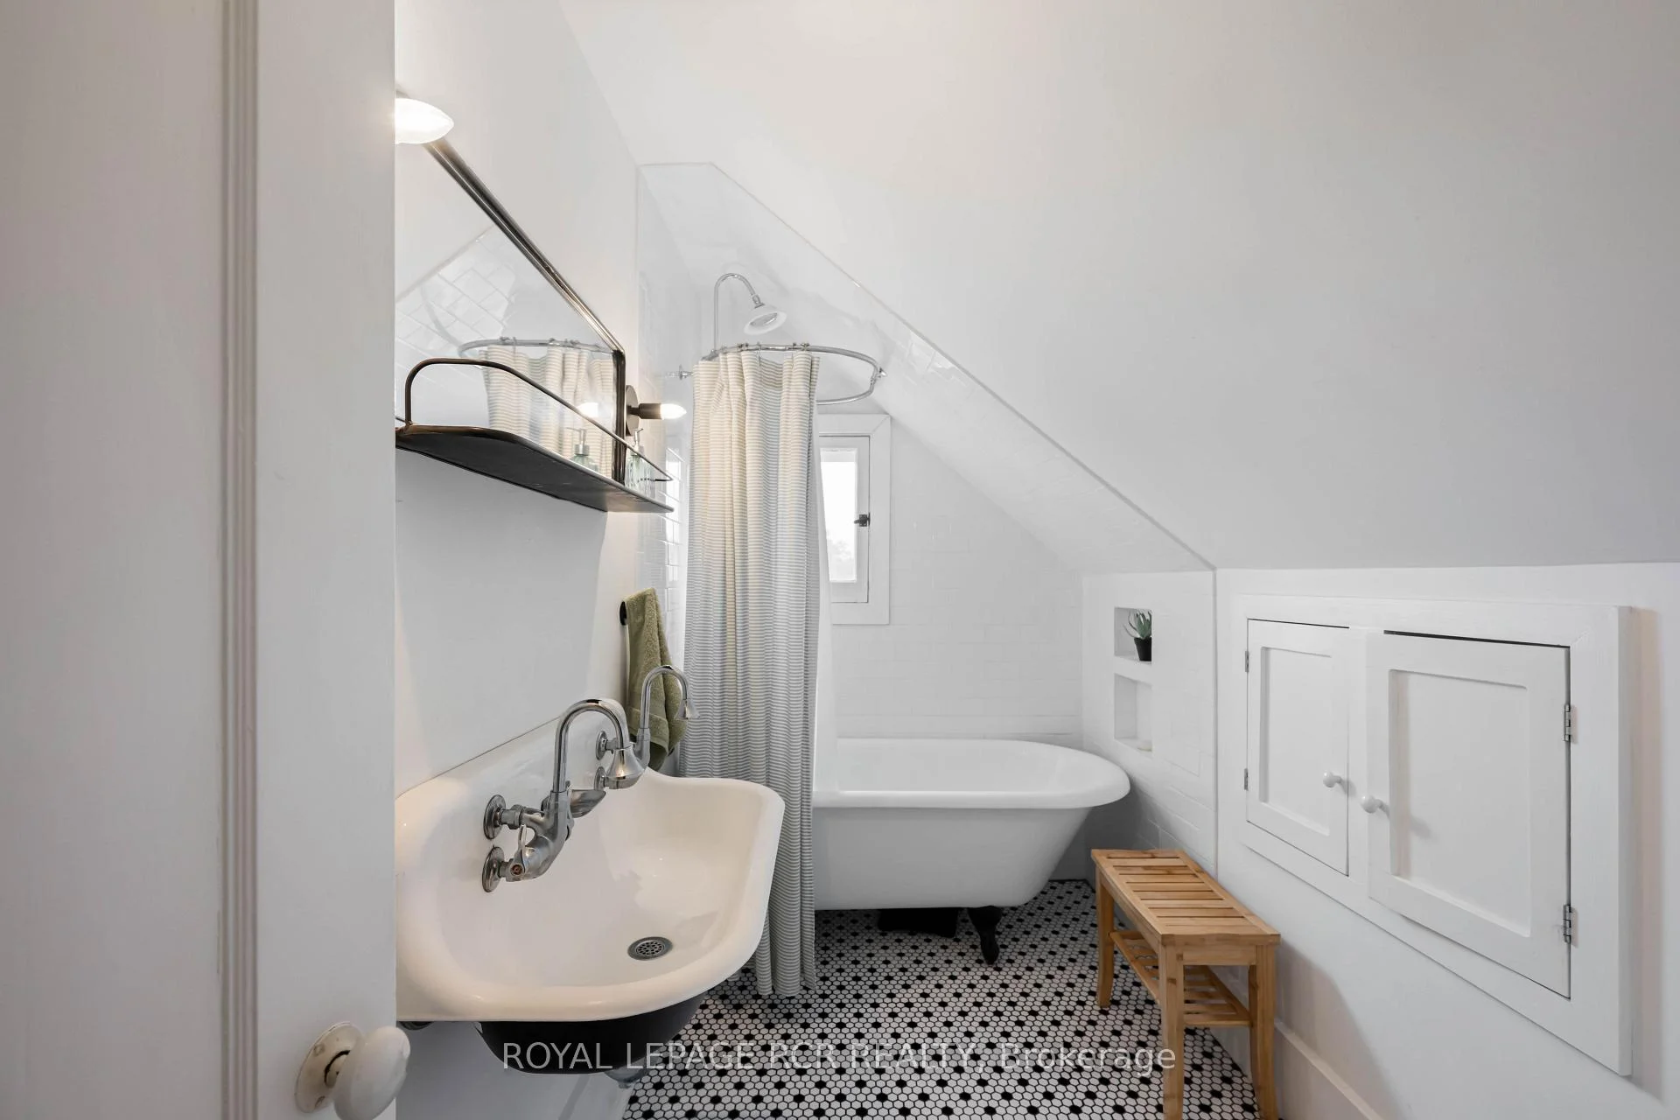
- Bathroom—Second level, 4 Pc Bath, Soaking Tub
- Sunroom—Main level, Overlooks Frontyard
- Kitchen—Main level, Combined w/Dining, Centre Island, Stainless Steel Appl
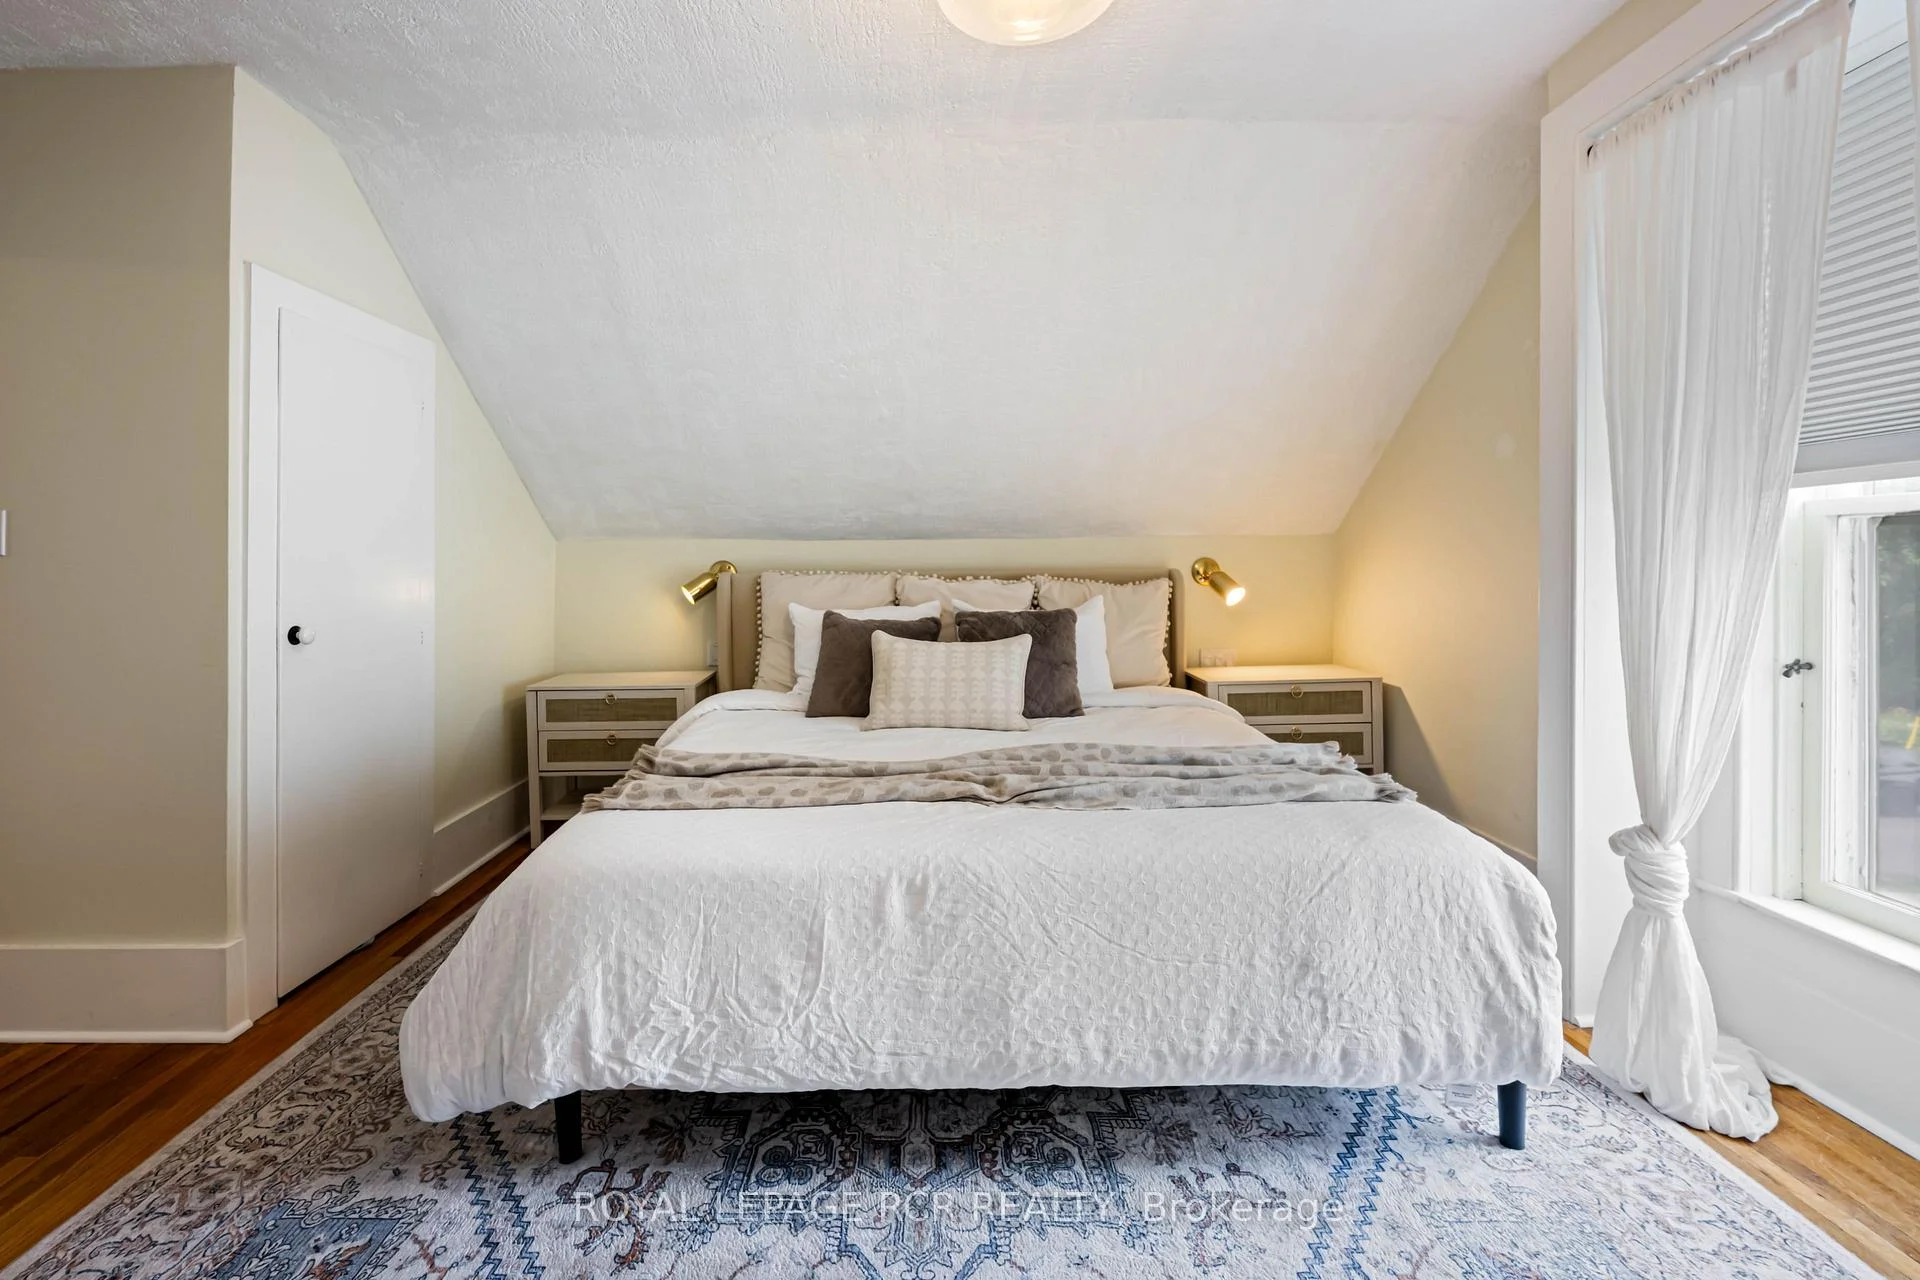
- Primary Bedroom—Second level
- Bedroom 2—Second level
- Breakfast—Main level, Combined w/Kitchen, Hardwood Floor
- Office—Main level, Hardwood Floor
- Family Room—Main level, Hardwood Floor
Washrooms
- 4-piece, Main
- 4-piece, Second
- Municipality
- Orangeville
- Neighbourhood
- Orangeville
- Main cross streets
- John Street Between Little York St. & Church
- Directions
- Broadway to John
- MLS® number
- W13621854
- Data source
- Toronto Regional Real Estate Board
- Listed on
- 2026-07-30
- Updated on
- 2026-09-29
- Days on market
- 81 days
- Possession date
- 2026-10-29
- Possession type
- 30-59 days
- Co-op commission
- 2.5% + HST
- Seller
- Listed by
- Royal LePage RCR Realty
Home Market Value
Current home valuation for 22 John Street, Orangeville, Orangeville, ON. Listed for $1,150,000
HOMEH Estimate
$1,169,154
Estimated Sales Range
$701,492 - $1,636,816
HOMEH Estimate for 22 John Street, Orangeville
Calculated with a real agent's CMA method — 45+ years of experience, codified. Not an AI guess.
For the owner
Is this your home? Track its value.
Get this home's HOMEH Estimate by email once a month, with how many homes are for sale around you.
Mortgage Payment Calculator
Compare up to 4 down payment scenarios
5% on first $500K + 10% on $650,000 over $500K
$90,000
| Scenario 1 | Scenario 2 | Scenario 3 | Scenario 4 | |
|---|---|---|---|---|
−Down payment | % $ | % $ | % $ | % $ |
+CMHC insurance | $42,366 | $32,085 | $27,370 | $0 |
=Total mortgage | $1,101,516 | $1,067,085 | $1,004,870 | $920,000 |
Amortization | ||||
Mortgage rate | % | % | % | % |
| Payment frequency | ||||
=Mortgage payment | $5,378monthly | $5,210monthly | $4,906monthly | $4,492monthly |
Land Transfer Tax
$19,475
$19,475
Around this home
No schools found nearby
Data provided by OpenStreetMap & Fraser Institute School Rankings
Ask HOMEH
New!Hi there!
👋Text or call (416) 301-9001
Recommended for you
Based on homes you've looked at.
No recommended properties found.
Nearby similar homes
No nearby properties found.
More real estate resources
Other homes nearby
Explore this area
No nearby listings available.