

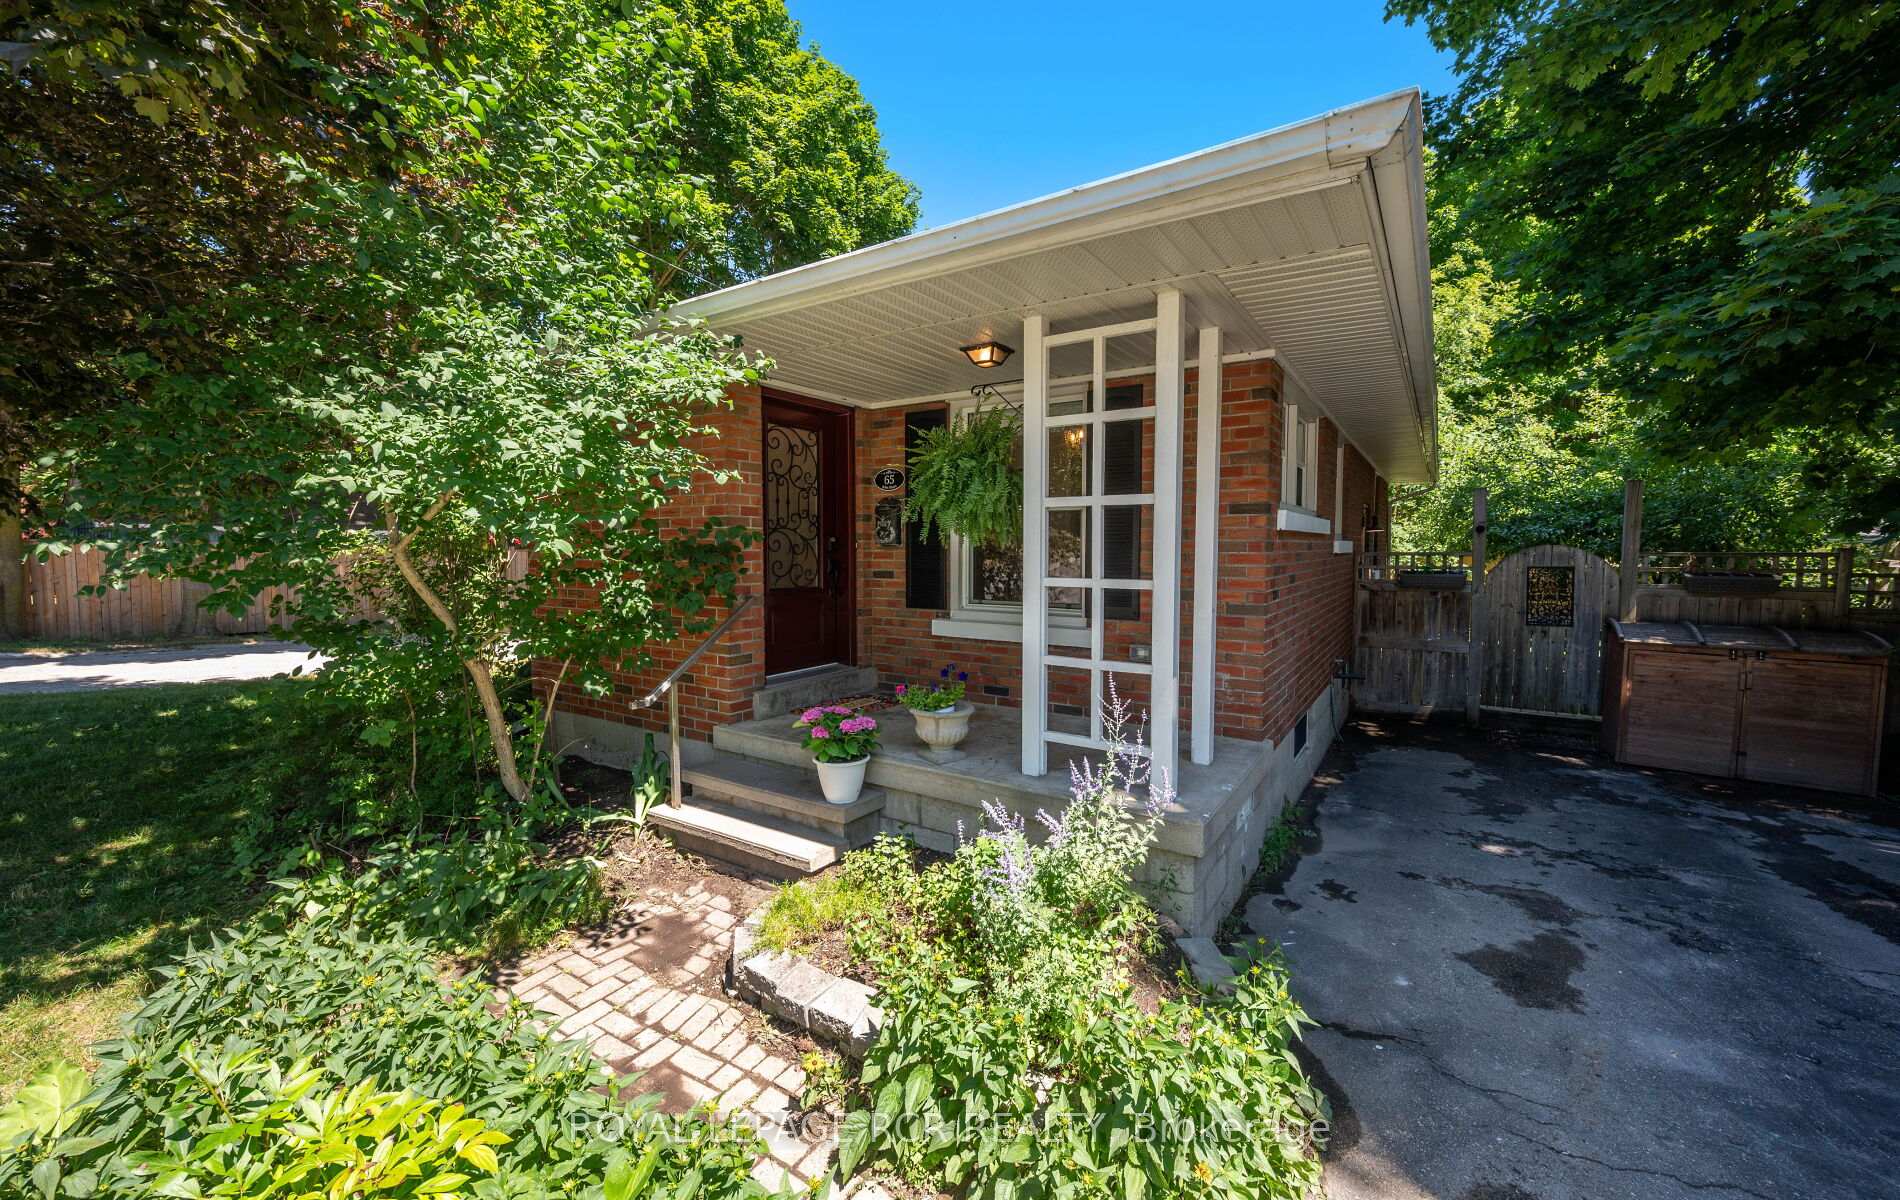
65 John Street
65 John Street
 See all 39 photos
Property history
Facts and features
- BasementFinished
- Age of home51–99 years
- Water, sewerMunicipal
- HeatingForced air
- Hardwood floors
- Fireplace
- Central air
The homeDetached, Bungalow, Age 51–99 years
- Type: Detached
- Style: Bungalow
- Age: 51–99 years
- Living space: 700–1,100 sq ft
- Basement: Finished
InsideFireplace Yes, electric, Hardwood, Lower level
- Fireplace: Yes, electric
- Flooring: Hardwood
- Laundry: Lower level
- Features: Water heater owned, water softener
- Rooms above ground: 6
- Rooms in the basement: 3
- Bedrooms: 3
- Bathrooms: 2
- Kitchens: 1
Outside and lotBrick, Asphalt shingle, Concrete
- Exterior: Brick
- Roof: Asphalt shingle
- Foundation: Concrete
- Features: Deck
- Other structures: Garden shed
- Size: 58 × 93 ft
Parking3 Parking, Private
- Spaces: 3 Parking
- Driveway: Private
Heating, water and powerForced air, gas, Central air, Municipal water
- Heating: Forced air, gas
- Cooling: Central air
- Water: Municipal water
- Sewer: Municipal sewer
- Natural gas: Yes
- Hydro: Yes
- Cable: Available
- Telephone: Available
Costs and taxesTaxes $4,690 a year, HST No HST
- Taxes, 2025: $4,690 a year
- HST: No HST
Included in the saleRefrigerator, stove, dishwasher, electric fireplace in living room, clothes washer & dryer, water softener, water heater
- Included: Refrigerator, stove, dishwasher, electric fireplace in living room, clothes washer & dryer, water softener, water heater
NearbyFenced yard, school, public transit
- Close to: Fenced yard, school, public transit
Listing detailsW12299958, Sold, Jul 22, 2025
- MLS® number: W12299958
- Status: Sold
- Listed on: Jul 22, 2025
- Days on market: 10
- Updated: Aug 1, 2025
- Possession: Flexible
- Occupied by: Owner
- Listing brokerage: Royal LePage RCR Realty
About this home
65 John Street, Orangeville, ON L9W 2P7
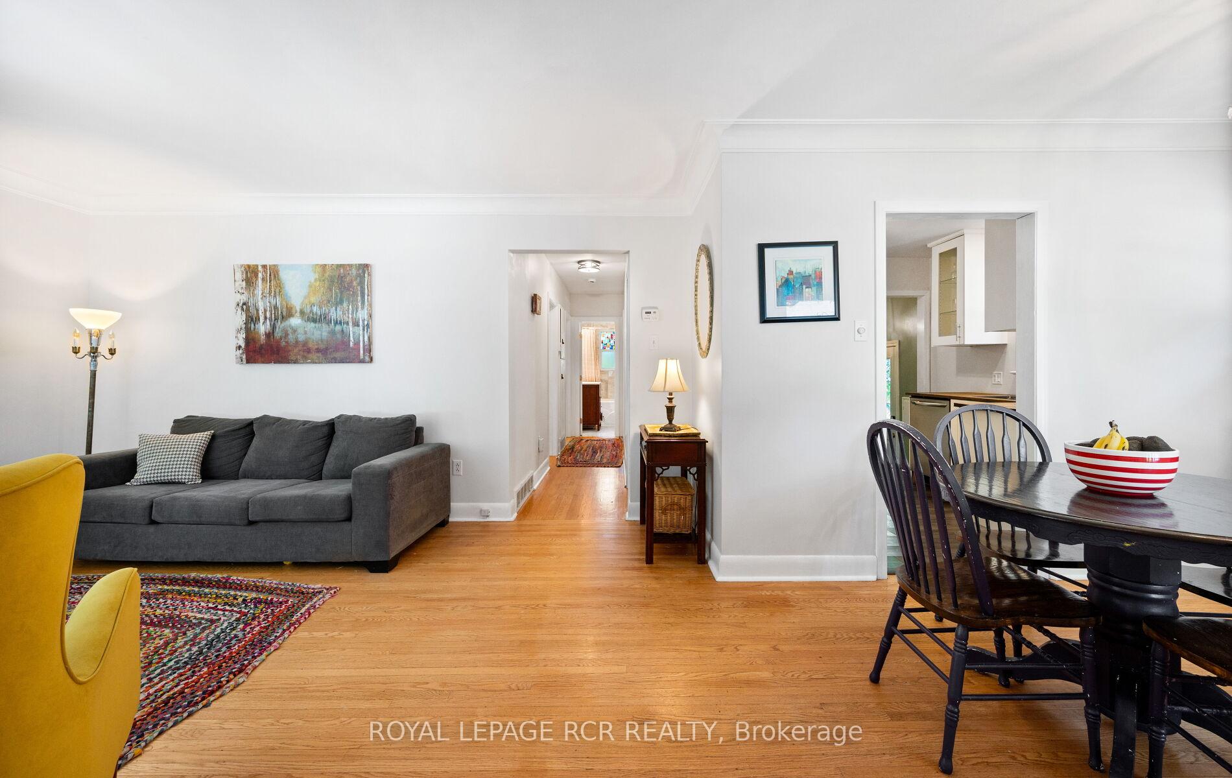
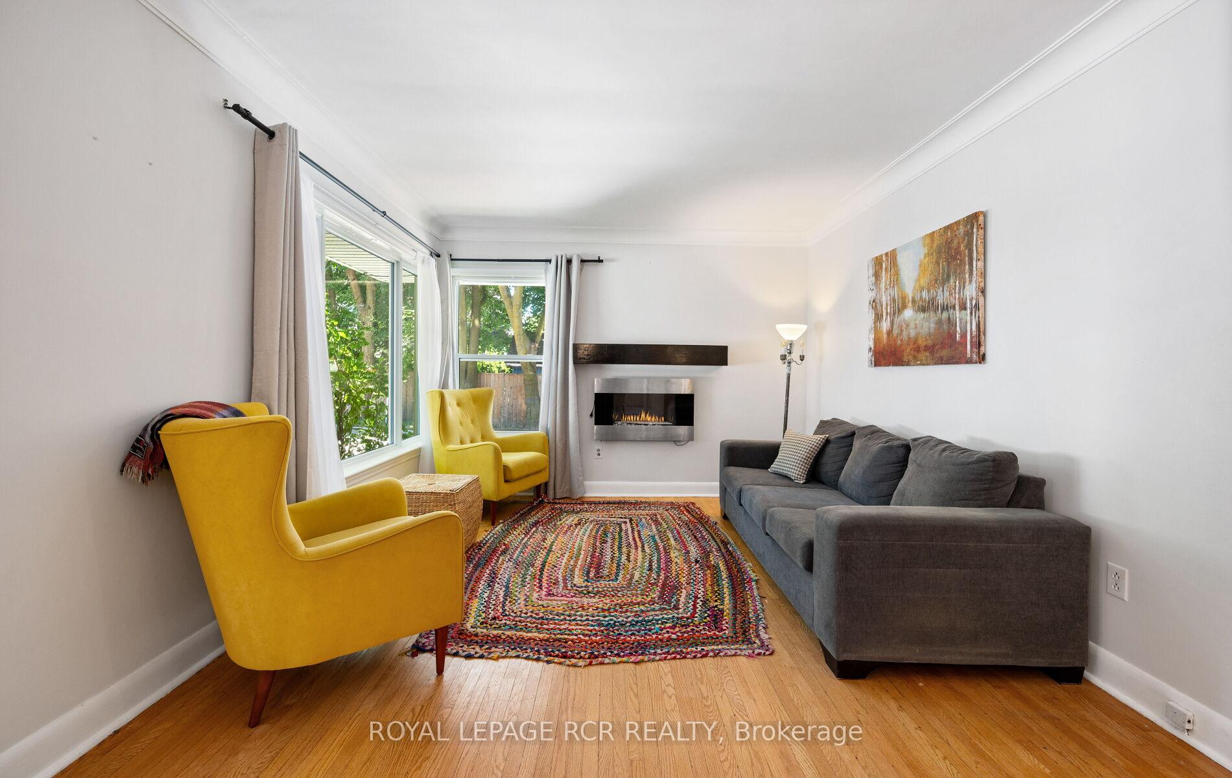
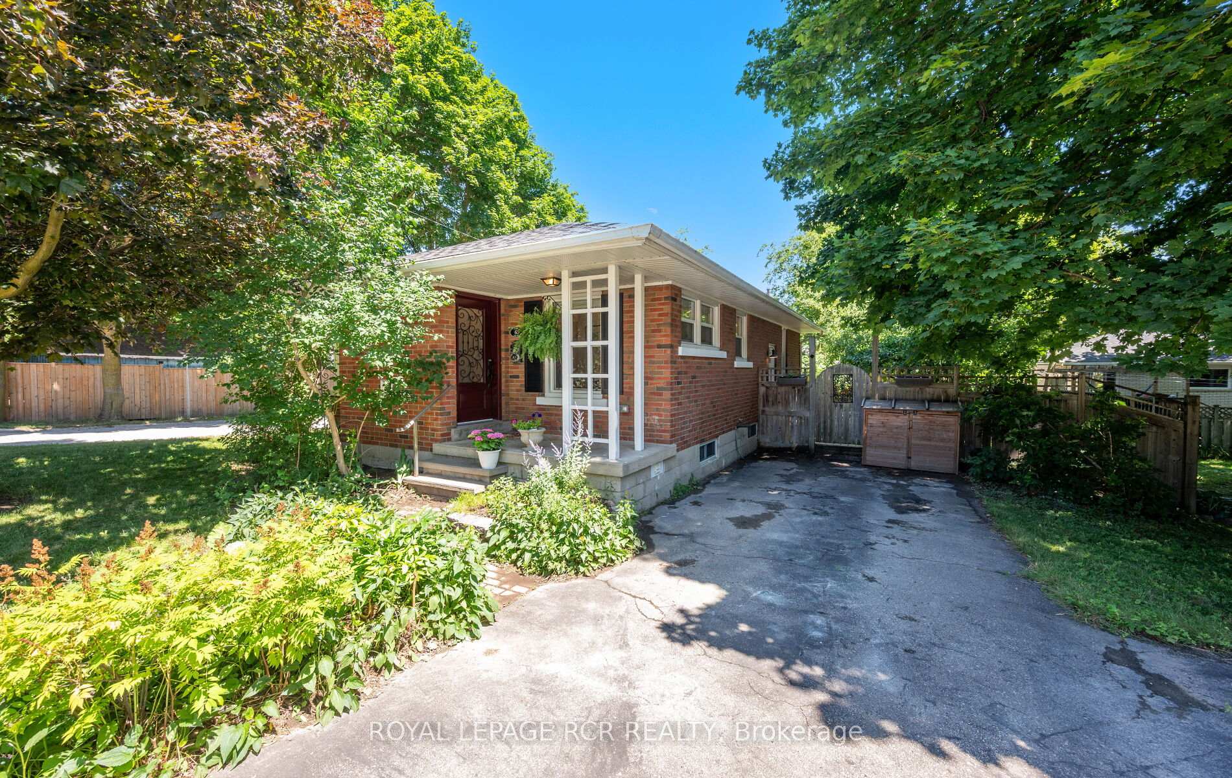
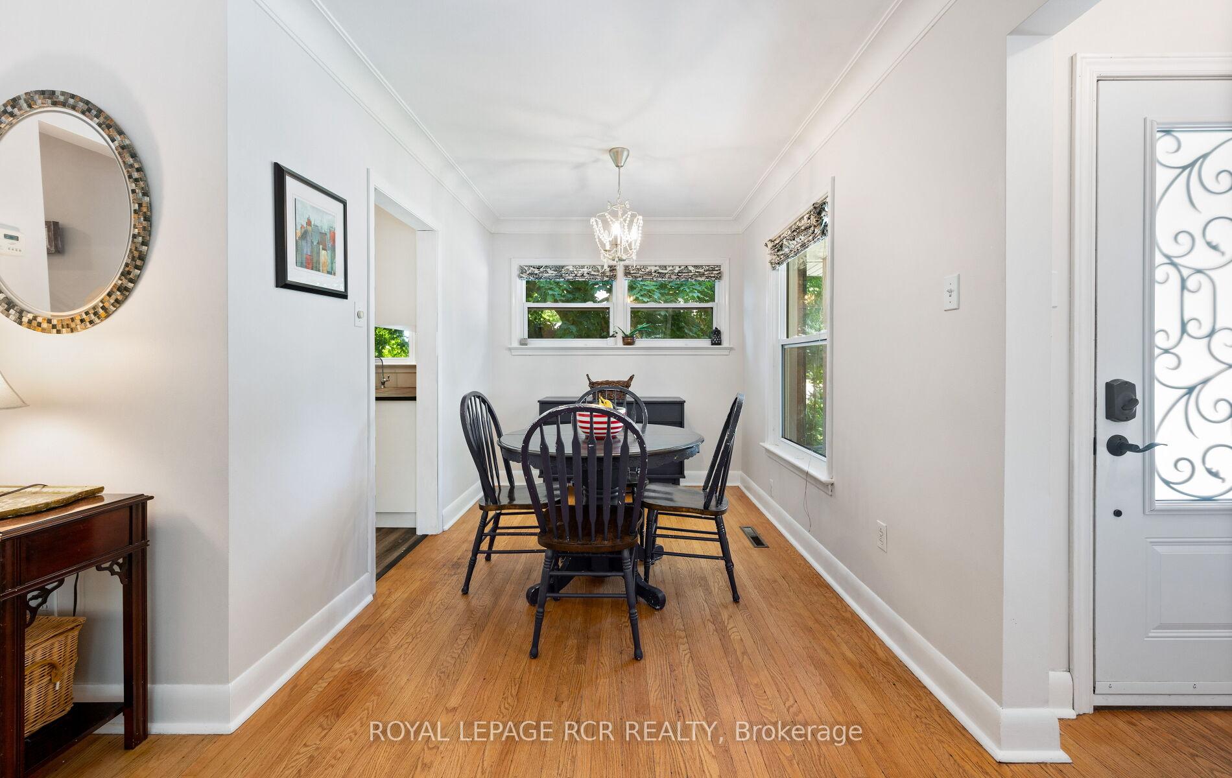
Don't delay in seeing this charming home located in the heart of Orangeville, within walking distance to downtown shops, restaurants, Farmers Market and town Theatre. A quaint, covered front porch welcomes you to this lovely 3 bedroom bungalow. The home features an updated kitchen with ivory tone cabinetry, large rectangular stainless steel sink with Flex faucet, laminate flooring, plus convenient walkout to side patio. Classic oak plank flooring throughout the main floor living space and bedrooms and large updated windows allow for lots of natural light. The lower level is finished to include a spacious recreation room, and beautiful bathroom with double sinks and glass shower. There is also a separate office with above-grade window and built-in shelving, great for home occupation or 4th bedroom. The basement features an open laundry room area and lots of separate storage options for off-season items. Note this is a carpet-free home! Look outside and you will find a private and mature yard with lots of trees, perennial gardens, garden shed and huge patio offering space for BBQ and 'al fresco' dining, along with ample parking area.
Ask about this home
A HOMEH agent will answer your questions about this home.
Around this home
Daily convenience, out of 100, from the distances below
Schools nearby
School rating, out of 10.
Helpful calculators
Your HOMEH agent

"I would see it this week."