

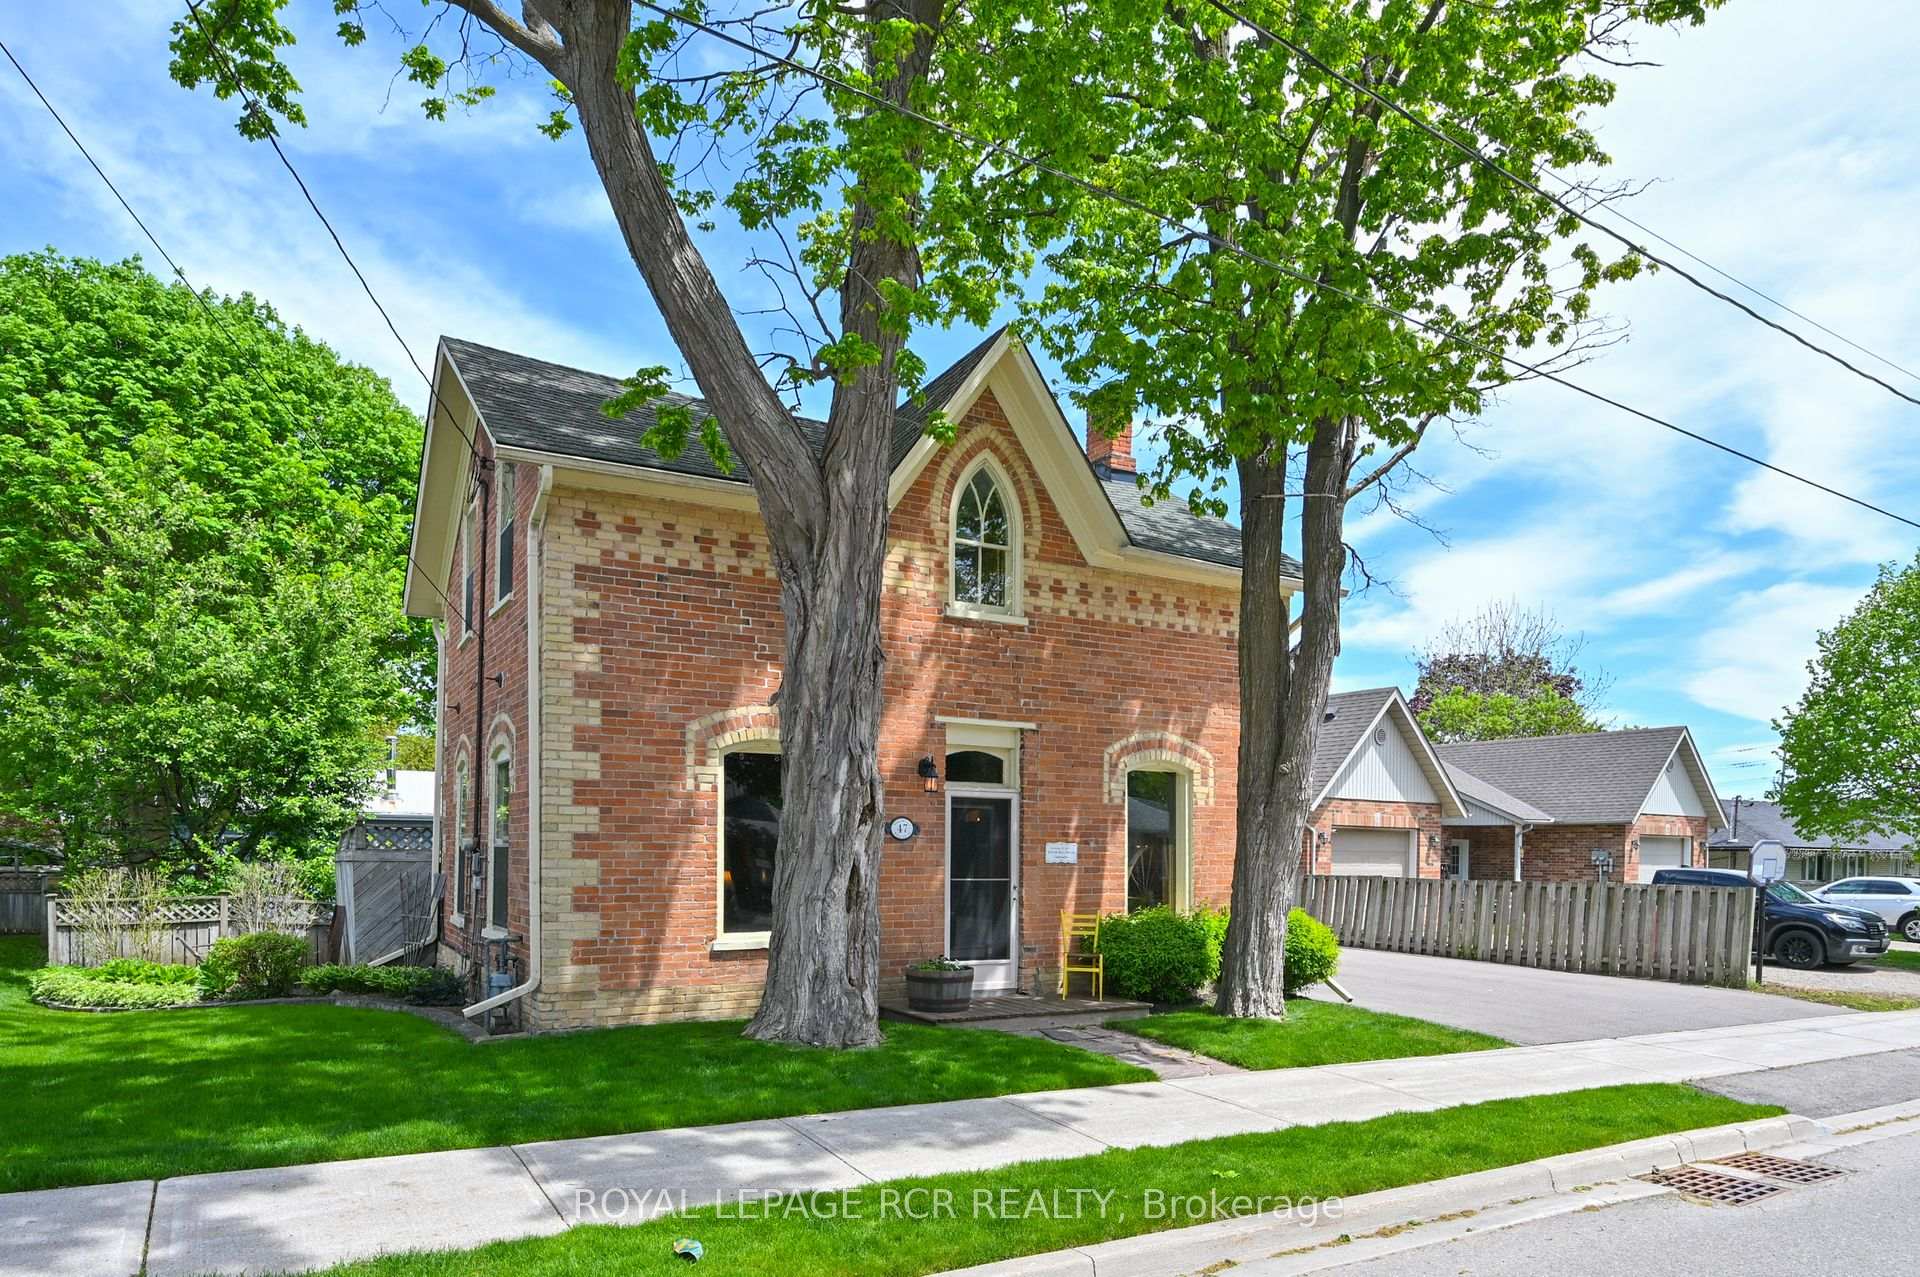
47 William Street
47 William Street
 See all 29 photos
Property history
Facts and features
- BasementPartial
- Water, sewerMunicipal
- HeatingForced air
- Type of homeDetached
- Hardwood floors
- Fireplace
The homeDetached, 2-storey, 1,100–1,500 sq ft
- Type: Detached
- Style: 2-storey
- Living space: 1,100–1,500 sq ft
- Basement: Partial basement
InsideFireplace Yes, living room, Hardwood, Broadloom, Main level
- Fireplace: Yes, living room
- Flooring: Hardwood, Broadloom
- Laundry: Main level
- Rooms above ground: 6
- Bedrooms: 3
- Bathrooms: 1
- Kitchens: 1
Outside and lotBrick, vinyl siding, Asphalt shingle, Concrete block
- Exterior: Brick, vinyl siding
- Roof: Asphalt shingle
- Foundation: Concrete block
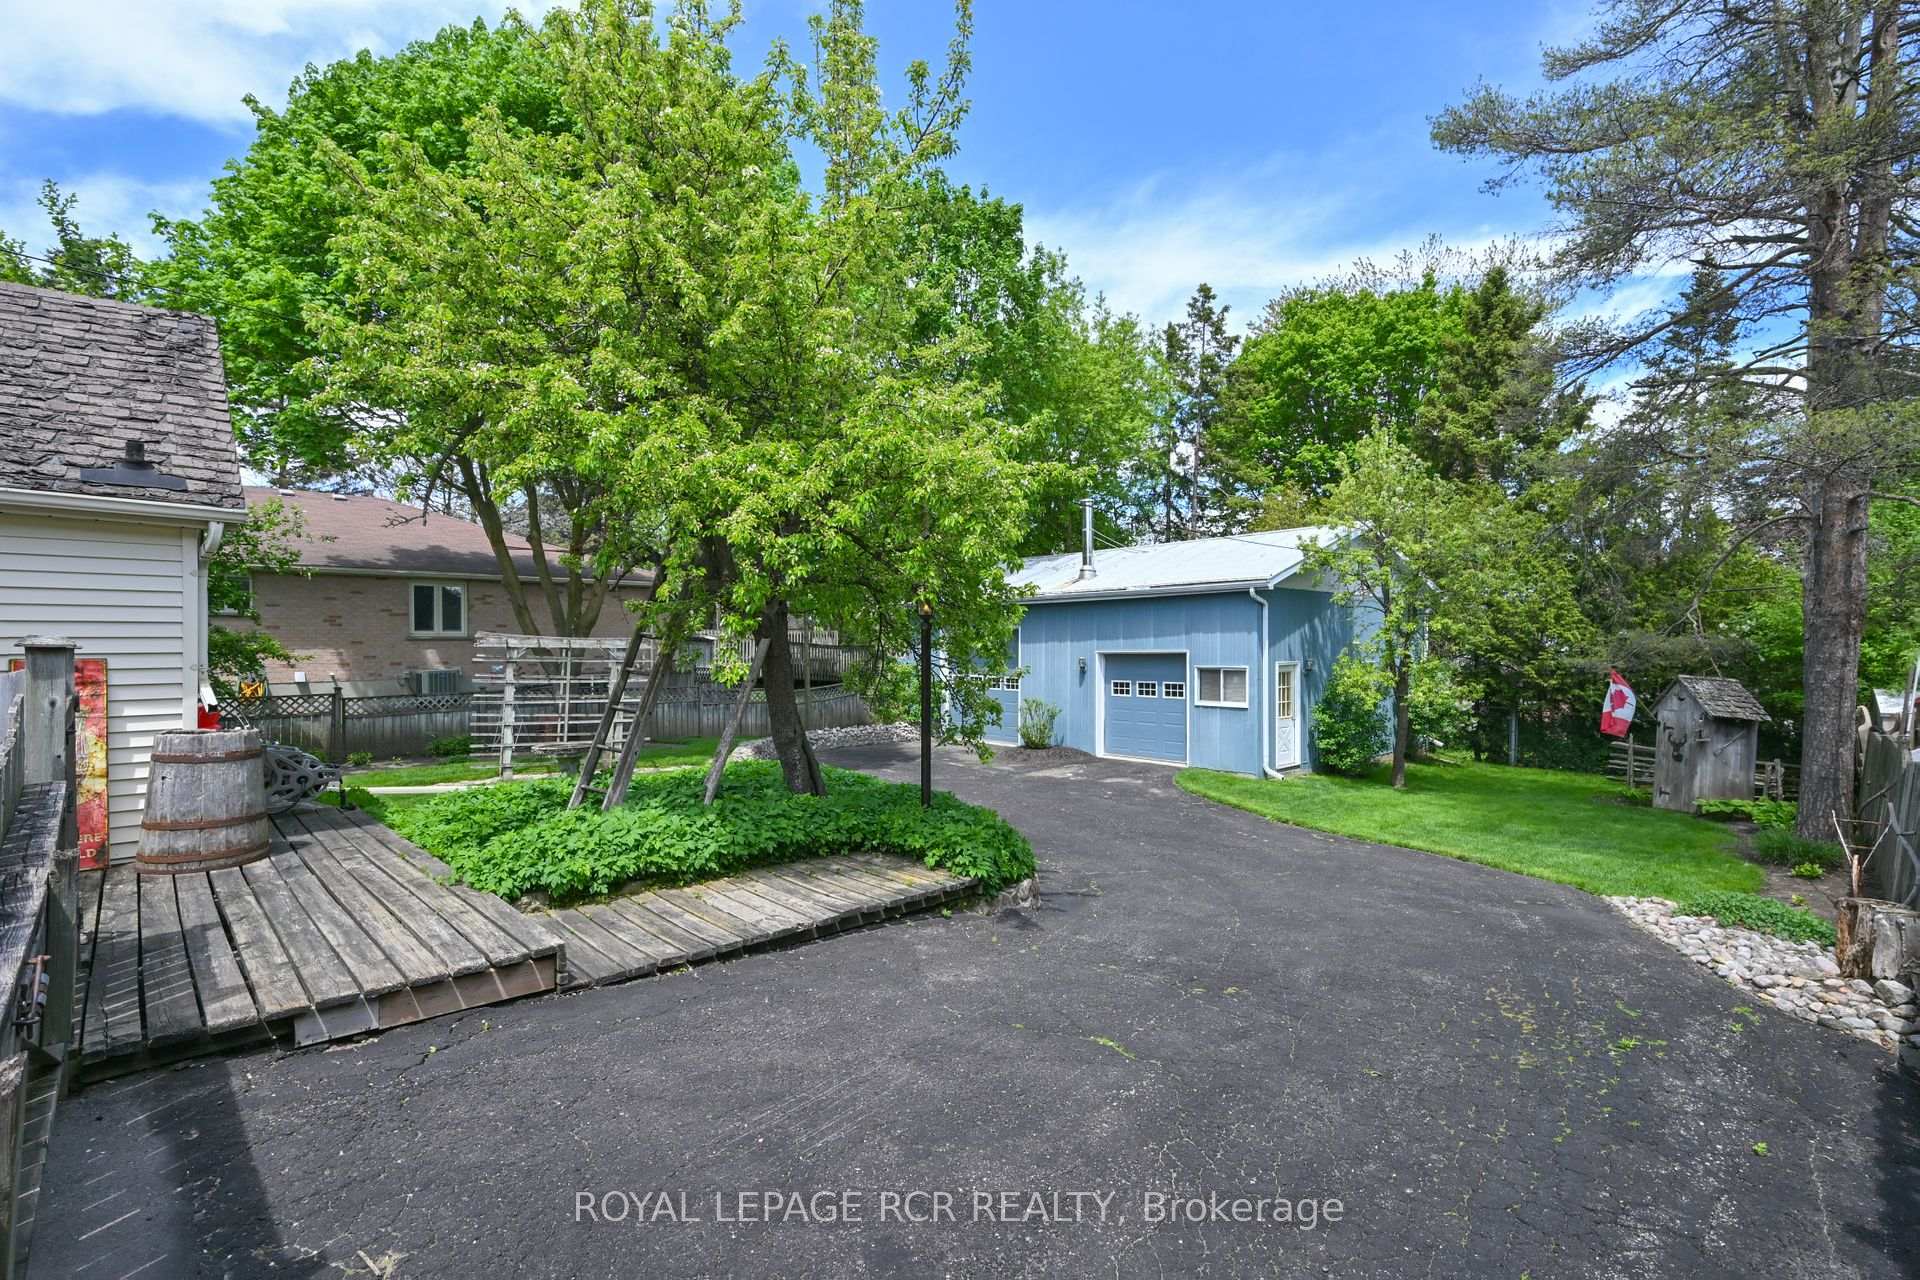
- Other structures: Workshop
- Size: 66 × 132 ft
Parking2 Garage, Detached, Private
- Spaces: 2 Garage
- Garage: Detached
- Driveway: Private
Heating, water and powerForced air, gas, Municipal water, Municipal sewer
- Heating: Forced air, gas
- Water: Municipal water
- Sewer: Municipal sewer
Costs and taxesTaxes $5,174 a year, HST No HST
- Taxes, 2025: $5,174 a year
- HST: No HST
Included in the saleFridge, stove, microwave, dishwasher, washer & dryer, 2nd fridge, freezer, agdo, water softener, water heater, curtains/drapes/blinds/rods & accessories, ceiling fans, light fixtures, bathroom mirrors, hot tub & accessories, arbors/garden decor, outdoor lighting, workbenches, garage gas heater, garage wood stove(as is), garage shelving., Negotiable: bbq, lawnmower, snow blower
- Included: Fridge, stove, microwave, dishwasher, washer & dryer, 2nd fridge, freezer, agdo, water softener, water heater, curtains/drapes/blinds/rods & accessories, ceiling fans, light fixtures, bathroom mirrors, hot tub & accessories, arbors/garden decor, outdoor lighting, workbenches, garage gas heater, garage wood stove(as is), garage shelving.
- Not included: Negotiable: bbq, lawnmower, snow blower
NearbyGolf, hospital, place of worship, public transit, rec./commun.centre, school
- Close to: Golf, hospital, place of worship, public transit, rec./commun.centre, school
Listing detailsW12165326, Sold, May 22, 2025
- MLS® number: W12165326
- Status: Sold
- Listed on: May 22, 2025
- Days on market: 7
- Updated: May 29, 2025
- Possession: 90+ days
- Occupied by: Owner
- Listing brokerage: Royal LePage RCR Realty
About this home
47 William Street, Orangeville, ON L9W 2R8
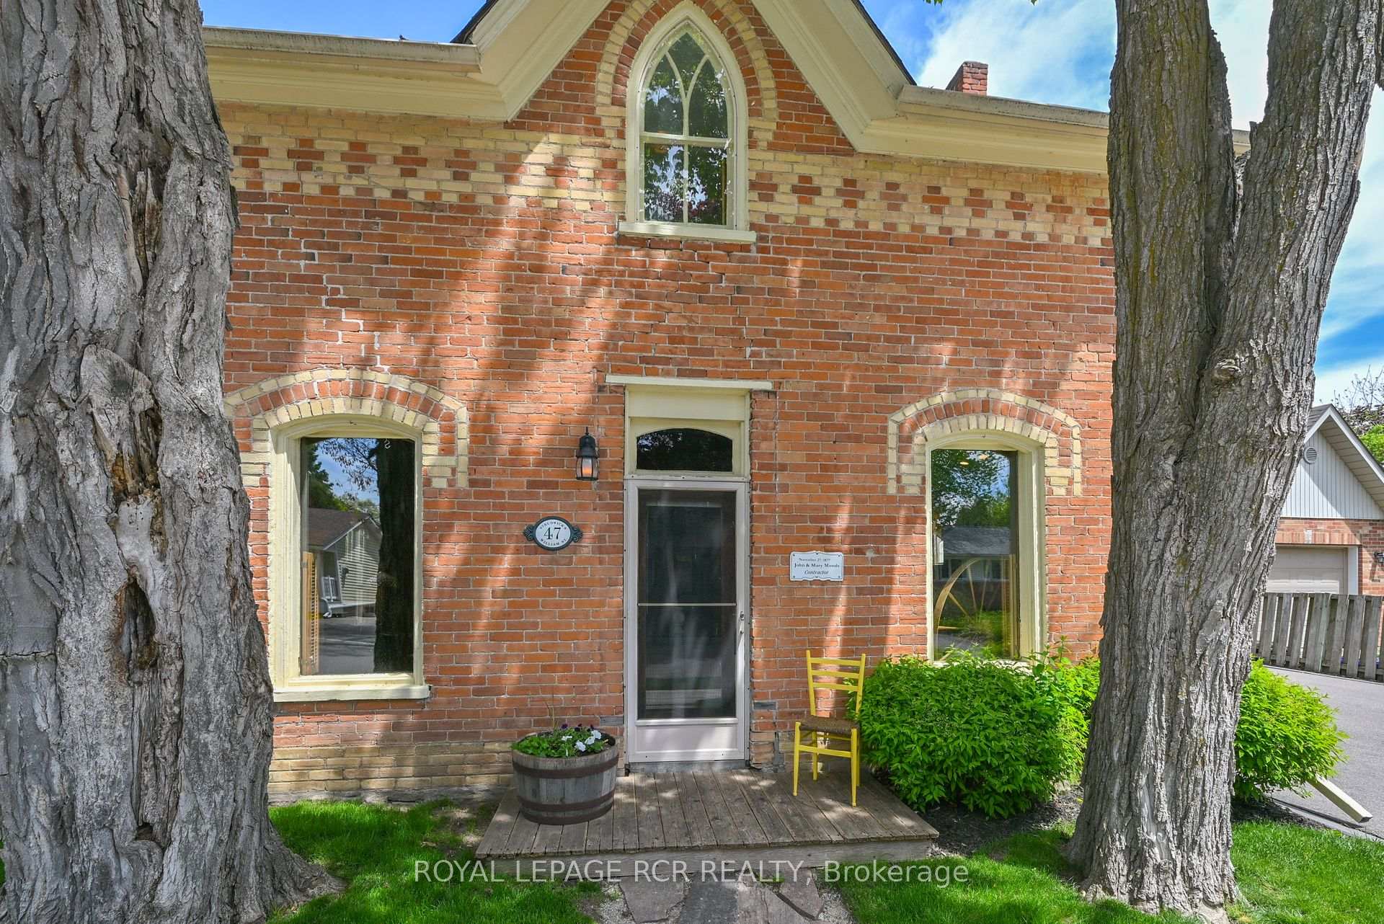
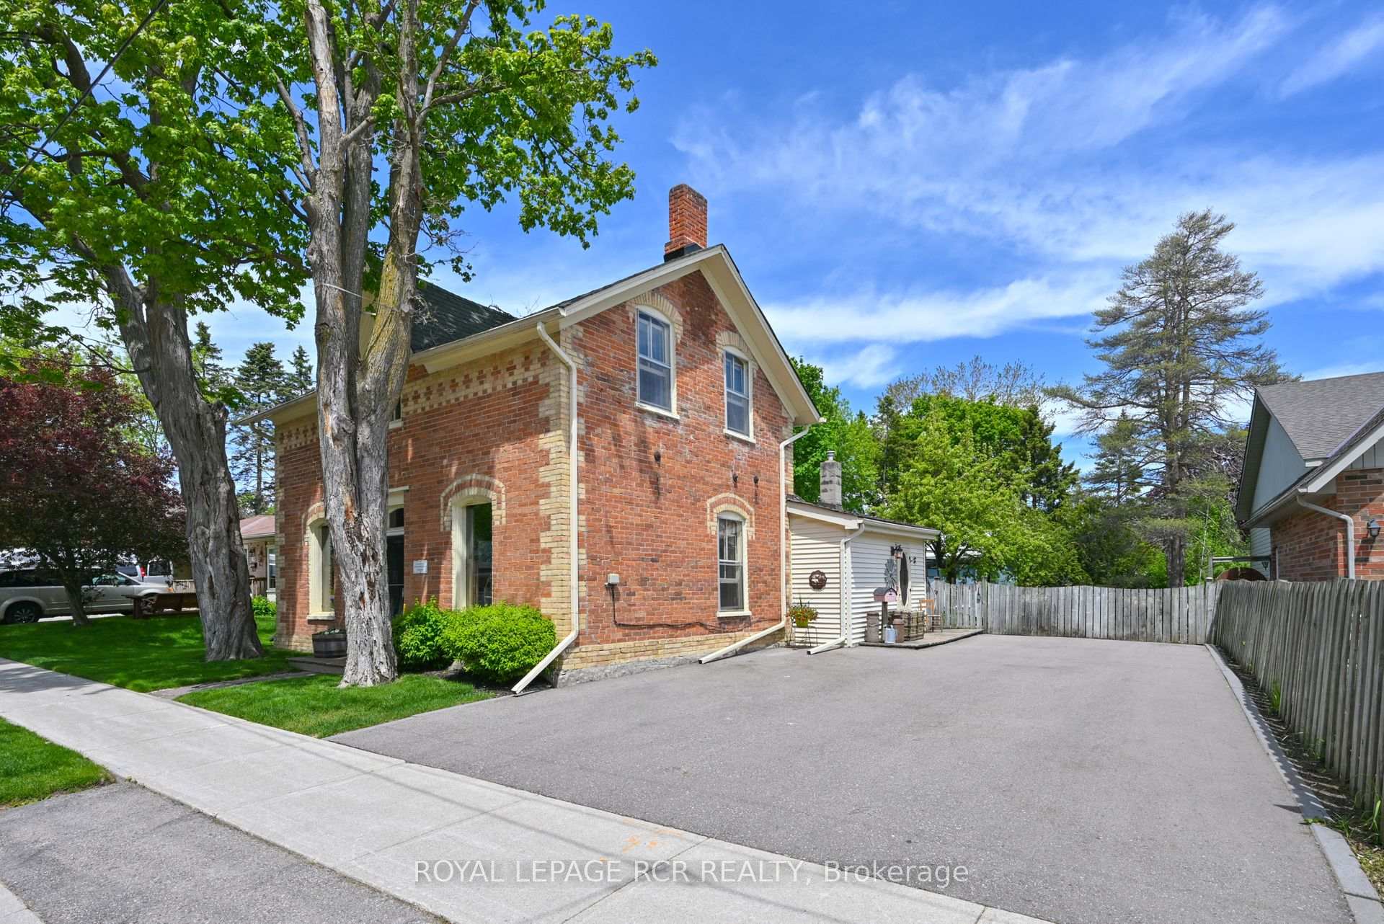
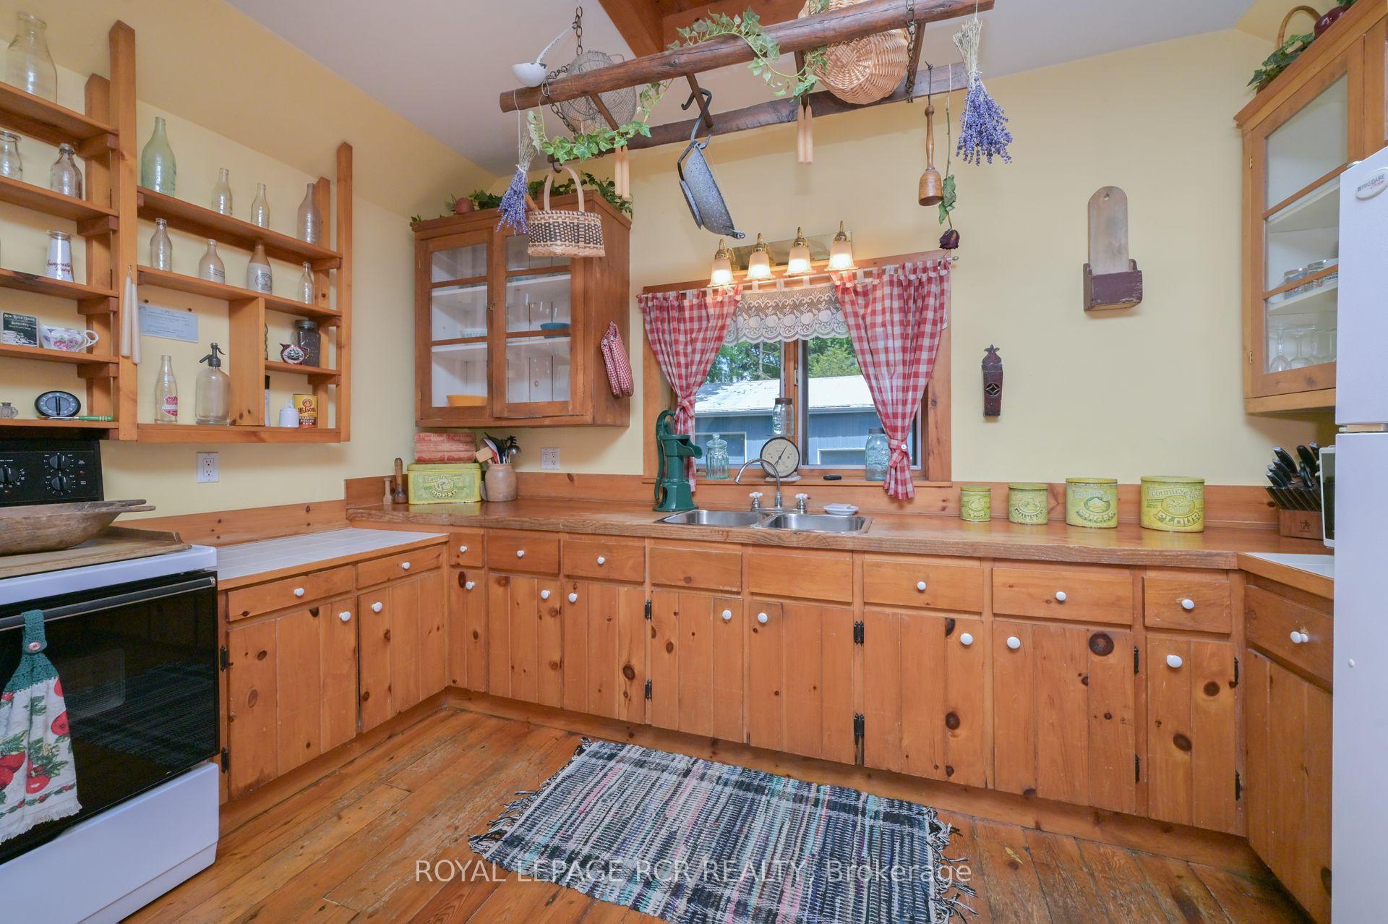
This beautiful century home exudes character throughout, from the gorgeous lot to the charming house, don't miss this fantastic opportunity to call this home your very own. Located on a quiet street, and within walking distance to downtown Orangeville, you'll find world-class restaurants, boutique shopping, the farmers market, and all the festivals downtown Orangeville has to offer. Situated on a large 66 X 132 foot lot boasting gorgeous well-manicured gardens, driveway with plenty of parking and through the driveway gates it will lead you to the private backyard with a driveway to a heated and versatile dream garage measuring 26 X 34 feet with 8 X 8 and 10 X 10 garage doors and plenty of height for a car hoist for car enthusiasts, plenty of storage, or room for a wood shop. The private treed backyard also features a great deck for BBQing, outdoor dining, and hot tub. Also, a stone accent wall adds to the character of the backyard paradise. Fall in love when you walk through the door! Main level boasts 10-foot ceilings, a large dining room with an exposed brick wall, large windows for natural light, original trim, relax in the cozy living room by the wood burning fireplace, large eat in kitchen with lots of cupboards, walks out to deck, antique hardwood floors and side foyer with laundry room, closets for when your guests arrive. Upper level with 3 bright bedrooms, all with closets and large windows for lots of light. The primary bedroom has two closets, and a 4-piece bathroom completes the great upper level. *Click multimedia for virtual tour and interactive walkthrough!
Ask about this home
A HOMEH agent will answer your questions about this home.
Around this home
Daily convenience, out of 100, from the distances below
Schools nearby
School rating, out of 10.
Helpful calculators
Your HOMEH agent

"I would see it this week."