

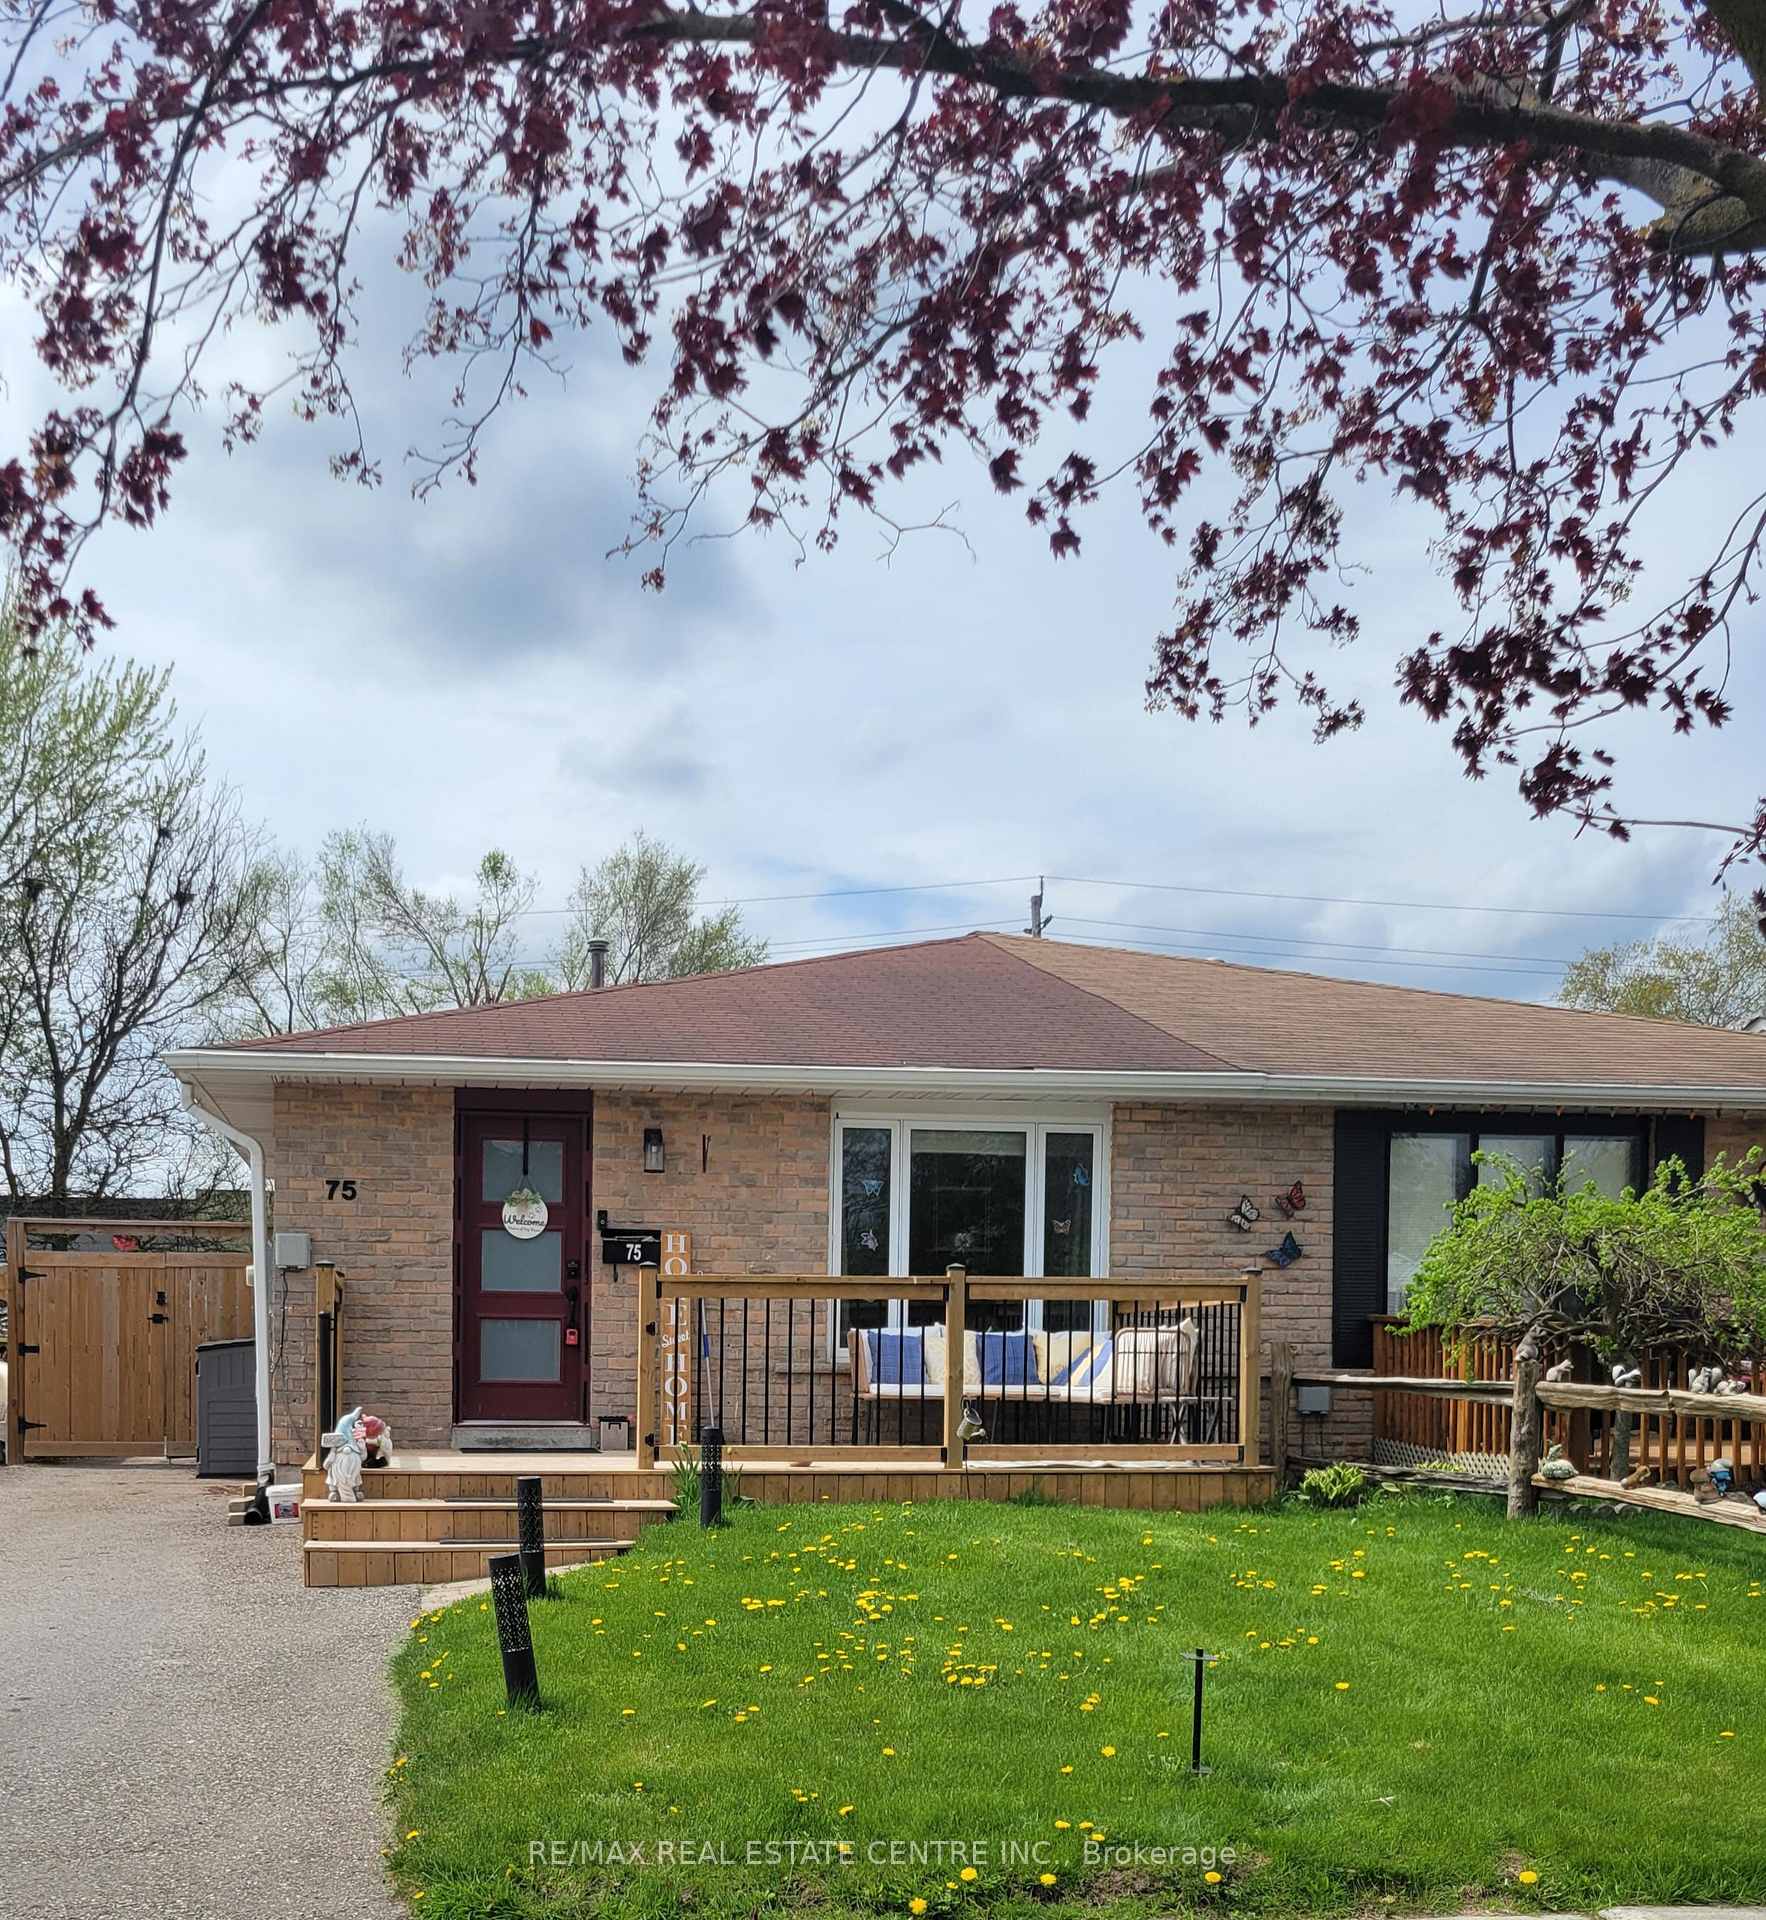
75 Manor Crescent
75 Manor Crescent
 See all 30 photos
Property history
Facts and features
- BasementFinished
- Age of home31–50 years
- Water, sewerMunicipal
- HeatingForced air
- Second kitchen
- Hardwood floors
- Central air
- Pool
The homeSemi-Detached, Backsplit 4, Age 31–50 years
- Type: Semi-Detached
- Style: Backsplit 4
- Age: 31–50 years
- Living space: 700–1,100 sq ft
- Basement: Full, finished
InsideCeramic, Hardwood, Lower level, In-law suite, water heater, water softener
- Flooring: Ceramic, Hardwood
- Laundry: Lower level
- Features: In-law suite, water heater, water softener
- Rooms above ground: 6
- Rooms in the basement: 3
- Bedrooms: 3 + 1 in the basement
- Bathrooms: 2
- Kitchens: 2
Outside and lotBrick, aluminum siding, Asphalt shingle, Poured concrete
- Exterior: Brick, aluminum siding
- Roof: Asphalt shingle
- Foundation: Poured concrete
- Pool: Above ground
- Size: 30.29 × 146.85 ft
Parking2 Parking, Private
- Spaces: 2 Parking
- Driveway: Private
Heating, water and powerForced air, gas, Central air, Municipal water
- Heating: Forced air, gas
- Cooling: Central air
- Water: Municipal water
- Sewer: Municipal sewer
- Natural gas: Yes
- Hydro: Yes
- Cable: Available
- Telephone: Available
Costs and taxesTaxes $3,831 a year, HST included in the price, Hot water tank, water softner and r/o system, security system (transferrable)
- Taxes, 2024: $3,831 a year
- HST: HST included in the price
- Rental items: Hot water tank, water softner and r/o system, security system (transferrable)
Included in the saleFridge, stove, b/i dishwasher, washer, dryer, freezer, blinds, pool and all equipment, book shelves in 3rd bedroom, stand alone wardrobe in 2nd bedroom, Tv mounts in all areas, floating shelves in master bedroom and lower level rec room, speakers in lower level
- Included: Fridge, stove, b/i dishwasher, washer, dryer, freezer, blinds, pool and all equipment, book shelves in 3rd bedroom, stand alone wardrobe in 2nd bedroom
- Not included: Tv mounts in all areas, floating shelves in master bedroom and lower level rec room, speakers in lower level
NearbyFenced yard, hospital, park, place of worship, public transit, rec./commun.centre
- Close to: Fenced yard, hospital, park, place of worship, public transit, rec./commun.centre
Listing detailsW12145265, Sold, May 13, 2025
- MLS® number: W12145265
- Status: Sold
- Listed on: May 13, 2025
- Days on market: 18
- Updated: May 31, 2025
- Possession: Flexible
- Occupied by: Owner
- Listing brokerage: RE/MAX REAL ESTATE CENTRE INC.
About this home
75 Manor Crescent, Orangeville, ON L9W 3P2
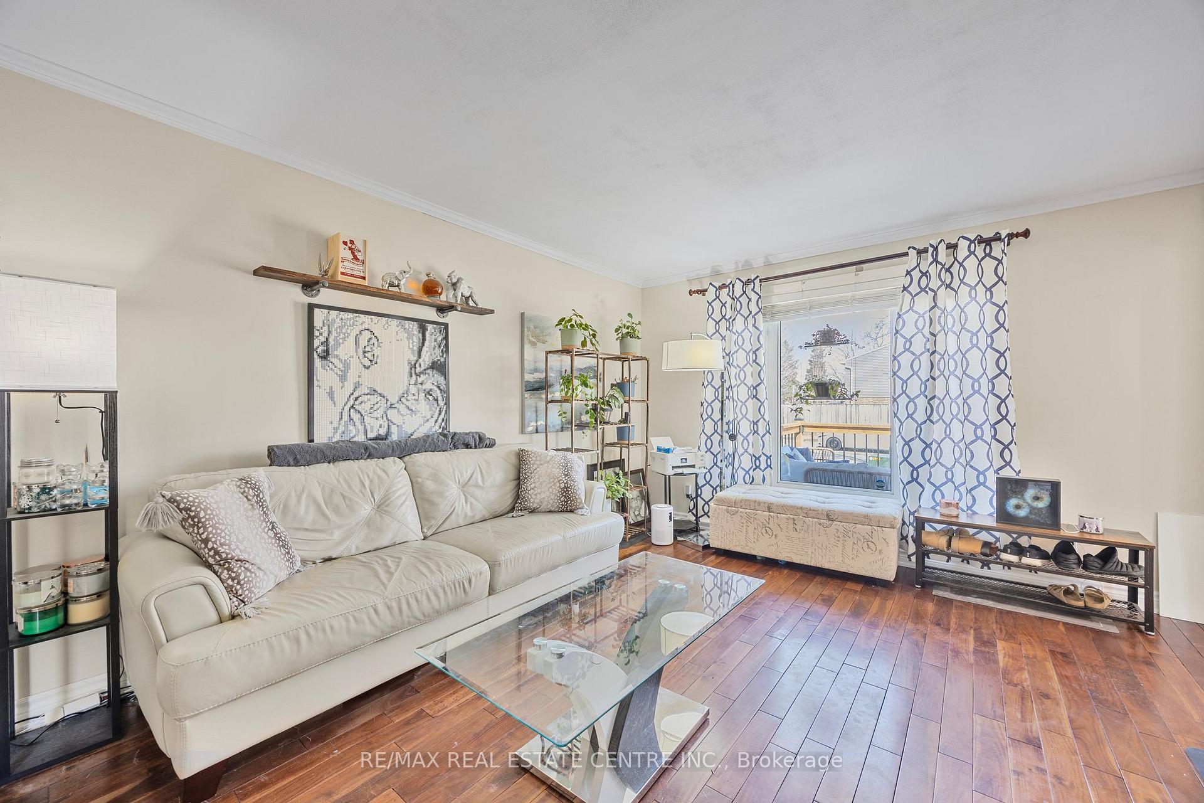
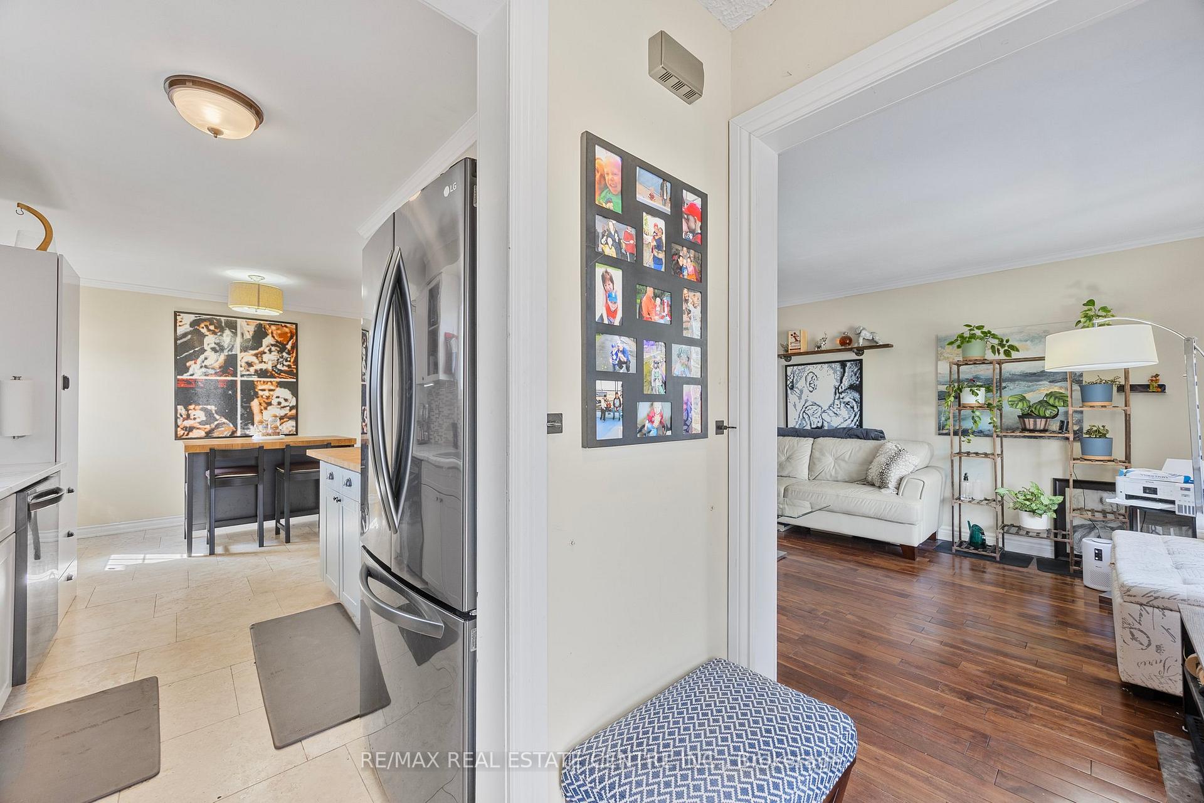
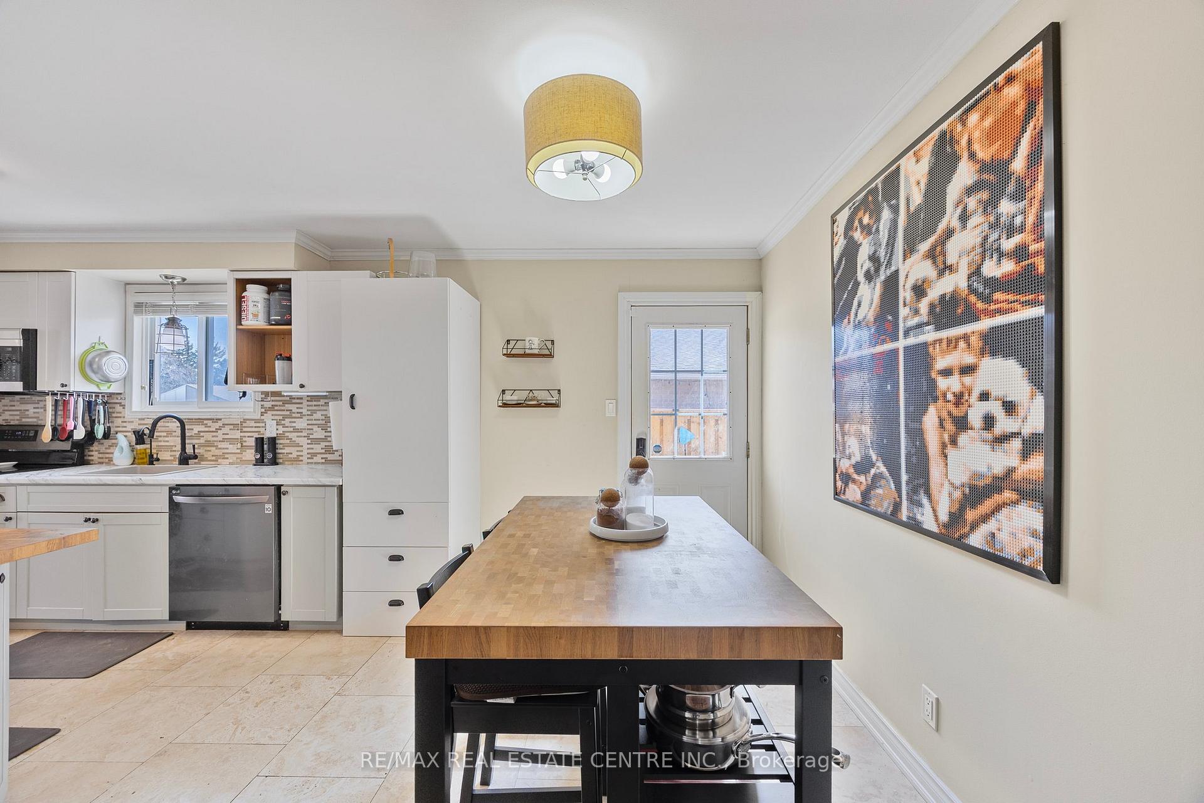
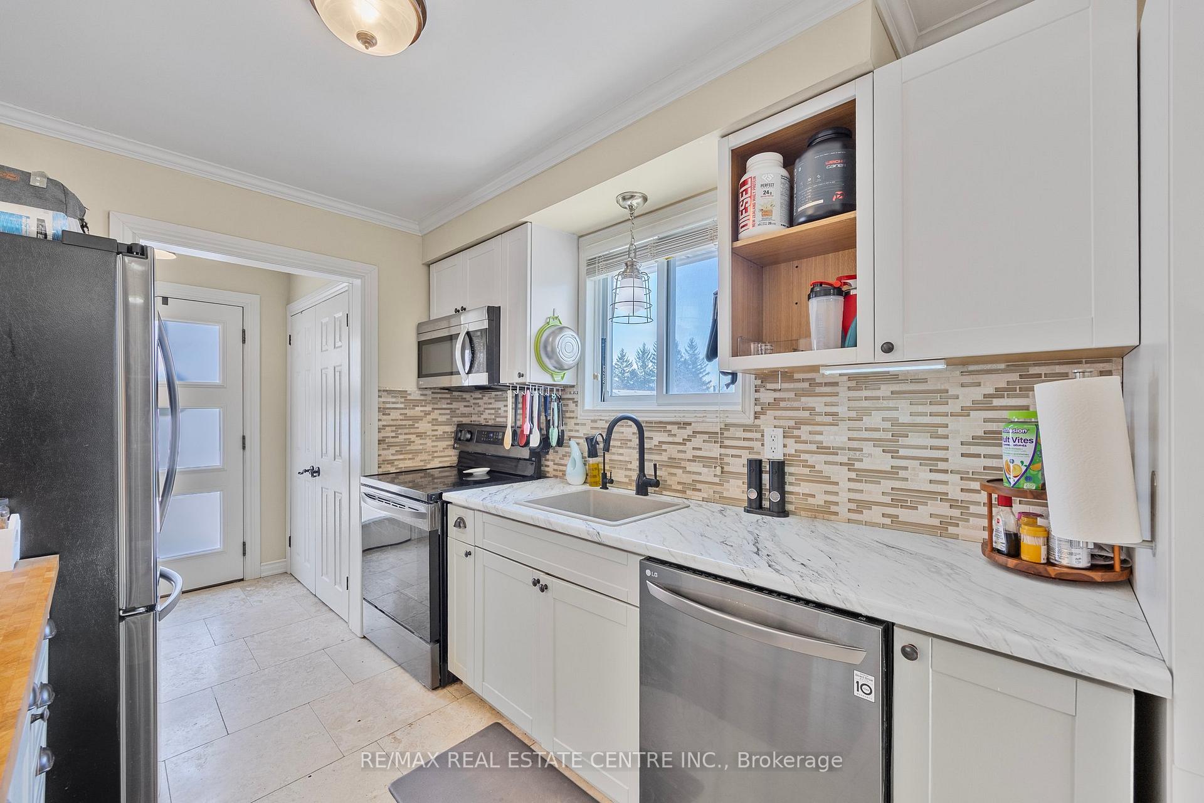
Welcome Home to this Nicely Updated 4 Level Backsplit with Plenty of Room For Everyone! Bright and Airy Main Level Offers a Recently Refaced Eat In Kitchen with Stainless Steel Appliances, and Walk Out to Fully Fenced Yard. Living Room has Beautiful Bay Window and Hardwood Floors. Upper Level is Complete with Primary Bedroom, and 2 Additional Bedrooms all with Hardwood Flooring and an Updated Main Bathroom. Need Space for Parents, Adult Children, Teens or a Nanny the Lower Level Offers a 2nd Kitchen, Family Room, 3 Pce Bathroom and an Additional Room Perfect as a Bedroom. Oh and Did I mention.......for your Summer Enjoyment Everyone in the Pool! Upgrades include Pool, Rear and Front Deck, Front Door 2022, Lower Level Kitchen, Bathroom 2020, Upper Level Bath 2022, Shed 2021, New Electrical Panel 2020, Leaf Guards on Gutters, Telus Digital Thermostat and Security System, Refaced Kitchen.
Ask about this home
A HOMEH agent will answer your questions about this home.
Around this home
Daily convenience, out of 100, from the distances below
Schools nearby
School rating, out of 10.
Helpful calculators
Your HOMEH agent

"I would see it this week."