

76 Lakeview Court
76 Lakeview Court
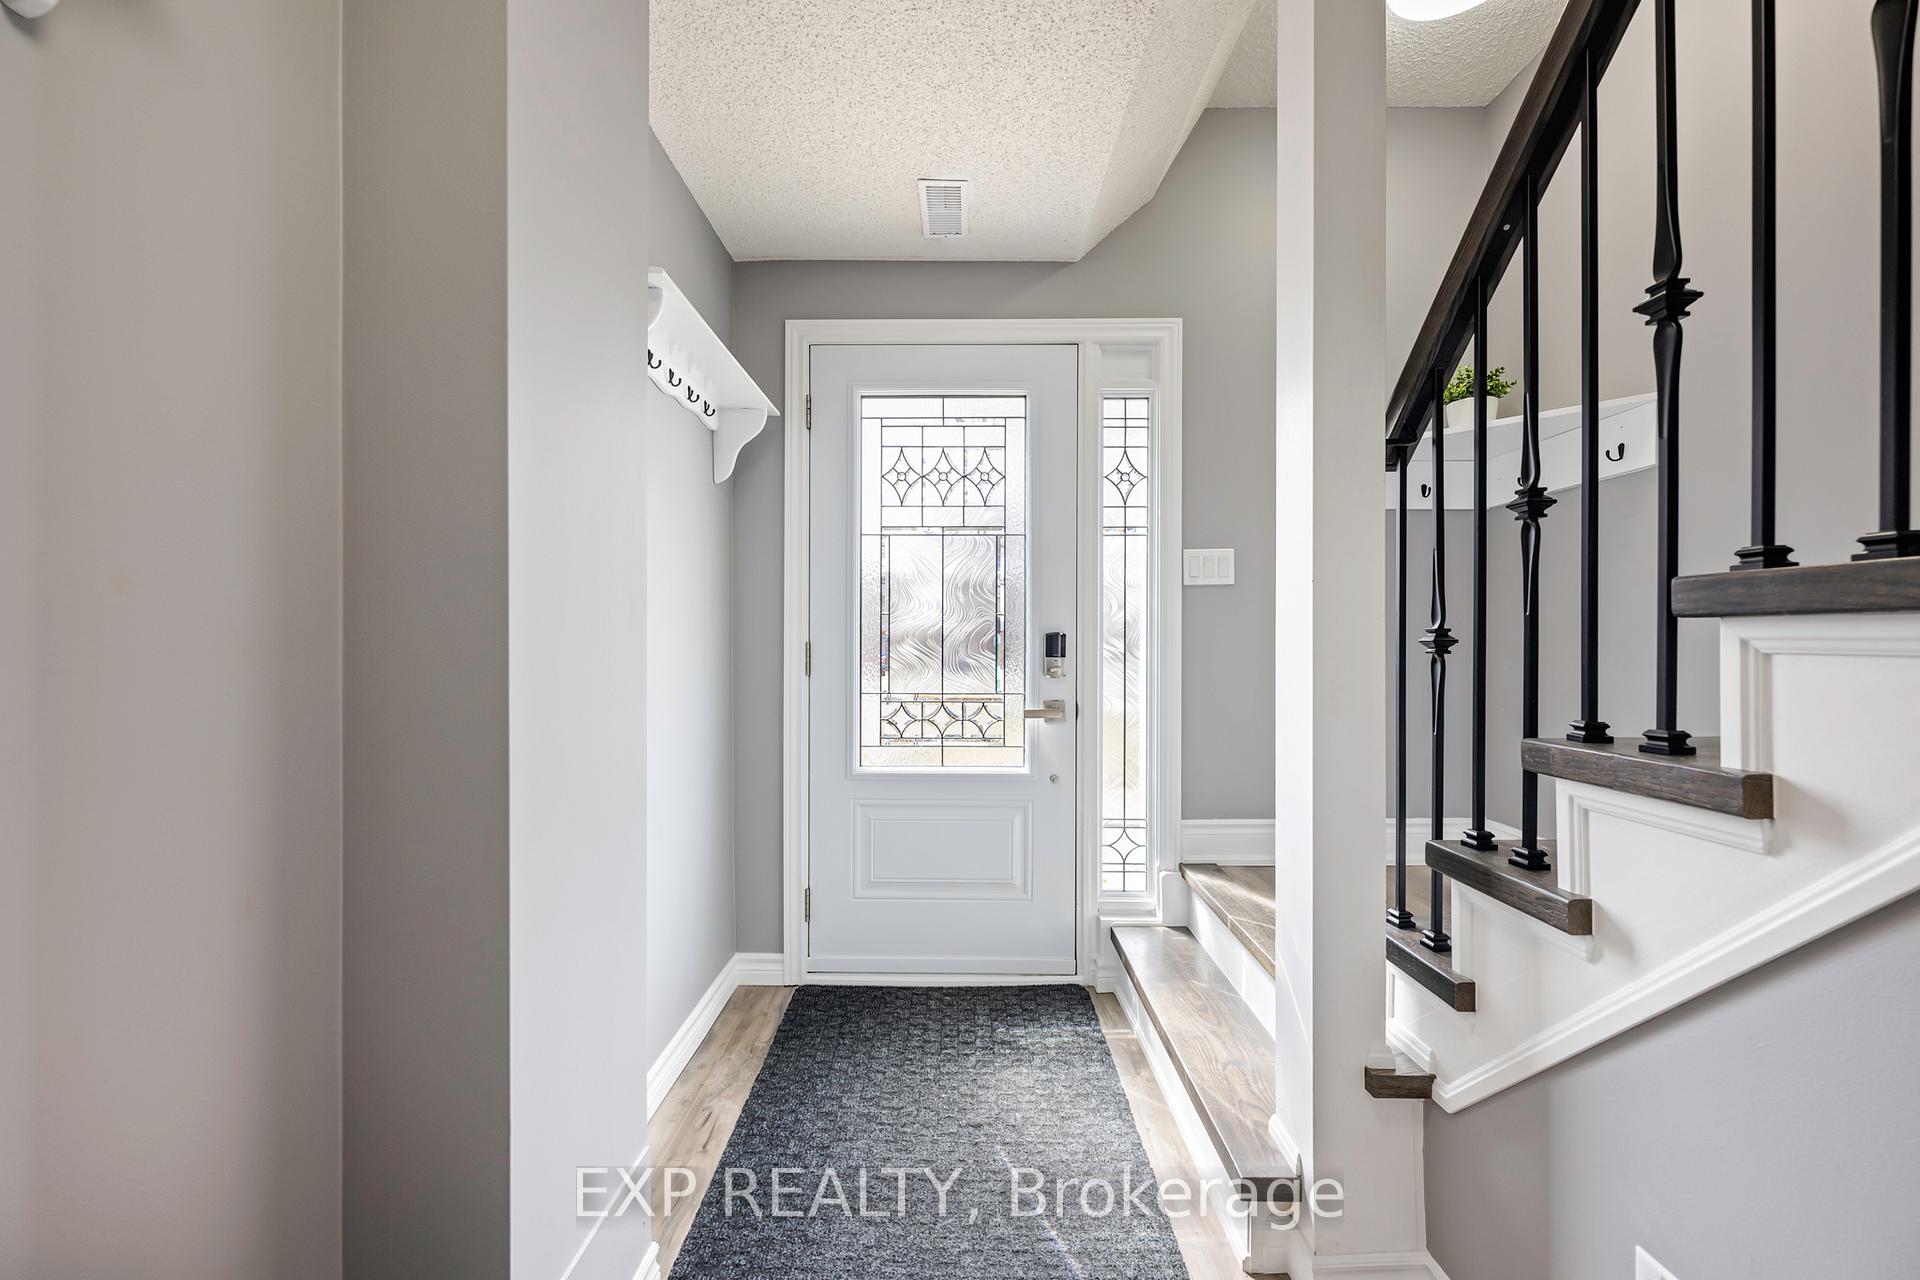 See all 43 photos
Property history
Facts and features
- BasementNone
- Water, sewerMunicipal
- HeatingForced air
- CoolingCentral air
- Central air
The homeSemi-Detached, 2-storey, 1,100–1,500 sq ft
- Type: Semi-Detached
- Style: 2-storey
- Living space: 1,100–1,500 sq ft
- Basement: None
InsideWater softener, Rooms above ground 7, Bedrooms 3
- Features: Water softener
- Rooms above ground: 7
- Bedrooms: 3
- Bathrooms: 2
- Kitchens: 1
- Family room: Yes
Outside and lotBrick, vinyl siding, Shingles, Unknown
- Exterior: Brick, vinyl siding
- Roof: Shingles
- Foundation: Unknown
- Size: 24.32 × 192.24 ft
Parking1 Garage, Built-in
- Spaces: 1 Garage
- Garage: Built-in
Heating, water and powerForced air, gas, Central air, Municipal water
- Heating: Forced air, gas
- Cooling: Central air
- Water: Municipal water
- Sewer: Municipal sewer
Costs and taxesTaxes $4,120 a year, HST No HST, Hot water tank
- Taxes, 2024: $4,120 a year
- HST: No HST
- Rental items: Hot water tank
Included in the saleFridge, stove, microwave, dishwasher, washer, dryer, all window coverings and blinds, all electric light fixtures, bathroom mirrors, backyard pergola
- Included: Fridge, stove, microwave, dishwasher, washer, dryer, all window coverings and blinds, all electric light fixtures, bathroom mirrors, backyard pergola
Listing detailsW12071336, Sold, Apr 9, 2025
- MLS® number: W12071336
- Status: Sold
- Listed on: Apr 9, 2025
- Days on market: 15
- Updated: Apr 24, 2025
- Possession: Flexible
- Occupied by: Owner
- Listing brokerage: eXp Realty
About this home
76 Lakeview Court, Orangeville, ON L9W 4P2
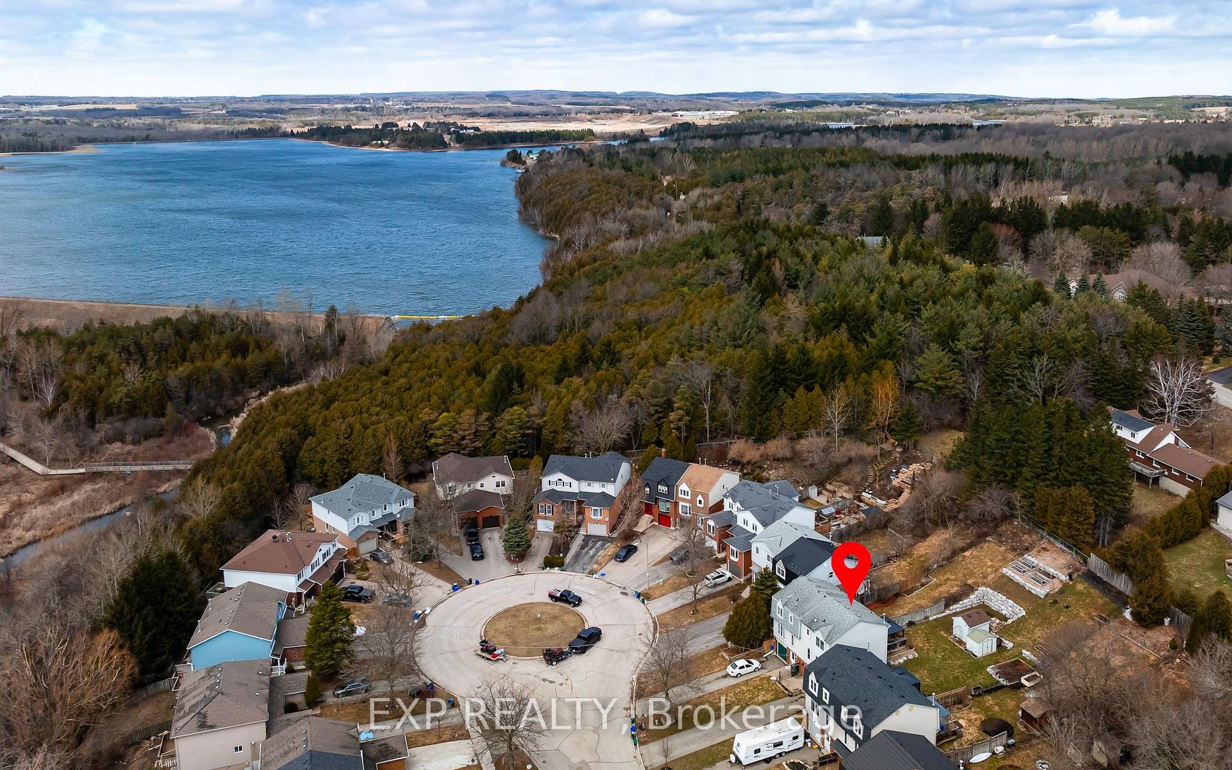
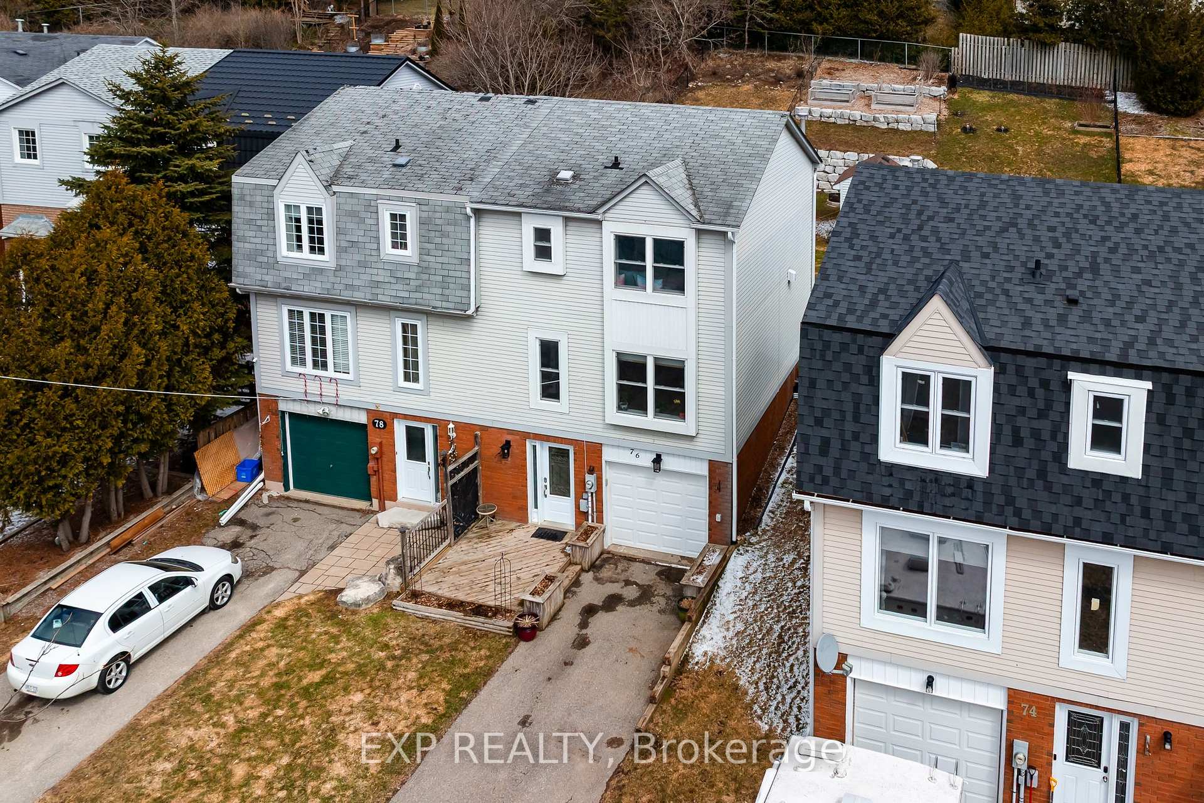
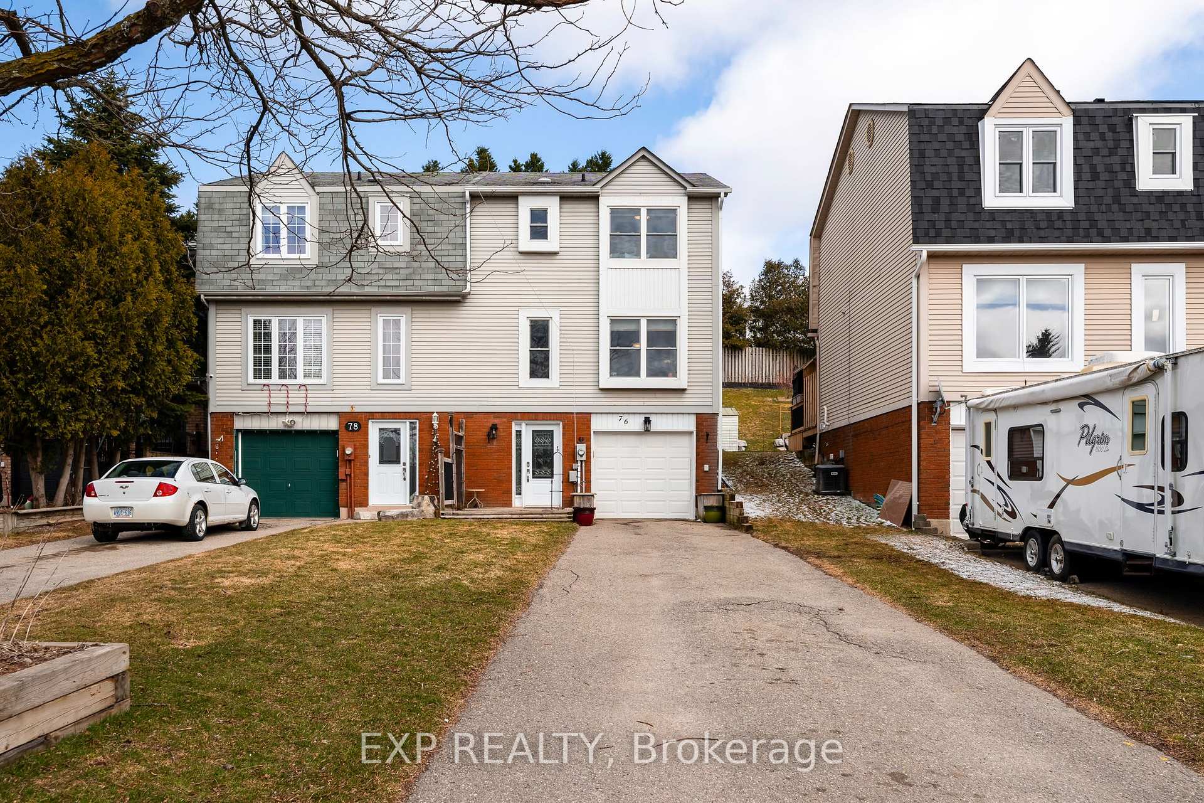
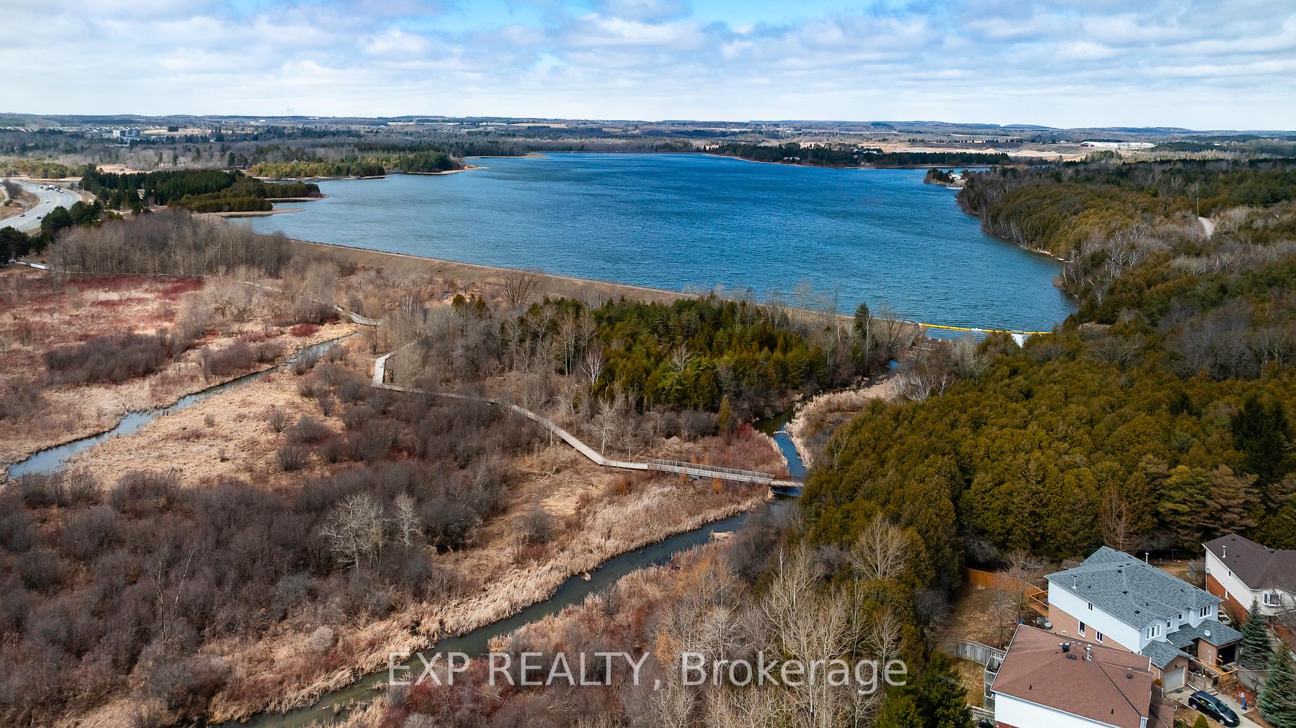
Beautifully Updated Home Steps from Downtown Orangeville & Island Lake. Welcome to 76 Lakeview Court, a beautifully updated 3-bedroom, 2-bathroom home nestled in one of Orangeville's most desirable family neighbourhoods. This home offers incredible convenience with a short walk to the scenic trails and boardwalk at Island Lake Conservation Area, and just minutes to downtown Orangeville's vibrant shops and restaurants. Inside, you'll find a bright, open-concept living space filled with natural light. The spacious living and dining rooms are perfect for entertaining, and the kitchen features a walkout to a private, landscaped backyard retreat. A bonus room on the main level makes a great home office or gym. Upstairs, the primary suite is complemented by two additional bedrooms perfect for families or guests. Enjoy the comfort of an attached garage and parking for 3 on the driveway. With easy access to Highway 10 and close proximity to Mono's stunning parks, ski hills, and wineries, this home is a true gem for commuters and nature lovers alike.
Ask about this home
A HOMEH agent will answer your questions about this home.
Around this home
Daily convenience, out of 100, from the distances below
Schools nearby
School rating, out of 10.
Helpful calculators
Your HOMEH agent

"I would see it this week."