

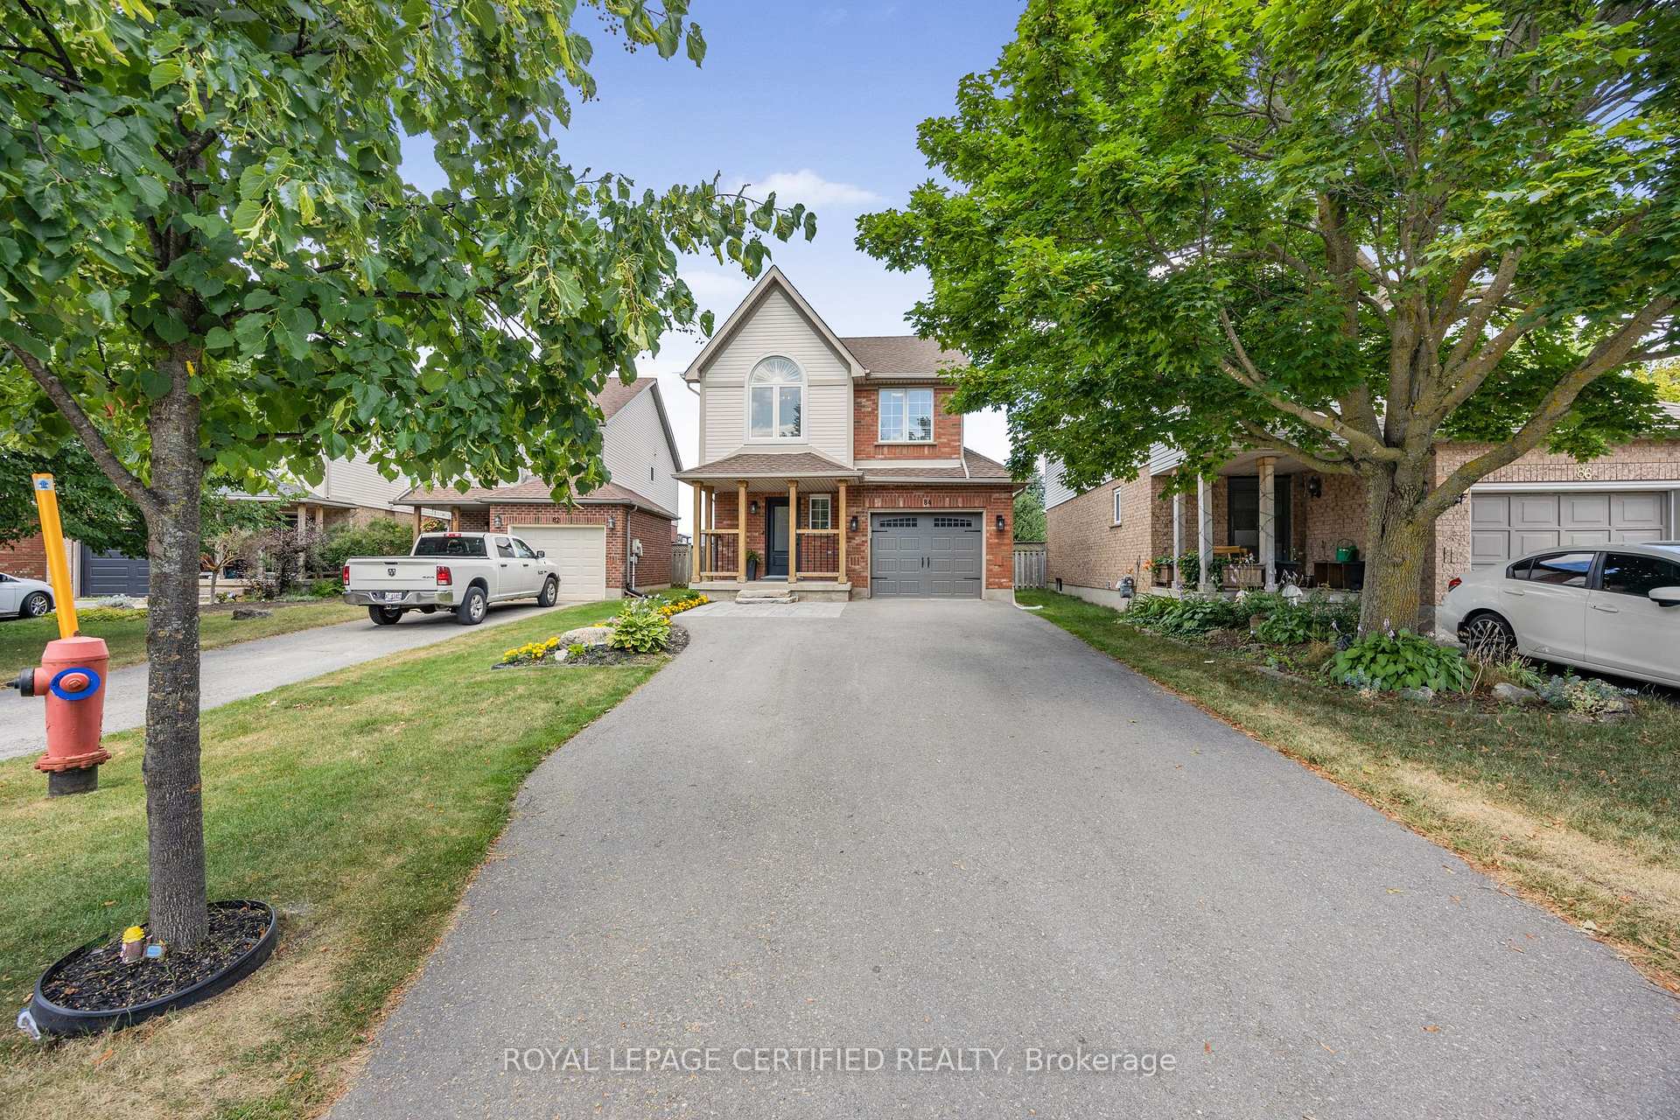
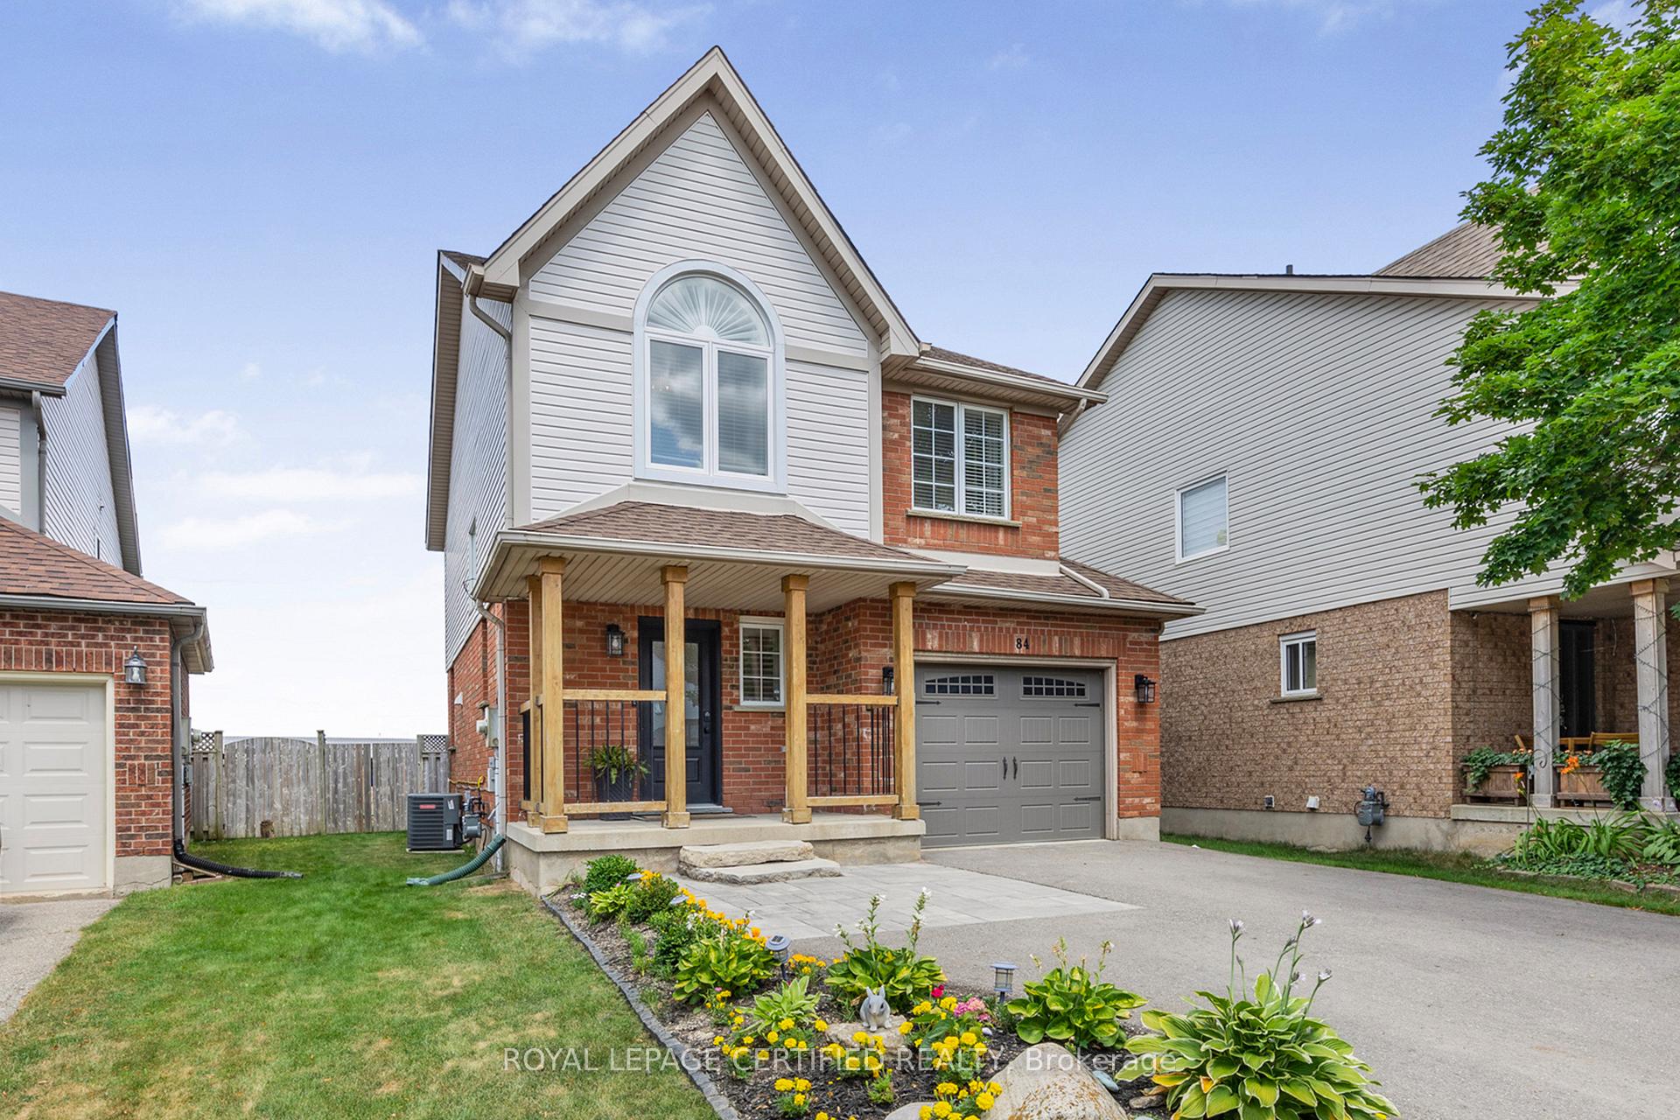
84 Colbourne Crescent
Detached Sold
1/3784 Colbourne Crescent
Detached Sold
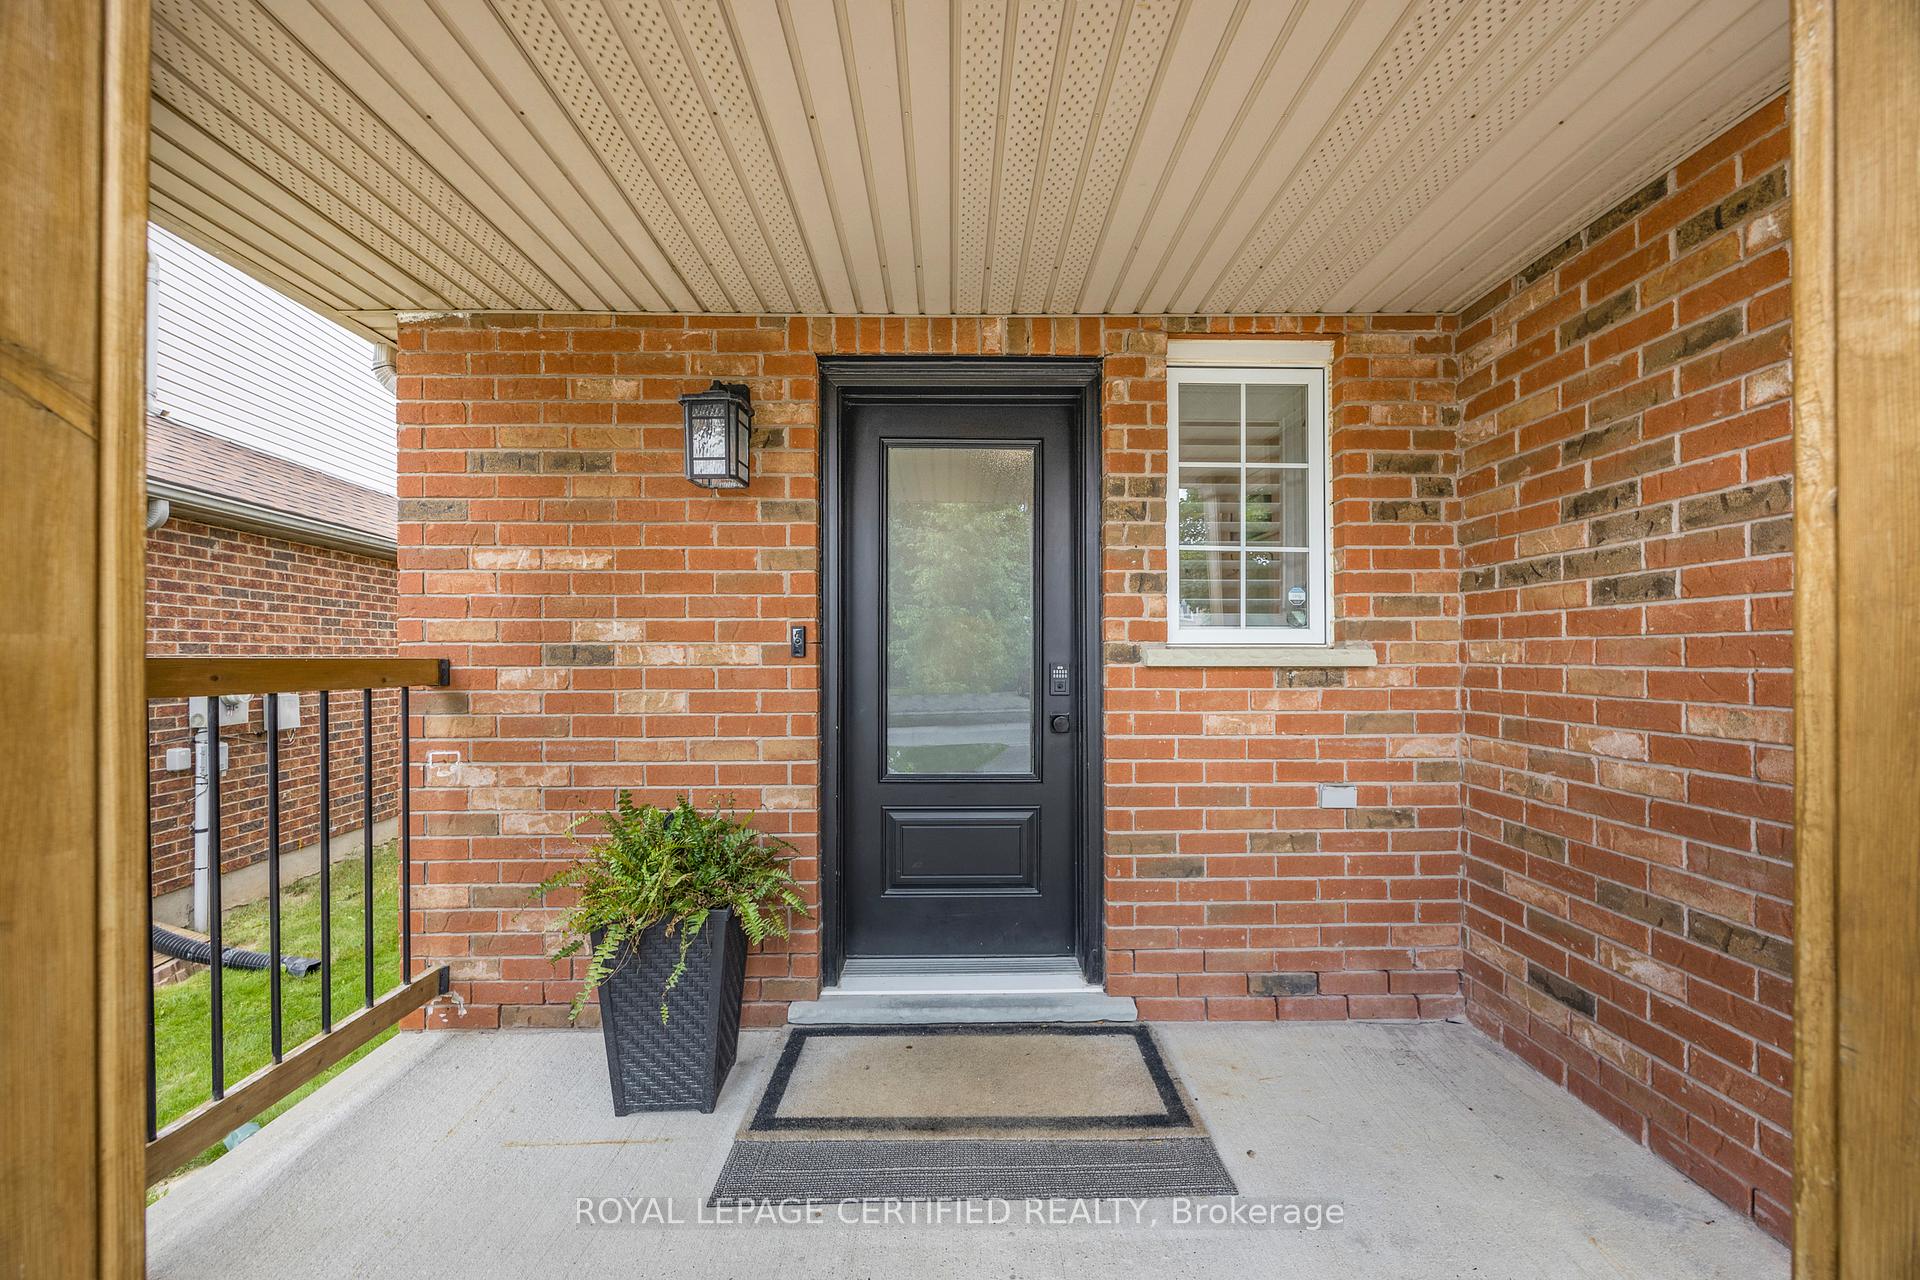 See all 37 photos
3 Bedrooms
3 Bathrooms
1 Garage
1.1K–1.5K sq.ft
34.66×180 ft
$6,323/yr
Property history
Facts and features
- BasementFinished
- Water, sewerMunicipal
- Lot shapeSquare
- HeatingForced air
What stands out
- Hardwood floors
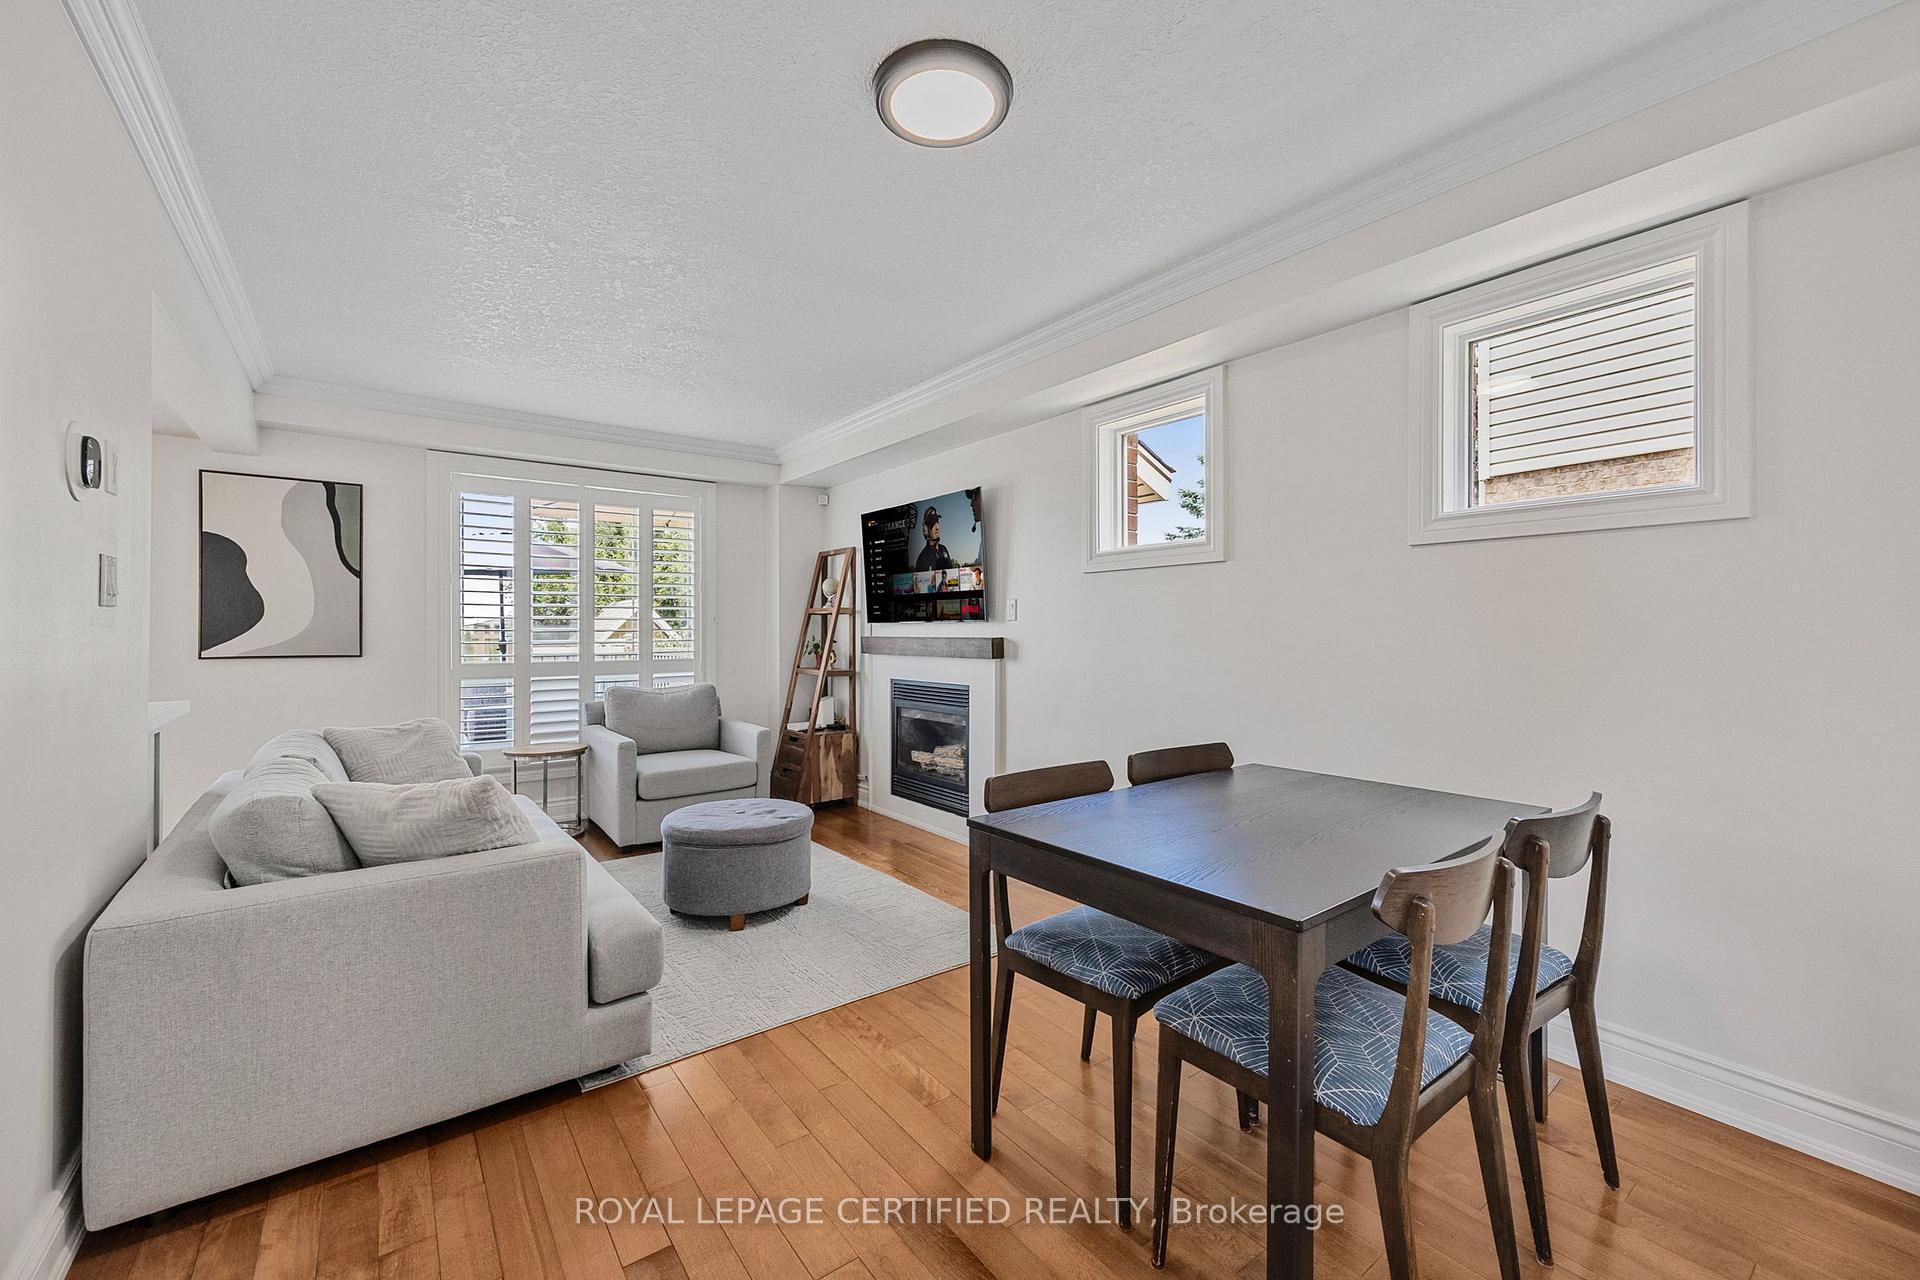
- Fireplace
- Central air
The homeDetached, 2-storey, 1,100–1,500 sq ft
- Type: Detached
- Style: 2-storey
- Living space: 1,100–1,500 sq ft
- Basement: Finished
InsideFireplace Yes, living room, natural gas, rec room, Hardwood, Carpet free
- Fireplace: Yes, living room, natural gas, rec room
- Flooring: Hardwood
- Features: Carpet free
- Rooms above ground: 6
- Rooms in the basement: 1
- Bedrooms: 3
- Bathrooms: 3
- Kitchens: 1
Outside and lotBrick, vinyl siding, Unknown, Unknown
Outside
- Exterior: Brick, vinyl siding
- Roof: Unknown
- Foundation: Unknown
- Size: 34.66 × 180 ft
- Shape: Square
Parking1 Garage, Built-in, Private
- Spaces: 1 Garage
- Garage: Built-in
- Driveway: Private
Heating, water and powerForced air, gas, Central air, Municipal water
- Heating: Forced air, gas
- Cooling: Central air
- Water: Municipal water
- Sewer: Municipal sewer
Costs and taxesTaxes $6,323 a year, HST No HST, Hot water tank
- Taxes, 2025: $6,323 a year
- HST: No HST
- Rental items: Hot water tank
Included in the saleAll drapes and blinds, all appliances, all light fixtures, water softener and water osmosis under the kitchen sink.
- Included: All drapes and blinds, all appliances, all light fixtures, water softener and water osmosis under the kitchen sink.
Listing detailsW12321835, Sold, Aug 2, 2025
- MLS® number: W12321835
- Status: Sold
- Listed on: Aug 2, 2025
- Days on market: 79
- Updated: Oct 20, 2025
- Possession: 2025-09-26 / Flexible
- Occupied by: Owner
- Listing brokerage: ROYAL LEPAGE CERTIFIED REALTY
About this home
84 Colbourne Crescent, Orangeville, ON L9W 5E3
Carpet Free
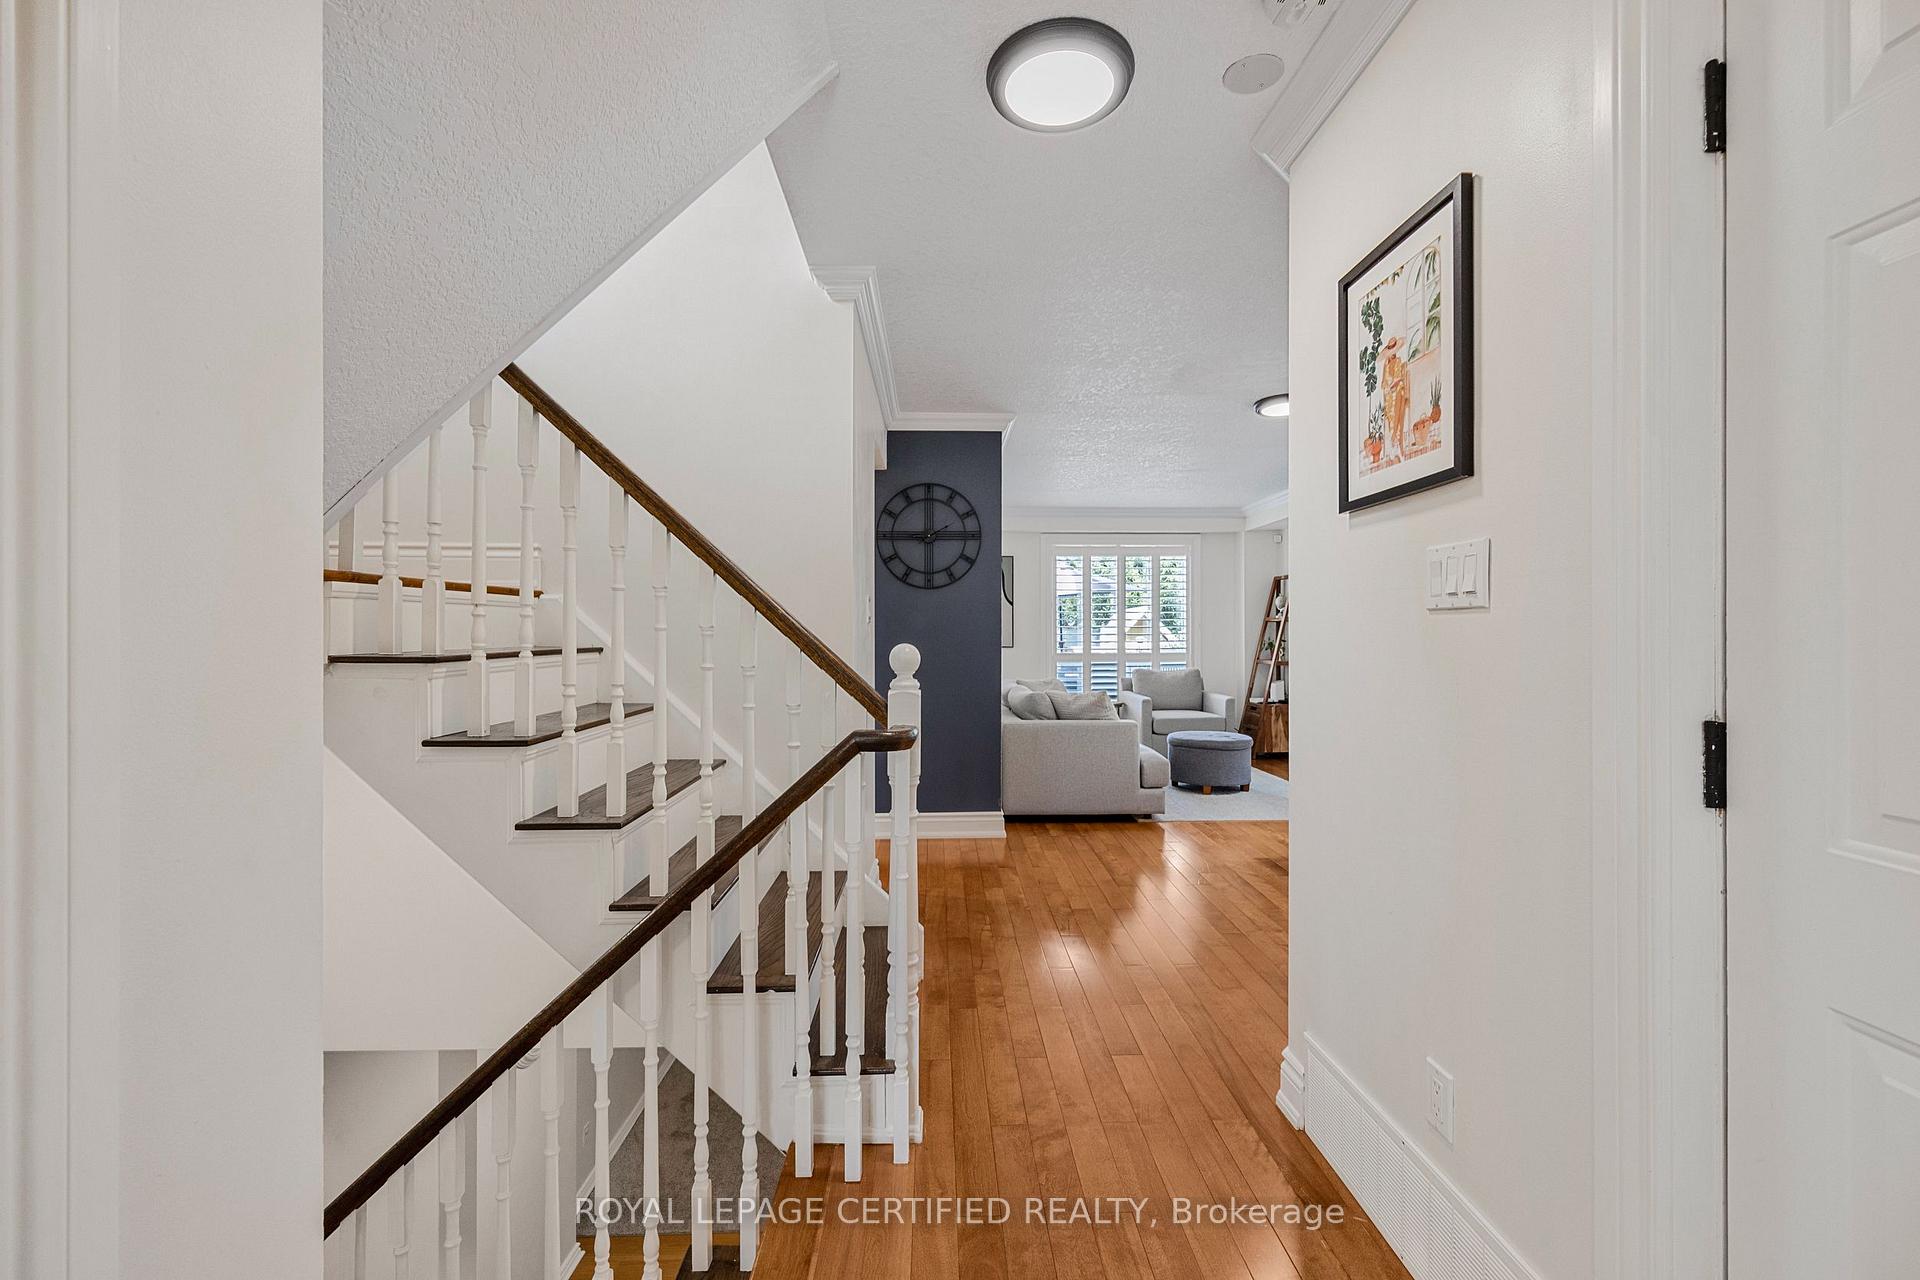
Beautiful family home that has been very well maintained and shows very well. Features lots of renovations, some newer windows, newer roof, all hardwood floors. Good size deck leads to fully fenced huge backyard, great for kids,no homes behind. Open concept to finished basement with re room. Good size master bedroom with 5 pcs ensuite, separate shower and tub. Kitchen has been renovated, Driveway has been widened. Lots of upgrades, no disappointments. Listing agent is related to seller (bring disclosures)
Read more
Ask about this home
A HOMEH agent will answer your questions about this home.
Ask a question
Thinking of selling your home?See what your home is worth today.
Around this home
Riddell/Adler
Errands
Parks
Schools
Daily convenience, out of 100, from the distances below
ParkPrincess of Wales Park · 3 within 1 km9 min walk561 m
GroceryDave's Butcher Shop1 min walk54 m
SchoolWestside Secondary School6 min walk390 m
PharmacyRemedy'sRx9 min walk557 m
Cafés & foodMr. Sub · 15 within 1 km1 min walk47 m
Gym & rec centreAlder Street Recreation Centre4 min walk217 m
LibraryOrangeville Public Library - Alder Street4 min walk237 m
WalkDriveStraight-line distance, open map data
Grocery0.1 km
Park0.6 km
Coffee0.6 km
Dining0.1 km
Gym0.2 km
Schools nearby
School rating, out of 10.
Westside Secondary Schoolsecondary · Public · 0.4 km
5.5/10Fair
Montgomery Village Public Schoolelementary · Public · 0.4 km
5.8/10Fair
Spencer Avenue Elementary Schoolelementary · Public · 0.7 km
6.4/10Fair
Contact agent
Helpful calculators
Mortgage
Affordability
Closing costs
Land transfer tax
Property tax
Down payment
CMHC insurance
Stress test
Cashback Rebate
Your HOMEH agent

NimaHOMEH agent · Orangeville
"I would see it this week."
Ask Nima