

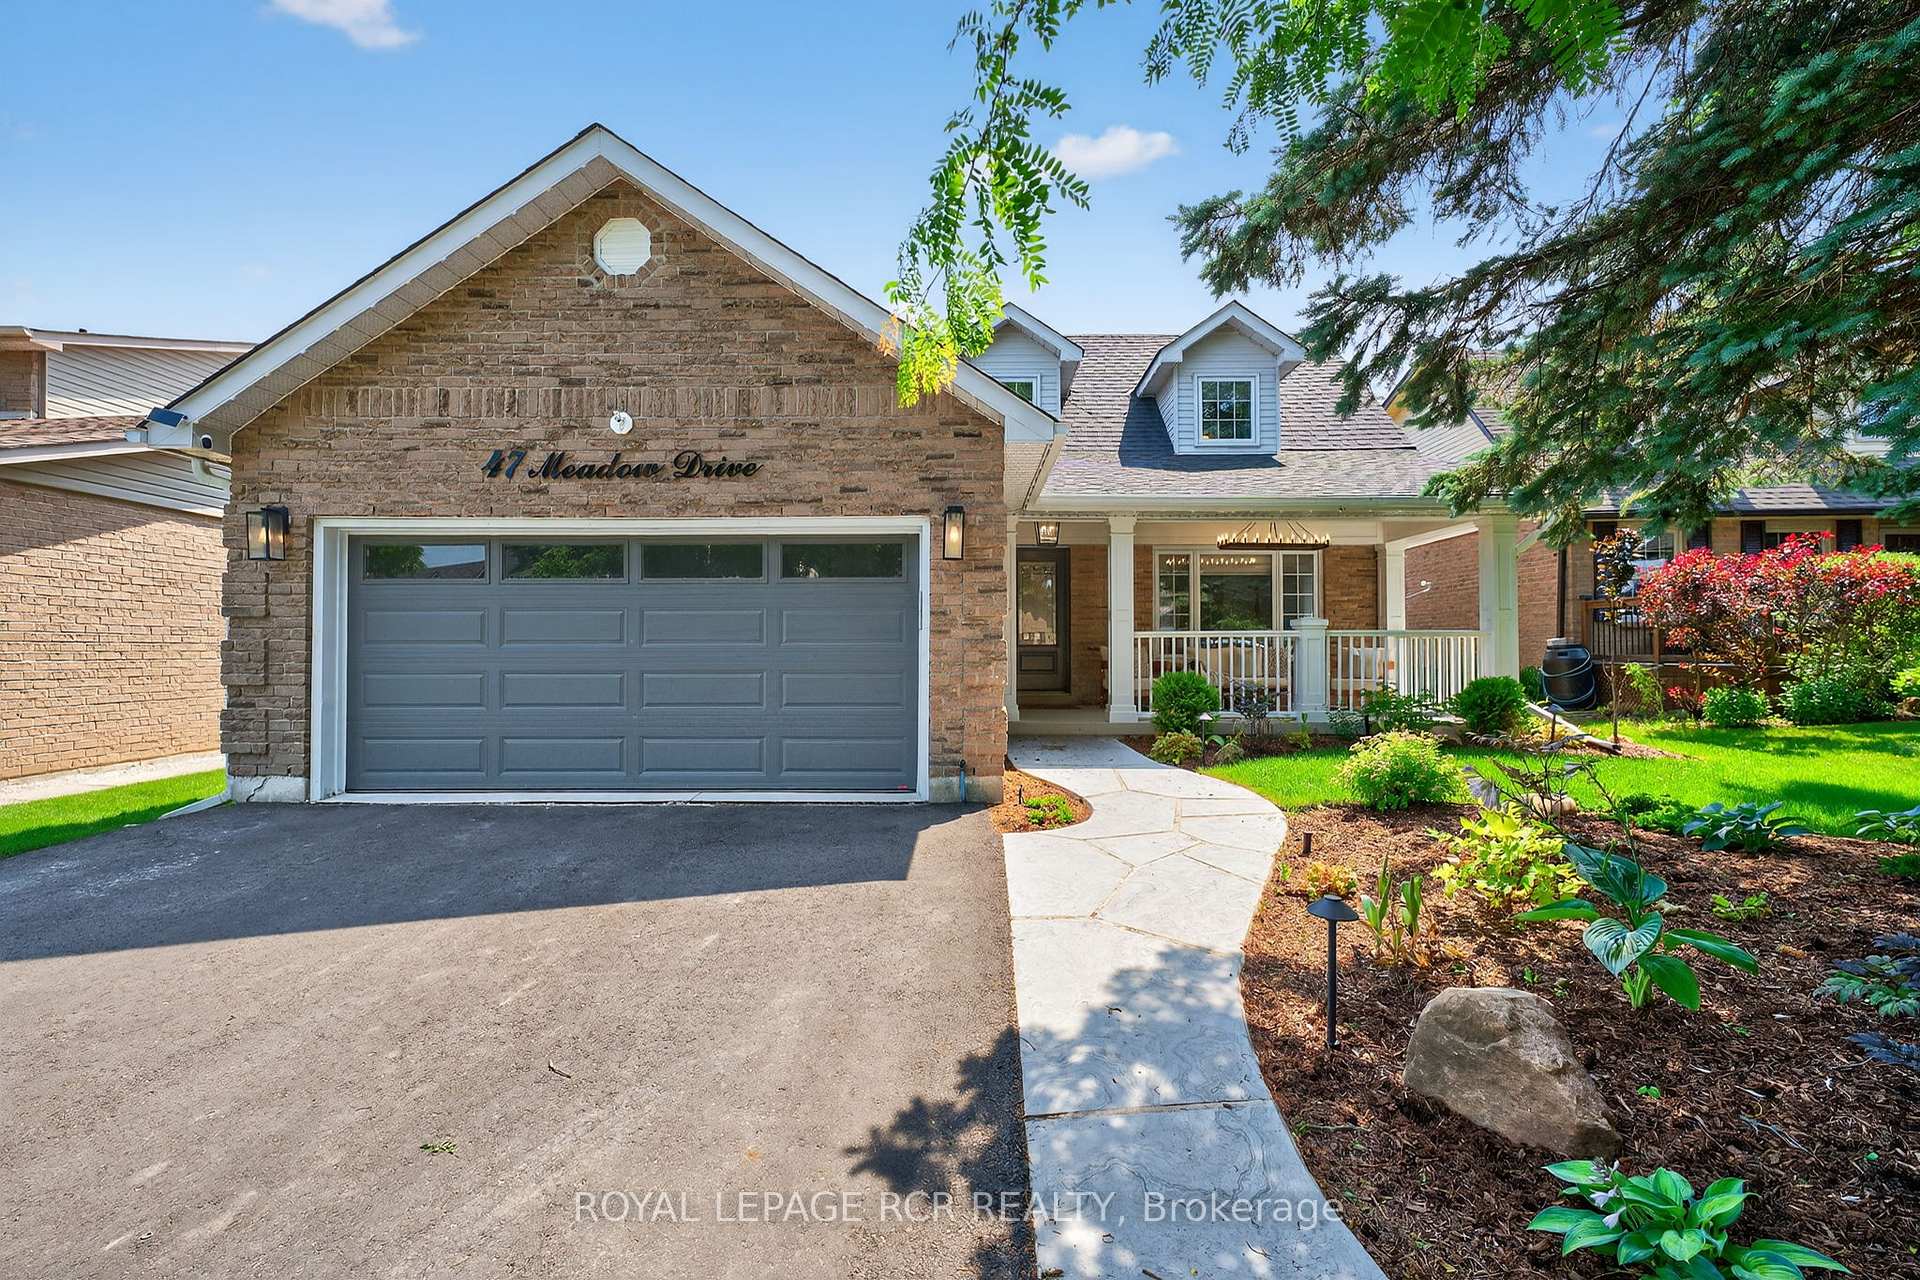
47 Meadow Drive
47 Meadow Drive
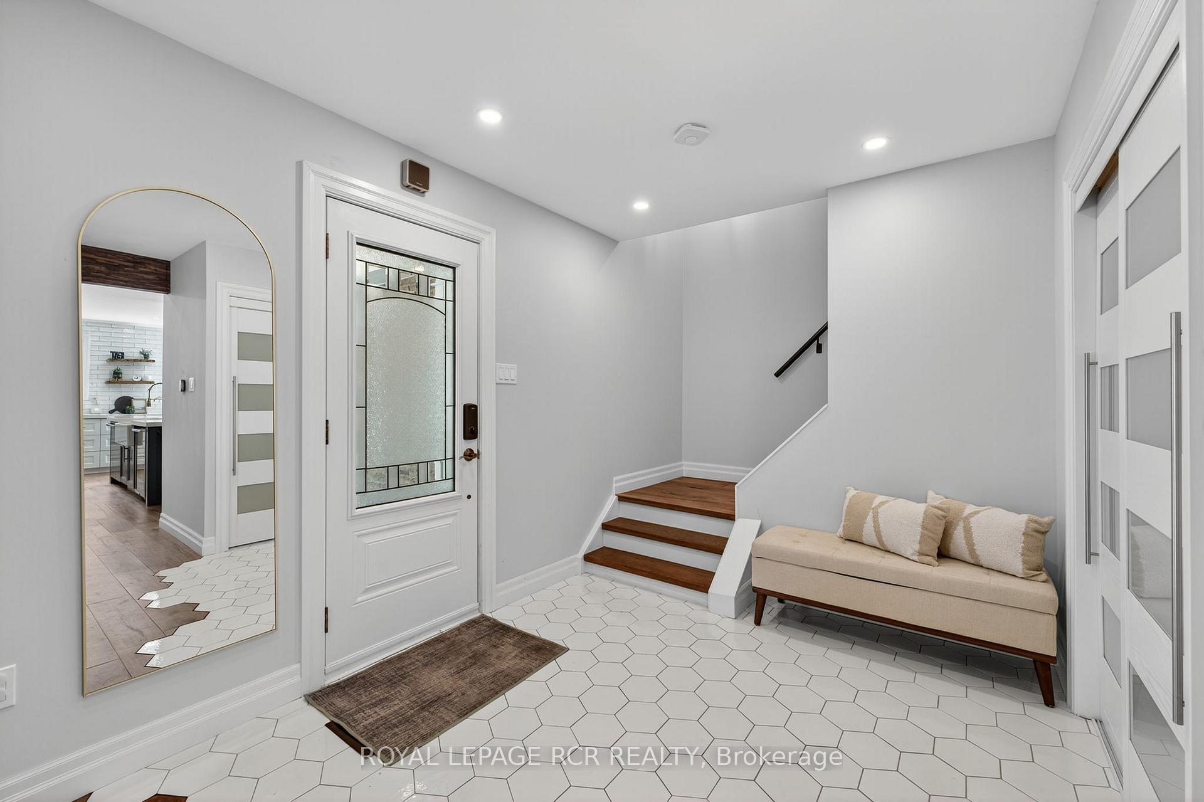
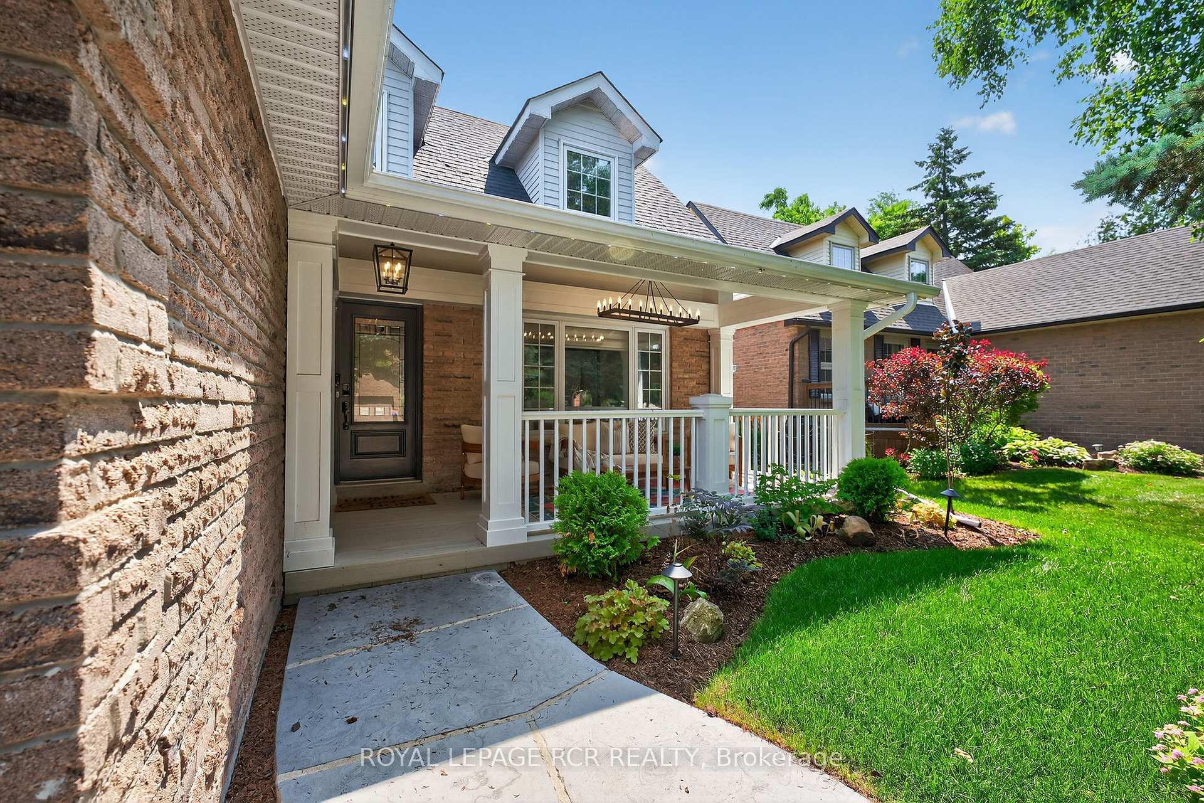
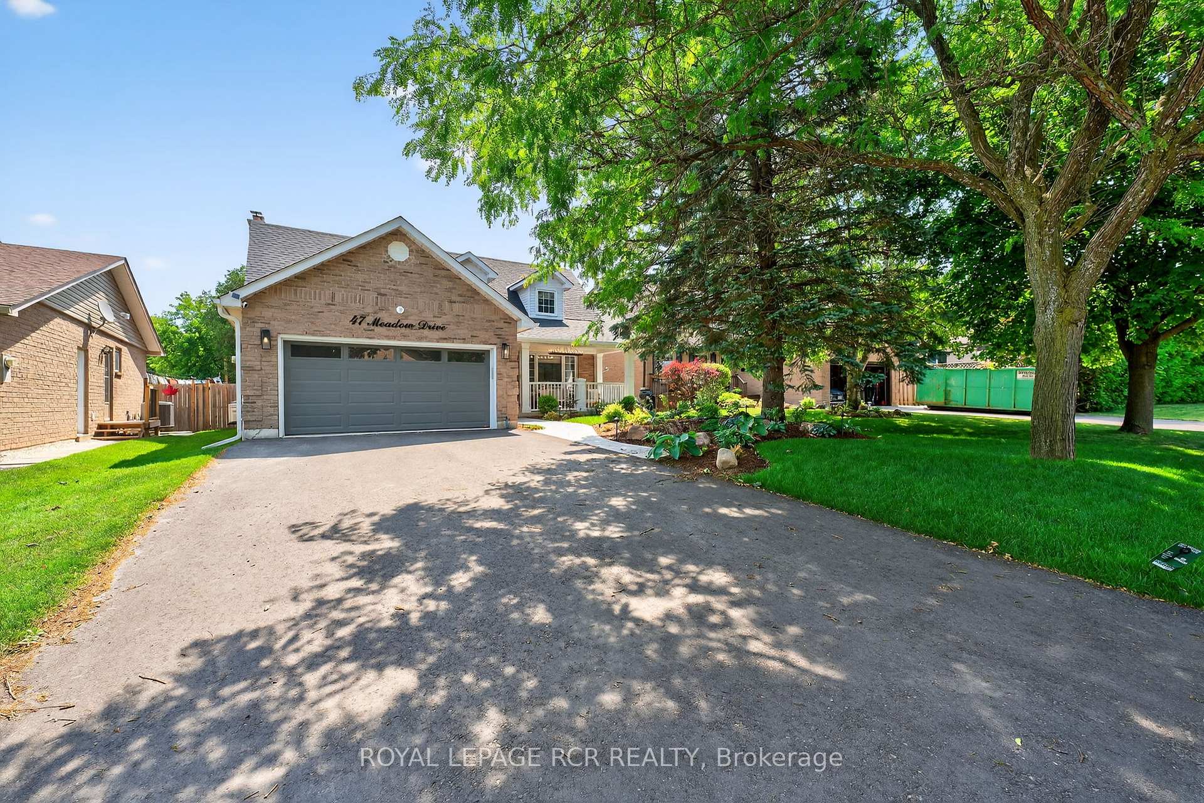
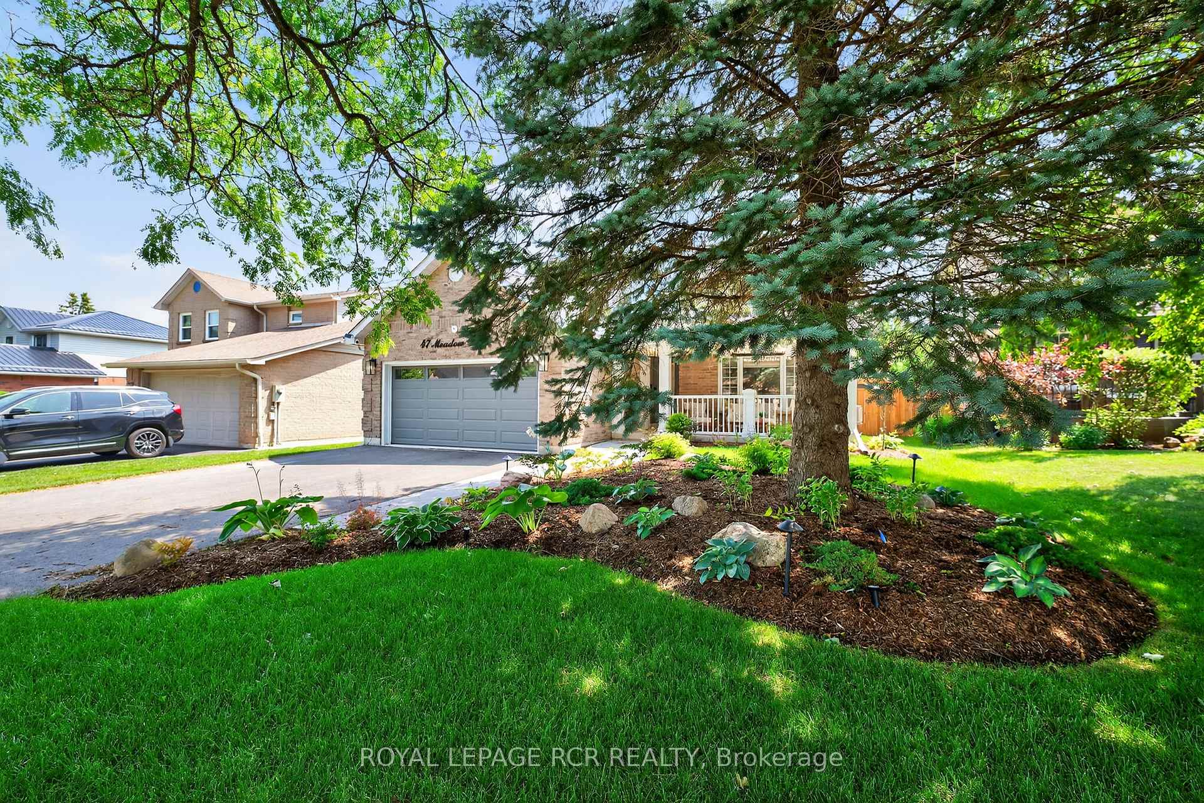 See all 50 photos
Property history
Facts and features
- BasementFinished
- Age of home31–50 years
- Water, sewerMunicipal
- HeatingForced air
- Hardwood floors
- Fireplace
- Central air
The homeDetached, 2-storey, Age 31–50 years
- Type: Detached
- Style: 2-storey
- Age: 31–50 years
- Living space: 1,500–2,000 sq ft
- Basement: Finished, full
InsideFireplace Yes, Hardwood, Tile, Main level
- Fireplace: Yes
- Flooring: Hardwood, Tile
- Laundry: Main level
- Features: Auto garage door remote, bar fridge
- Rooms above ground: 7
- Bedrooms: 3 + 1 in the basement
- Bathrooms: 4
- Kitchens: 1
- Family room: Yes
Outside and lotAluminum siding, brick, Asphalt shingle, Poured concrete
- Exterior: Aluminum siding, brick
- Roof: Asphalt shingle
- Foundation: Poured concrete
- Features: Deck, lawn sprinkler system
- Size: 49.29 × 107.7 ft
Parking2 Garage, Attached, Private double
- Spaces: 2 Garage
- Garage: Attached
- Driveway: Private double
Heating, water and powerForced air, gas, Central air, Municipal water
- Heating: Forced air, gas
- Cooling: Central air
- Water: Municipal water
- Sewer: Municipal sewer
Costs and taxesTaxes $6,375 a year, HST included in the price
- Taxes, 2024: $6,375 a year
- HST: HST included in the price
Included in the saleFridge, 6 burner gas stove, dishwasher, washer, dryer, all window coverings, all existing elfs, egdo & remote(s), garden shed, 2 wine fridges, ecobee thermostat, all bathroom mirrors, outdoor kitchen (as is), samsung projector (as is), projection screen (as is), surround sound system (as is), electronic & remotes & existing stand (as is)
- Included: Fridge, 6 burner gas stove, dishwasher, washer, dryer, all window coverings, all existing elfs, egdo & remote(s), garden shed, 2 wine fridges, ecobee thermostat, all bathroom mirrors, outdoor kitchen (as is), samsung projector (as is), projection screen (as is), surround sound system (as is), electronic & remotes & existing stand (as is)
NearbyFenced yard, hospital, public transit, rec./commun.centre, school
- Close to: Fenced yard, hospital, public transit, rec./commun.centre, school
Listing detailsW12267152, Sold, Jul 7, 2025
- MLS® number: W12267152
- Status: Sold
- Listed on: Jul 7, 2025
- Days on market: 16
- Updated: Jul 23, 2025
- Possession: Flexible
- Occupied by: Owner
- Listing brokerage: Royal LePage RCR Realty
About this home
47 Meadow Drive, Orangeville, ON L9W 4C7
Step inside this thoughtfully designed 3-bedroom detached home in the heart of Orangeville, where every detail has been carefully curated for modern living. From the moment you enter, you'll notice the quality finishes and contemporary style that carry throughout the entire space. The kitchen is a true showstopper equipped with premium appliances including a 6 burner gas stove, sleek quartz counters, and plenty of cabinetry to keep everything within reach. Whether you're cooking up a weekday meal or hosting a dinner party, this space makes it all effortless. The open-concept design flows naturally into the dining and family room areas, creating a warm and welcoming environment for everyday life and entertaining alike. Just off the family room, you'll find a convenient main level laundry room that has been completely update and has direct access to the garage an ideal setup for busy households and practical living. Upstairs, you'll find three generously sized bedrooms, including a serene primary suite complete with a luxurious three piece ensuite & custom closet. The additional bedrooms offer flexibility for family, guests, or a dedicated workspace. Downstairs, the fully finished lower level adds incredible versatility to the home. With a spacious rec room, a dedicated media room, a three piece bathroom, and an additional bedroom, there's room for movie nights, overnight guests, or a private home office. Step outside and experience a backyard designed for true outdoor living. A large deck with a built-in outdoor kitchen makes hosting summer BBQs and evening get-togethers effortless, while the beautifully landscaped yard offers plenty of space to relax, dine, or enjoy peaceful moments surrounded by greenery. This isn't just a home, its a lifestyle upgrade in one of Orangeville's most desirable neighbourhoods.
Ask about this home
A HOMEH agent will answer your questions about this home.
Around this home
Daily convenience, out of 100, from the distances below
Schools nearby
School rating, out of 10.
Helpful calculators
Your HOMEH agent

"I would see it this week."