

46 Preston Drive
46 Preston Drive
 See all 41 photos
Property history
Facts and features
- BasementApartment
- Age of home6–15 years
- Water, sewerMunicipal
- HeatingForced air
- Second kitchen
- Central air
The homeDetached, Bungaloft, Age 6–15 years
- Type: Detached
- Style: Bungaloft
- Age: 6–15 years
- Living space: 1,500–2,000 sq ft
- Basement: Apartment, partially finished
InsideMain level, Rooms above ground 7, Rooms in the basement 5
- Laundry: Main level
- Rooms above ground: 7
- Rooms in the basement: 5
- Bedrooms: 3 + 3 in the basement
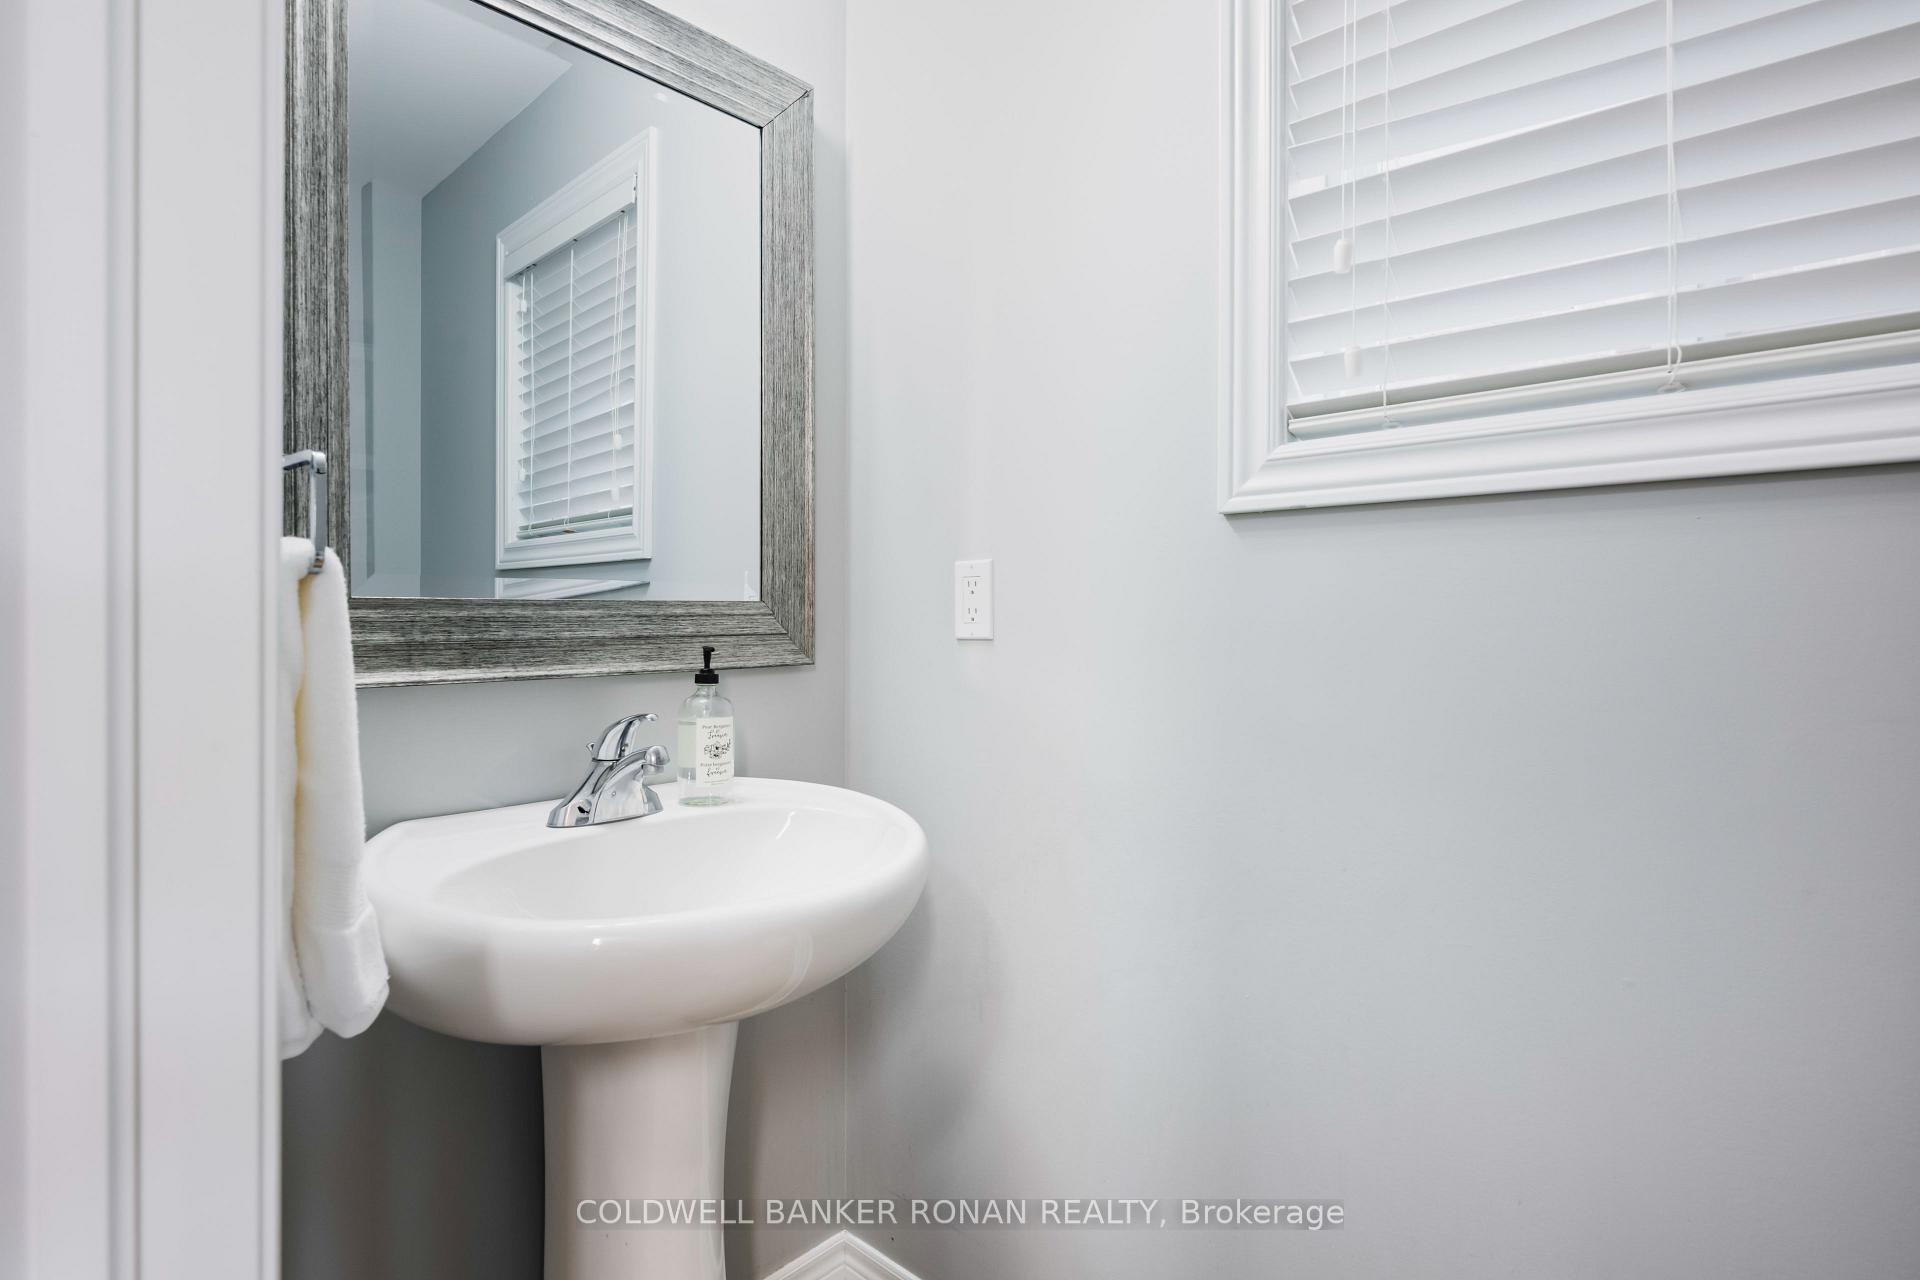
- Bathrooms: 4
- Kitchens: 2
- Family room: Yes
Outside and lotBrick, vinyl siding, Shingles, Concrete
- Exterior: Brick, vinyl siding
- Roof: Shingles
- Foundation: Concrete
- Size: 40.06 × 98.52 ft
- Zoning: R4
Parking2 Garage, Attached, Private double
- Spaces: 2 Garage
- Garage: Attached
- Driveway: Private double
Heating, water and powerForced air, gas, Central air, Municipal water
- Heating: Forced air, gas
- Cooling: Central air
- Water: Municipal water
- Sewer: Municipal sewer
Costs and taxesTaxes $6,913 a year, HST included in the price
- Taxes, 2024: $6,913 a year
- HST: HST included in the price
Included in the saleElf's, appliances (main floor fridge-water and ice dispenser does not work - as is), washer/dryer, dishwasher, stove, hood range (as-is), basement refrigerator, blinds and curtains, water softener., Blink camera system, blink doorbell, all furniture, wall art and carpets. drywall in basement.
- Included: Elf's, appliances (main floor fridge-water and ice dispenser does not work - as is), washer/dryer, dishwasher, stove, hood range (as-is), basement refrigerator, blinds and curtains, water softener.
- Not included: Blink camera system, blink doorbell, all furniture, wall art and carpets. drywall in basement.
NearbyClear view, fenced yard
- Close to: Clear view, fenced yard
Listing detailsW12337982, Sold, Aug 11, 2025
- MLS® number: W12337982
- Status: Sold
- Listed on: Aug 11, 2025
- Days on market: 42
- Updated: Sep 22, 2025
- Possession: 2025-10-30 / Other
- Occupied by: Owner
- Listing brokerage: COLDWELL BANKER RONAN REALTY
About this home
46 Preston Drive, Orangeville, ON L9W 0C6
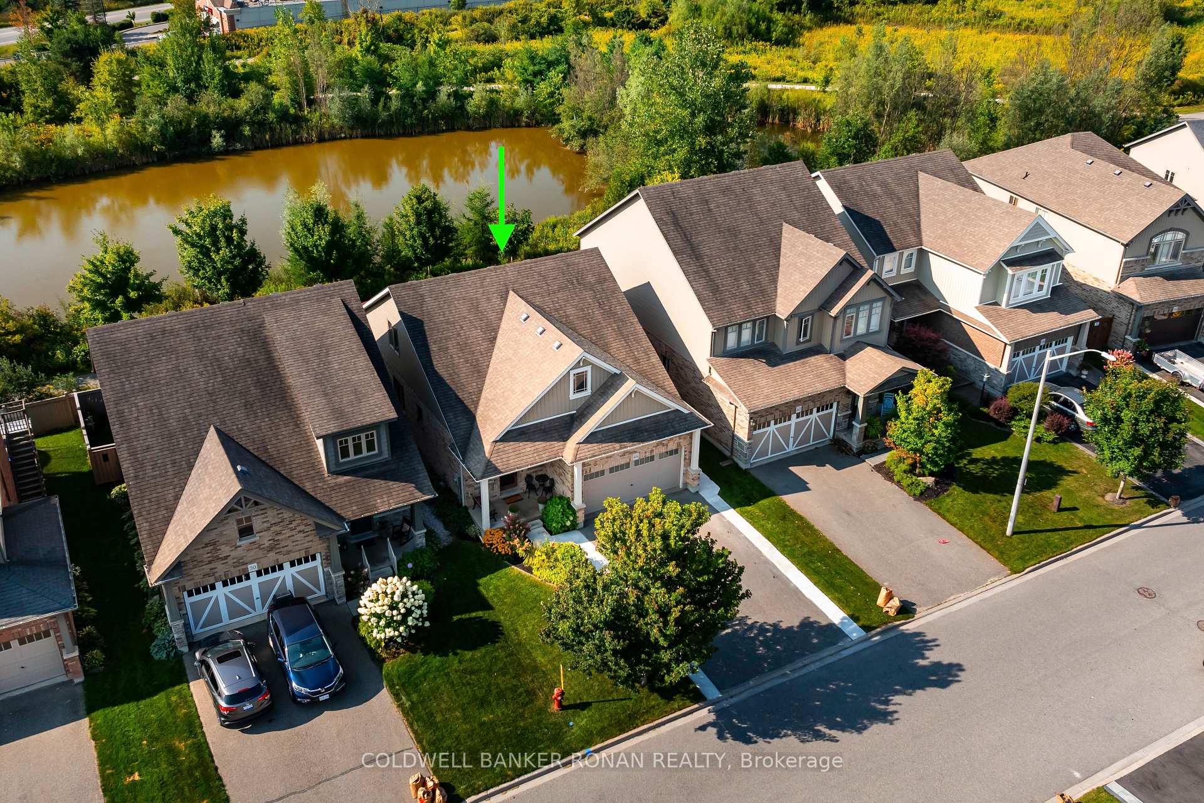
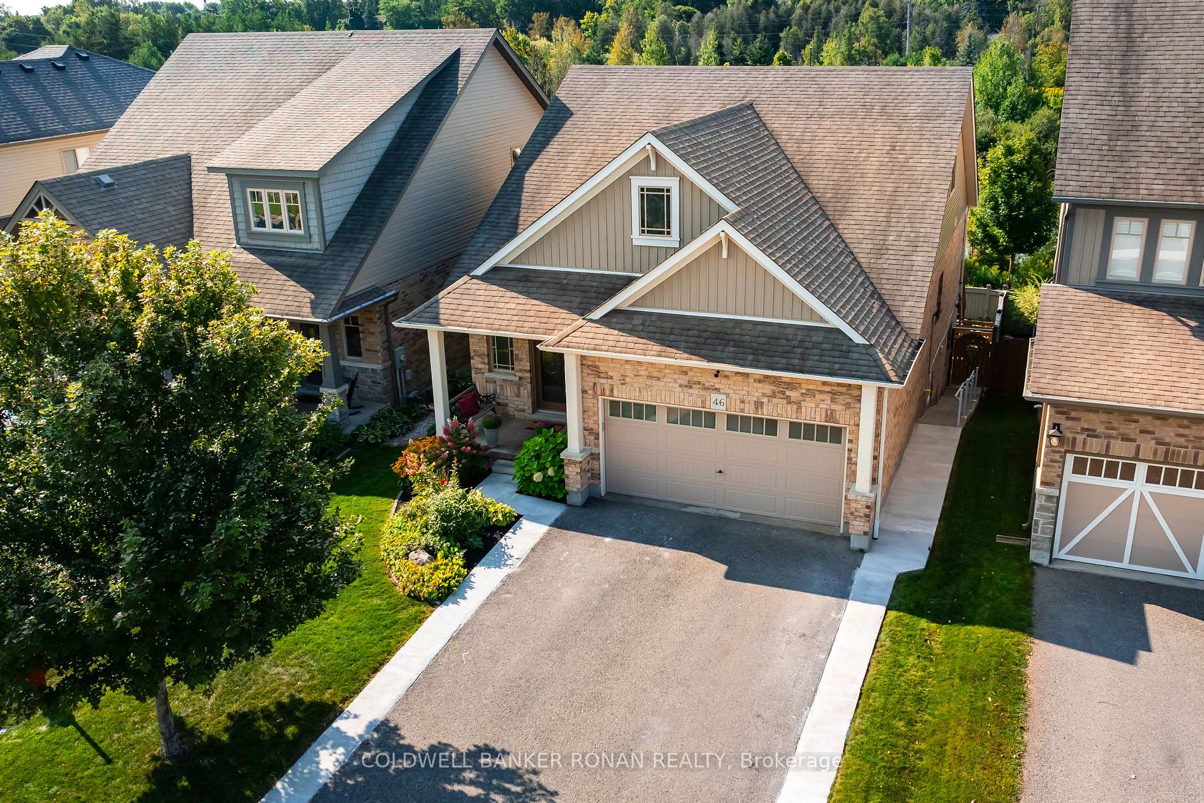
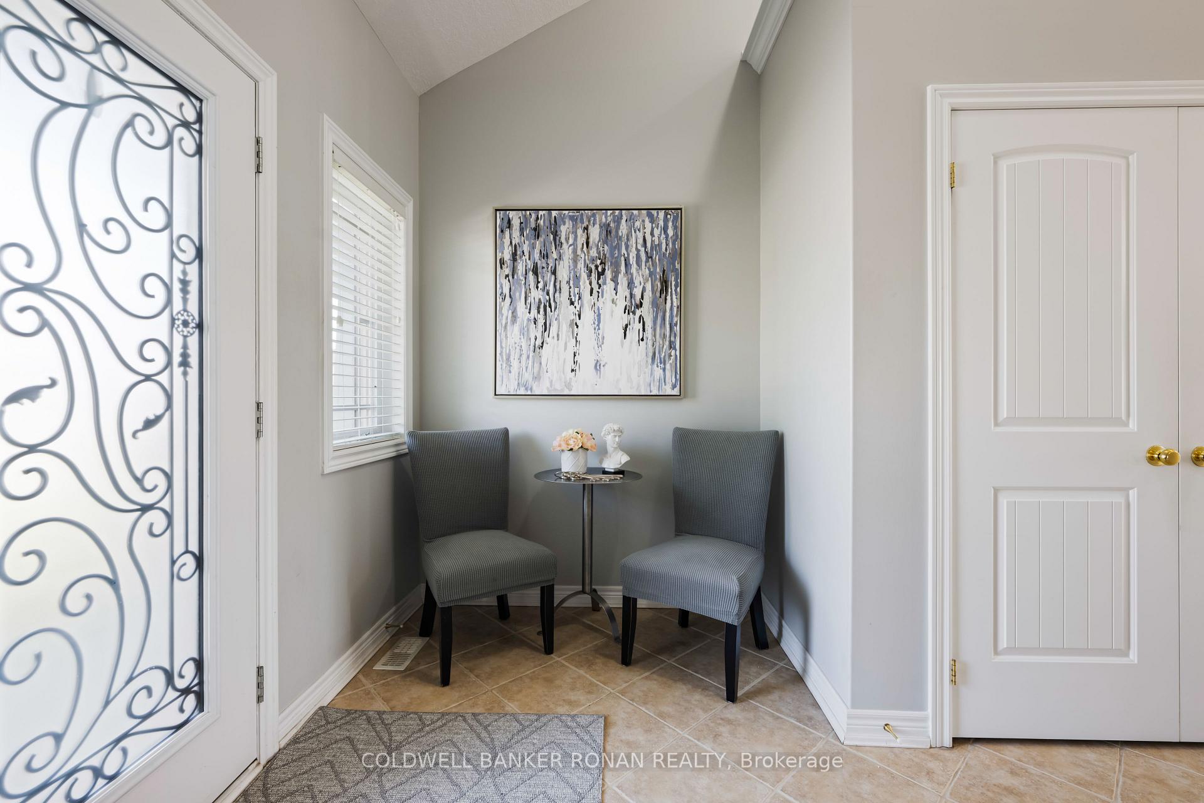
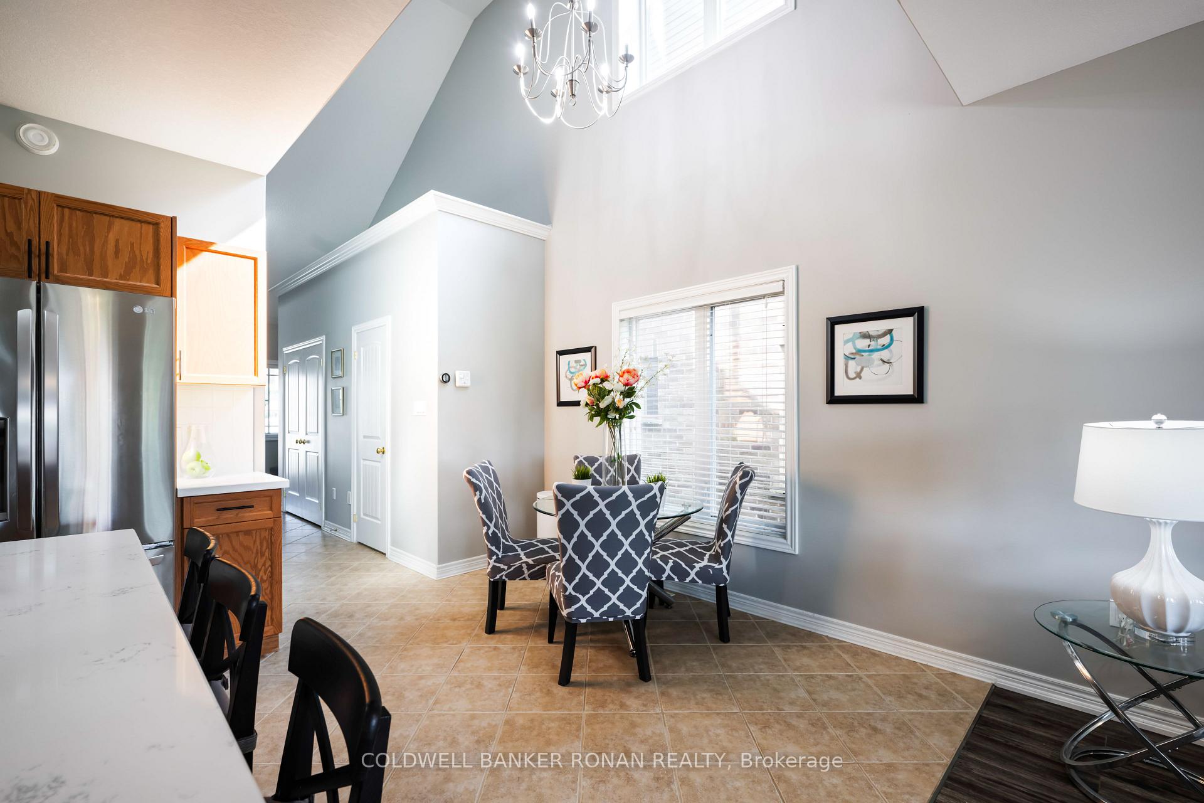
Best value in Orangeville! 6-bed home w/ legal 3-bed walkout apt, pond views, no rear neighbours & built-in equity.Your next chapter awaits you in Orangeville's Veterans Way neighbourhood at 46 Preston Drive, a Devonleigh Bungaloft. With 1790 sq ft of living space upstairs and 900 sq ft in the lower level, this stunning 6-bedroom home has room for everyone! Walk into a bright and airy open-concept main floor with a spacious living area, modern finishes, and a kitchen perfect for cooking and entertaining. Large windows overlook beautiful green space, pond, and walking trails with no rear neighbours, ever.Upstairs, you'll find three generous bedrooms, including a primary suite with walk-in closet and ensuite bath. The fully legal, soundproof 3-bedroom walkout basement apartment is completely above grade, offering exceptional rental income potential or the ideal setup for multigenerational living.Outside, enjoy unbeatable privacy and nature views all year round. Recent appraisal confirms built-in equity from day one, making this both a smart investment and a beautiful place to call home. Don't wait this is the one!
Ask about this home
A HOMEH agent will answer your questions about this home.
Around this home
Daily convenience, out of 100, from the distances below
Schools nearby
School rating, out of 10.
Helpful calculators
Your HOMEH agent

"I would see it this week."