

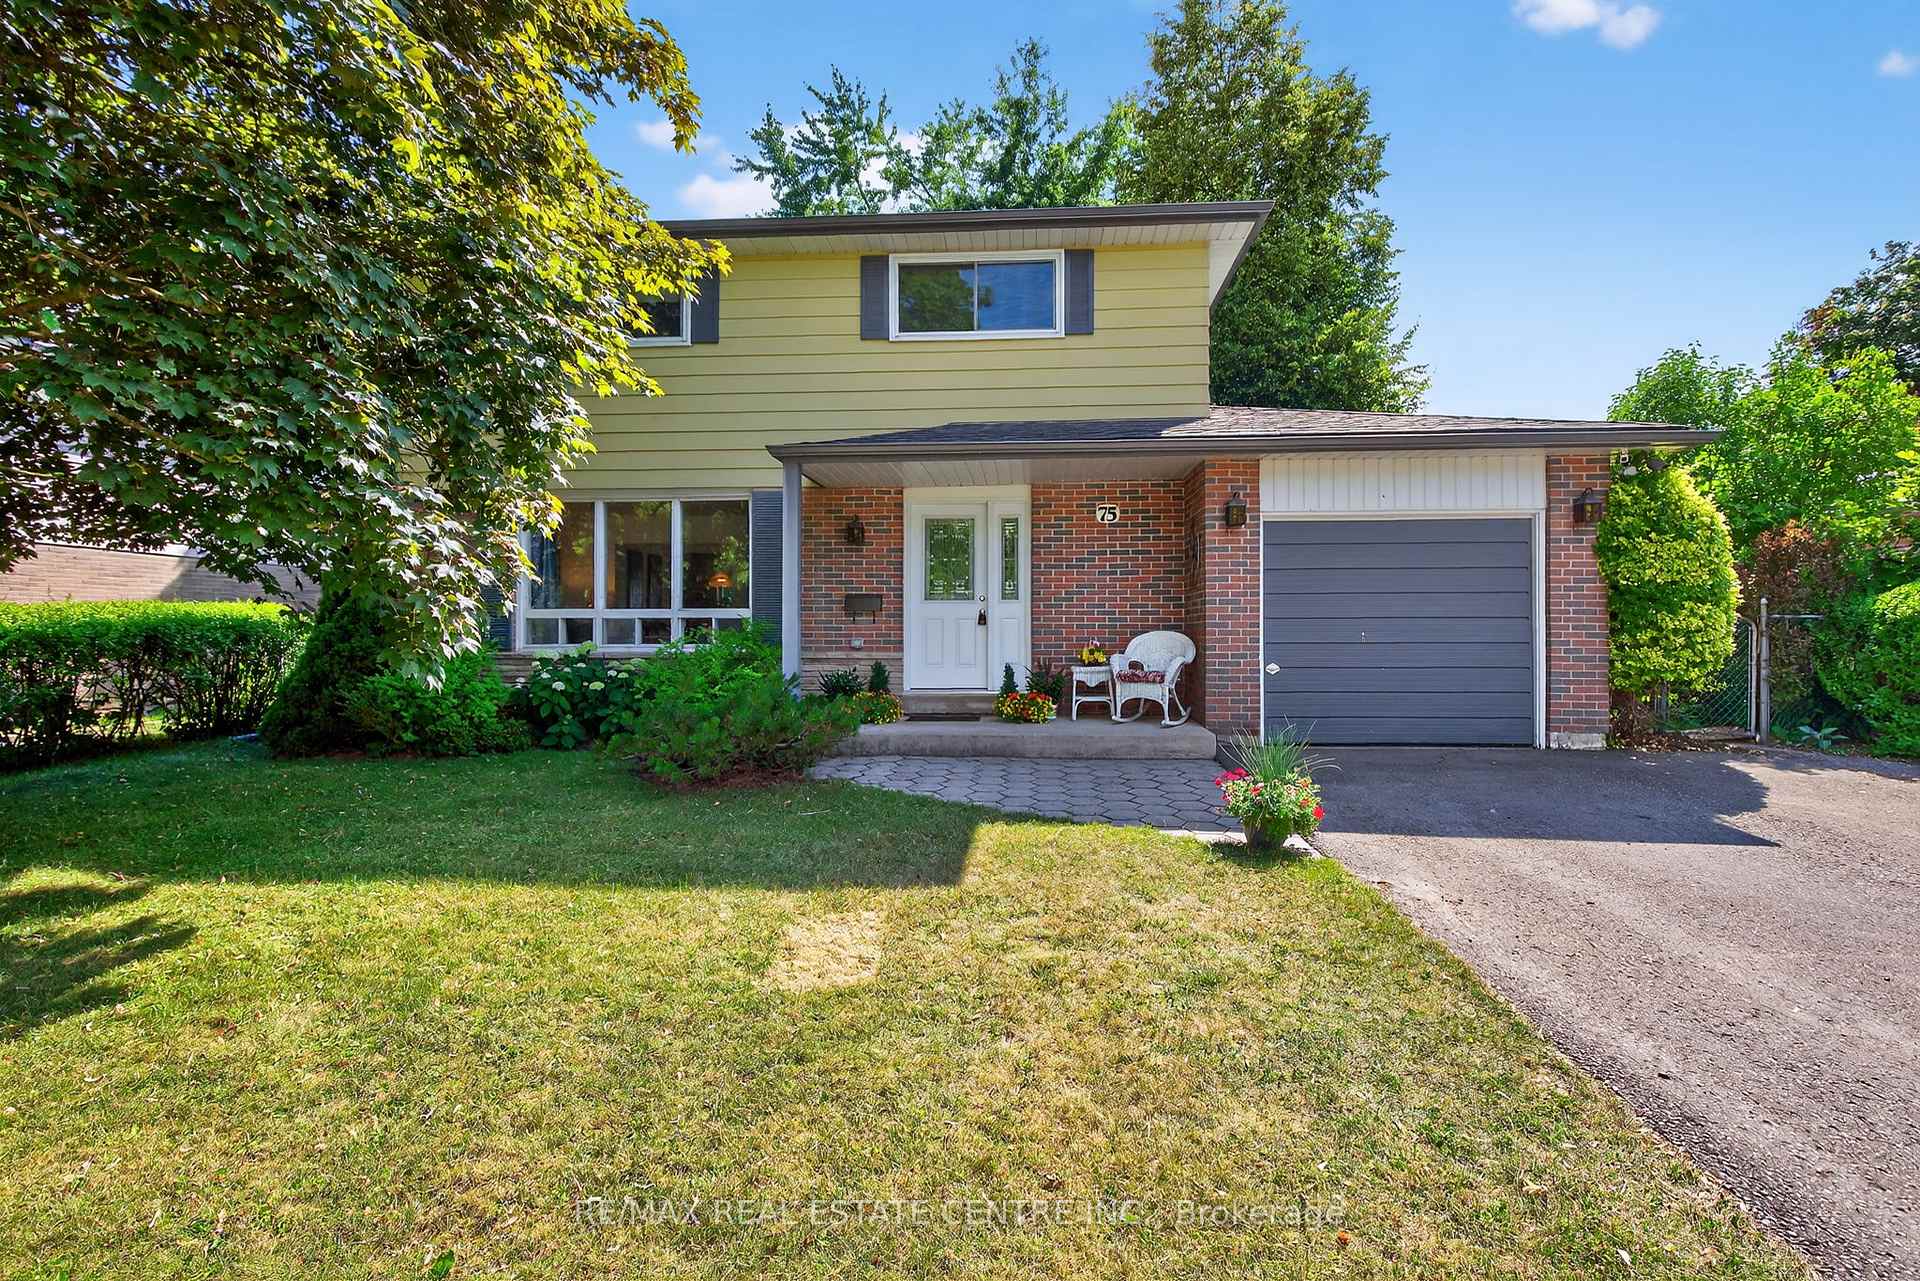
75 Maple Crescent
75 Maple Crescent
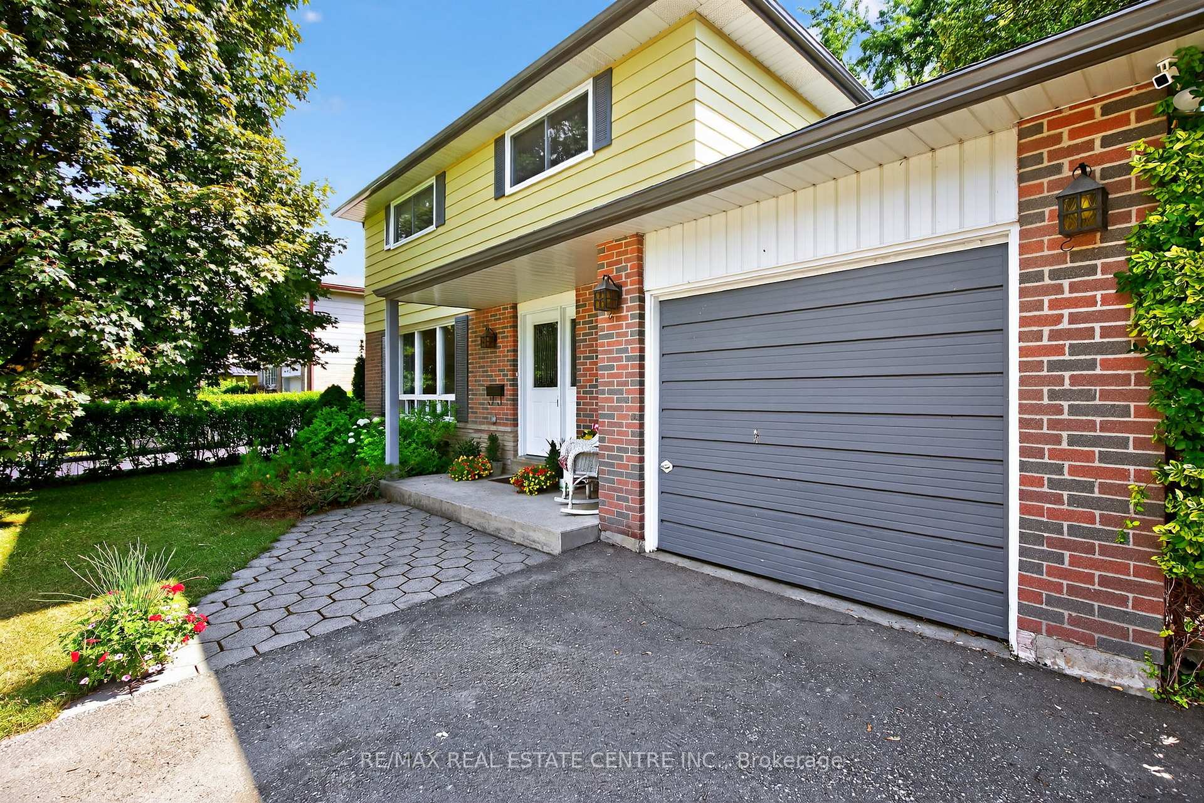
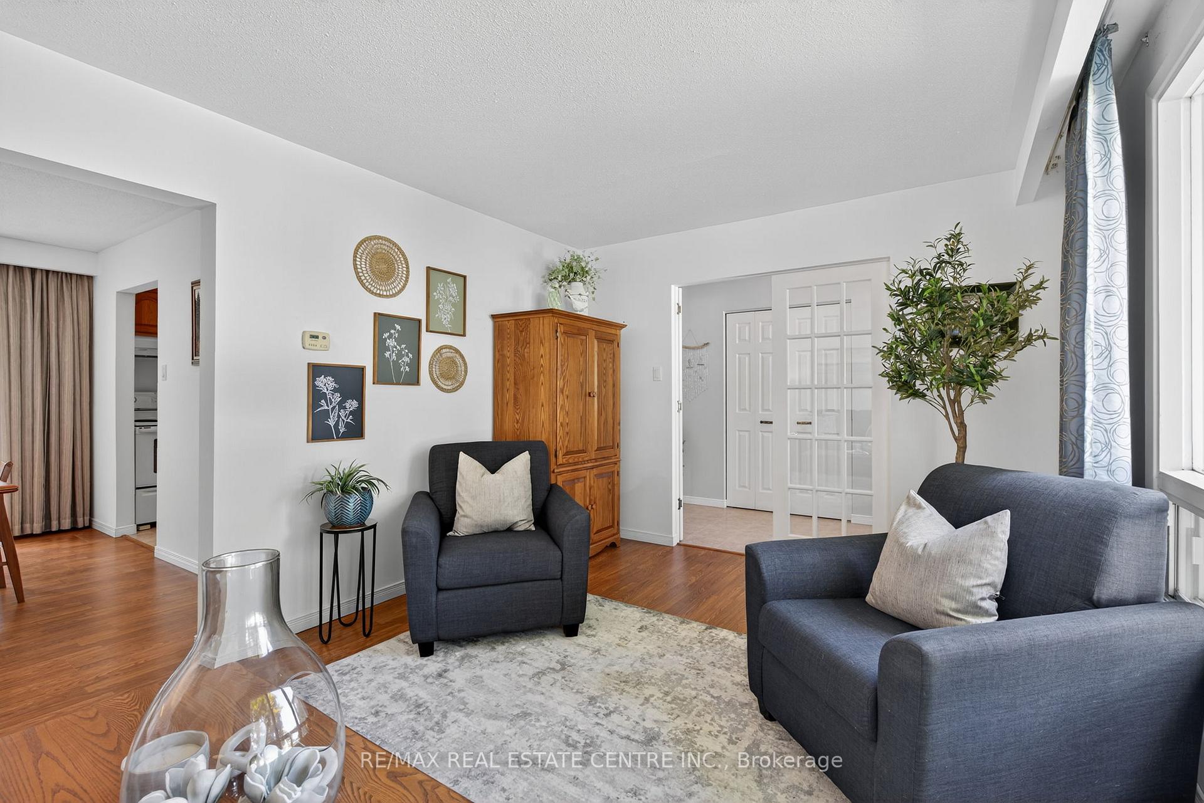
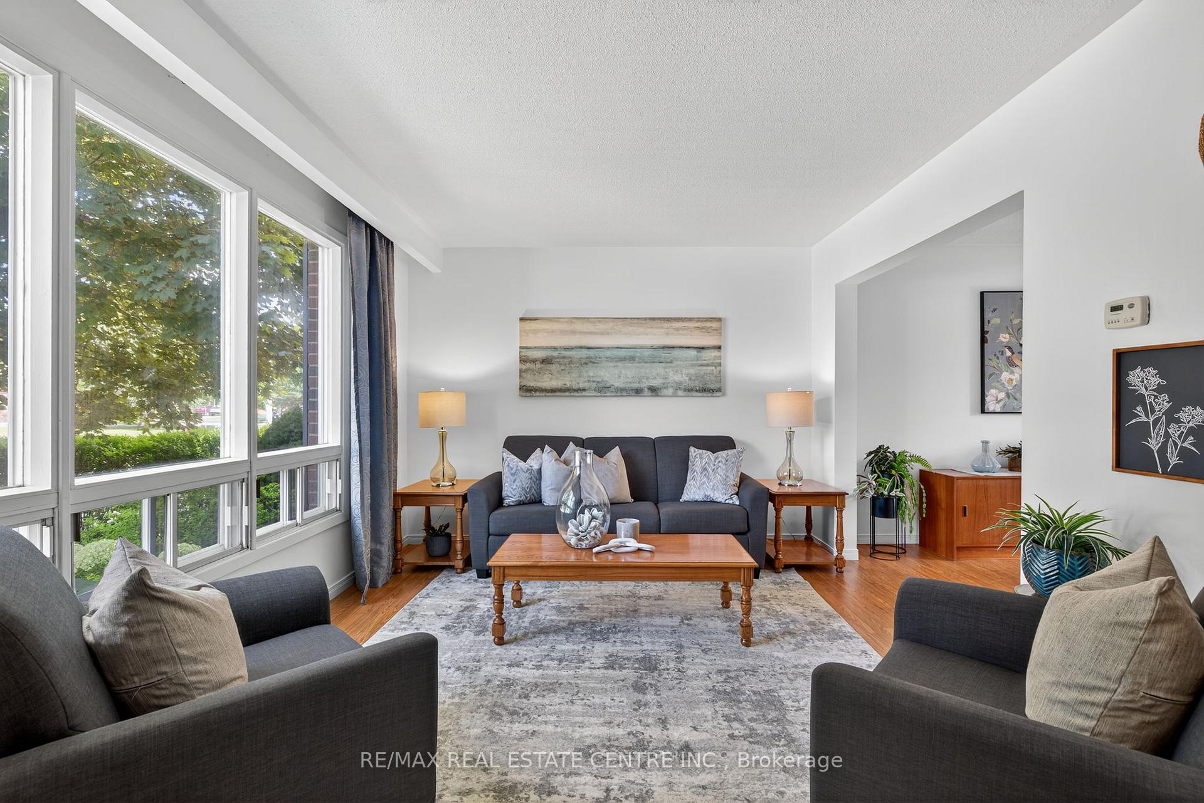
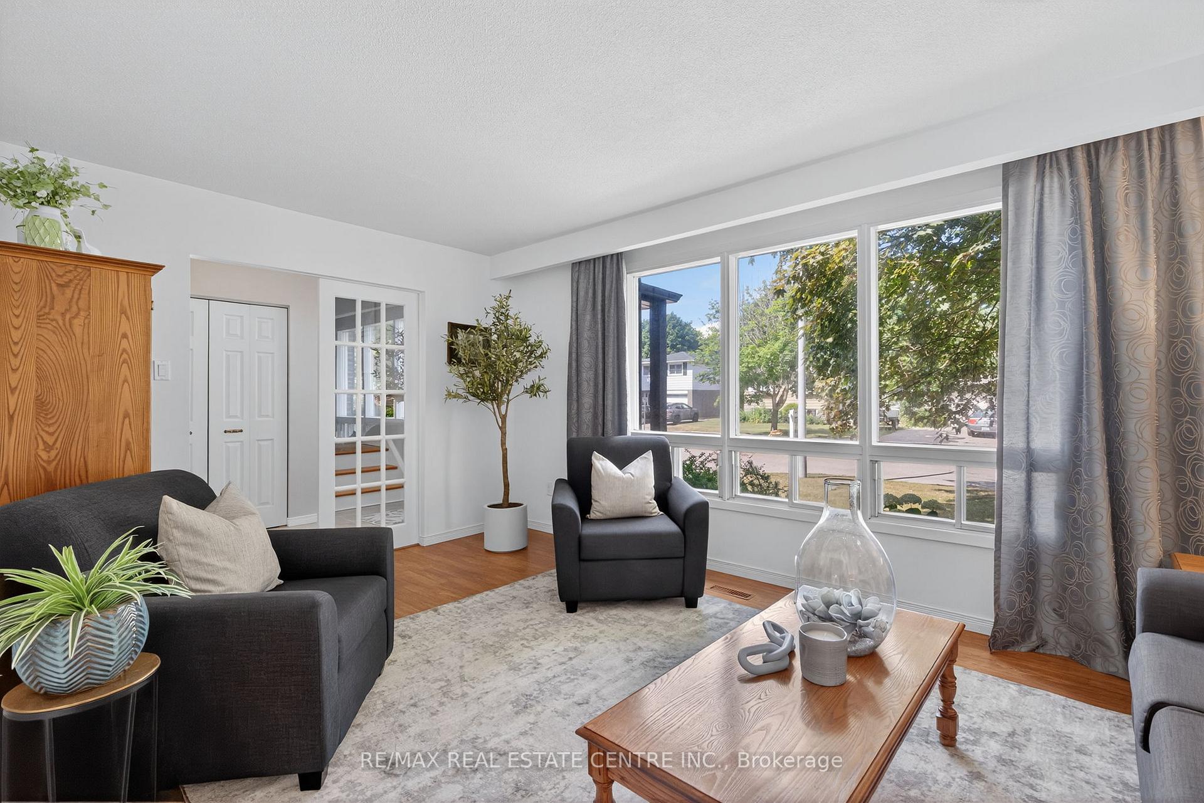 See all 49 photos
Property history
Facts and features
- BasementFinished
- Water, sewerMunicipal
- HeatingForced air
- CoolingCentral air
- Hardwood floors
- Central air
The homeDetached, 2-storey, 1,100–1,500 sq ft
- Type: Detached
- Style: 2-storey
- Living space: 1,100–1,500 sq ft
- Basement: Finished
InsideWindow floor to ceiling, Hardwood, Workbench, storage, Rooms above ground 7
- Flooring: Window floor to ceiling, Hardwood
- Features: Workbench, storage
- Rooms above ground: 7
- Rooms in the basement: 3
- Bedrooms: 4
- Bathrooms: 2
- Kitchens: 1
Outside and lotBrick, aluminum siding, Shingles, Other
- Exterior: Brick, aluminum siding
- Roof: Shingles
- Foundation: Other
- Other structures: Shed
- Size: 60 × 110 ft
Parking1 Garage, Attached, Private double
- Spaces: 1 Garage
- Garage: Attached
- Driveway: Private double
Heating, water and powerForced air, gas, Central air, Municipal water
- Heating: Forced air, gas
- Cooling: Central air
- Water: Municipal water
- Sewer: Municipal sewer
Costs and taxesTaxes $5,249 a year, HST included in the price, Hot water tank
- Taxes, 2025: $5,249 a year
- HST: HST included in the price
- Rental items: Hot water tank
- Under contract: Hot water heater
Included in the saleFridge, stove, dishwasher, kitchen island, ceiling fans, electrical light fixtures, all window coverings (stagers curtains & items - excluded)
- Included: Fridge, stove, dishwasher, kitchen island, ceiling fans, electrical light fixtures, all window coverings (stagers curtains & items - excluded)
NearbyFenced yard, hospital, park, school, place of worship, rec./commun.centre
- Close to: Fenced yard, hospital, park, school, place of worship, rec./commun.centre
Listing detailsW12274983, Sold, Jul 10, 2025
- MLS® number: W12274983
- Status: Sold
- Listed on: Jul 10, 2025
- Days on market: 54
- Updated: Sep 2, 2025
- Possession: Flexible
- Occupied by: Owner
- Listing brokerage: RE/MAX REAL ESTATE CENTRE INC.
About this home
75 Maple Crescent, Orangeville, ON L9W 1X6
Beautiful, well maintained, very spacious, 4 bedroom, 2 bathroom detached home with attached garage, sitting on a large mature pool size lot of 60 x 110 ft., located in a desirable, family friendly neighborhood of Orangeville. Step inside and discover a bright open concept living room and dining area with walkout to a private deck and fenced in backyard, perfect for entertaining, bbq's or just relaxing. Living room has a large floor to ceiling window allowing the natural sunlight to shine in. Large spacious kitchen with lots of cupboard space. Upstairs are 4 generous sized bedrooms, with his & her closets in the primary bedroom. Lower level offers additional space perfect for a home office, recreational area, gym and much more. Large workshop with bench in the basement allows you to catch up on all of your DIY projects. This home combines both comfort and convenience. Home has been freshly painted. Two minute drive to the heart of Orangeville and to all amenities imaginable - parks, schools, shopping, restaurants, Alder Arena, Tony Rose Rec Centre, place of worship, public transit & Much More. Close To Hwy. 10 & 109 Bypass.
Ask about this home
A HOMEH agent will answer your questions about this home.
Around this home
Daily convenience, out of 100, from the distances below
Schools nearby
School rating, out of 10.
Helpful calculators
Your HOMEH agent

"I would see it this week."