

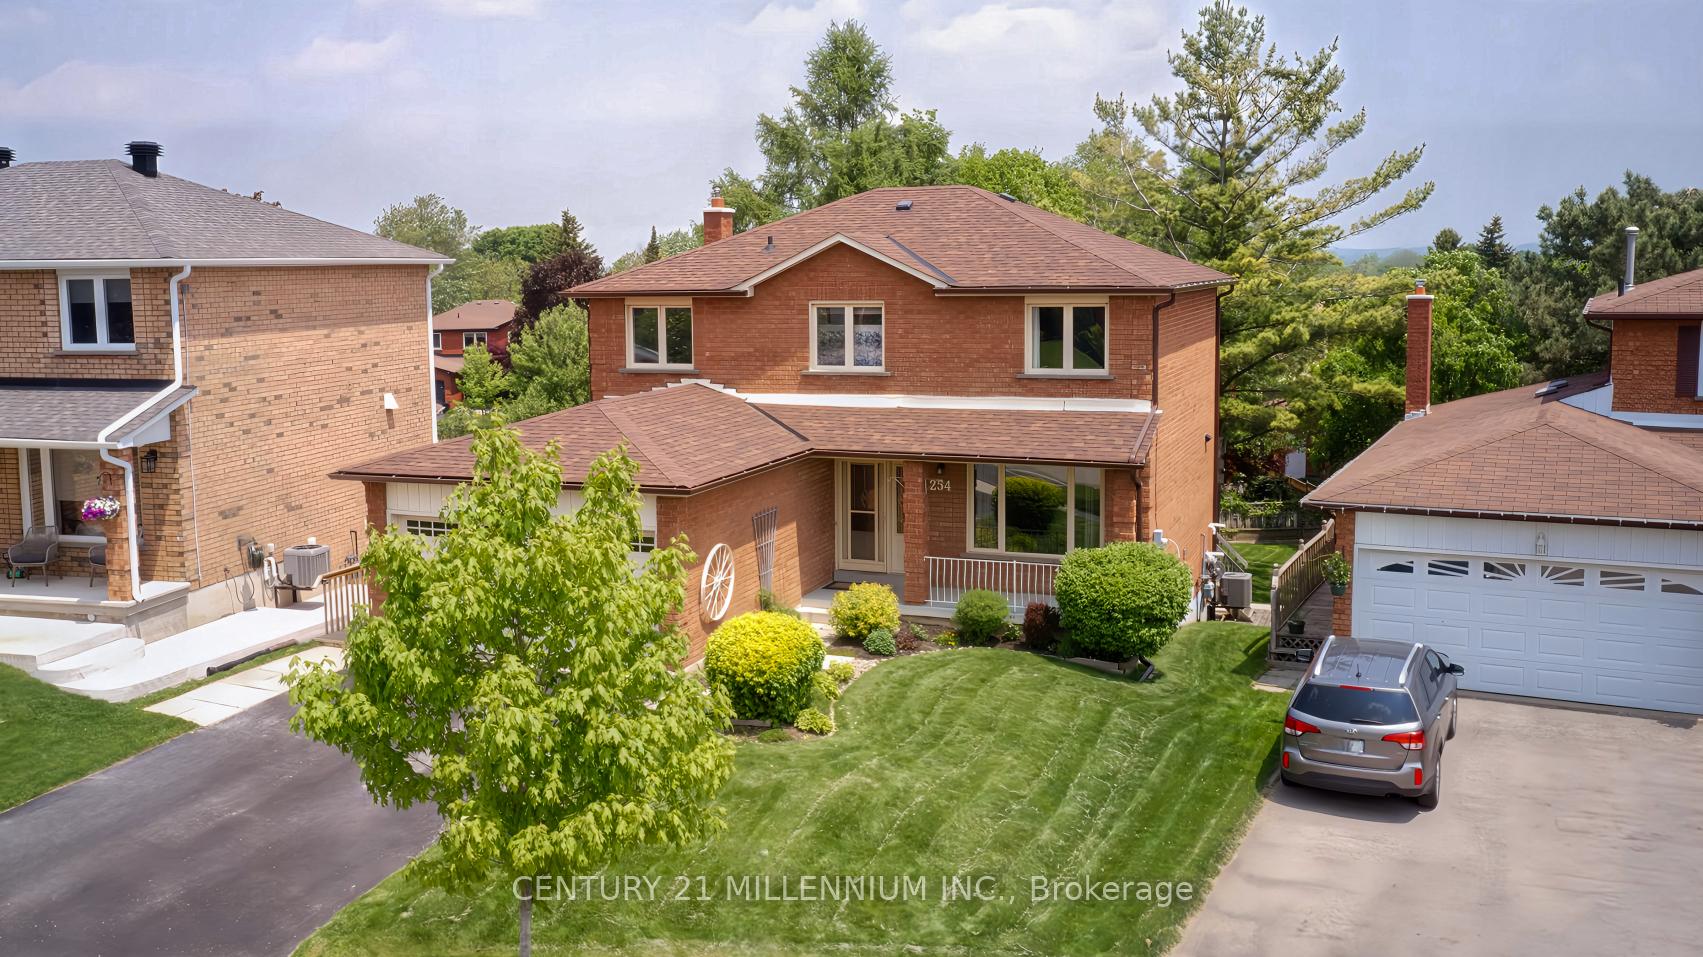
254 Kensington Place
254 Kensington Place
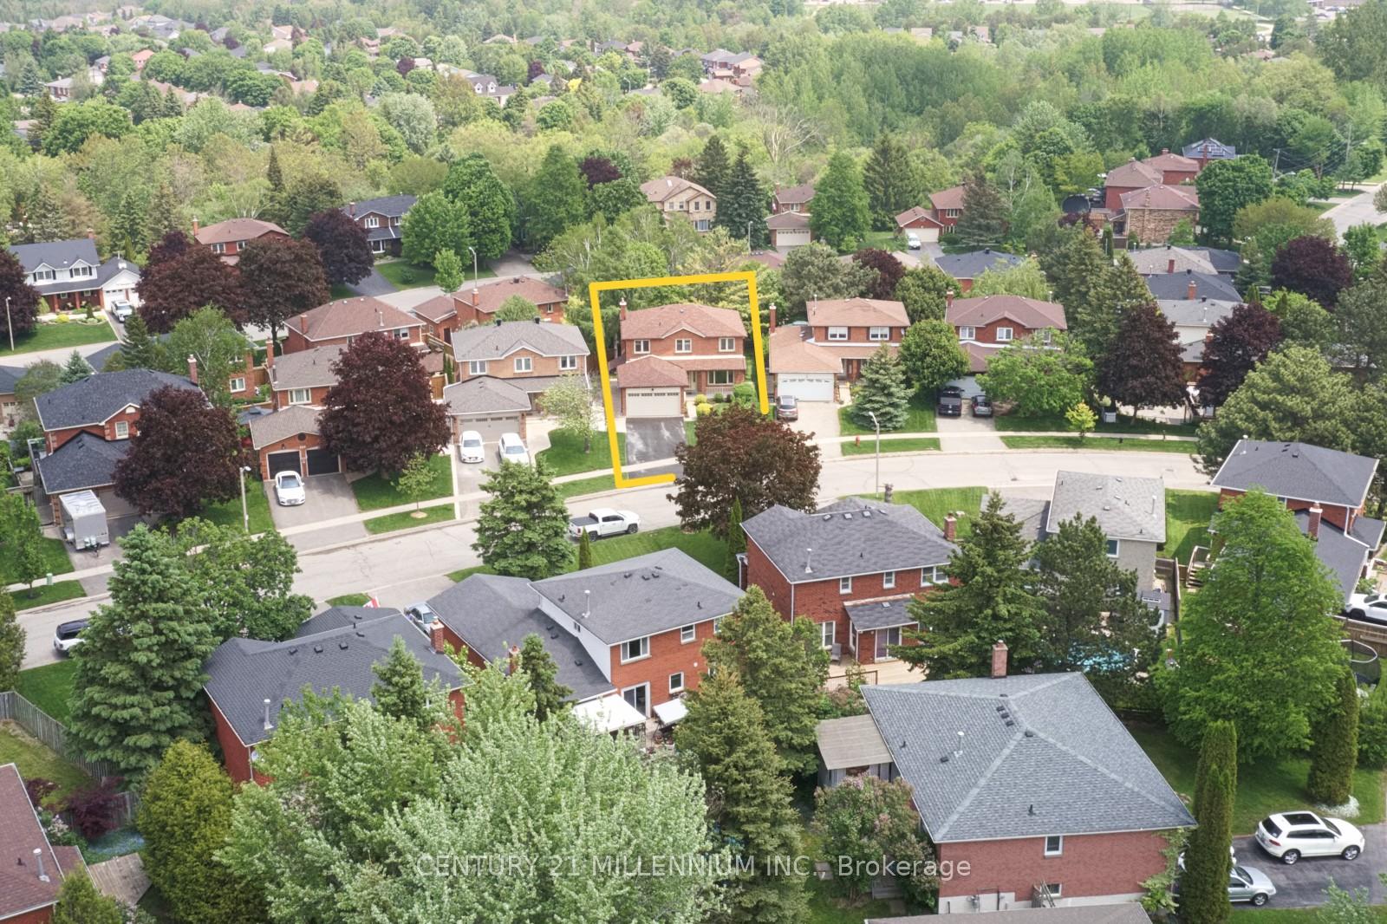
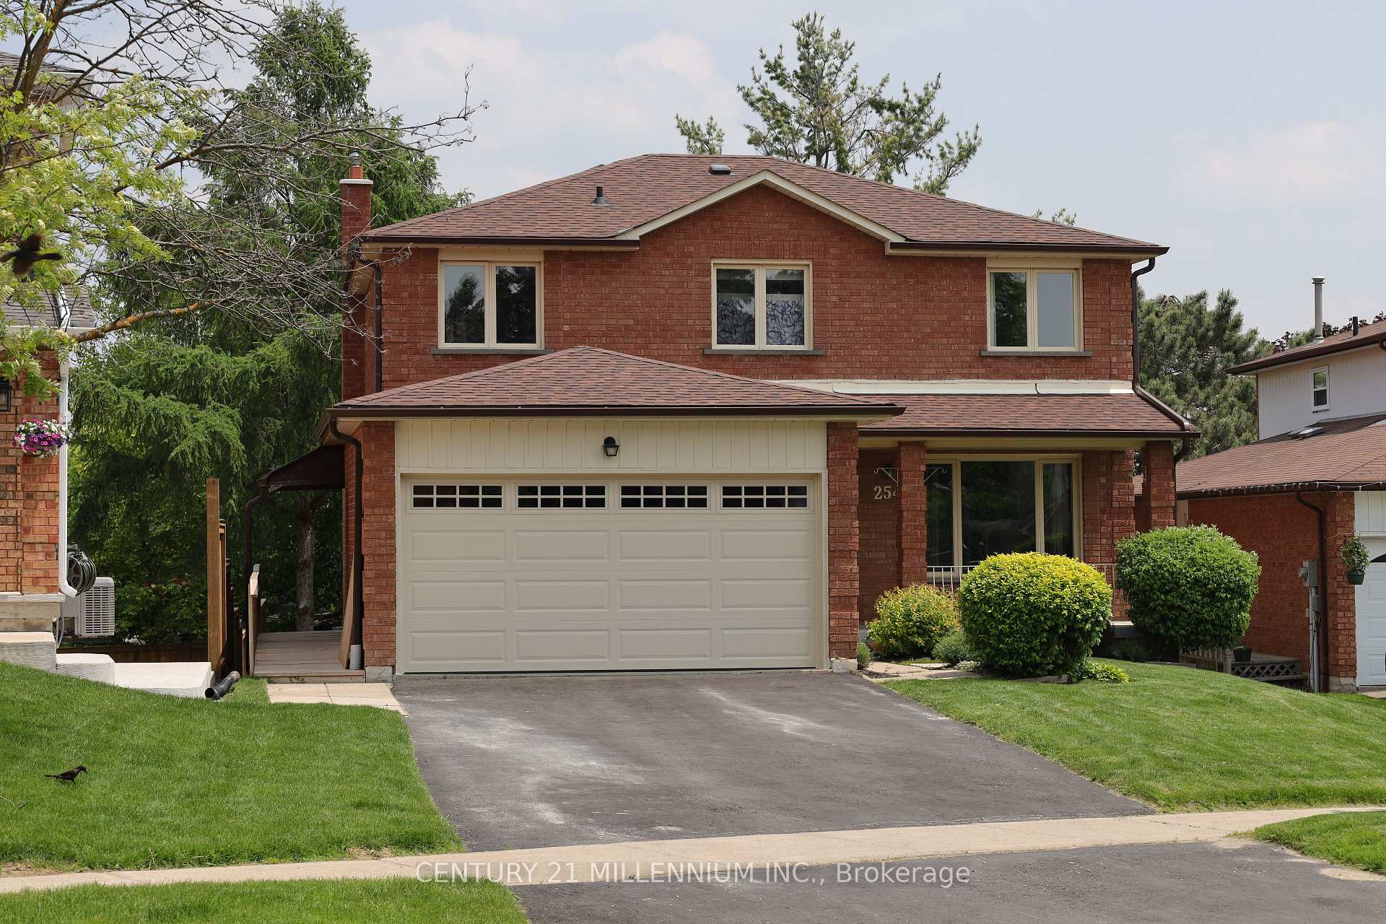
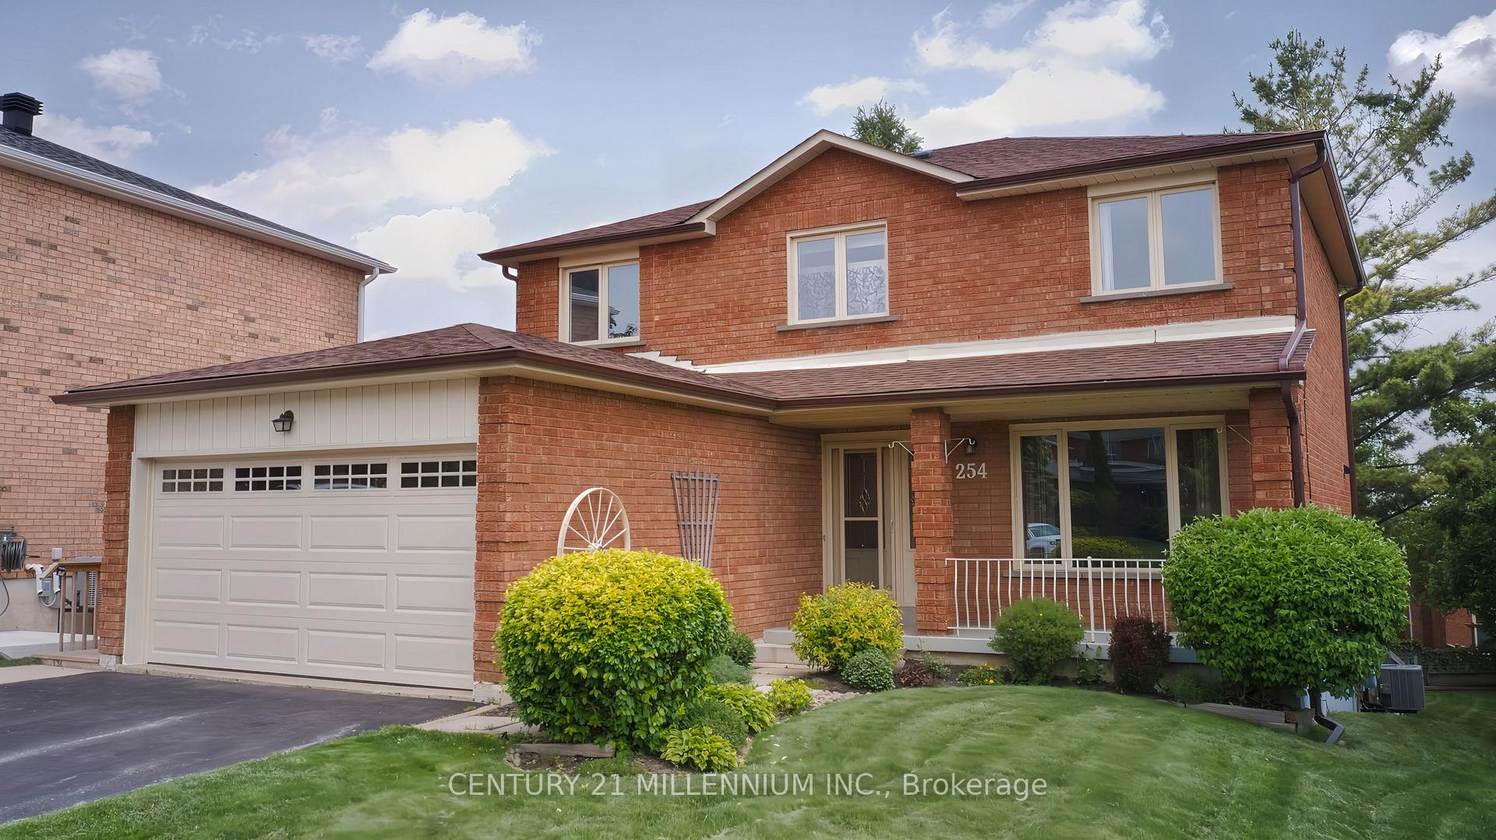
 See all 47 photos
Property history
Facts and features
- BasementApartment
- Age of home31–50 years
- Water, sewerMunicipal
- HeatingForced air
- Second kitchen
- Separate entrance
- Hardwood floors
- Fireplace
- Central air
The homeDetached, 2-storey, Age 31–50 years
- Type: Detached
- Style: 2-storey
- Age: 31–50 years
- Living space: 1,500–2,000 sq ft
- Basement: Apartment, separate entrance
InsideFireplace Yes, family room, Hardwood, Porcelain, Broadloom, Main level
- Fireplace: Yes, family room
- Flooring: Hardwood, Porcelain, Broadloom
- Laundry: Main level
- Features: Accessory apartment, auto garage door remote, central vacuum, water heater, water softener
- Security: Smoke detector
- Rooms above ground: 8
- Rooms in the basement: 4
- Bedrooms: 3 + 1 in the basement
- Bathrooms: 4
- Kitchens: 2
- Family room: Yes
Outside and lotBrick, Asphalt shingle, Poured concrete
- Exterior: Brick
- Roof: Asphalt shingle
- Foundation: Poured concrete
- Features: Deck, landscaped, patio, porch
- Other structures: Garden shed
- Size: 48.29 × 114.67 ft
- Zoning: R2
Parking2 Garage, Attached, Private double
- Spaces: 2 Garage
- Garage: Attached
- Driveway: Private double
Heating, water and powerForced air, gas, Central air, Municipal water
- Heating: Forced air, gas
- Cooling: Central air
- Water: Municipal water
- Sewer: Municipal sewer
- Natural gas: Yes
- Hydro: Yes
- Cable: Available
- Telephone: Available
Costs and taxesTaxes $7,624 a year, HST included in the price, Hot water tank, water softener
- Taxes, 2025: $7,624 a year
- HST: HST included in the price
- Rental items: Hot water tank, water softener
- Under contract: Hot water heater, water softener
Included in the saleMain floor fridge, gas stove, dishwasher, microwave, washer, dryer, all existing light fixtures, garden shed, gazebo on deck, bathroom mirrors and fixtures, garage door opener and remote control, basement fridge, stove, washer, dryer, dishwasher, microwave. (all as is where is)
- Included: Main floor fridge, gas stove, dishwasher, microwave, washer, dryer, all existing light fixtures, garden shed, gazebo on deck, bathroom mirrors and fixtures, garage door opener and remote control, basement fridge, stove, washer, dryer, dishwasher, microwave. (all as is where is)
NearbyFenced yard, hospital, park, rec./commun.centre, school
- Close to: Fenced yard, hospital, park, rec./commun.centre, school
Listing detailsW12356706, Sold, Aug 21, 2025
- MLS® number: W12356706
- Status: Sold
- Listed on: Aug 21, 2025
- Days on market: 12
- Updated: Sep 2, 2025
- Possession: 30-59 days
- Occupied by: Partial
- Listing brokerage: Century 21 Millennium Inc.
About this home
254 Kensington Place, Orangeville, ON L9W 4H1
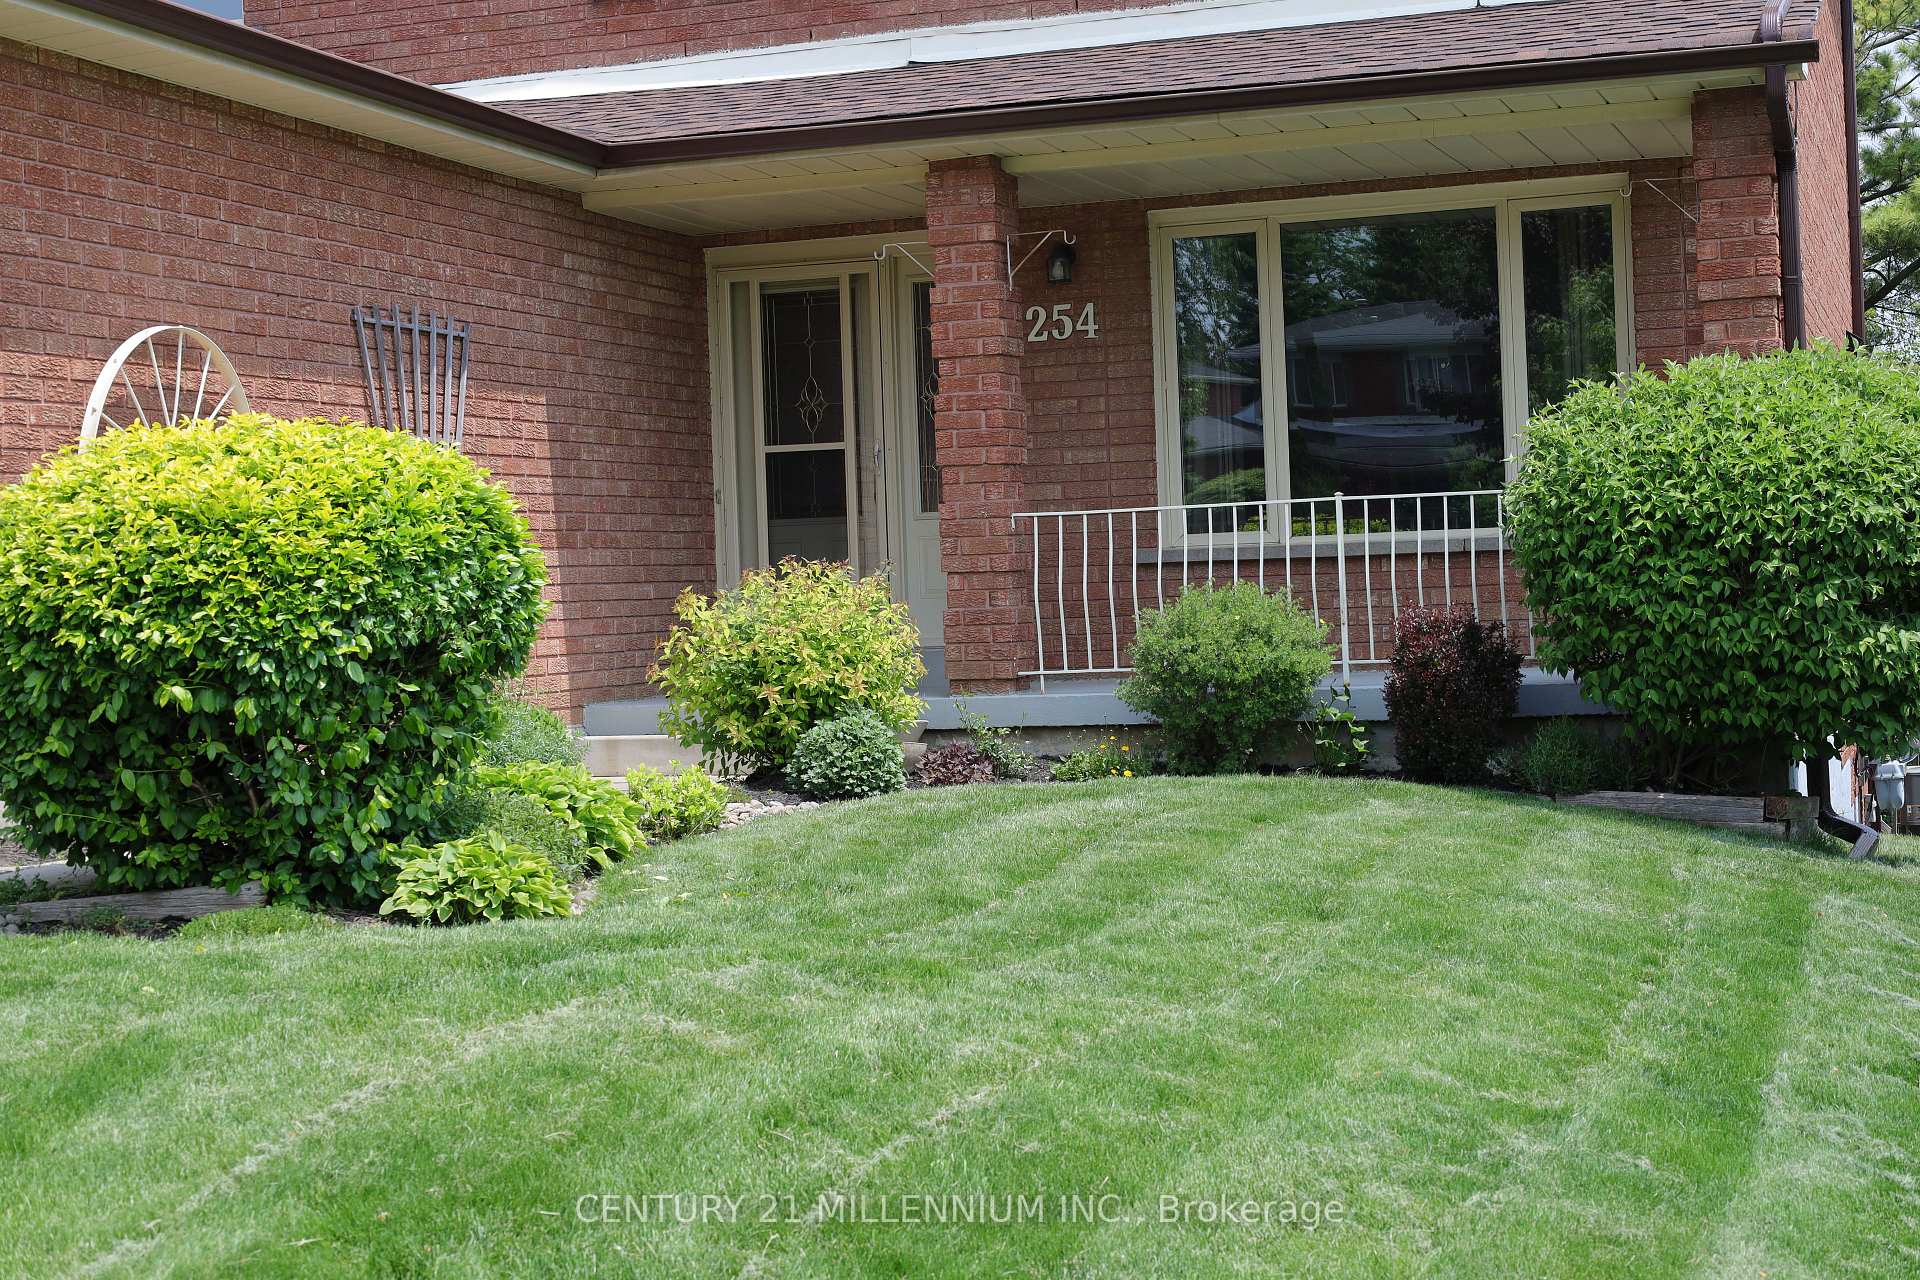
Welcome to this beautifully maintained 2 storey home perfectly situated on one of Orangeville's most desirable streets. Located in a quiet sought after neighbourhood within walking distance to schools, recreation center, trails, park & shopping. This home offers a fully independent modern custom finished 1 bedroom legal basement apartment ideal for extended family or additional income. From the moment you arrive you will note the lovely landscape leading to a front covered veranda with westerly views, a perfect place to relax and enjoy peaceful mornings and warm evenings. Watch the sunset!! Step inside to a spacious foyer leading to a bright private front living room with a large front window, wood floors & french doors. The family size kitchen has been thoughtfully updated with quality cabinetry, stainless steel appliances combined with a spacious dining area and a walkout to the rear deck ideal for summer barbeques & entertaining. The main floor family room features hardwood floors, custom floor to ceiling built-in shelving & cabinetry with a gas fireplace. The main floor laundry room has a side door to deck. Up stairs you will find 3 generous sized bedrooms & a 4pc bathroom. The spacious primary suite has a walk-in closet and a 3pc ensuite. The separate private apartment has its own entrance and patio area. It is an open concept living room & kitchen with a gas fireplace, gorgeous kitchen with custom cabinetry, lots of counter space & storage plus a laundry room & 3pc bathroom with a walk-in shower. This property is meticulously maintained inside & out and makes for a wonderful home to raise your family on a great street!!
Ask about this home
A HOMEH agent will answer your questions about this home.
Around this home
Daily convenience, out of 100, from the distances below
Schools nearby
School rating, out of 10.
Helpful calculators
Your HOMEH agent

"I would see it this week."