

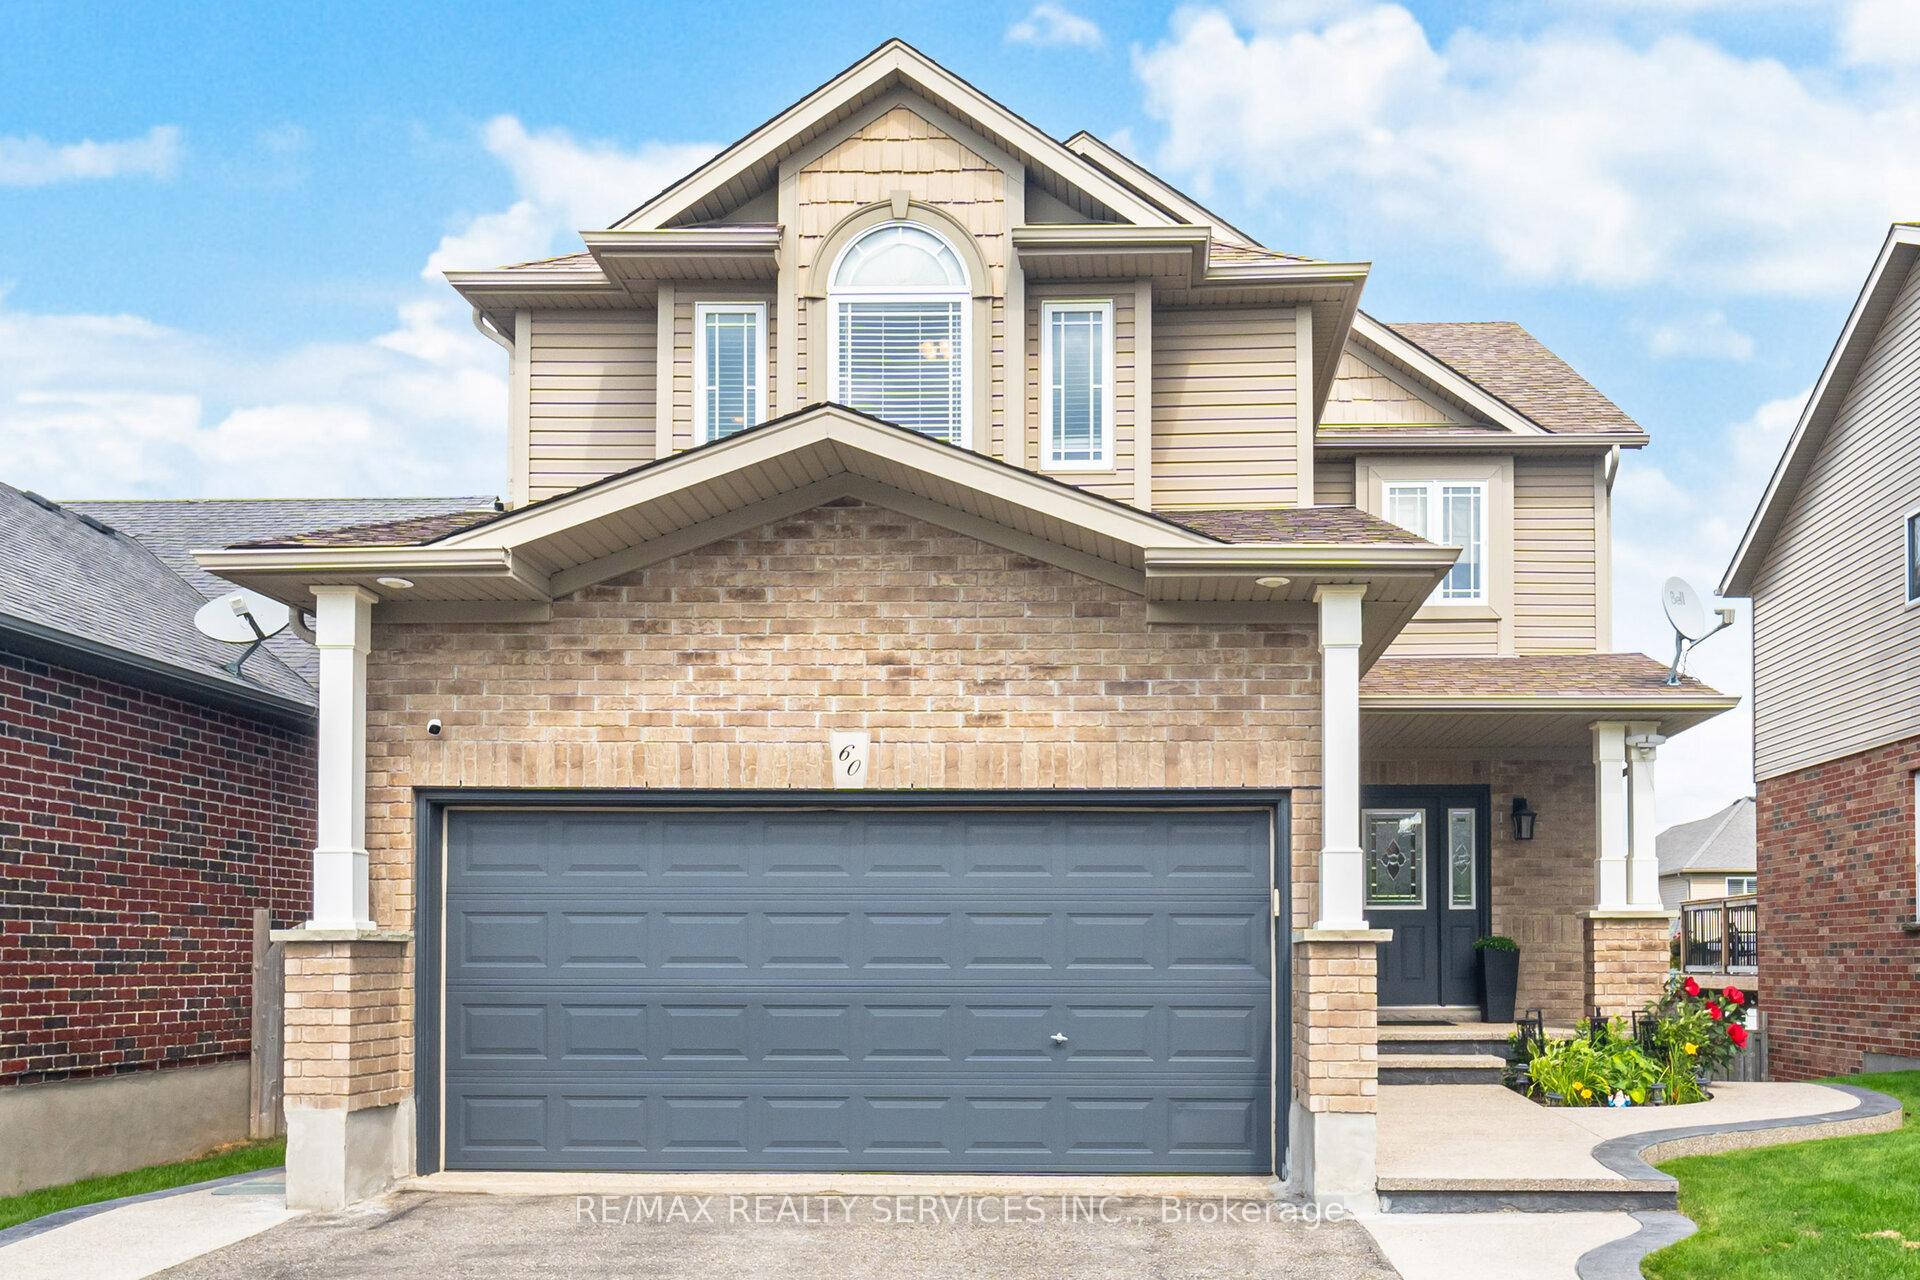
60 Dinnick Crescent
60 Dinnick Crescent
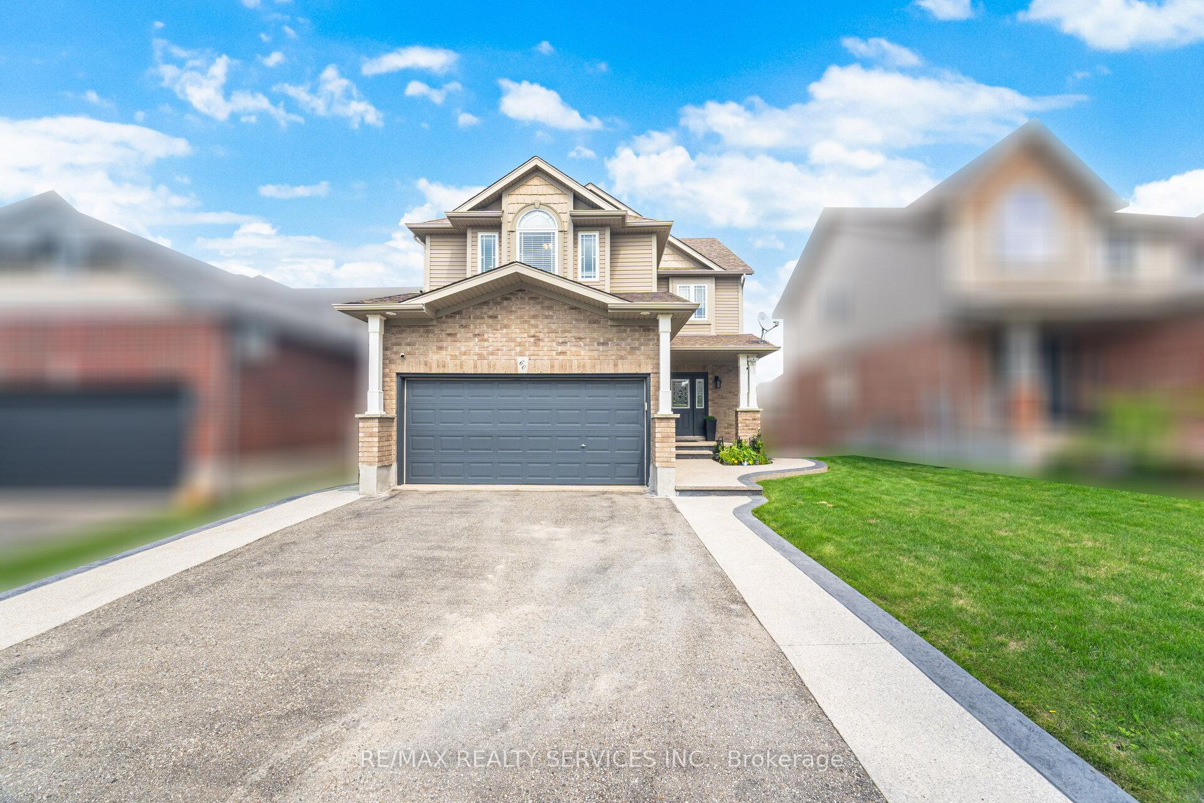
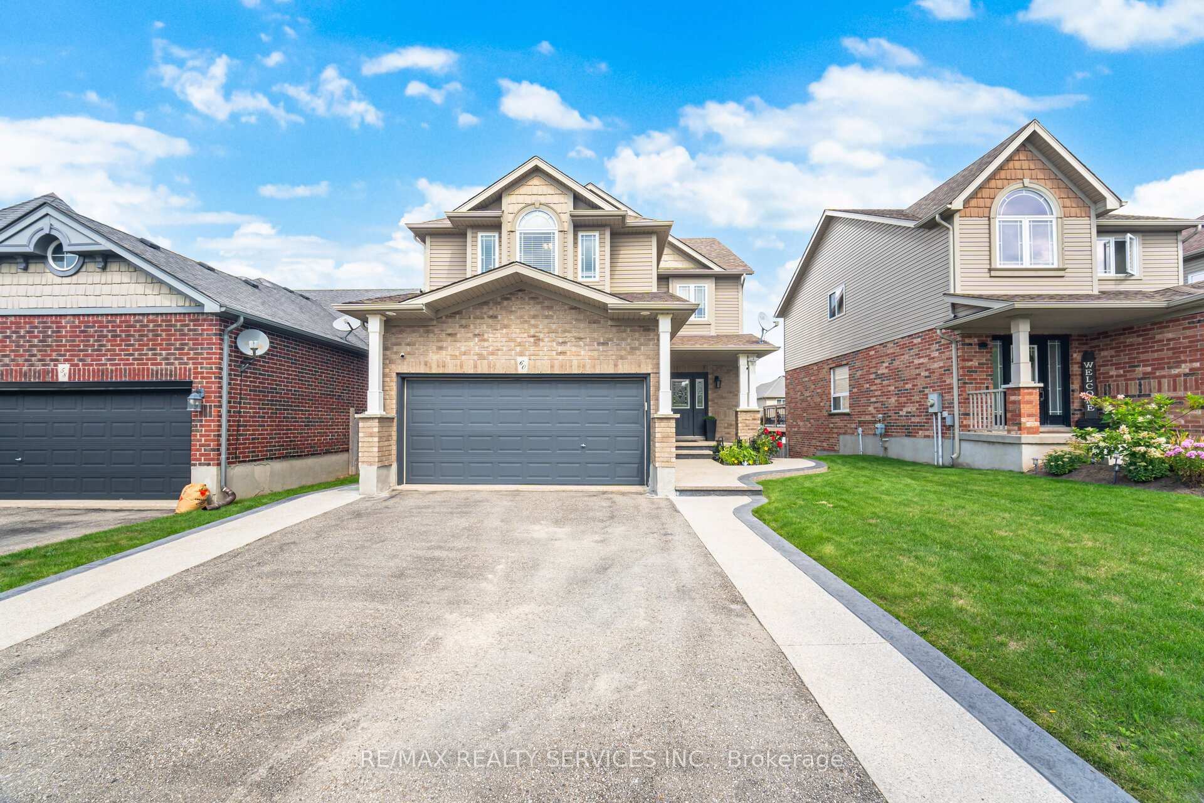
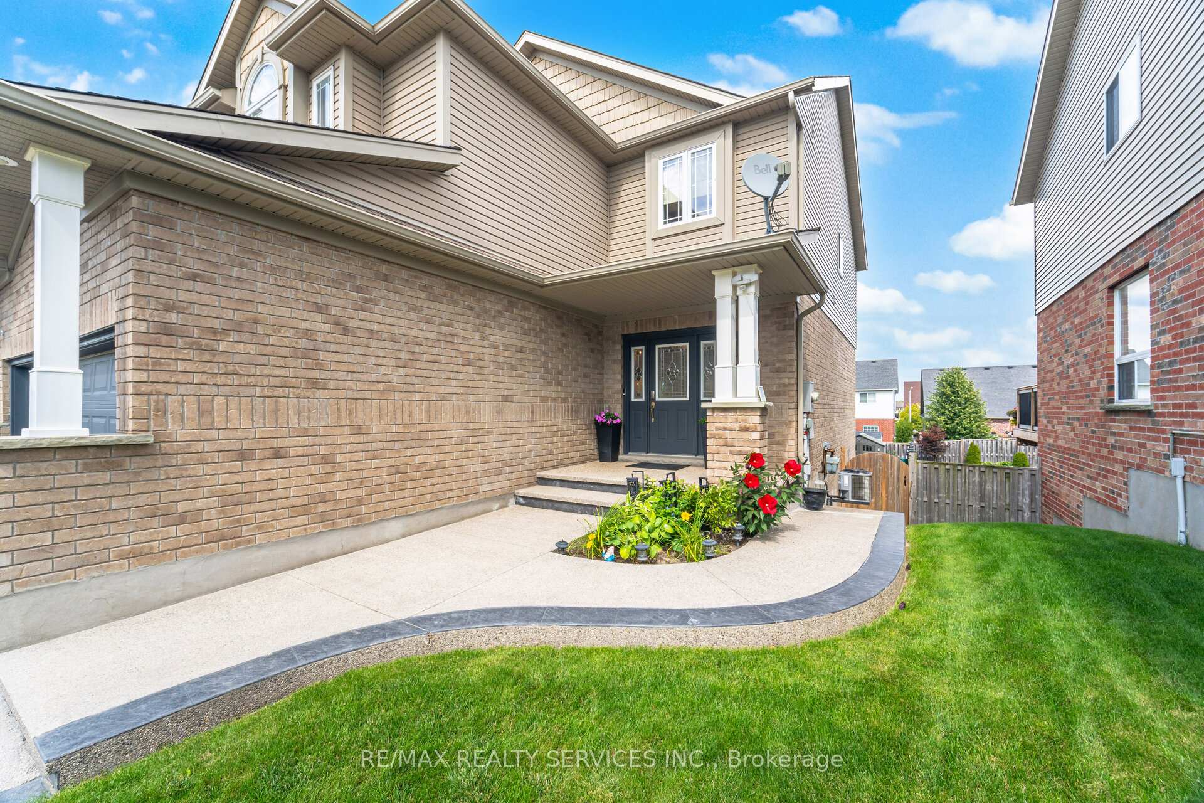
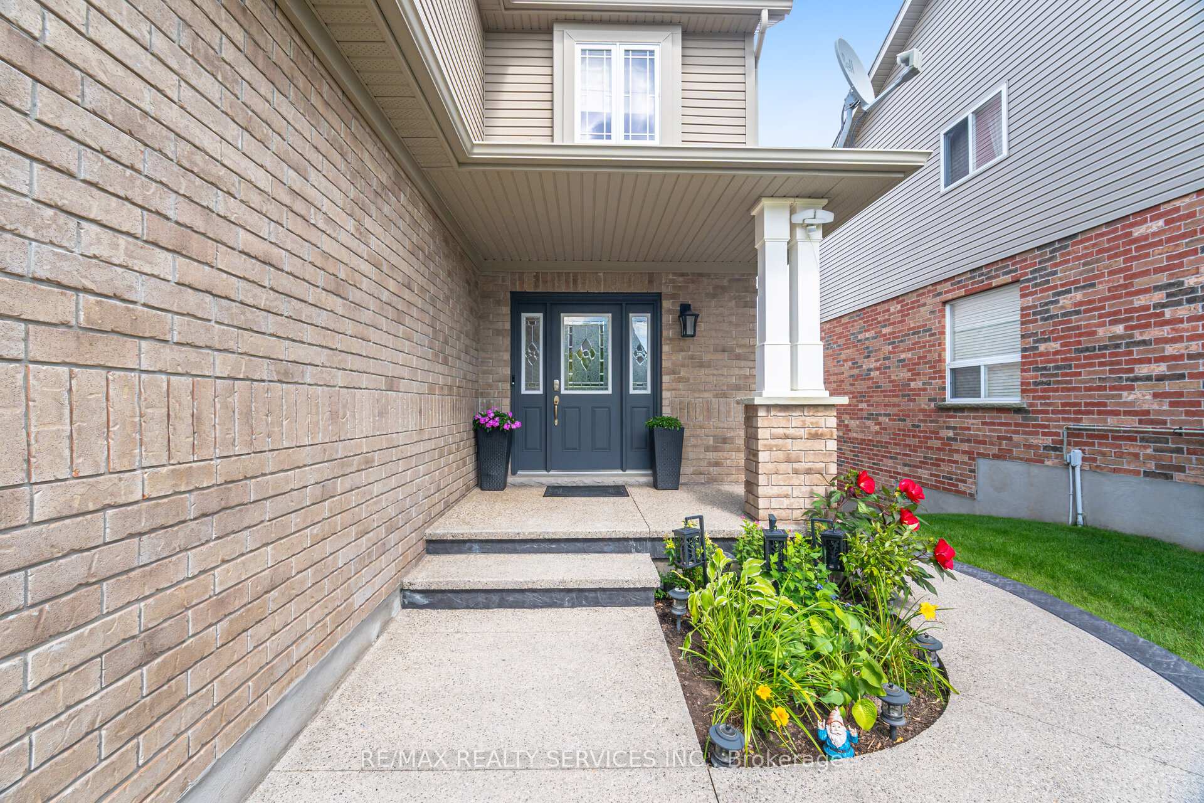 See all 50 photos
Property history
Facts and features
- BasementWalk-out
- Water, sewerMunicipal
- HeatingForced air
- CoolingCentral air
- Central air
The homeDetached, 2-storey, 2,000–2,500 sq ft
- Type: Detached
- Style: 2-storey
- Living space: 2,000–2,500 sq ft
- Basement: Walk-out
InsideVinyl, Ceramic, Upper level, Water softener
- Flooring: Vinyl, Ceramic
- Laundry: Upper level
- Features: Water softener
- Rooms above ground: 8
- Bedrooms: 4
- Bathrooms: 3
- Kitchens: 1
- Family room: Yes
Outside and lotBrick, Asphalt shingle, Concrete
- Exterior: Brick
- Roof: Asphalt shingle
- Foundation: Concrete
- Other structures: Garden shed
- Size: 39.8 × 131.41 ft
Parking2 Garage, Attached, Private double
- Spaces: 2 Garage
- Garage: Attached
- Driveway: Private double
Heating, water and powerForced air, gas, Central air, Municipal water
- Heating: Forced air, gas
- Cooling: Central air
- Water: Municipal water
- Sewer: Municipal sewer
Costs and taxesTaxes $7,337 a year, HST included in the price, Hot water tank
- Taxes, 2025: $7,337 a year
- HST: HST included in the price
- Rental items: Hot water tank
- Under contract: Hot water heater
Included in the saleElectric fireplace in primary bedroom, stainless steel fridge, stove, b/i dishwasher, washer, dryer, all electrical fixtures including ceiling fans, all existing window coverings, water softener, central air conditioner, garage door opener and remote, garden shed
- Included: Electric fireplace in primary bedroom, stainless steel fridge, stove, b/i dishwasher, washer, dryer, all electrical fixtures including ceiling fans, all existing window coverings, water softener, central air conditioner, garage door opener and remote, garden shed
Listing detailsW12383357, Sold, Sep 5, 2025
- MLS® number: W12383357
- Status: Sold
- Listed on: Sep 5, 2025
- Days on market: 14
- Updated: Sep 19, 2025
- Possession: 2025-10-31 / Flexible
- Occupied by: Owner
- Listing brokerage: RE/MAX REALTY SERVICES INC.
About this home
60 Dinnick Crescent, Orangeville, ON L9W 0B7
STUNNING DETACHED FAMILY HOME WITH WALK-OUT BASEMENT IN DESIRABLE ORANGEVILLE COMMUNITY. IMPECCABLY MAINTAINED 4 BEDROOM, 3 BATHROOM HOME WITH 2156 SQ FT OF ABOVE SOPHISTICATED LIVING SPACE. THE MAIN LEVEL FEATURES SOARING 9FT CEILINGS WITH A THOUGHTFULLY DESIGNED, SPACIOUS FLOOR PLAN PERFECT FOR ENTERTAINING, FAMILY SIZE KITCHEN WITH QUARTZ COUNTERS AND WALK-OUT TO UPPER DECK OVERLOOKING BACKYARD. THE SECOND FLOOR OFFERS 4 LARGE WELL APPOINTED BEDROOMS WITH PRIMARY BEDROOM FEATURING 5PC ENSUITE WITH DOUBLE SINK, SEPARATE SHOWER AND SOAKER TUB AS WELL CATHEDRAL CEILINGS. THE UNFINISHED WALK-OUT BASEMENT IS A BLANK CANVASS AWAITING YOUR PERSONAL VISION-IMAGINE THE POTENTIAL FOR INLAW SUITE, OR BRIGHT SPRAWLING REC ROOM OVERLOOKING BACKYARD. IMPRESSIVE LOW MAINTENANCE EXTERIOR WITH ALL EXPOSED AGGREGATE CONCRETE WALKWAYS AND PATIO PERFECT FOR SUMMER BBQ AND QUIET EVENINGS. THE DOUBLE CAR GARAGE ENSURES AMPLE STORAGE AND ADDITIONAL PARKING. DON'T MISS THIS AMAZING OPPORTUNITY TO MAKES THIS YOUR FAMILY HOME.
Ask about this home
A HOMEH agent will answer your questions about this home.
Around this home
Daily convenience, out of 100, from the distances below
Schools nearby
School rating, out of 10.
Helpful calculators
Your HOMEH agent

"I would see it this week."