

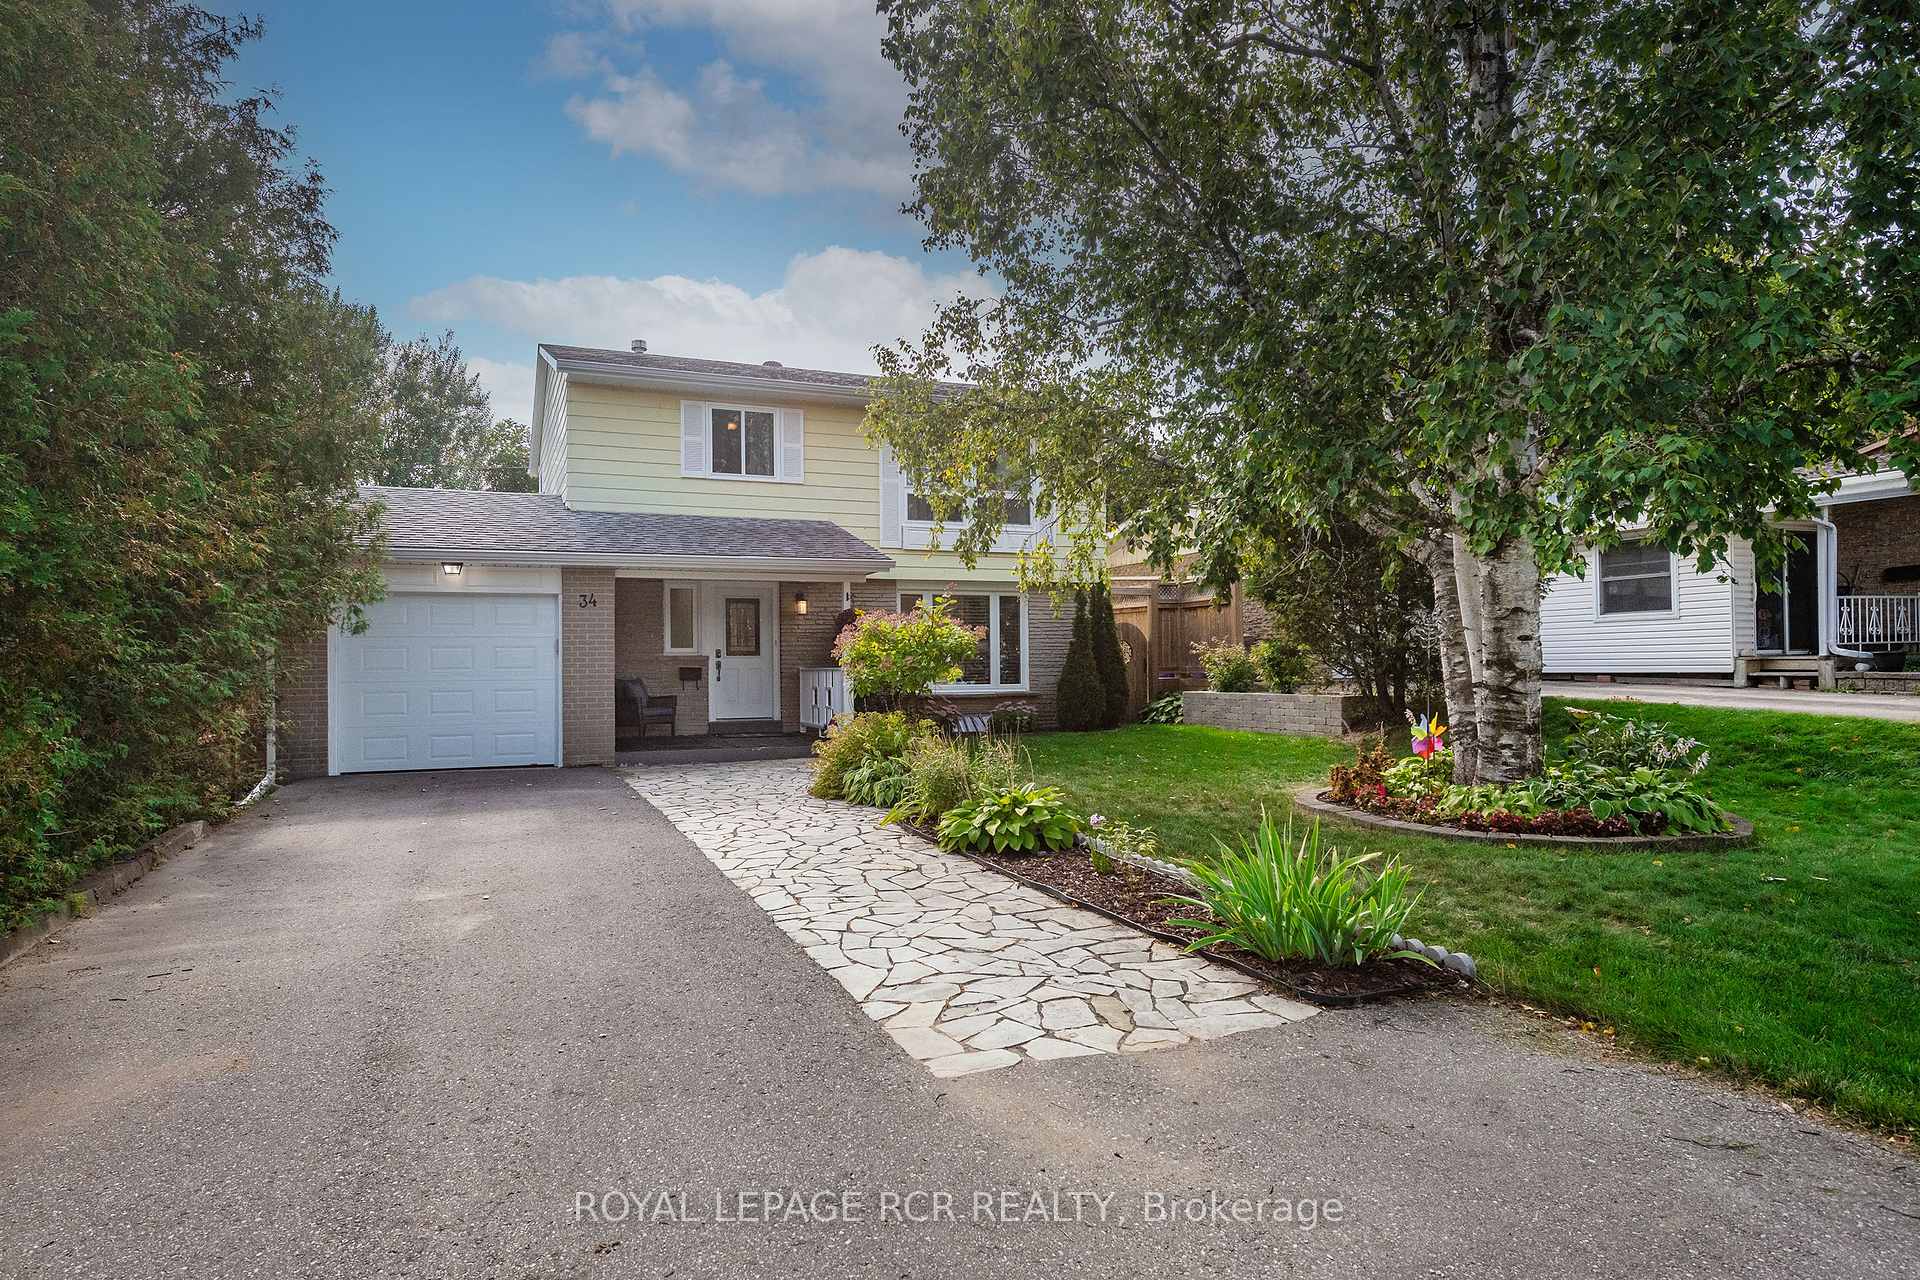
34 Shirley Street
34 Shirley Street
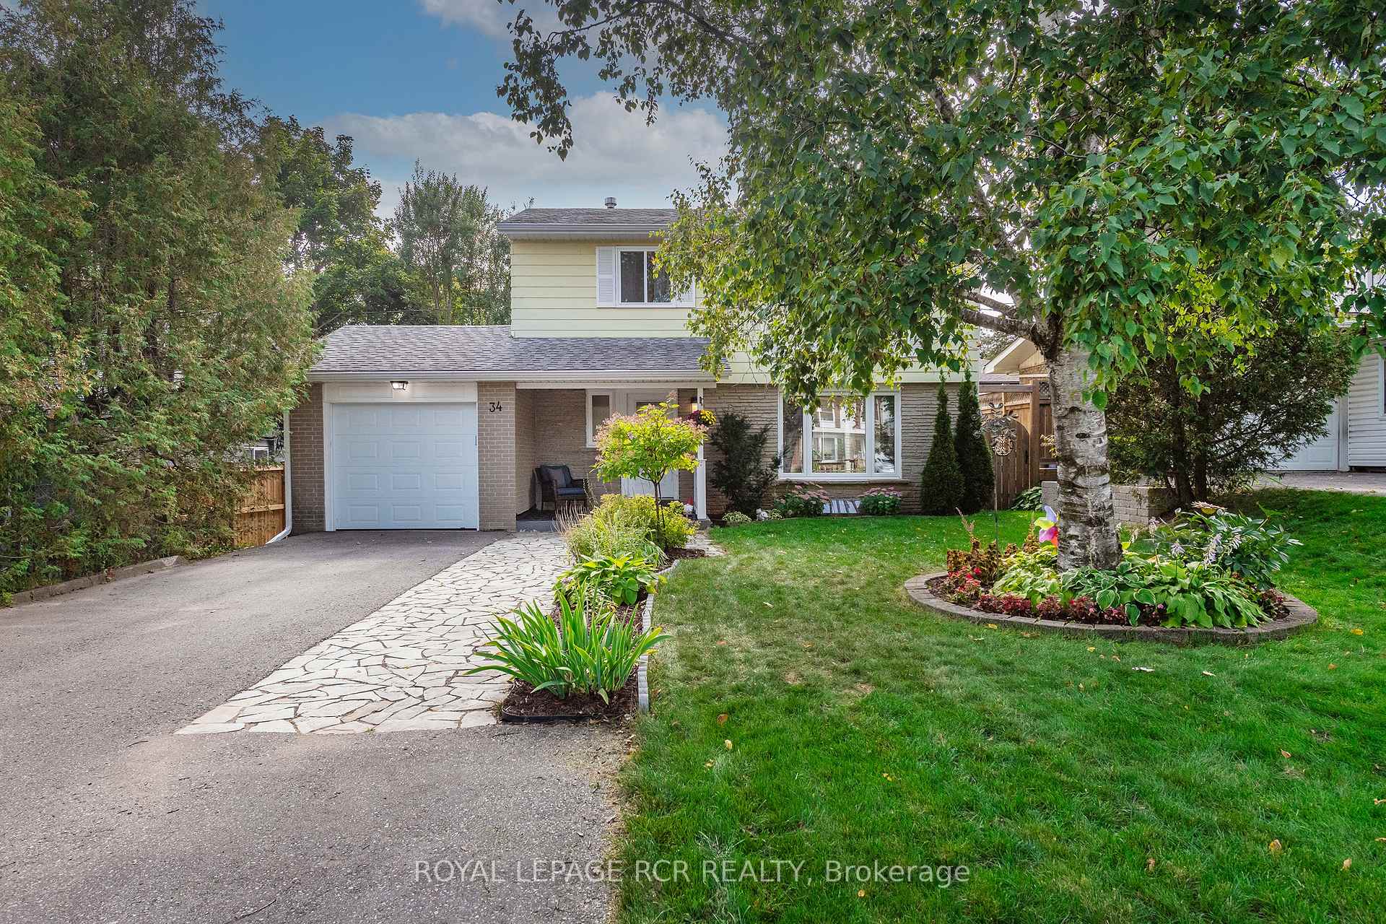
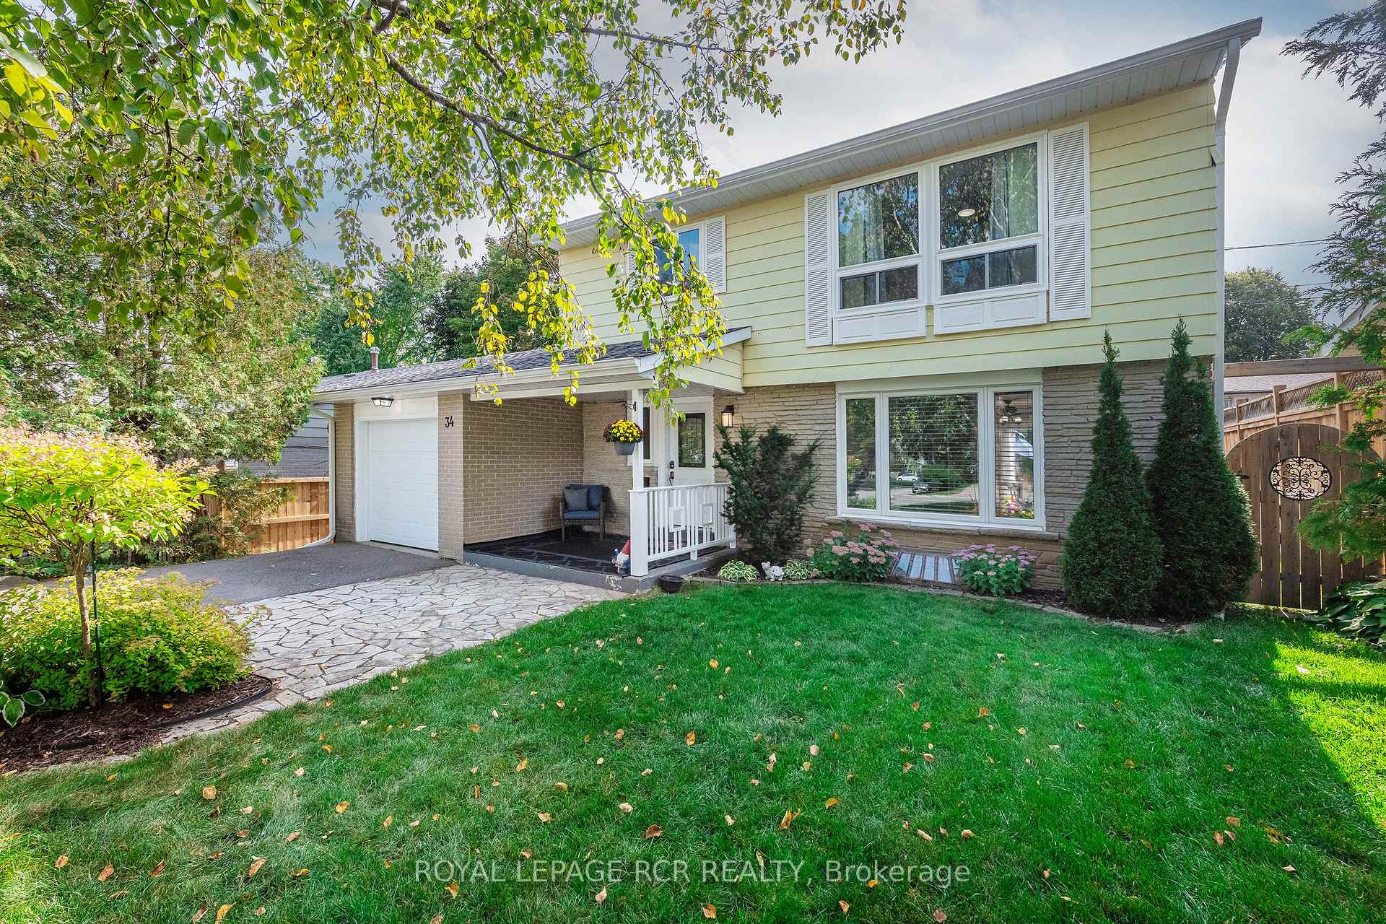
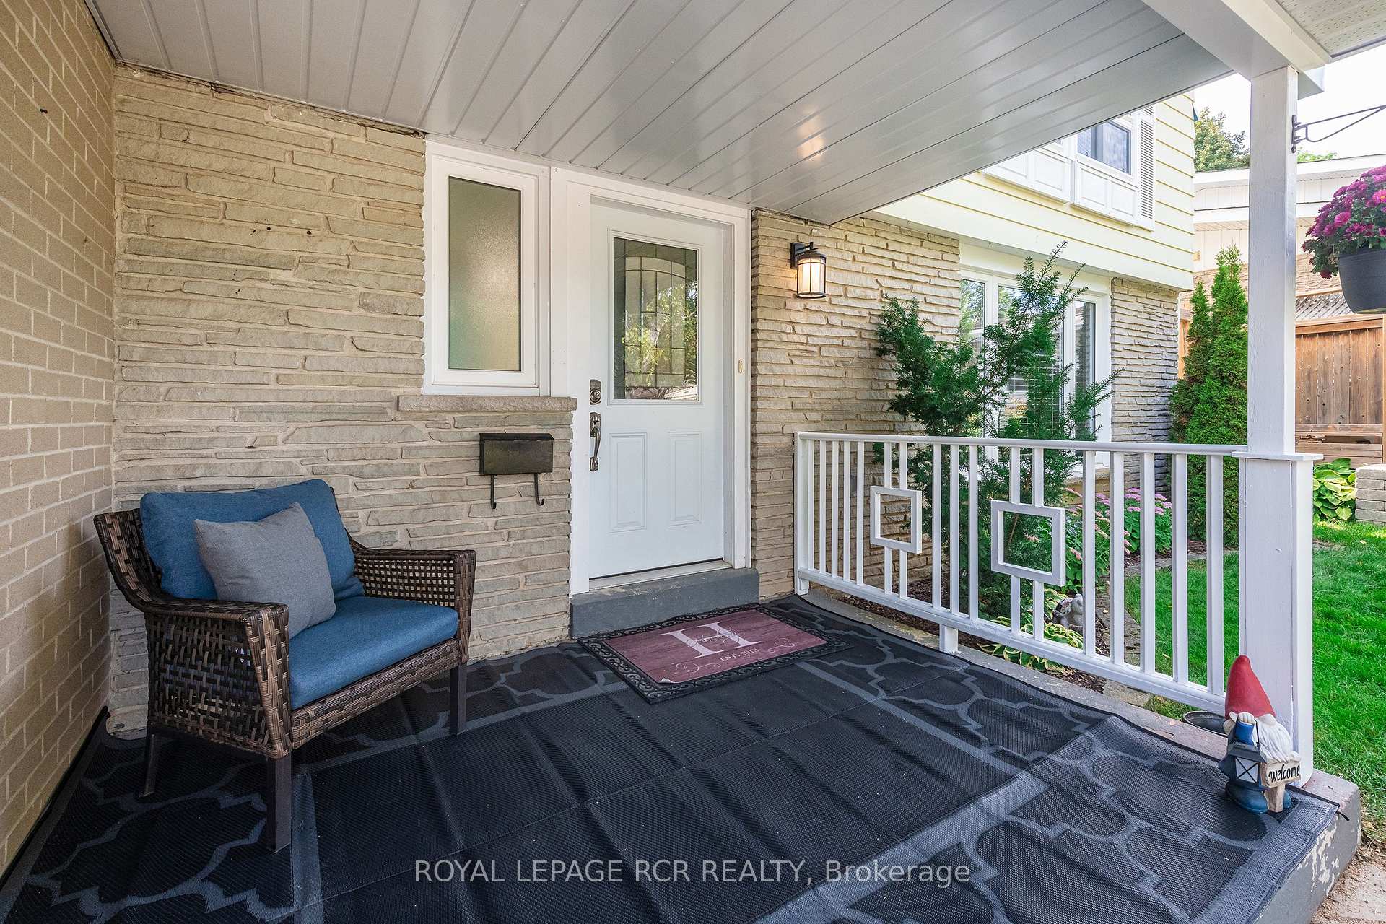
 See all 42 photos
Property history
Facts and features
- BasementFinished
- Water, sewerMunicipal
- HeatingForced air
- CoolingCentral air
- Central air
The homeDetached, 2-storey, 1,100–1,500 sq ft
- Type: Detached
- Style: 2-storey
- Living space: 1,100–1,500 sq ft
- Basement: Finished
InsideVinyl, Ceramic, Broadloom, Water heater owned, Rooms above ground 7
- Flooring: Vinyl, Ceramic, Broadloom
- Features: Water heater owned
- Rooms above ground: 7
- Rooms in the basement: 2
- Bedrooms: 4 + 1 in the basement
- Bathrooms: 3
- Kitchens: 1
Outside and lotBrick, vinyl siding, Shingles, Block
- Exterior: Brick, vinyl siding
- Roof: Shingles
- Foundation: Block
- Size: 50 × 120 ft
Parking1 Garage, Attached, Private double
- Spaces: 1 Garage
- Garage: Attached
- Driveway: Private double
Heating, water and powerForced air, gas, Central air, Municipal water
- Heating: Forced air, gas
- Cooling: Central air
- Water: Municipal water
- Sewer: Municipal sewer
Costs and taxesTaxes $5,295 a year, HST included in the price
- Taxes, 2025: $5,295 a year
- HST: HST included in the price
Included in the saleAll electric light fixtures and ceiling fans, all window coverings, s/s fridge, s/s b/i dishwasher, s/s stove & hood fan, washer & dryer, hot water tank, water softener, automatic garage door opener & 2 remotes, basement freezer, shed, White curtains in spare bedroom
- Included: All electric light fixtures and ceiling fans, all window coverings, s/s fridge, s/s b/i dishwasher, s/s stove & hood fan, washer & dryer, hot water tank, water softener, automatic garage door opener & 2 remotes, basement freezer, shed
- Not included: White curtains in spare bedroom
Listing detailsW12399250, Sold, Sep 12, 2025
- MLS® number: W12399250
- Status: Sold
- Listed on: Sep 12, 2025
- Days on market: 10
- Updated: Sep 22, 2025
- Possession: 60-89 days
- Occupied by: Owner
- Listing brokerage: Royal LePage RCR Realty
About this home
34 Shirley Street, Orangeville, ON L9W 2T4
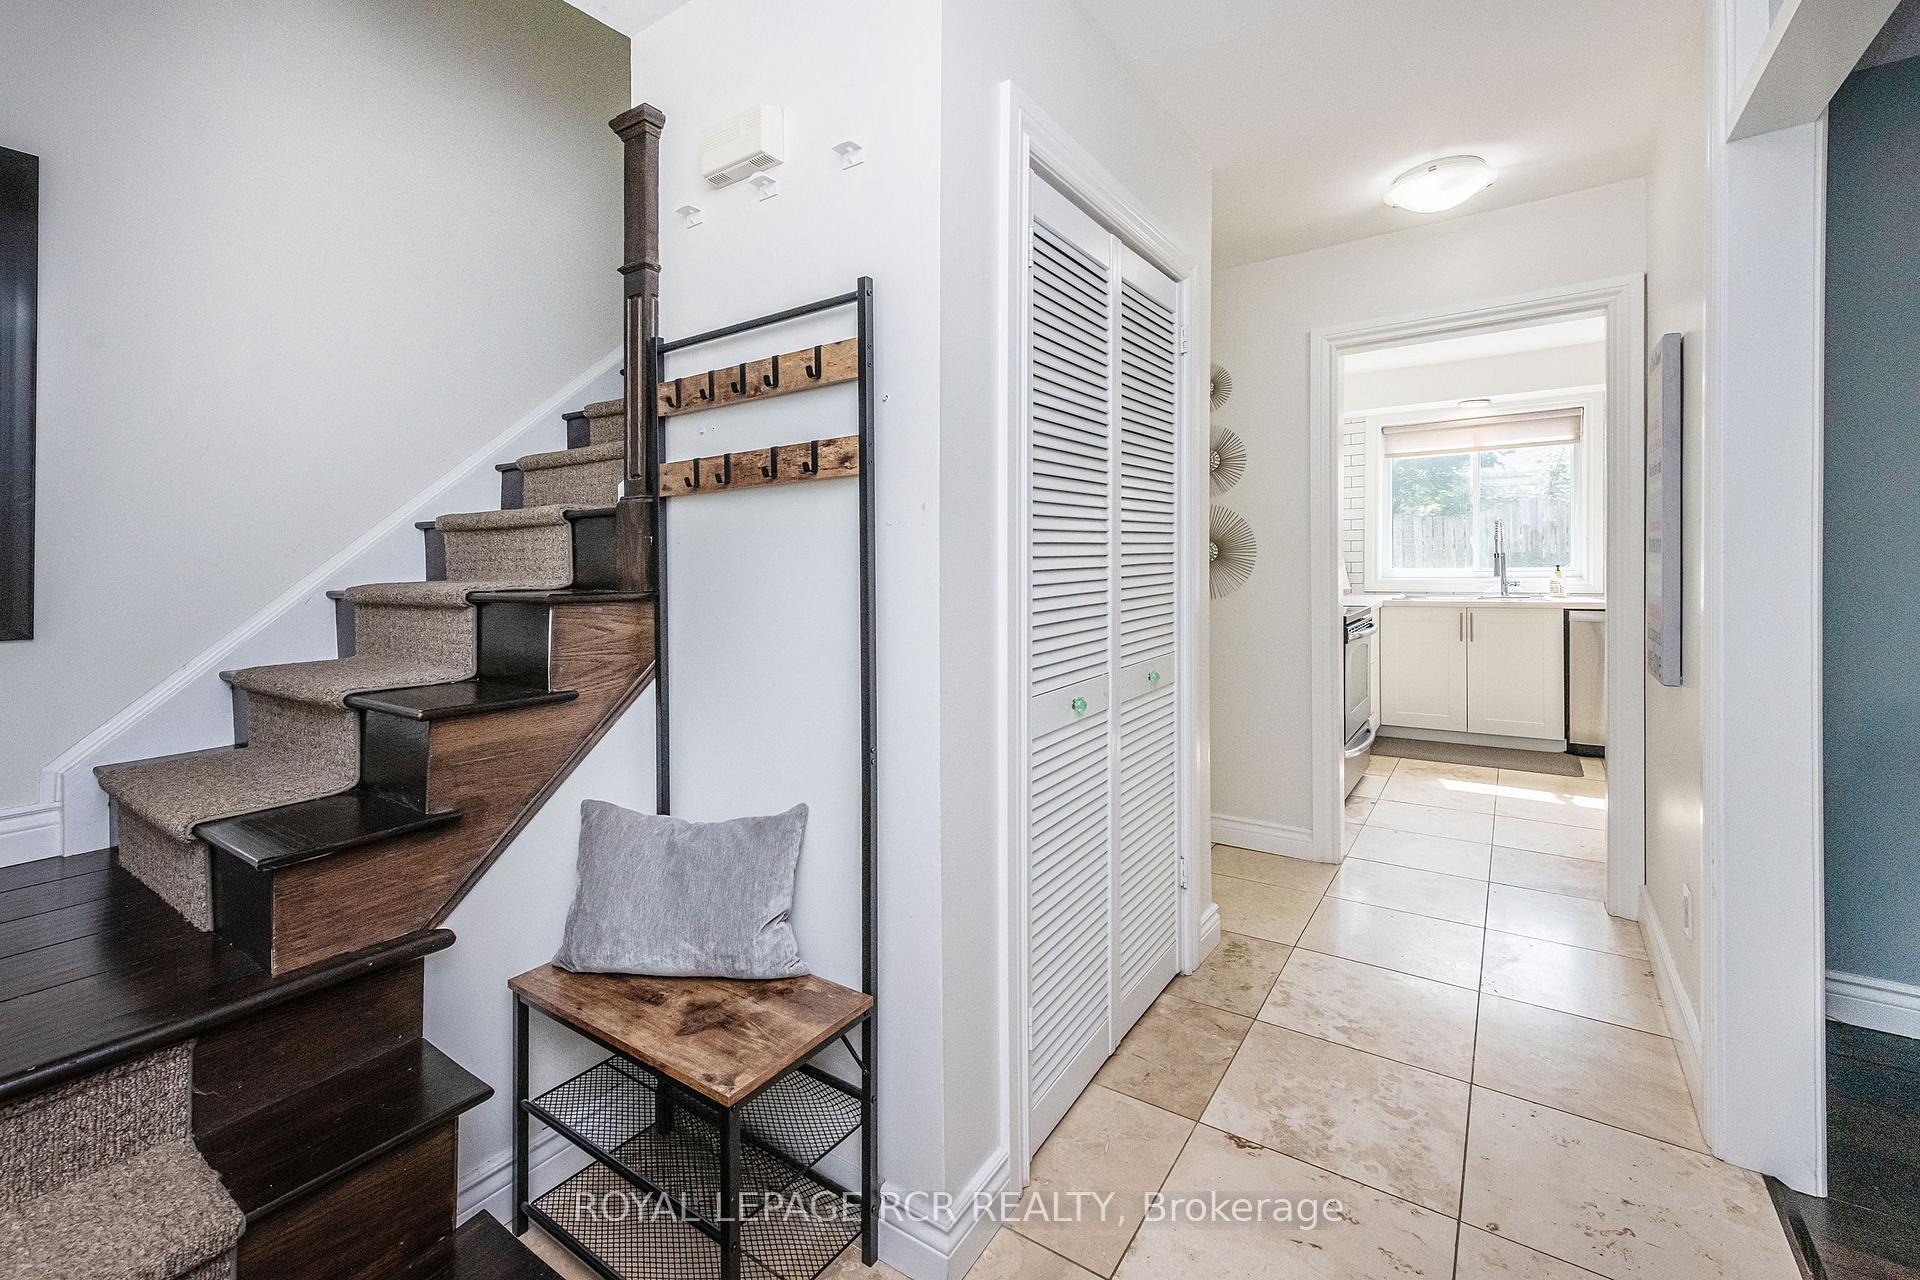
Welcome to 34 Shirley St, a 2 storey 4+1 bedroom, 3 bathroom detached home, located in the heart of Orangeville. This 1467 sq ft well-maintained home offers a bright and functional layout with neutral finishes throughout. The combined kitchen and dining area features ceramic flooring, with the dining room providing a convenient walk-out to the patio. A cozy living room with a bow window and updated vinyl flooring adds charm to the main level, along with a 2-piece bathroom. Upstairs, the primary bedroom includes broadloom flooring, his-and-hers closets, and a large window. Three additional bedrooms are located on this level (all with closets, broadloom in three, and alternate flooring in the fourth), as well as a 4-piece bathroom. The fully finished lower level provides extra living space with a large recreation room, a fifth bedroom complete with a 4-piece ensuite, and a utility room. Parking is a breeze with an attached garage offering 1 space plus a private driveway with room for 5 additional vehicles - 6 in total. The location is great, within walking distance of Every Kid's Parks, Myr Morrow Park, & Erindale Park. Updates: All Windows on top floor and in basement. 2 windows on main floor (2024), Patio (2024), Dishwasher (2023), Washer & Dryer (2023), Water Filtration(2023), Furnace (2023), Water Softener (2022), Soffits, Fascia, Eaves (2022), Garage Door (2021), Electrical panel (2021), Smoke Detector (2021), Roof (10 yrs +/-)
Ask about this home
A HOMEH agent will answer your questions about this home.
Around this home
Daily convenience, out of 100, from the distances below
Schools nearby
School rating, out of 10.
Helpful calculators
Your HOMEH agent

"I would see it this week."