

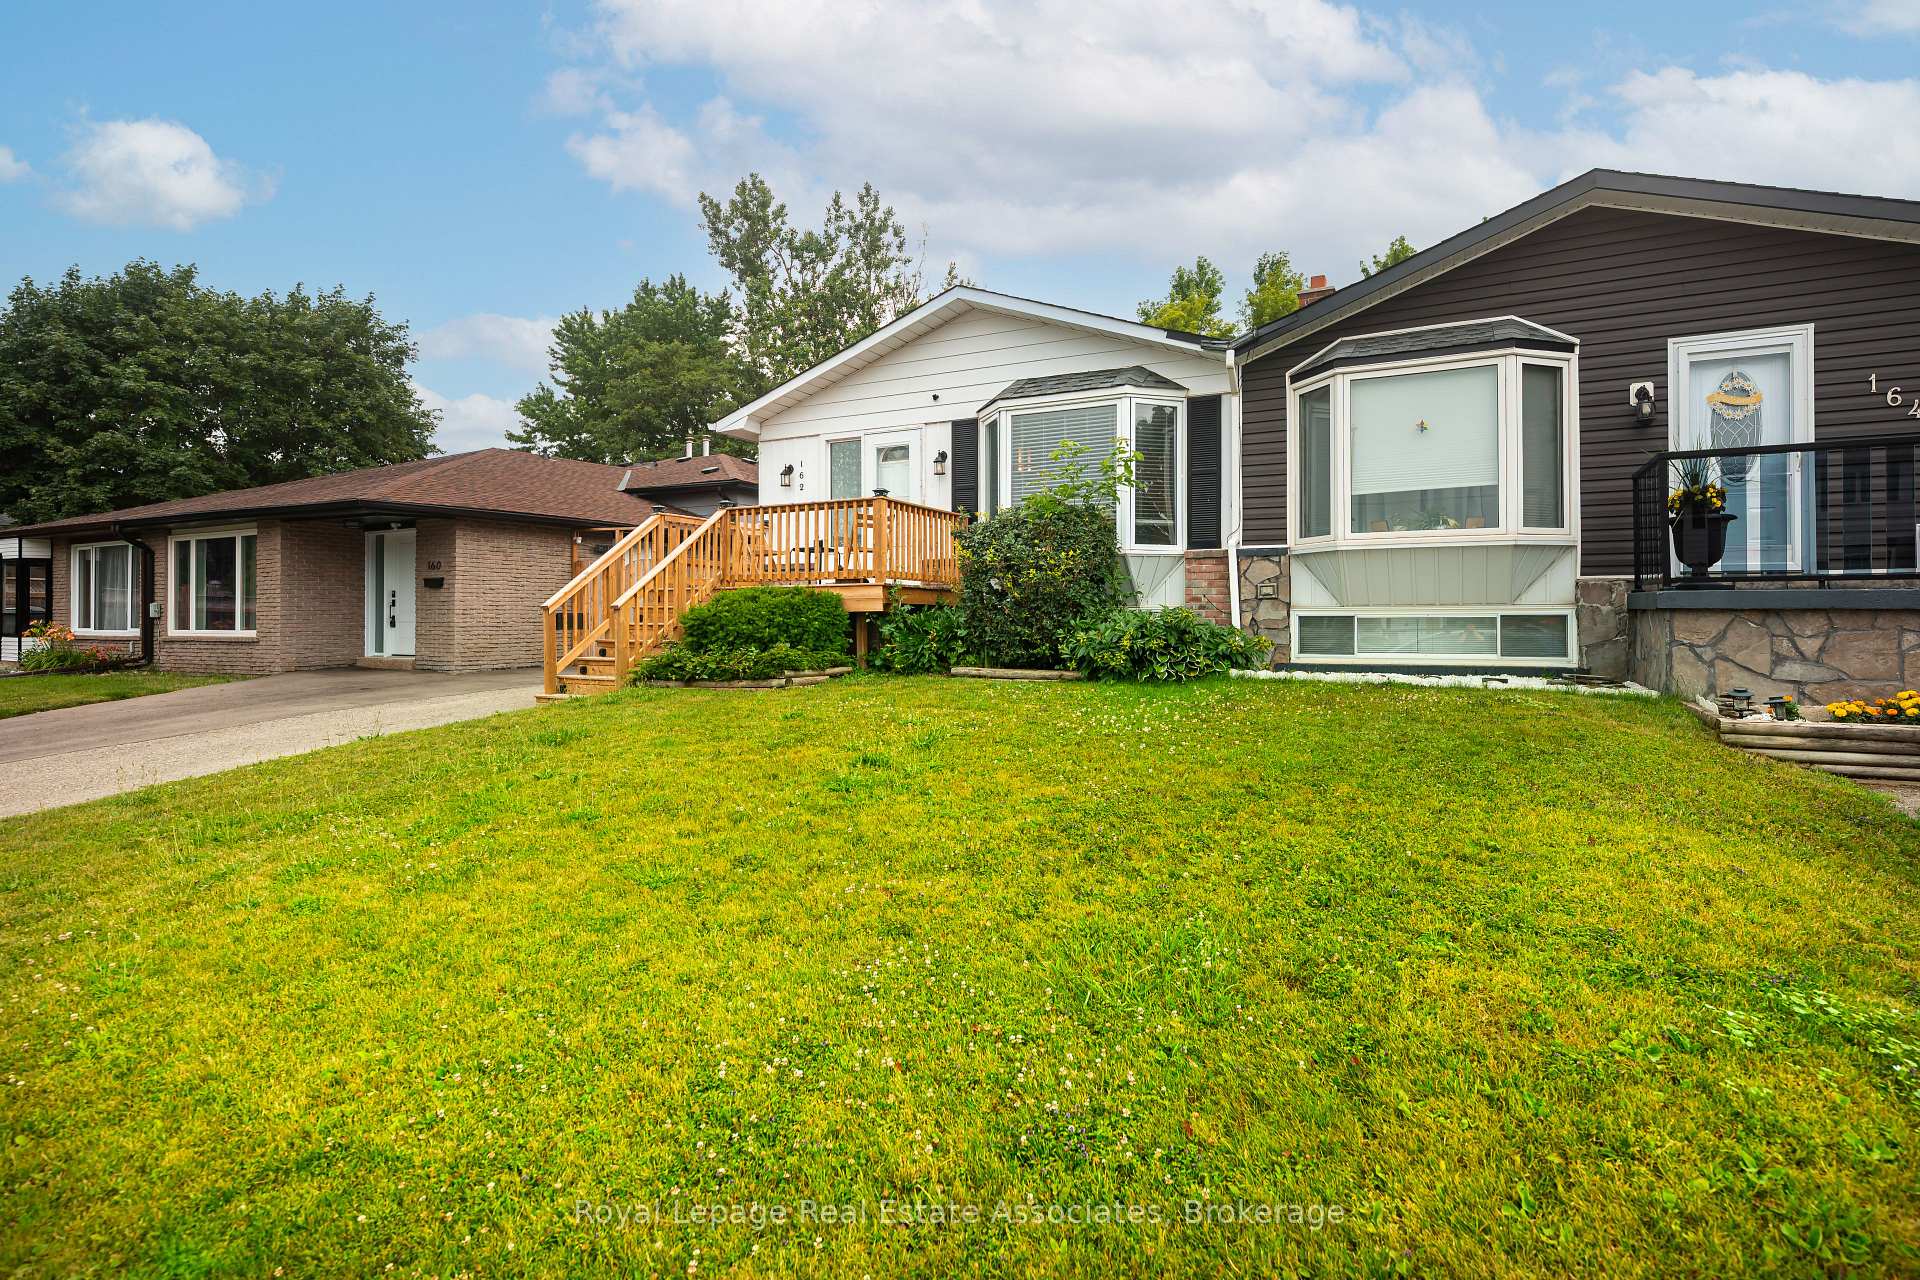
162 Burbank Crescent
162 Burbank Crescent
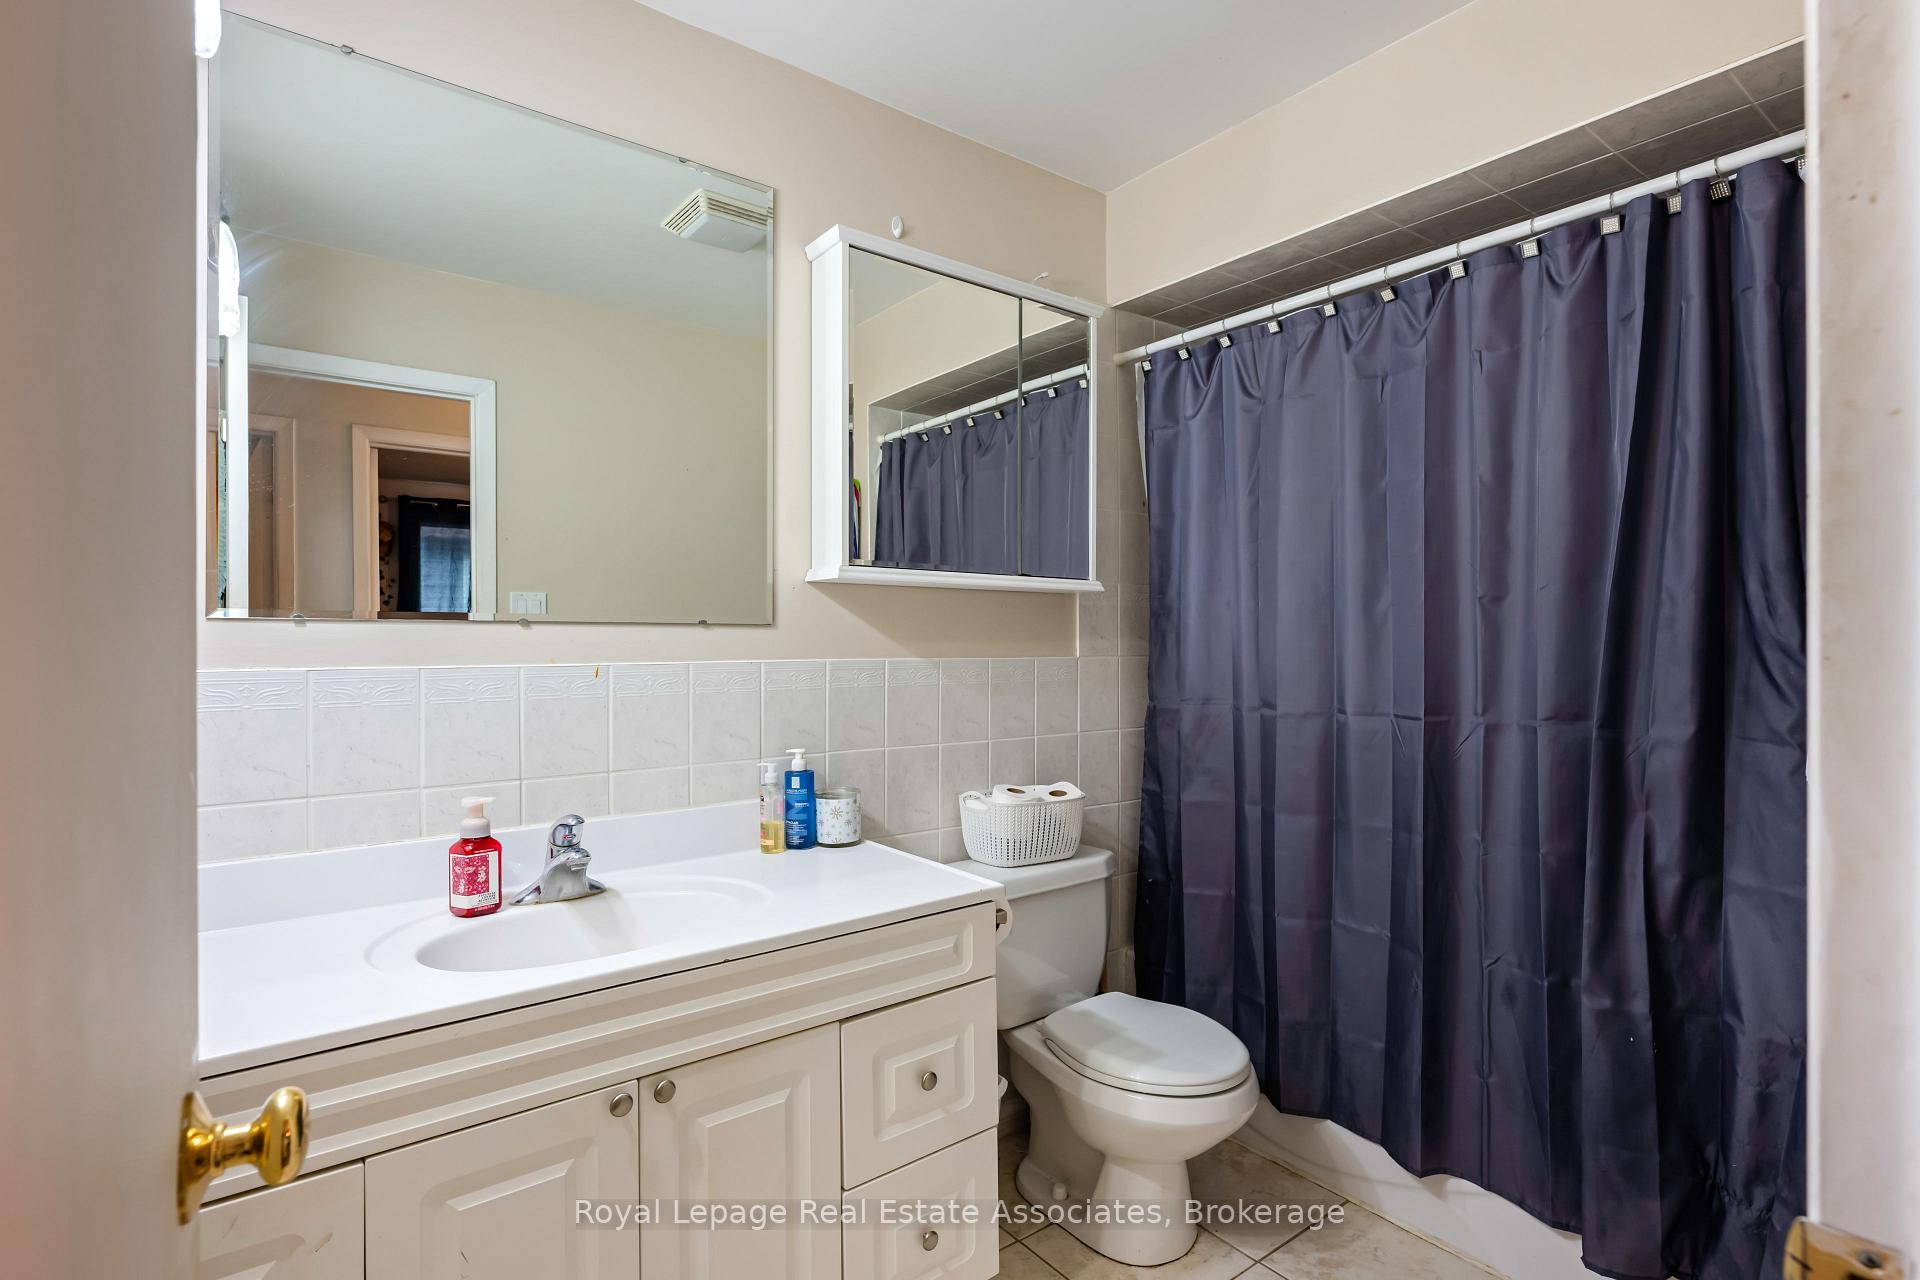 See all 22 photos
Property history
Facts and features
- BasementPart finished
- Water, sewerMunicipal
- HeatingForced air
- CoolingCentral air
- Hardwood floors
- Central air
The homeSemi-Detached, Bungalow-raised, 700–1,100 sq ft
- Type: Semi-Detached
- Style: Bungalow-raised
- Living space: 700–1,100 sq ft
- Basement: Partially finished
InsideCeramic, Hardwood, Primary bedroom - main floor, carpet free, Rooms above ground 6
- Flooring: Ceramic, Hardwood
- Features: Primary bedroom - main floor, carpet free
- Rooms above ground: 6
- Rooms in the basement: 1
- Bedrooms: 3
- Bathrooms: 2
- Kitchens: 1
Outside and lotBrick, vinyl siding, Shingles, Unknown
- Exterior: Brick, vinyl siding
- Roof: Shingles
- Foundation: Unknown
- Size: 30 × 120 ft
Parking3 Parking
- Spaces: 3 Parking
Heating, water and powerForced air, gas, Central air, Municipal water
- Heating: Forced air, gas
- Cooling: Central air
- Water: Municipal water
- Sewer: Municipal sewer
Costs and taxesTaxes $4,190 a year, HST included in the price, Hot water tank
- Taxes, 2025: $4,190 a year
- HST: HST included in the price
- Rental items: Hot water tank
Included in the saleAll existing appliances : fridge, stove, range hood, dishwasher, microwave. washer & dryer. all elfs & window coverings. water softener. garden shed., Basement fridge (belongs to tenant). tenants' possessions.
- Included: All existing appliances : fridge, stove, range hood, dishwasher, microwave. washer & dryer. all elfs & window coverings. water softener. garden shed.
- Not included: Basement fridge (belongs to tenant). tenants' possessions.
NearbyFenced yard, hospital, place of worship, school, park
- Close to: Fenced yard, hospital, place of worship, school, park
Listing detailsW12278769, Sold, Jul 11, 2025
- MLS® number: W12278769
- Status: Sold
- Listed on: Jul 11, 2025
- Days on market: 70
- Updated: Sep 19, 2025
- Possession: Flexible
- Occupied by: Tenant
- Listing brokerage: Royal Lepage Real Estate Associates
About this home
162 Burbank Crescent, Orangeville, ON L9W 3H8
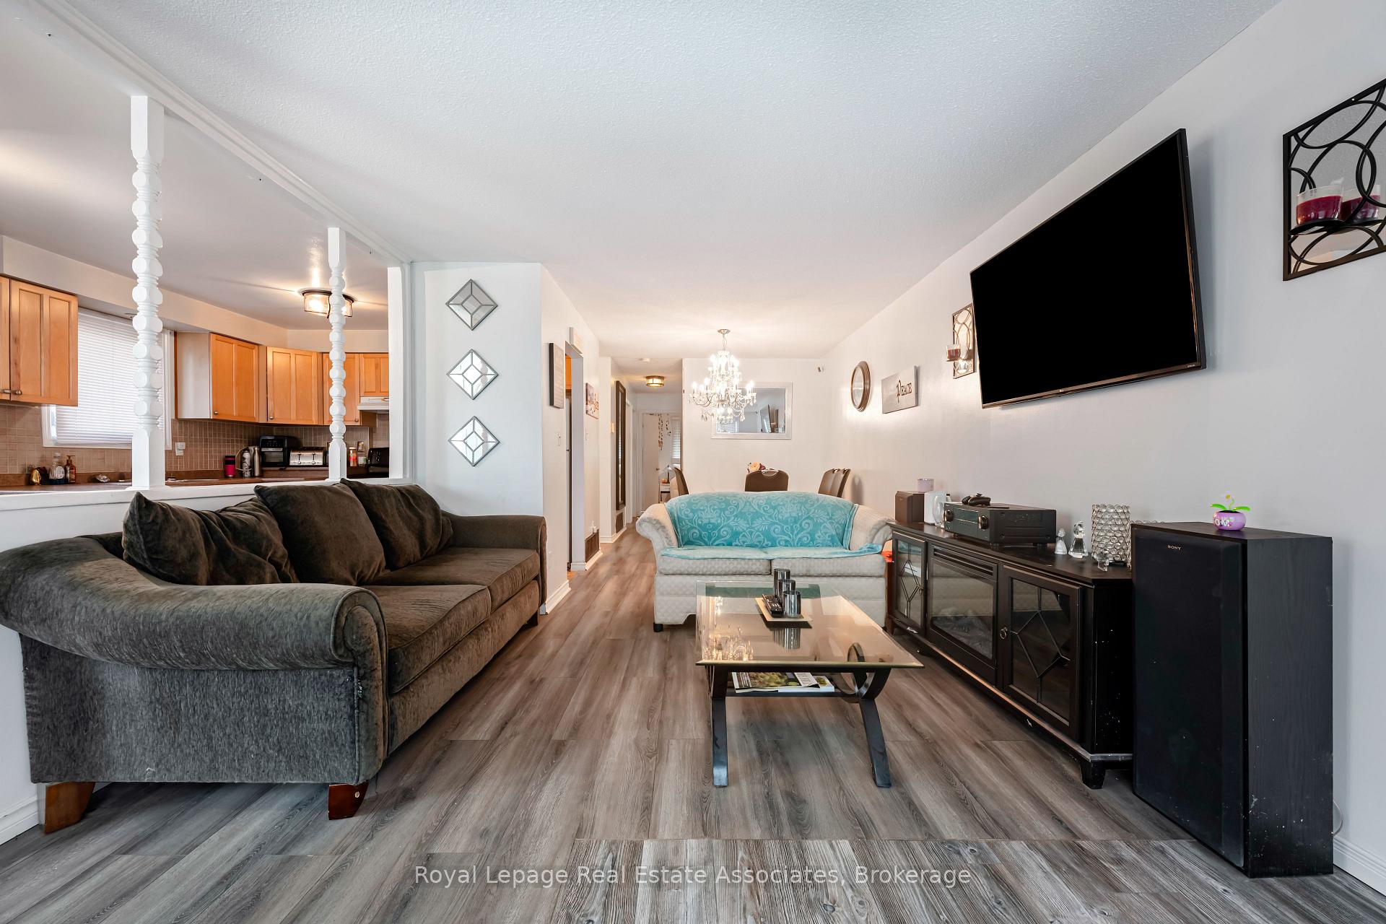
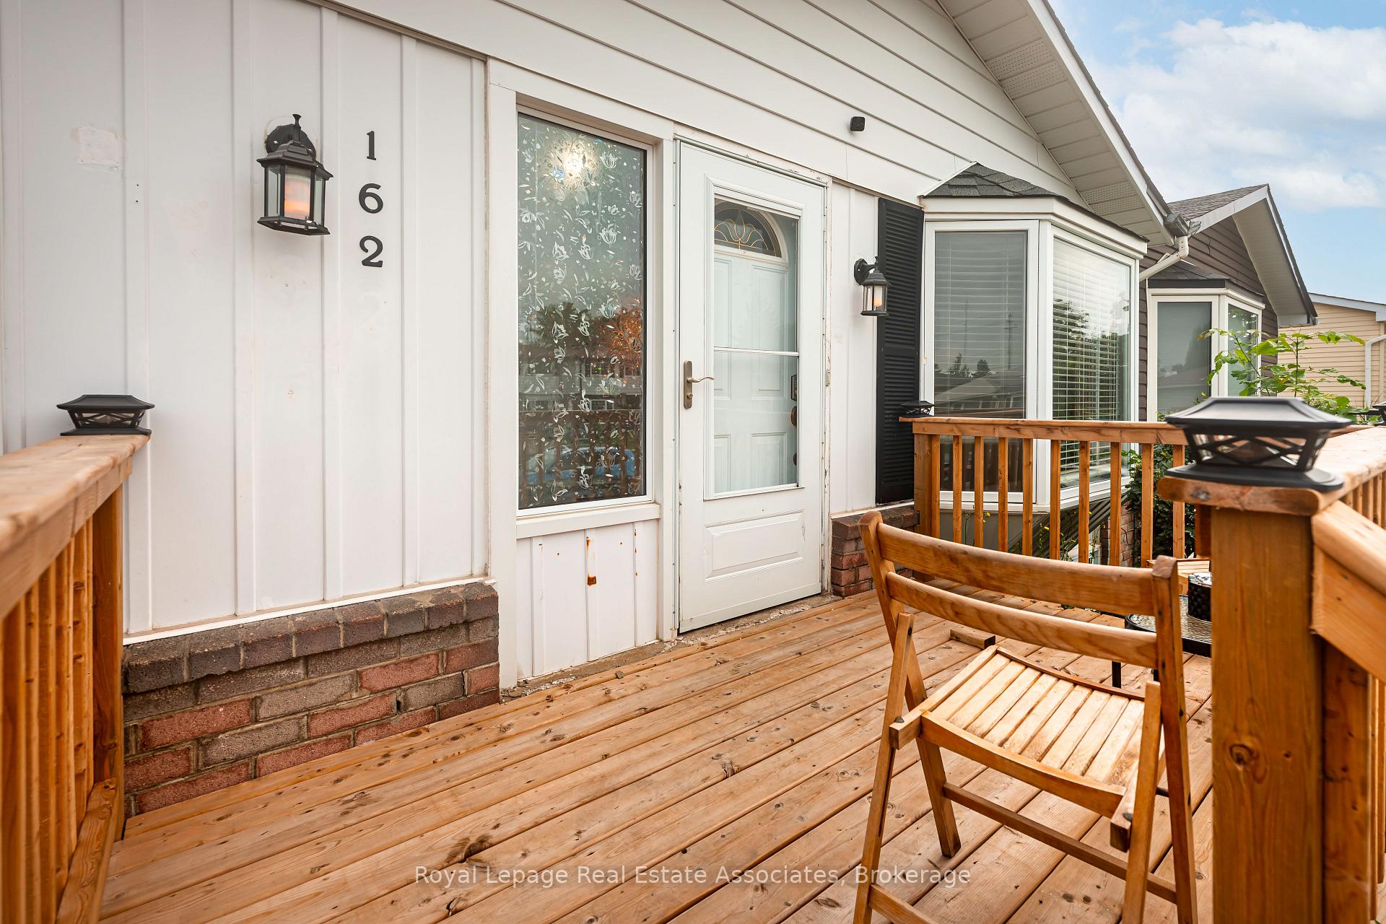
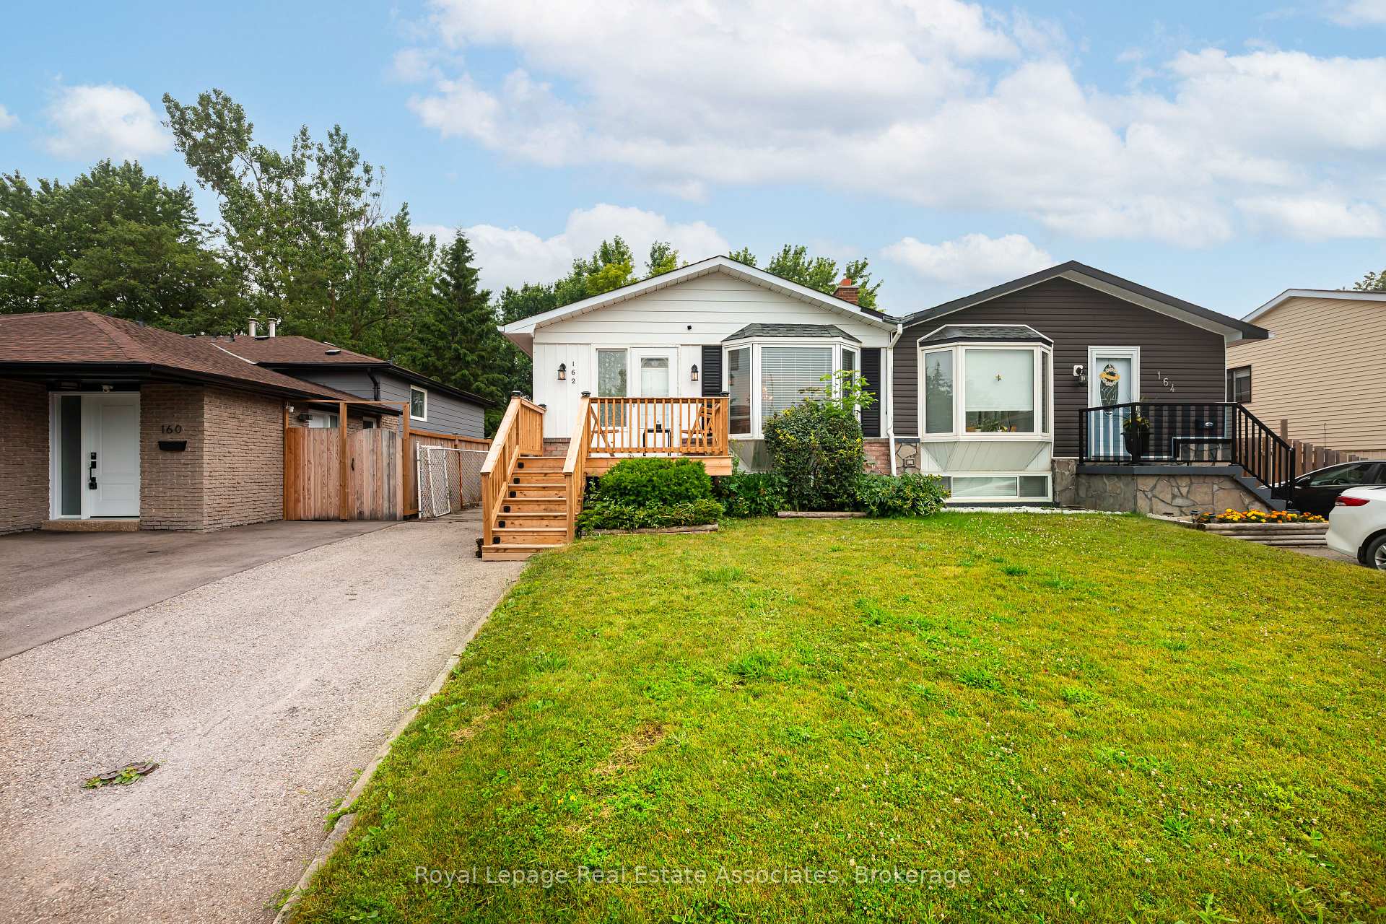
Great Opportunity in Orangeville! This 3-bedroom raised-bungalow offers excellent potential for first-time buyers, renovators, or investors. The main floor features a functional layout with a spacious eat-in kitchen, maple cabinetry and a bright breakfast area. The combined living and dining room provides a welcoming space with great flow. You'll find a spacious primary bedroom and two additional bedrooms on the main level, along with a full 4-piece bathroom. The basement is partially finished with a large rec room, pot lights and a 3-piece bath - offering strong potential to add a fourth bedroom or create an in-law or income suite. A convenient side entry leads to both the main and lower levels. Recent updates include a new electrical panel (2020) and a new front deck (2024). The fully fenced backyard features a raised patio, deck, and garden shed - ideal for outdoor living. While some features may be older, the home offers a solid structure and layout with lots of room to make it your own. Conveniently located close to schools, parks, hospital, shopping, and all essential amenities - this is a smart opportunity in a well-established neighbourhood.
Ask about this home
A HOMEH agent will answer your questions about this home.
Around this home
Daily convenience, out of 100, from the distances below
Schools nearby
School rating, out of 10.
Helpful calculators
Your HOMEH agent

"I would see it this week."