

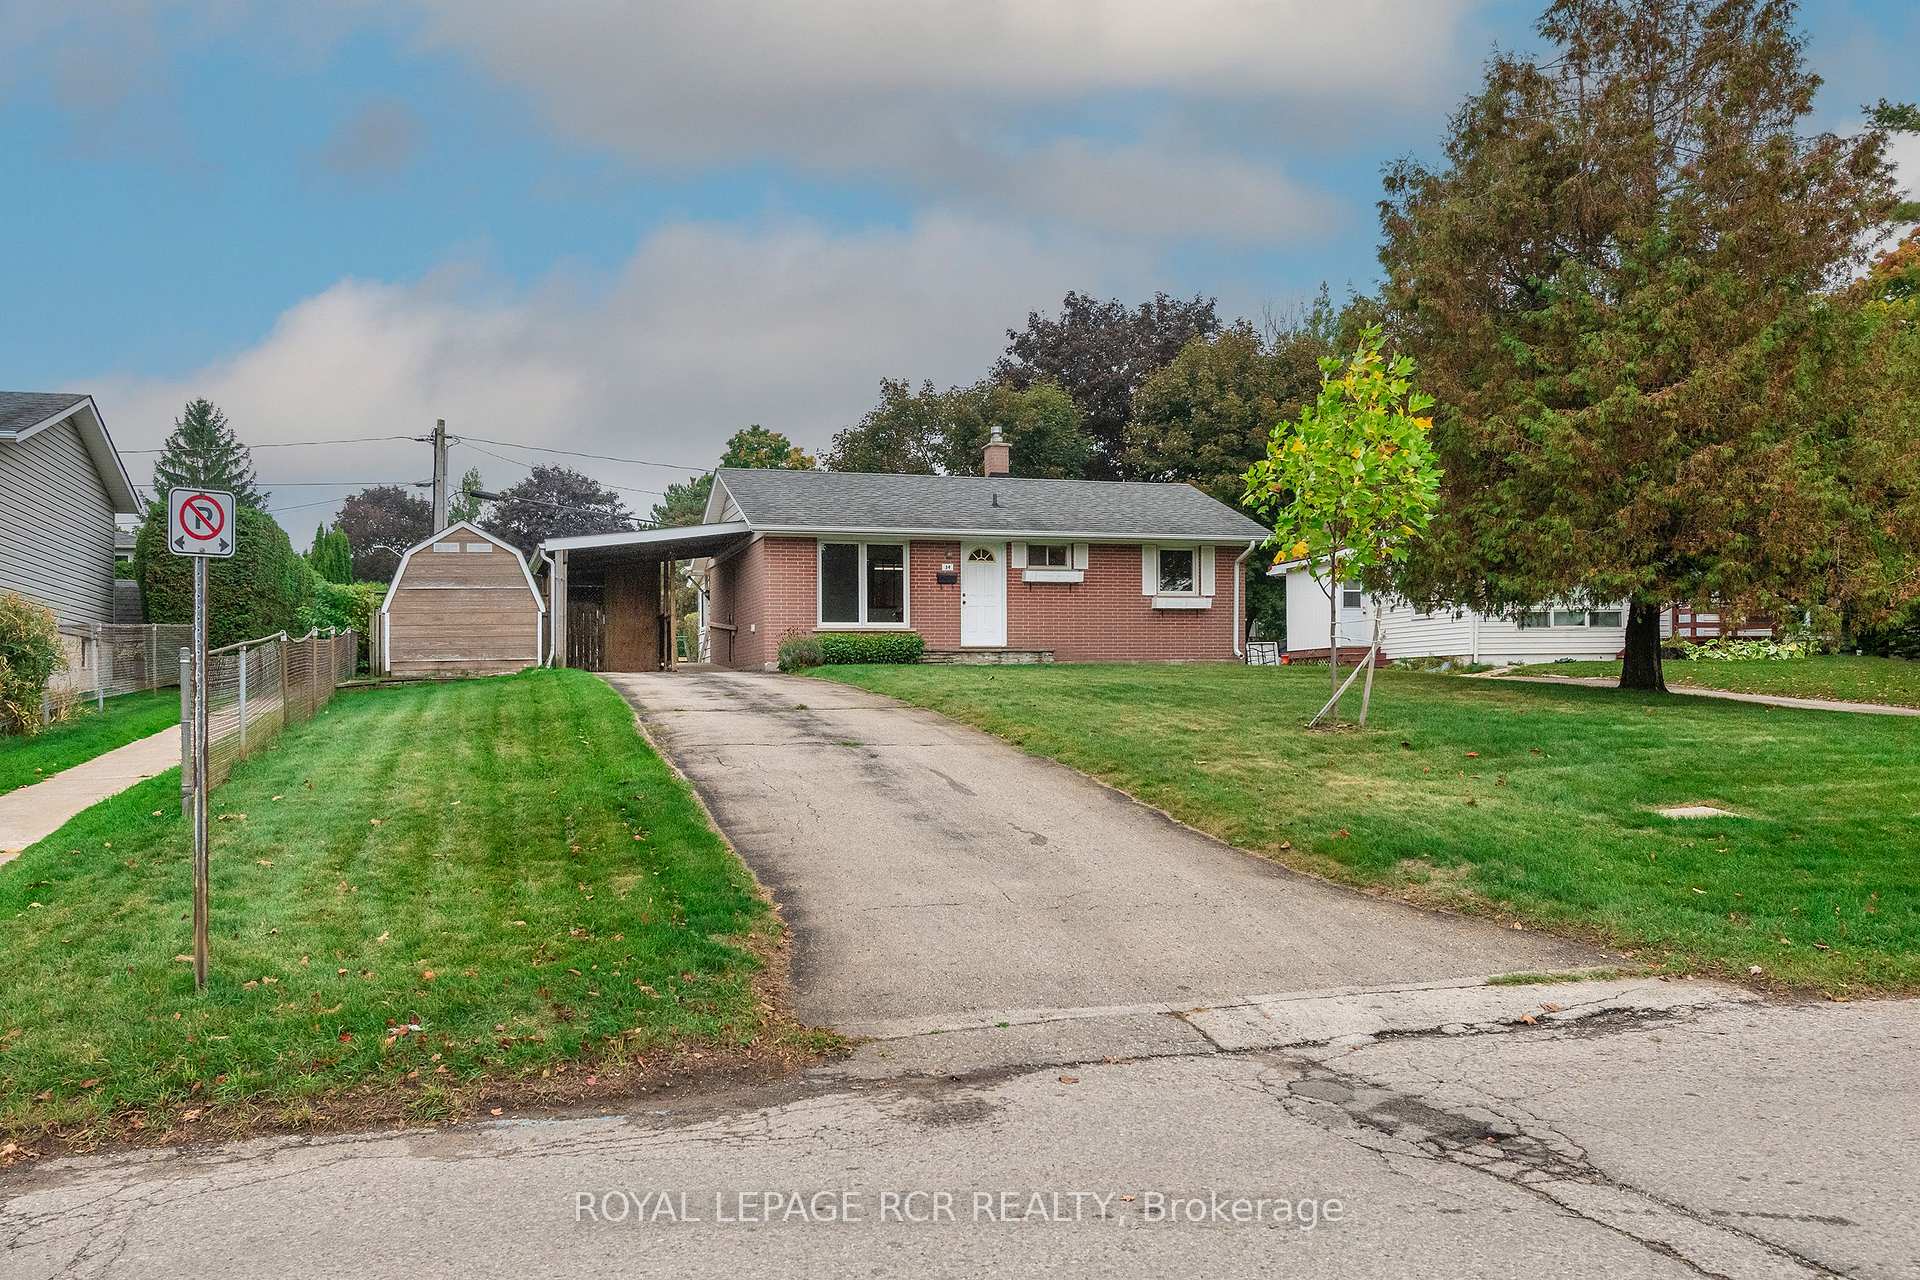
34 Bythia Street
Detached Sold
1/2534 Bythia Street
Detached Sold
 See all 25 photos
2 Bedrooms
1 Bathroom
1 Garage
700–1.1K sq.ft
60×100 ft
$4,481/yr
Property history
Facts and features
- BasementUnfinished
- Age of home51–99 years
- Water, sewerMunicipal
- HeatingForced air
What stands out
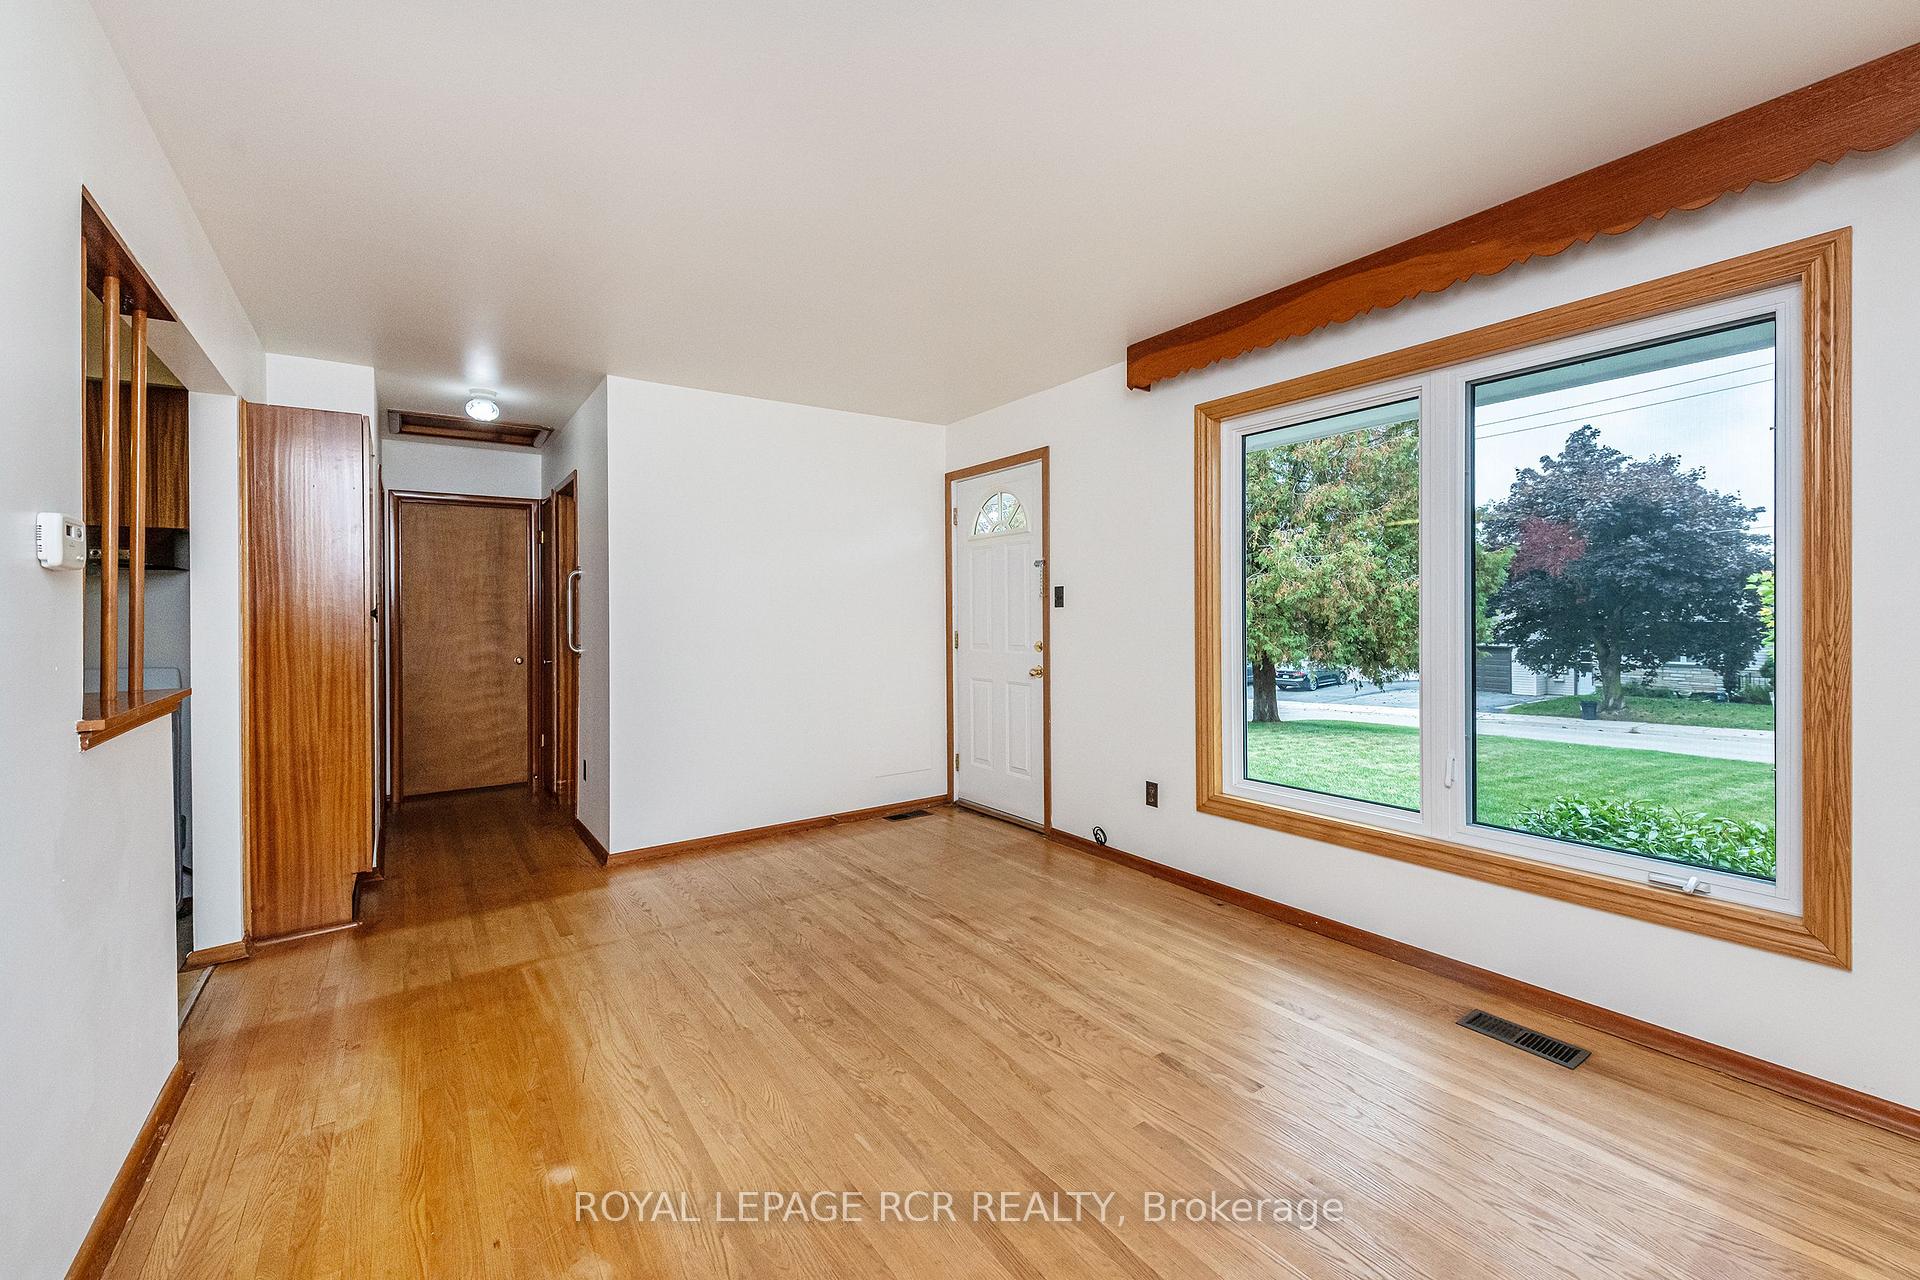
- Hardwood floors
- Central air
The homeDetached, Bungalow, Age 51–99 years
- Type: Detached
- Style: Bungalow
- Age: 51–99 years
- Living space: 700–1,100 sq ft
- Basement: Unfinished
InsideHardwood, Vinyl, Broadloom, Lower level, Primary bedroom - main floor
- Flooring: Hardwood, Vinyl, Broadloom
- Laundry: Lower level
- Features: Primary bedroom - main floor
- Rooms above ground: 5
- Bedrooms: 2
- Bathrooms: 1
- Kitchens: 1
Outside and lotBrick, Shingles, Block
Outside
- Exterior: Brick
- Roof: Shingles
- Foundation: Block
- Size: 60 × 100 ft
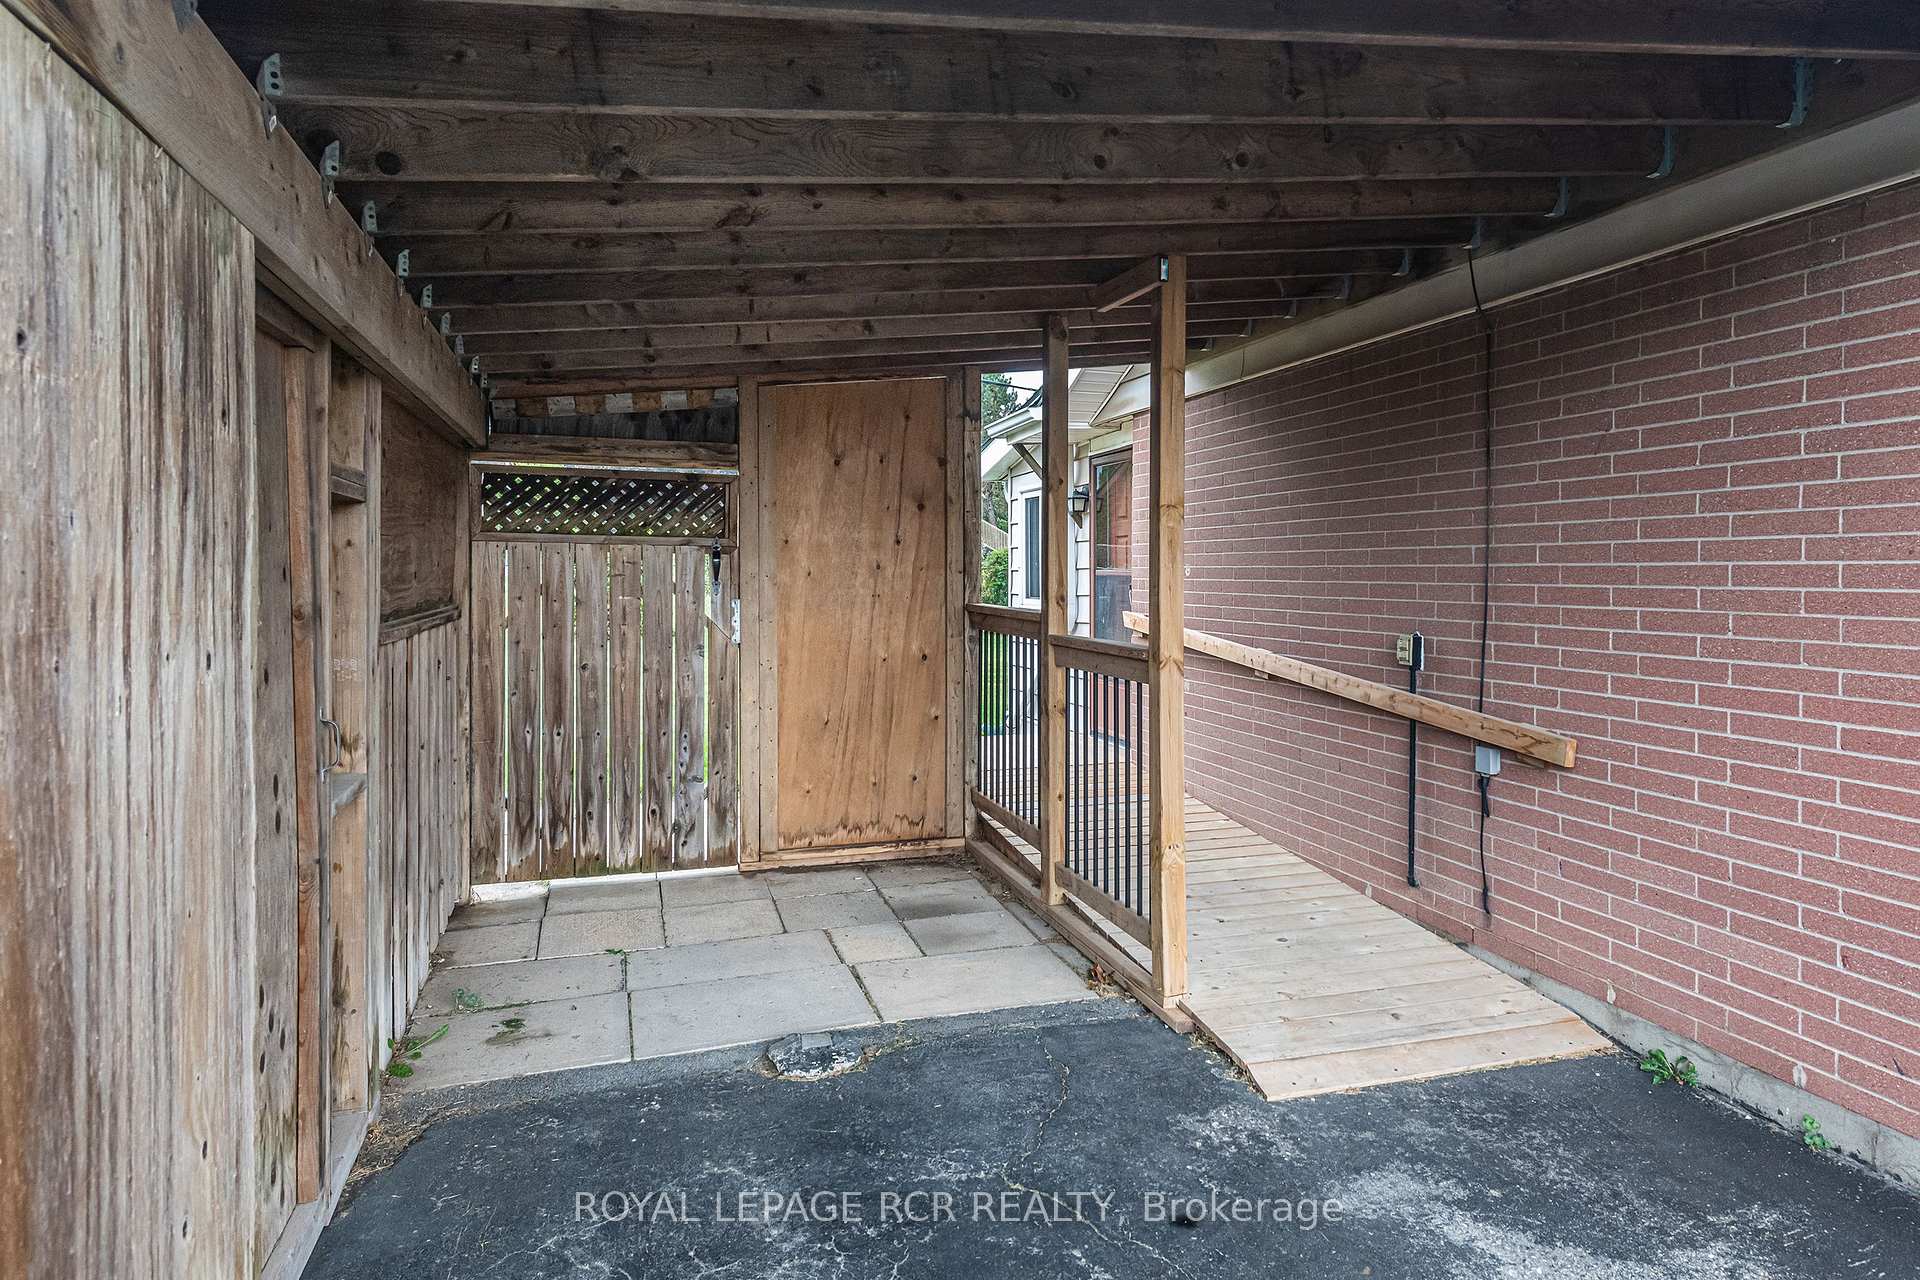
Parking1 Garage, Carport, Private
- Spaces: 1 Garage
- Garage: Carport
- Driveway: Private
Heating, water and powerForced air, gas, Central air, Municipal water
- Heating: Forced air, gas
- Cooling: Central air
- Water: Municipal water
- Sewer: Municipal sewer
Costs and taxesTaxes $4,481 a year, HST included in the price, Rental items None
- Taxes, 2025: $4,481 a year
- HST: HST included in the price
- Rental items: None
Included in the saleExisting fridge and stove, Not included None
- Included: Existing fridge and stove
- Not included: None
NearbyPark, public transit
- Close to: Park, public transit
Listing detailsW12422887, Sold, Sep 24, 2025
- MLS® number: W12422887
- Status: Sold
- Listed on: Sep 24, 2025
- Days on market: 5
- Updated: Sep 29, 2025
- Possession: Immediate
- Occupied by: Vacant
- Listing brokerage: Royal LePage RCR Realty
About this home
34 Bythia Street, Orangeville, ON L9W 2S3
Primary Bedroom - Main FloorParkPublic Transit
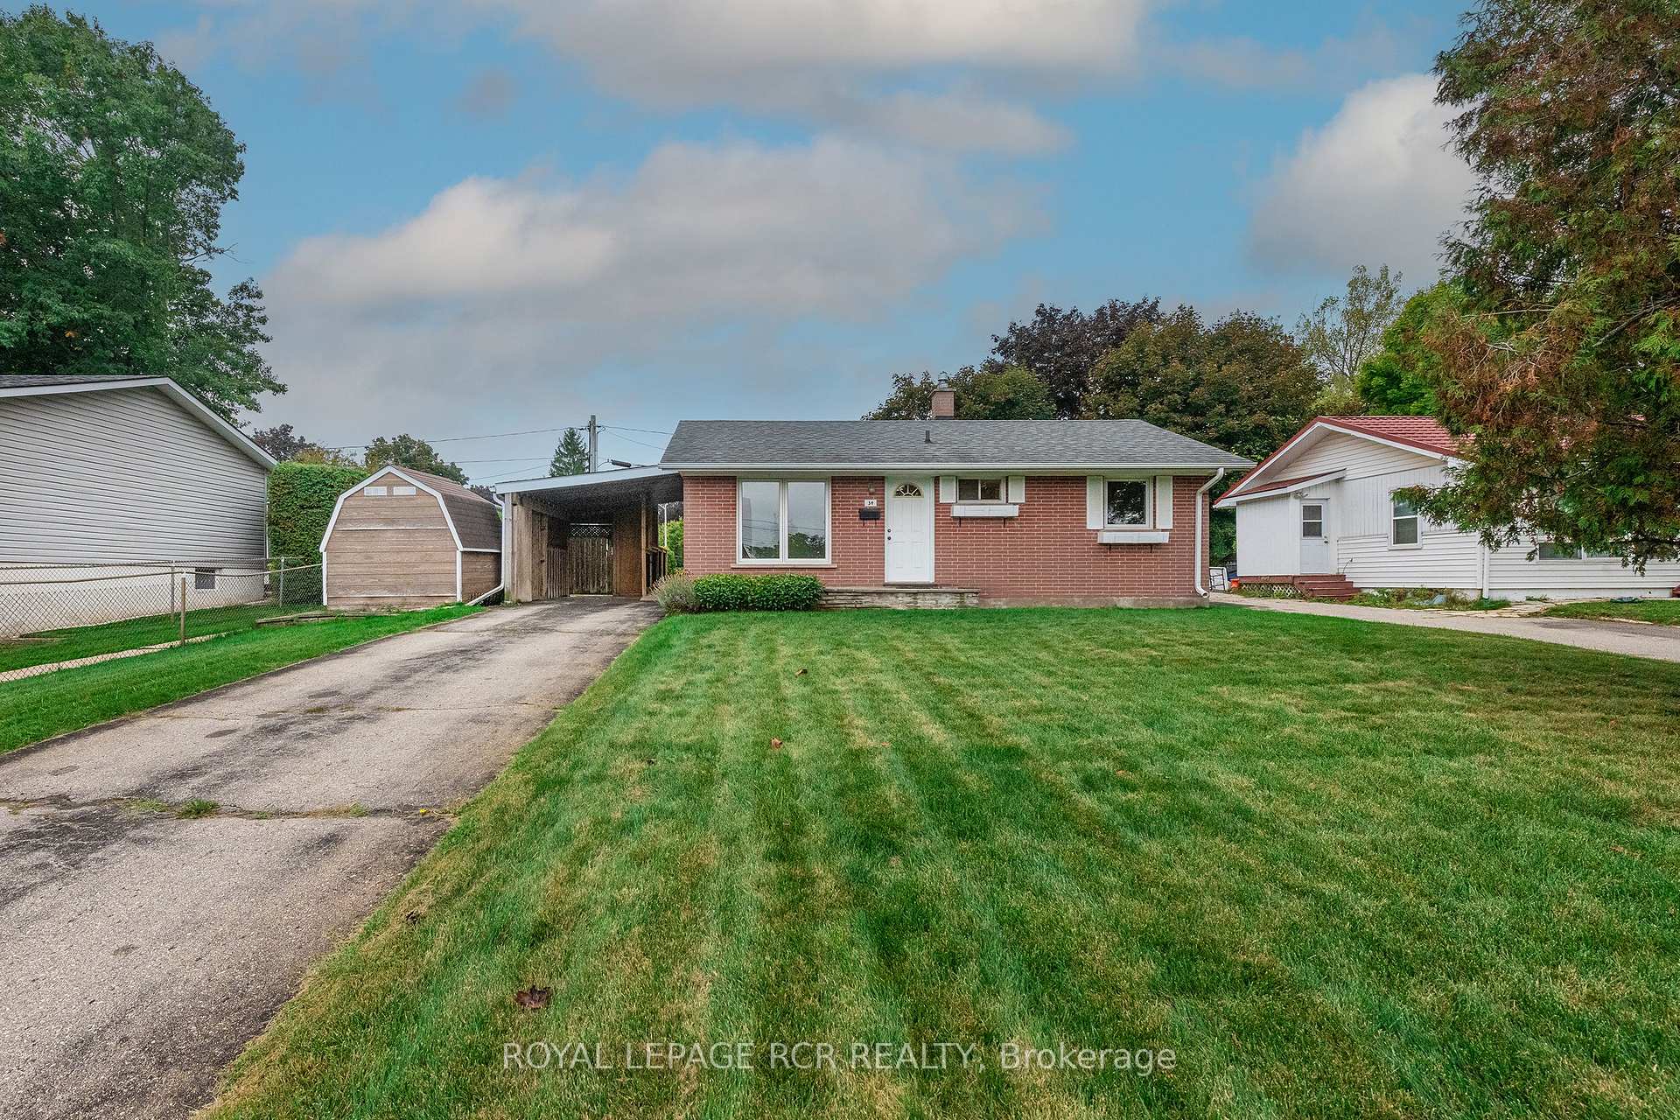
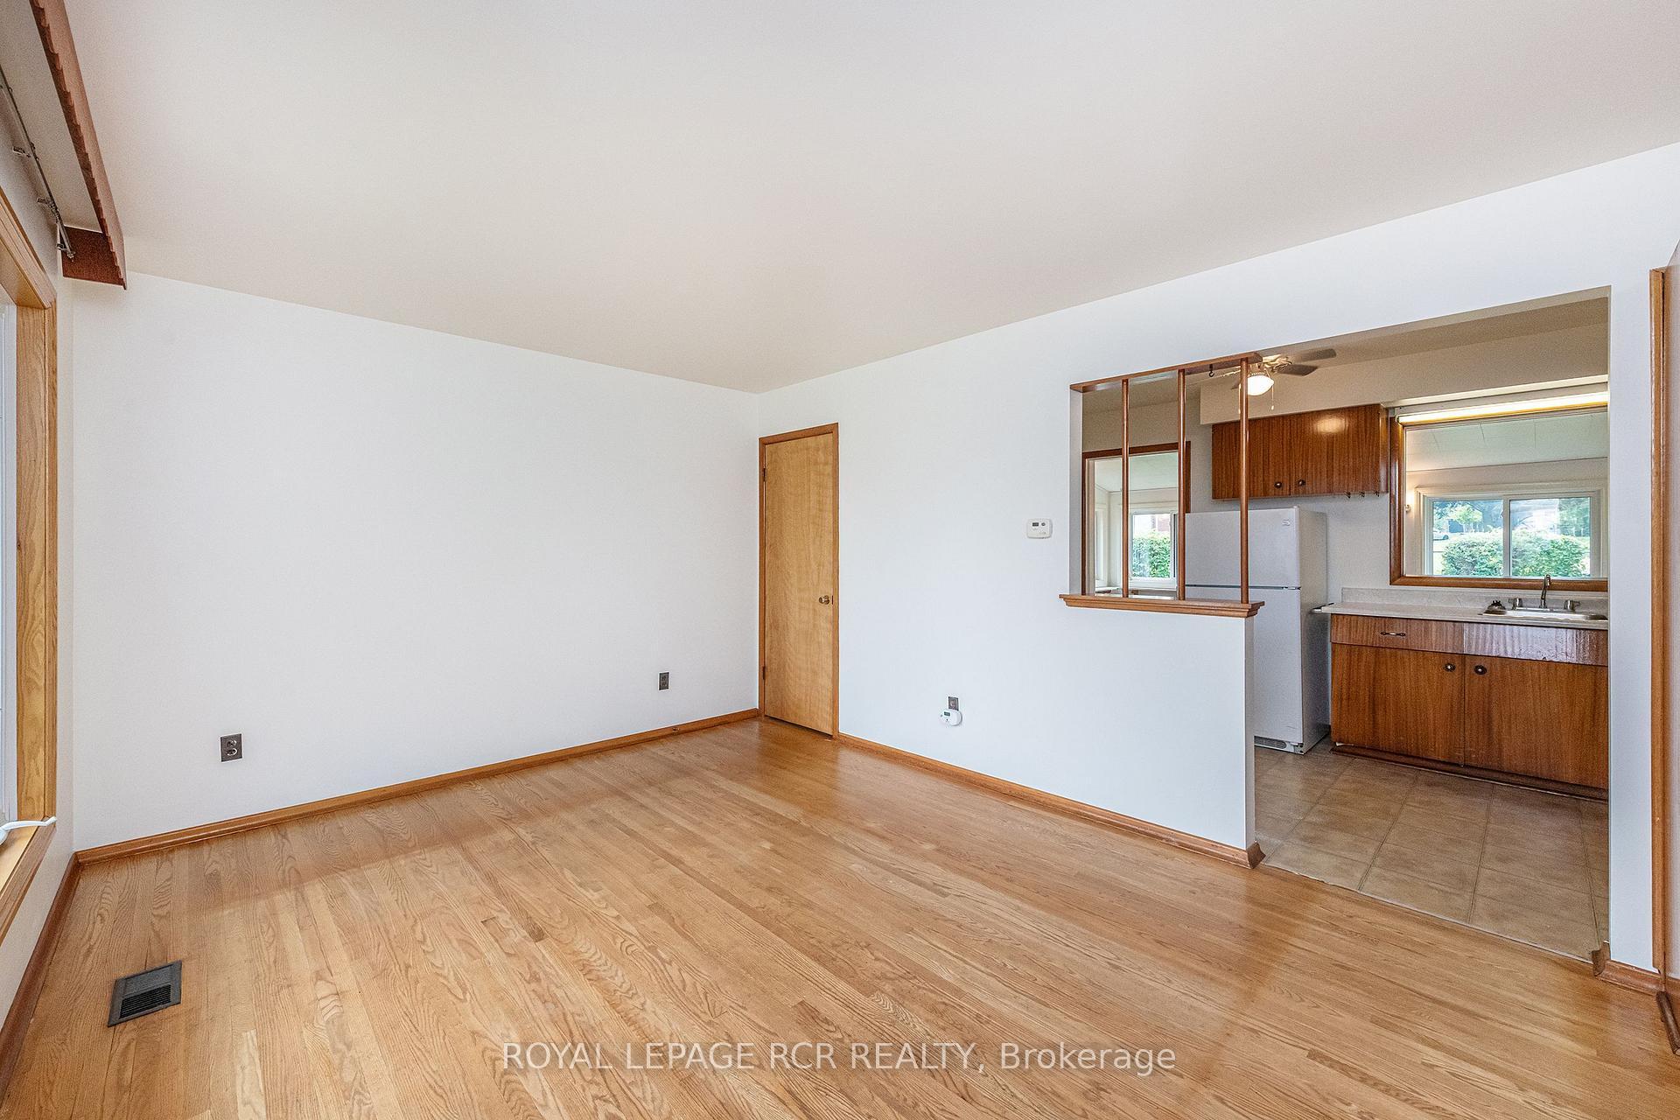
Charming and inviting, this cozy brick bungalow is nestled in a mature neighbourhood on a lovely lot. Offering 2 bedrooms and comfortable main-floor living, the home features a bright sunroom with peaceful views of the backyard and adjacent parkette perfect for relaxing with morning coffee or enjoying the changing seasons. Many of the windows have been updated, bringing in natural light throughout. A wonderful opportunity for downsizers, first-time buyers, or anyone seeking a manageable home in a desirable setting.
Read more
Ask about this home
A HOMEH agent will answer your questions about this home.
Ask a question
Thinking of selling your home?See what your home is worth today.
Around this home
between Hillside and Church
Errands
Parks
Schools
Daily convenience, out of 100, from the distances below
ParkKayCee Gardens · 6 within 1 km3 min walk159 m
Grocery7-Eleven6 min walk371 m
SchoolHillcrest Private School6 min walk390 m
PharmacyShoppers Drug Mart22 min walk1.4 km
Cafés & foodStacked Pancake & Breakfast House · 15 within 1 km7 min walk449 m
Gym & rec centreTony Rose Memorial Sports Centre14 min walk835 m
LibraryOrangeville Public Library - Mill Street10 min walk589 m
WalkDriveStraight-line distance, open map data
Grocery0.4 km
Park0.2 km
Coffee0.6 km
Dining0.4 km
Gym1.7 km
Schools nearby
School rating, out of 10.
Hillcrest Private Schoolelementary · Private · 0.4 km
—
St Peter Separate Schoolelementary · Private · 0.4 km
5.7/10Fair
Parkinson Centennial Schoolelementary · Public · 0.7 km
3.0/10Low
Contact agent
Helpful calculators
Mortgage
Affordability
Closing costs
Land transfer tax
Property tax
Down payment
CMHC insurance
Stress test
Cashback Rebate
Your HOMEH agent

NimaHOMEH agent · Orangeville
"I would see it this week."
Ask Nima