

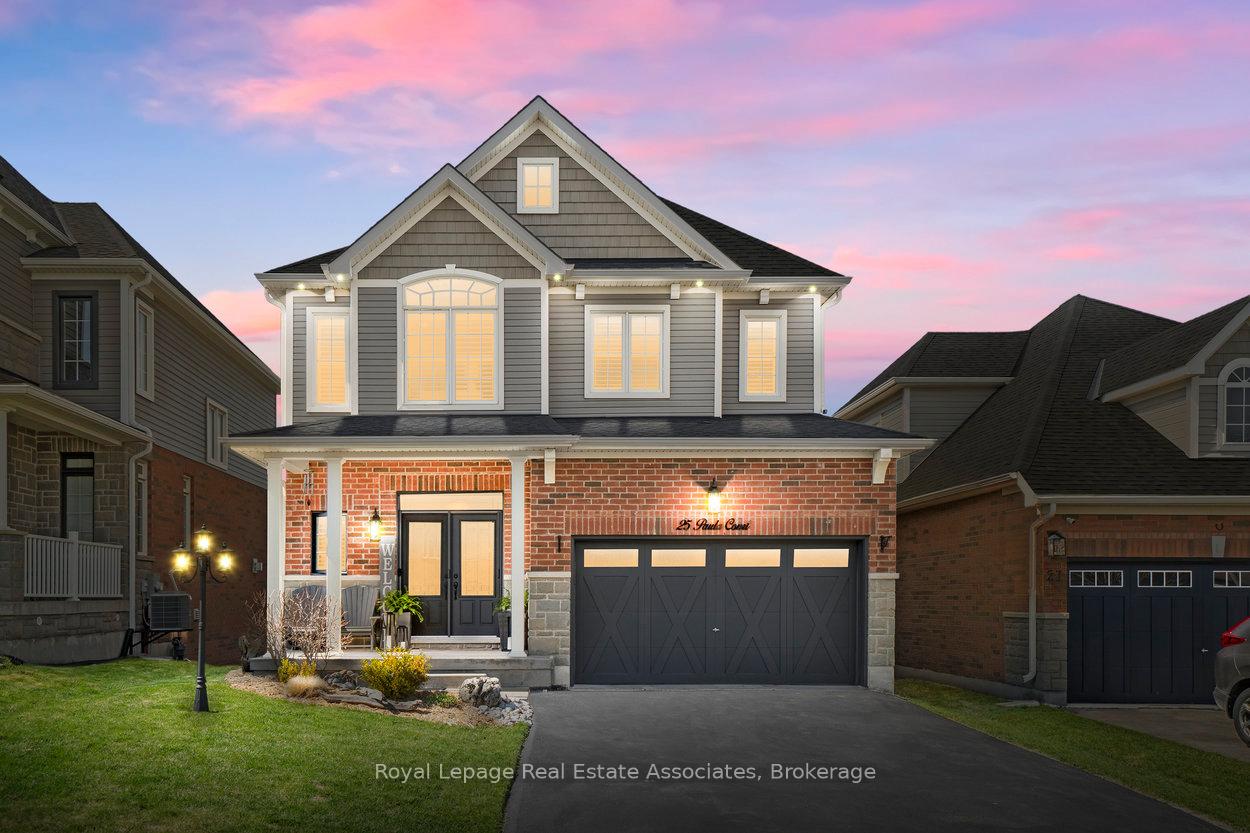
25 Paula Court
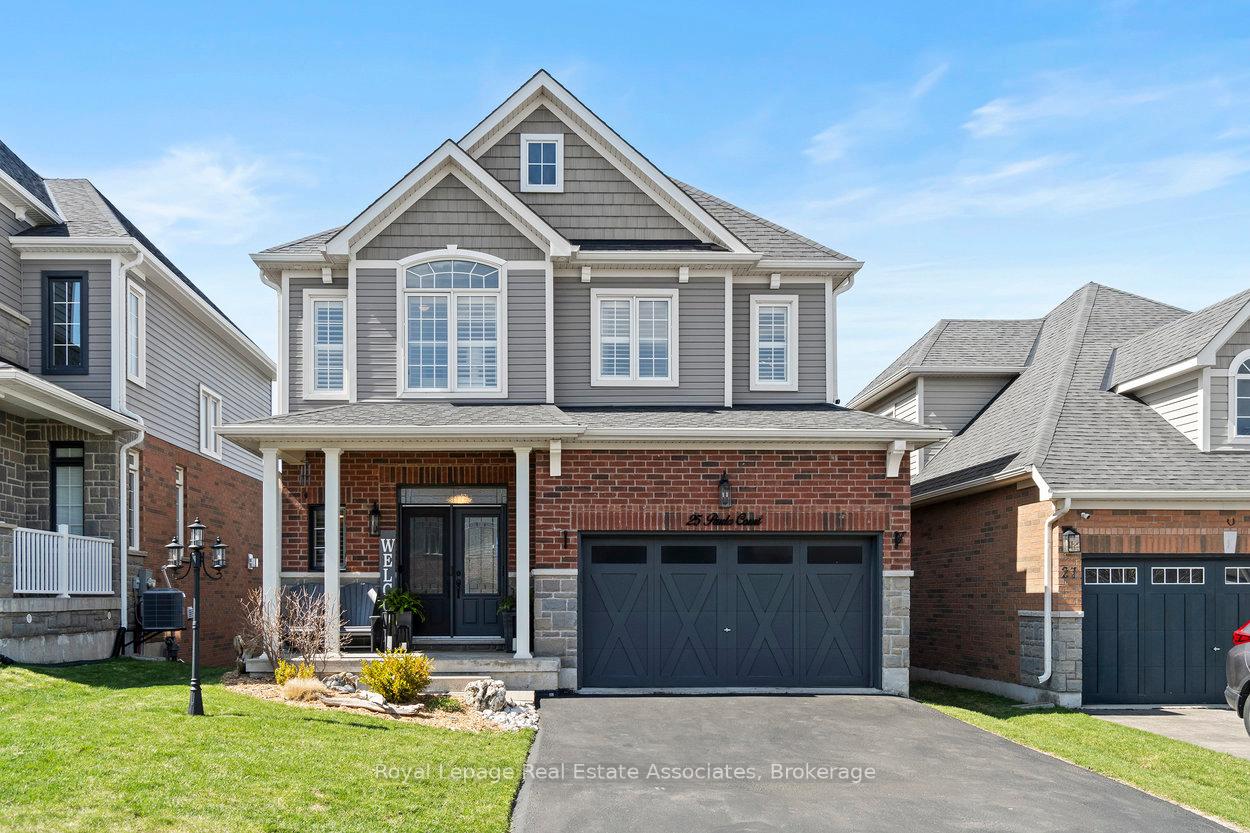
25 Paula Court
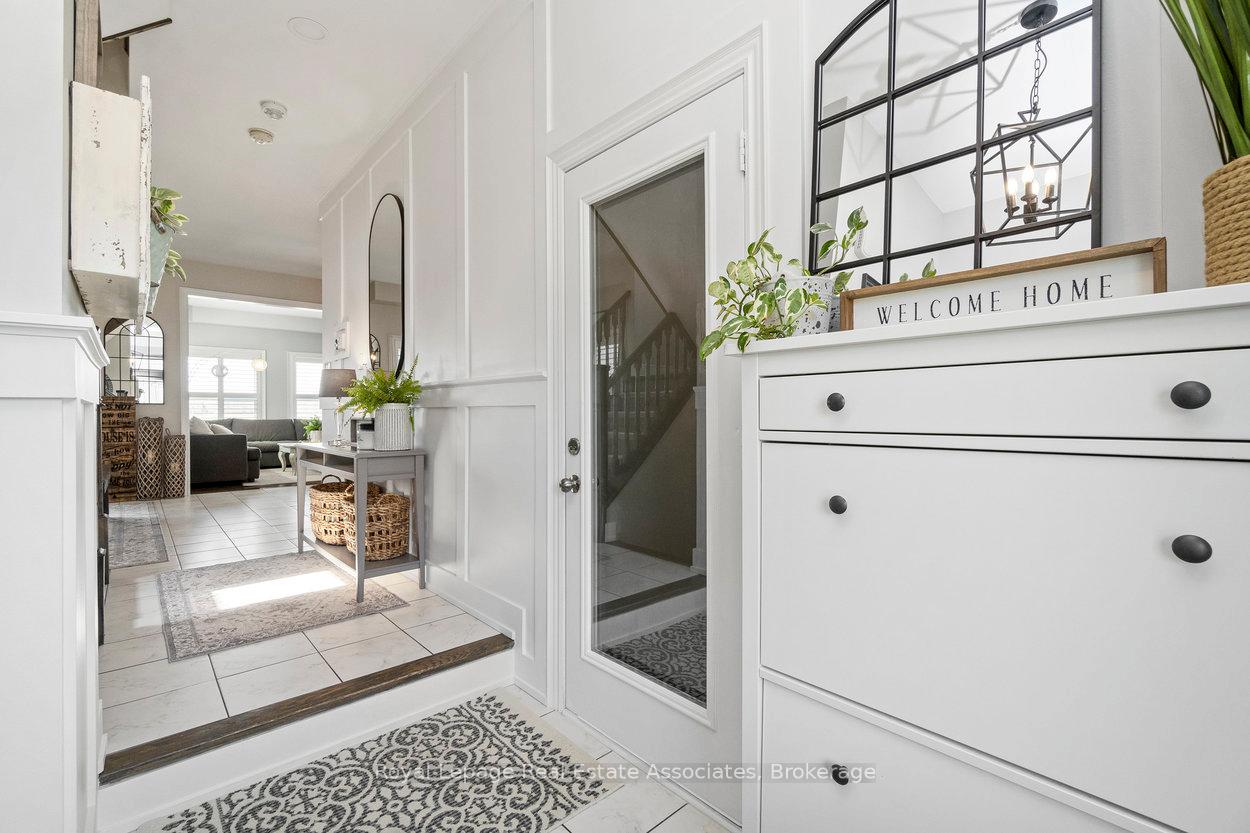 See all 49 photos
Property history
Facts and features
- BasementWalk-out
- Water, sewerMunicipal
- Lot shapeIrregular
- HeatingForced air
- Hardwood floors
- Fireplace
- Central air
The homeDetached, 2-storey, 1,500–2,000 sq ft
- Type: Detached
- Style: 2-storey
- Living space: 1,500–2,000 sq ft
- Basement: Finished with walk-out
InsideFireplace Yes, Ceramic, Hardwood, Upper level
- Fireplace: Yes
- Flooring: Ceramic, Hardwood
- Laundry: Upper level
- Features: Water softener, other
- Rooms above ground: 7
- Rooms in the basement: 1
- Bedrooms: 4
- Bathrooms: 4
- Kitchens: 1
Outside and lotBrick, vinyl siding, Shingles, Concrete
- Exterior: Brick, vinyl siding
- Roof: Shingles
- Foundation: Concrete
- Size: 39.5 × 114.1 ft
- Shape: Irregular
Parking2 Garage, Attached, Private double
- Spaces: 2 Garage
- Garage: Attached
- Driveway: Private double
Heating, water and powerForced air, gas, Central air, Municipal water
- Heating: Forced air, gas
- Cooling: Central air
- Water: Municipal water
- Sewer: Municipal sewer
Costs and taxesTaxes $6,968 a year, HST included in the price, Hot water tank
- Taxes, 2024: $6,968 a year
- HST: HST included in the price
- Rental items: Hot water tank
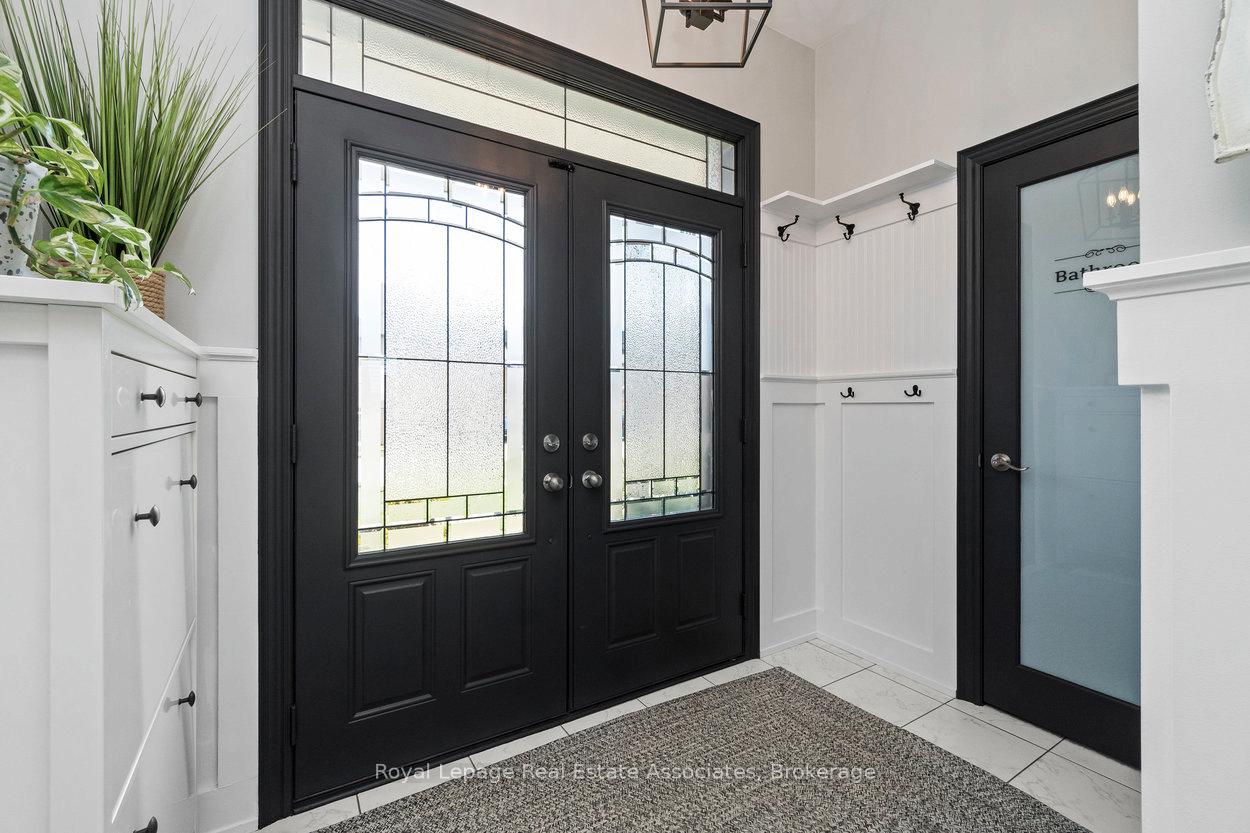
Included in the saleAll existing ss appliances : fridge, double oven range, dishwasher, b/i microwave. washer & dryer. all elfs, ceiling fans, bathroom mirrors, fixtures & shelving in bathrooms, window treatments & california shutters. front door built-in shoe rack. water softener. gas & electric fireplace and remotes. garage door opener and remotes and shelving. furnace, ac, existing barn doors, laundry room shelving, shelving in the basement. outdoor patio cover on upper deck, metal decorative privacy piece on side of deck and shed. console table in the entry way including mirror above, fridge in garage, living room 55" tv with mount, google doorbell and google thermostat, storage in primary bedroom, tv and mount in den, hammock & chairs in backyard, floating shelves in basement and primary bathroom, fireplace cover and desk in basement.
- Included: All existing ss appliances : fridge, double oven range, dishwasher, b/i microwave. washer & dryer. all elfs, ceiling fans, bathroom mirrors, fixtures & shelving in bathrooms, window treatments & california shutters. front door built-in shoe rack. water softener. gas & electric fireplace and remotes. garage door opener and remotes and shelving. furnace, ac, existing barn doors, laundry room shelving, shelving in the basement. outdoor patio cover on upper deck, metal decorative privacy piece on side of deck and shed. console table in the entry way including mirror above, fridge in garage, living room 55" tv with mount, google doorbell and google thermostat, storage in primary bedroom, tv and mount in den, hammock & chairs in backyard, floating shelves in basement and primary bathroom, fireplace cover and desk in basement.
NearbyFenced yard, public transit
- Close to: Fenced yard, public transit
Listing detailsW12391374, Sold, Sep 9, 2025
- MLS® number: W12391374
- Status: Sold
- Listed on: Sep 9, 2025
- Days on market: 20
- Updated: Sep 29, 2025
- Possession: Flexible
- Occupied by: Owner
- Listing brokerage: Royal Lepage Real Estate Associates
About this home
25 Paula Court, Orangeville, ON L9W 5V1
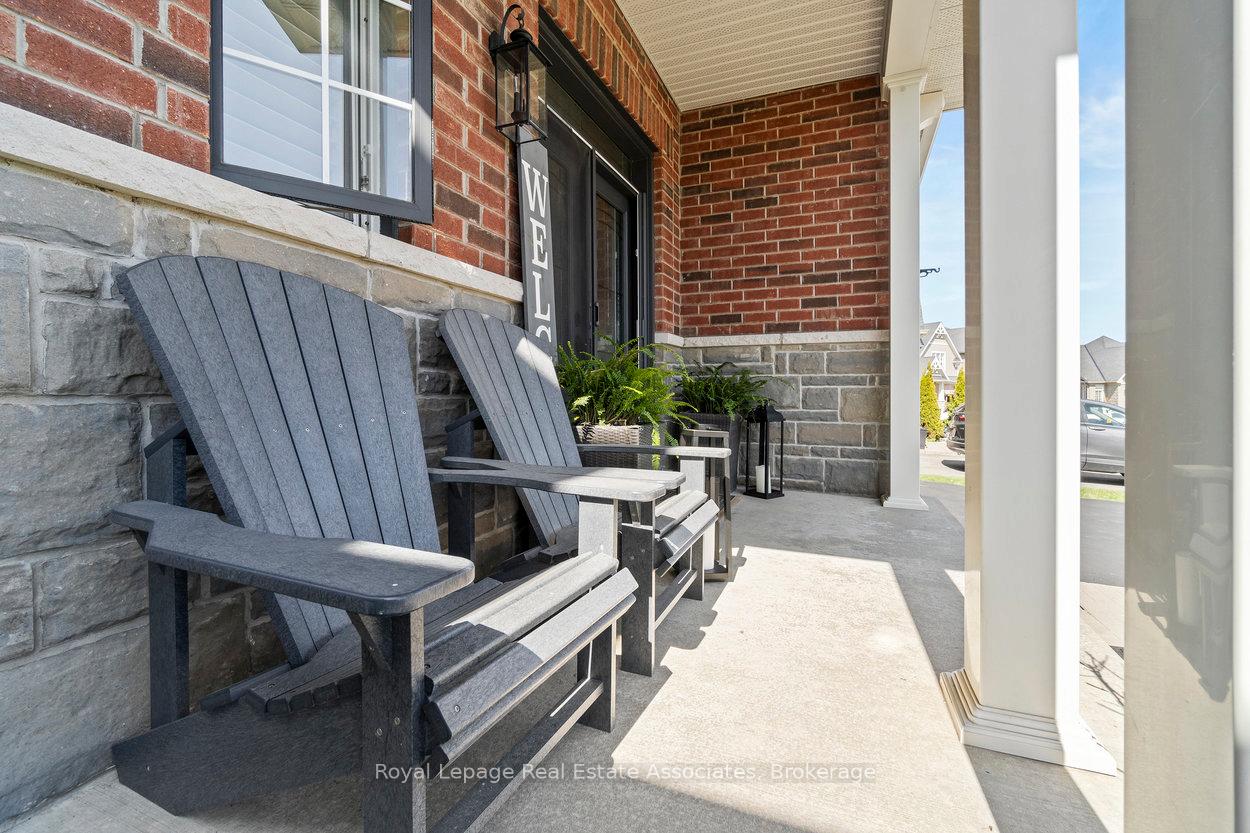
NOT TO MISS! 25 Paula Court, Orangeville - a stunning two-storey, 4-bedroom home built in 2015, blending modern sophistication with exceptional upgrades. Tucked away on a private court with no homes behind, this property invites you to relax on a sunlit back deck with breathtaking sunset views, enjoy a fully fenced backyard featuring a custom-built shed, and explore a private walking path leading to a serene pond. Step inside to an inviting, light-filled interior, enhanced by California shutters throughout. The living room features warm hardwood floors, while the gourmet kitchen boasts quartz countertops, a center island and premium stainless steel appliances - including a double oven range. The dining area offers a walk-out to the deck, perfect for alfresco dining and entertaining. Numerous renovations have added style and functionality, including redesigned basement stairs with accent pillars (2018) improve connectivity from the main floor, while tastefully applied accent walls in the family room, powder room and basement stair landing (2019) add striking visual details throughout. The fully finished basement, also completed in 2018, showcases a dramatic floor-to-ceiling stone electric fireplace, contemporary driftwood accents, a 3-piece bathroom and a walk-out to the backyard. Additional updates include wainscoting on the main floor, upgraded light fixtures (2024), and refined shiplap accents in the primary and second bedrooms (2025), creating warm, inviting spaces. Updated AC unit, washer/dryer & dishwasher in 2024. A fresh paint job in 2025 further revitalizes the home, while the primary suite offers a tranquil escape with a sliding barn door leading to a luxurious 4-piece ensuite. Ideally located in Orangeville - near shopping, dining, parks, recreation centres, and scenic walking trails through forests and by lakes - this home effortlessly blends contemporary comfort with natural beauty. Experience the exceptional lifestyle that awaits at 25 Paula Court.
Ask about this home
A HOMEH agent will answer your questions about this home.
Around this home
Daily convenience, out of 100, from the distances below
Schools nearby
School rating, out of 10.
Helpful calculators
Your HOMEH agent

"I would see it this week."