

Unit 6, 31 Town Line
Unit 6, 31 Town Line
 See all 27 photos
Property history
Facts and features
- BasementUnfinished
- Age of home0–5 years
- Water, sewerMunicipal
- HeatingForced air
- Hardwood floors
- Central air
The homeFreehold Townhouse, 2-storey, Age 0–5 years
- Type: Freehold Townhouse
- Style: 2-storey
- Age: 0–5 years
- Living space: 1,100–1,500 sq ft
- Basement: Unfinished
InsideHardwood, Tile, Broadloom, Water heater, water softener, Rooms above ground 6
- Flooring: Hardwood, Tile, Broadloom
- Features: Water heater, water softener
- Rooms above ground: 6
- Bedrooms: 3
- Bathrooms: 3
- Kitchens: 1
Outside and lotBrick, Asphalt shingle, Concrete
- Exterior: Brick
- Roof: Asphalt shingle
- Foundation: Concrete
- Size: 19 × 93.31 ft
Parking1 Garage, Built-in, Mutual
- Spaces: 1 Garage
- Garage: Built-in
- Driveway: Mutual
Heating, water and powerForced air, gas, Central air, Municipal water
- Heating: Forced air, gas
- Cooling: Central air
- Water: Municipal water
- Sewer: Municipal sewer
Costs and taxesTaxes $4,417 a year, HST included in the price, Hot water heater & water softener
- Taxes, 2025: $4,417 a year
- HST: HST included in the price
- Rental items: Hot water heater & water softener
Included in the saleFridge, stove, dishwasher, microwave, clothes washer & dryer, tv mount, floating shelves, all elfs & window coverings, Chest freezer, electric fireplaces, outdoor camera & monitor
- Included: Fridge, stove, dishwasher, microwave, clothes washer & dryer, tv mount, floating shelves, all elfs & window coverings
- Not included: Chest freezer, electric fireplaces, outdoor camera & monitor
Listing detailsW12412887, Sold, Sep 18, 2025
- MLS® number: W12412887
- Status: Sold
- Listed on: Sep 18, 2025
- Days on market: 15
- Updated: Oct 3, 2025
- Possession: Flexible
- Occupied by: Owner
- Listing brokerage: Royal LePage RCR Realty
About this home
Unit 6, 31 Town Line, Orangeville, ON L9W 7R7
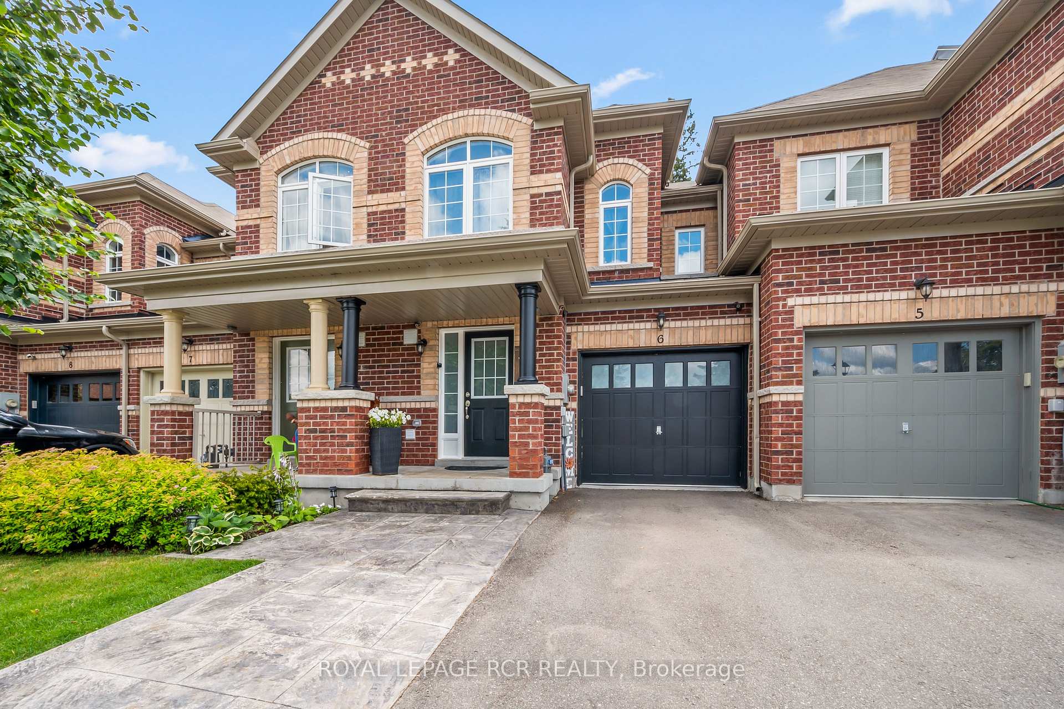
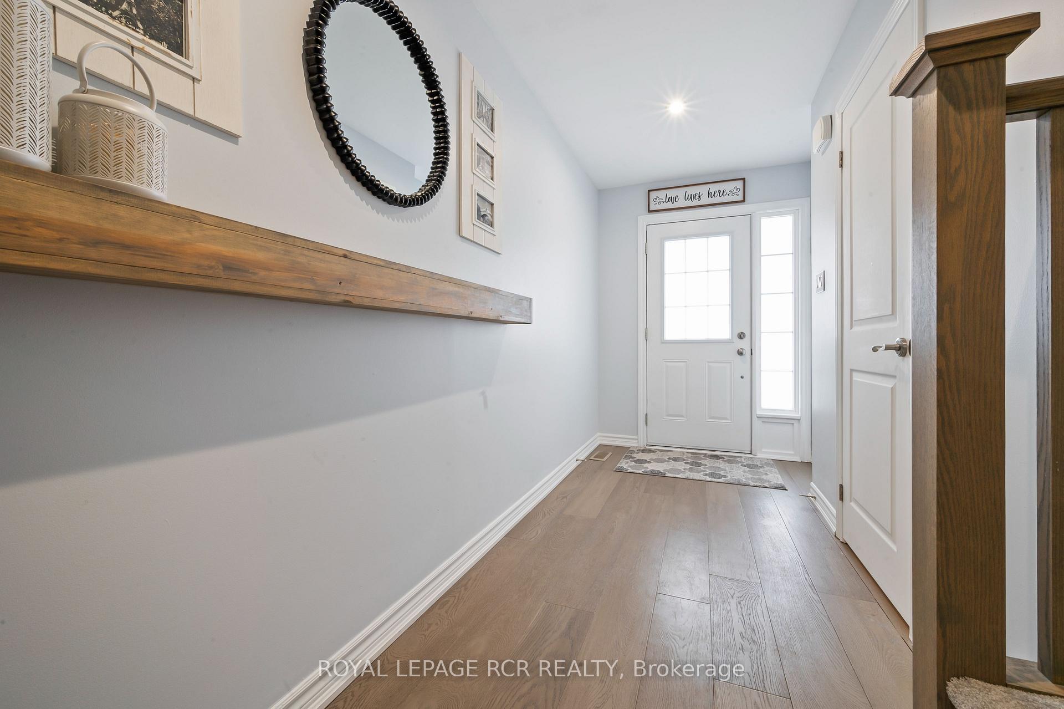
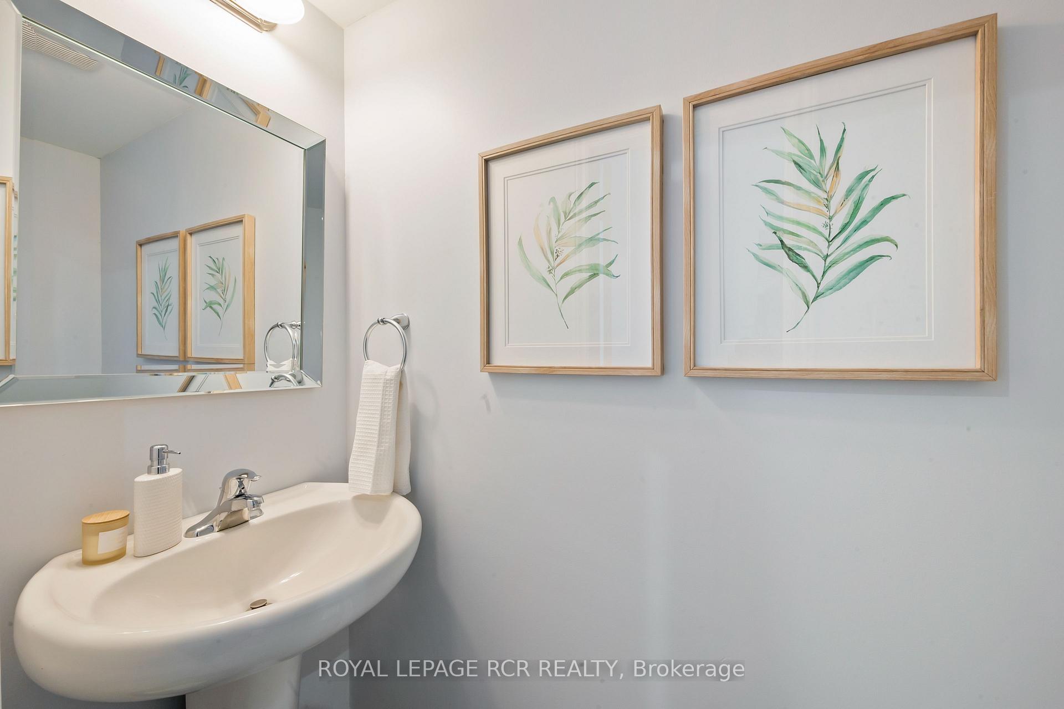
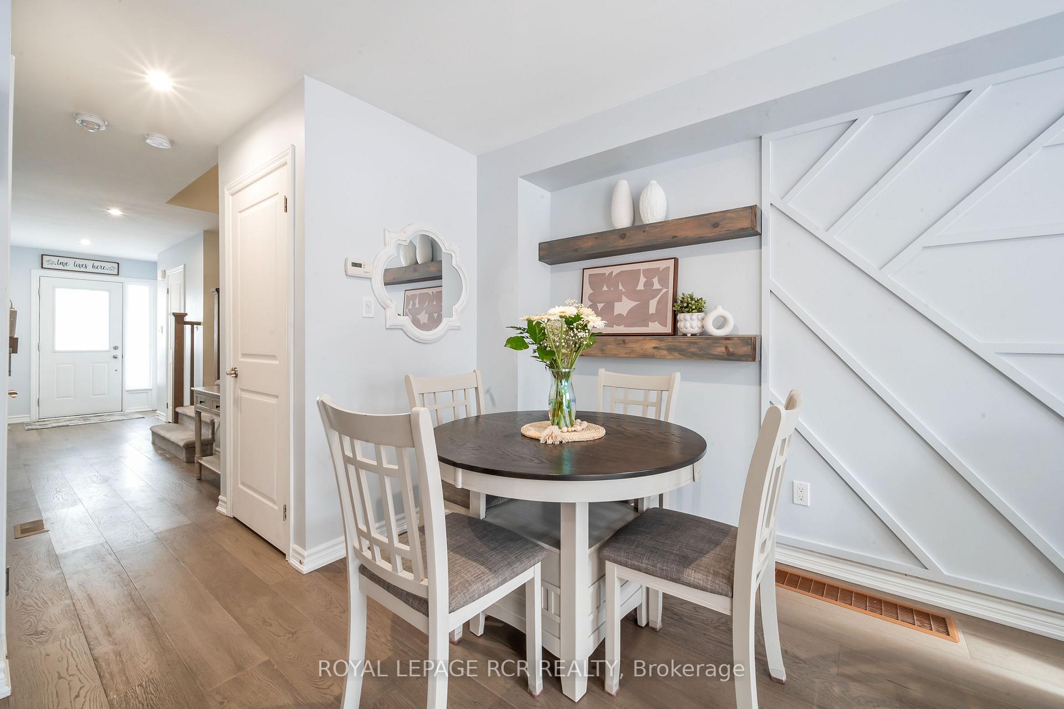
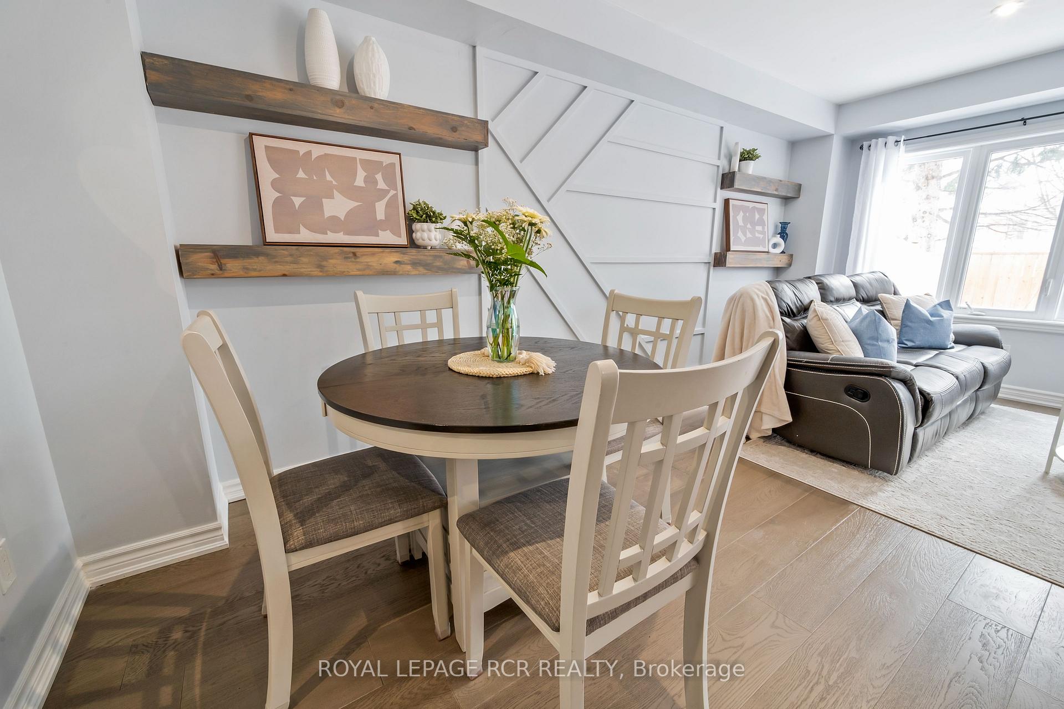
Modern comfort meets everyday function in this stylish 3-bedroom townhouse, built in 2020 with a focus on contemporary living. Step inside to find engineered hardwood floors and a bright, open-concept layout that flows effortlessly from room to room. The kitchen is a standout, featuring rich dark cabinetry, stainless steel appliances, and a timeless tile backsplash - perfectly positioned beside the living and dining areas for easy entertaining. A striking feature wall brings depth and character to the main floor, while large windows fill the space with natural light. Upstairs, the spacious primary bedroom offers a peaceful escape with a walk-in closet and private 3-piece ensuite. Two additional bedrooms and a full main bathroom provide flexibility for growing families, guests, or a home office. The unfinished basement is full of potential, with a rough-in for a bathroom and central vac already in place. Youll also appreciate the convenience of inside access from the built-in garage and a fully fenced backyard ideal for summer BBQs or quiet evenings under the stars. With a practical layout, trend- forward design, and room to grow, this home is a perfect fit for modern life.
Ask about this home
A HOMEH agent will answer your questions about this home.
Around this home
Daily convenience, out of 100, from the distances below
Schools nearby
School rating, out of 10.
Helpful calculators
Your HOMEH agent

"I would see it this week."