

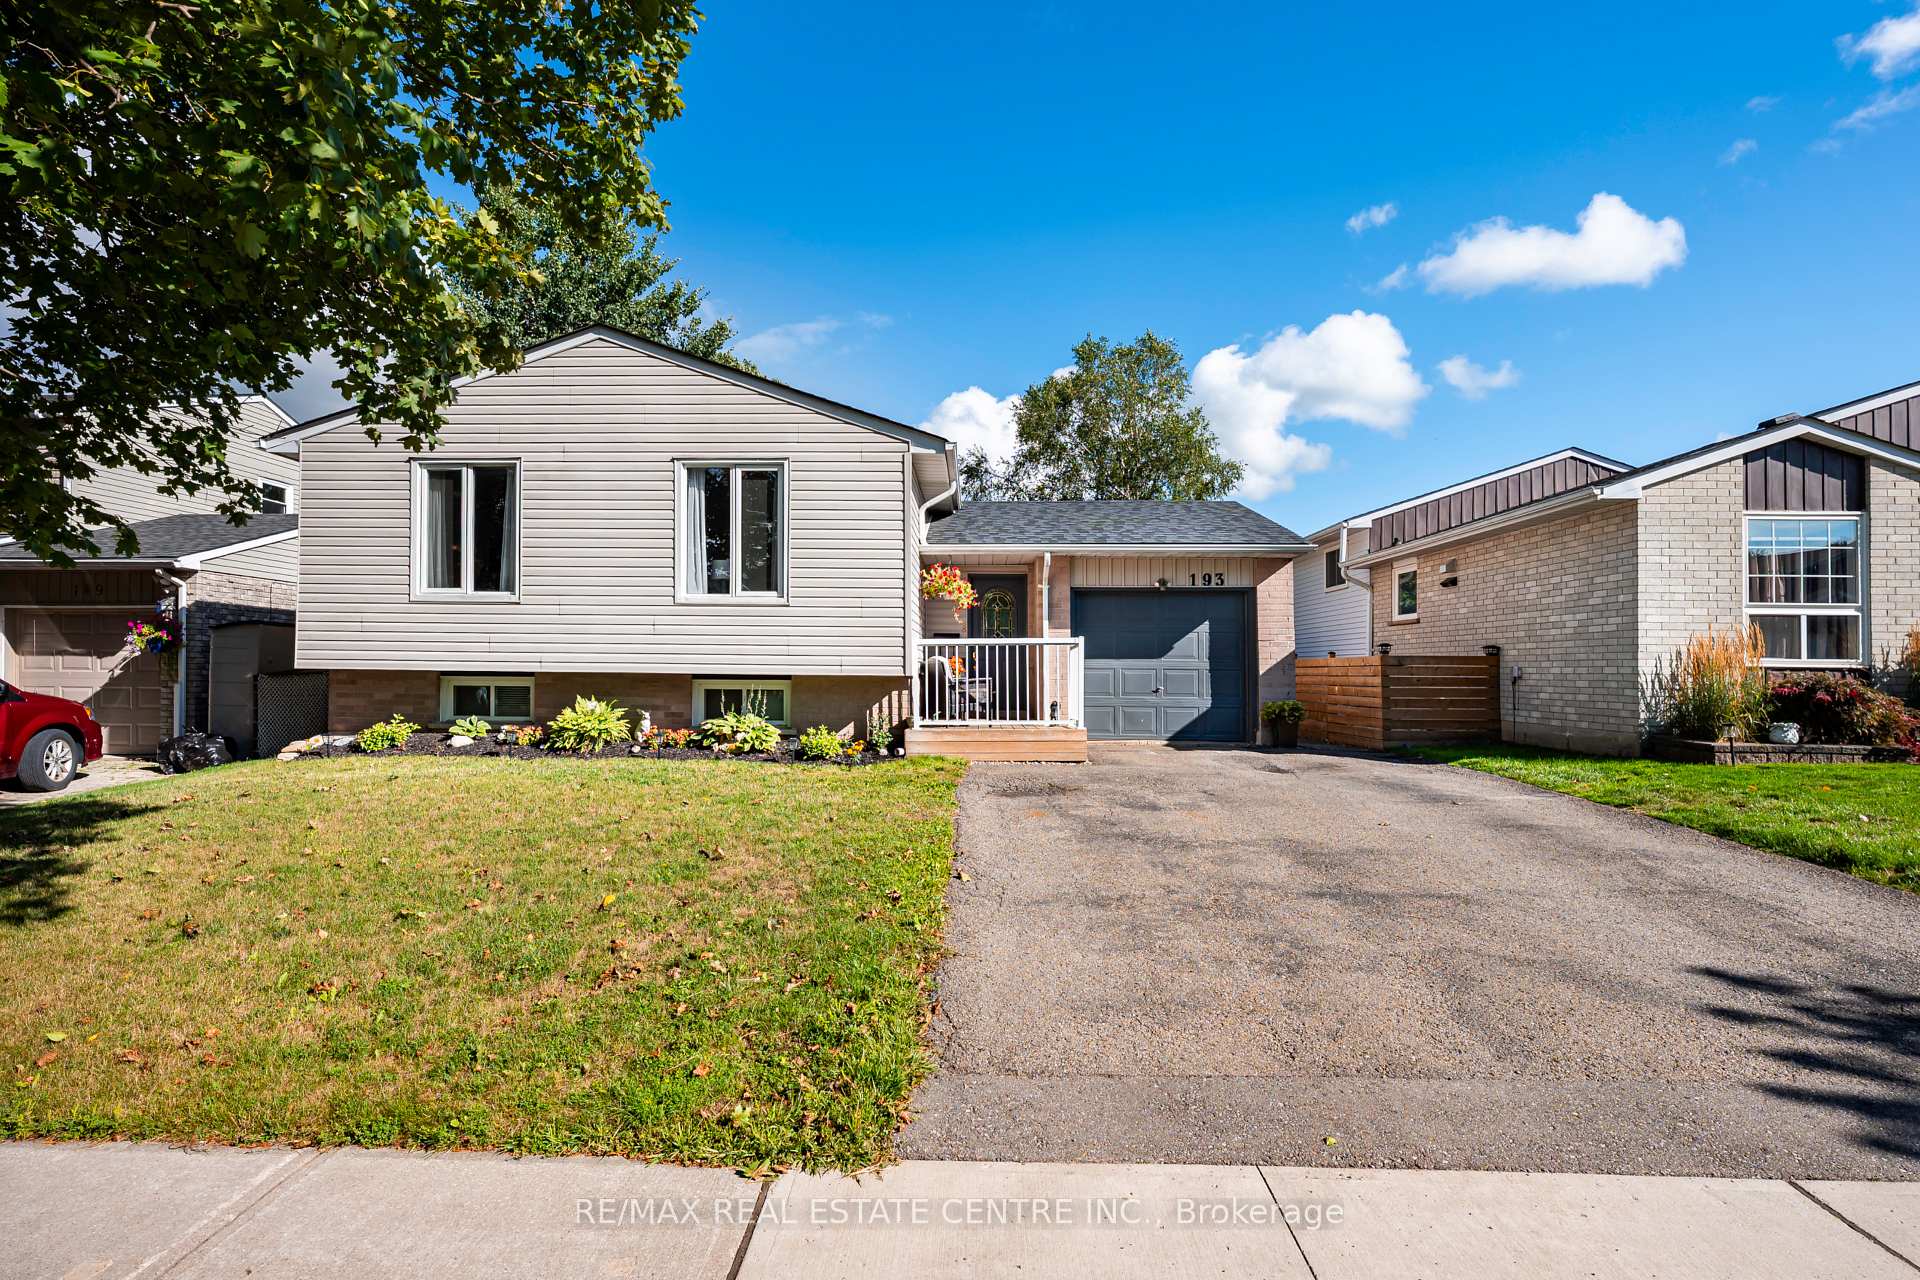
193 Diane Drive
193 Diane Drive
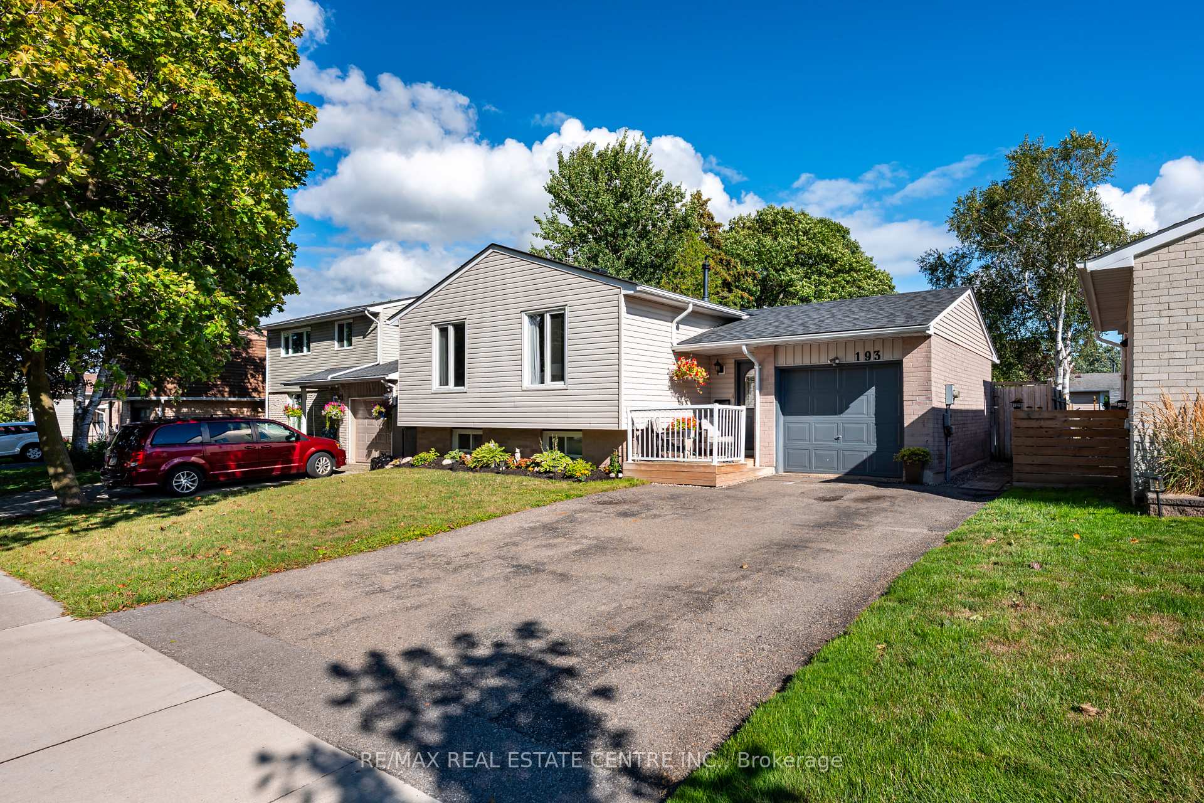
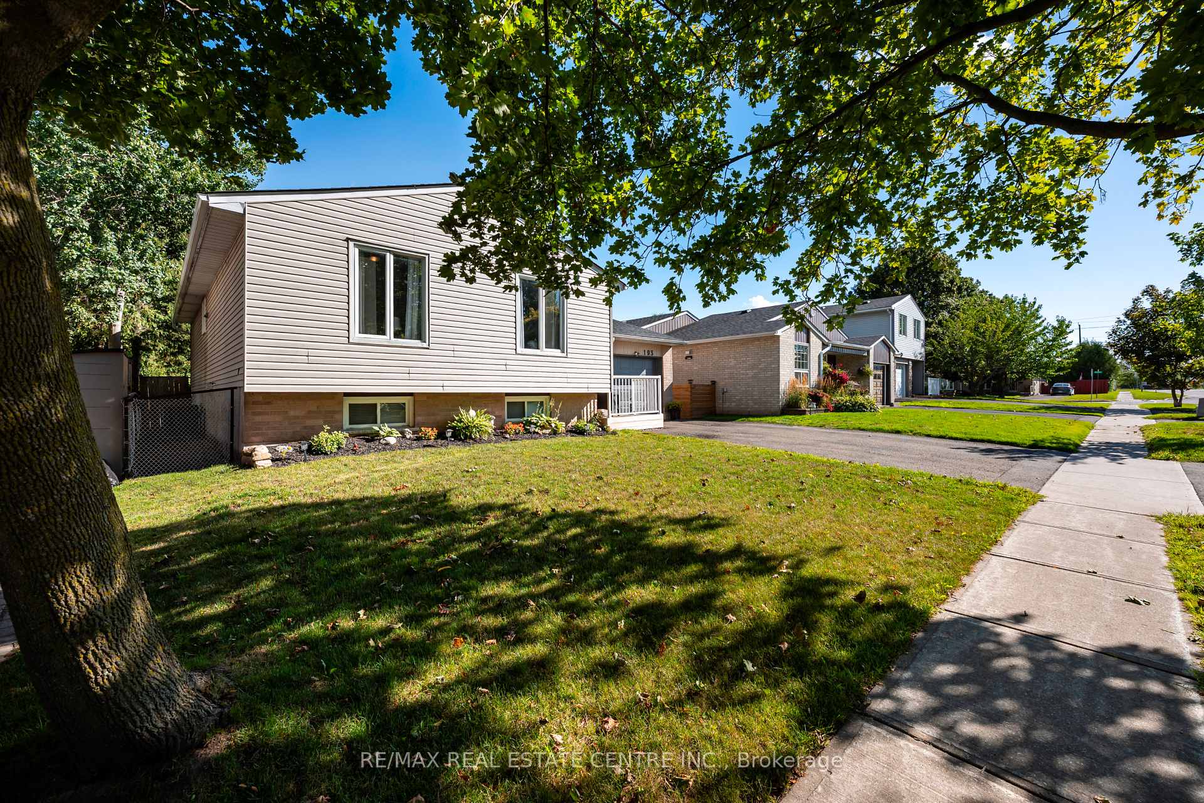
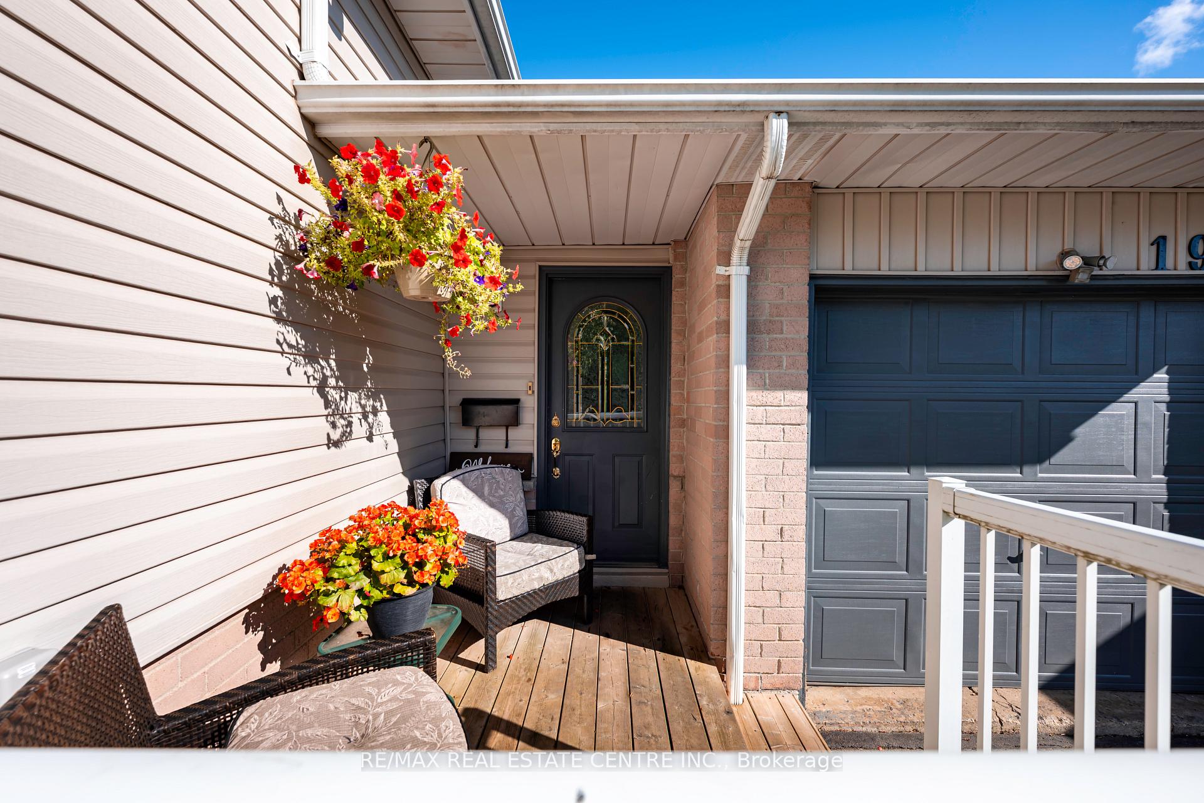
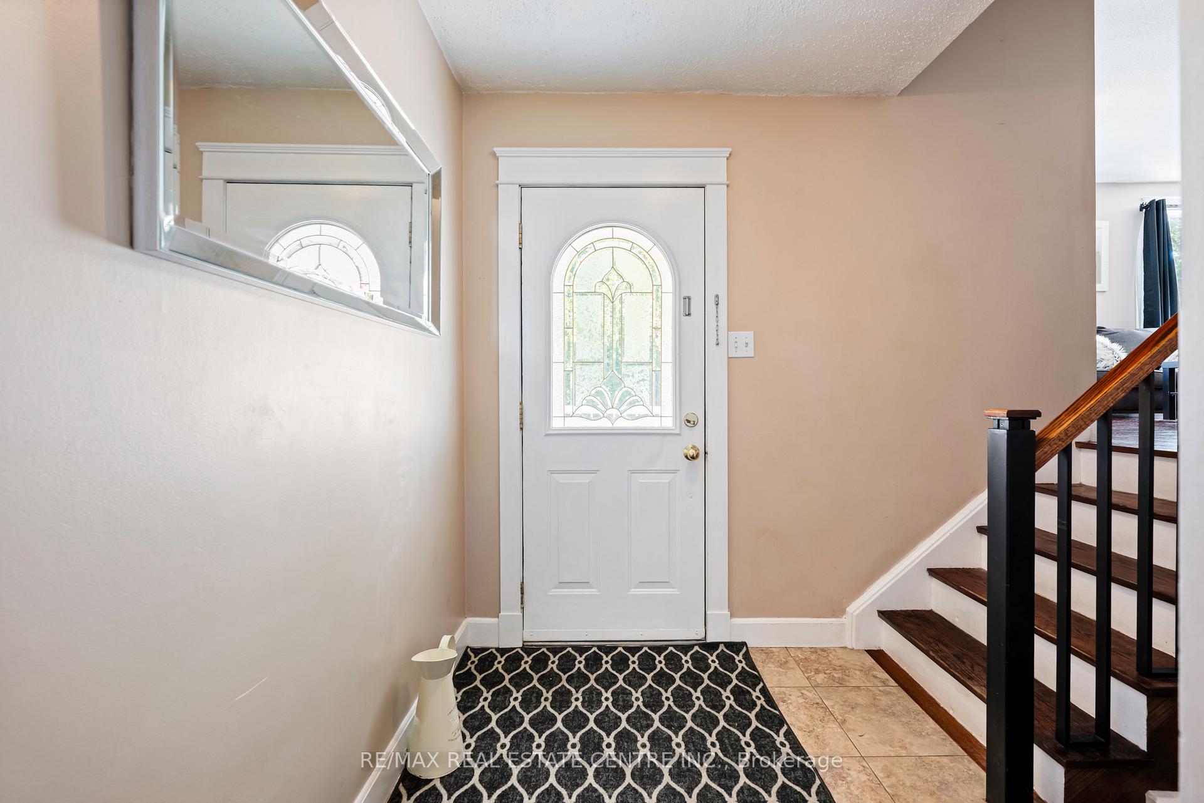 See all 35 photos
Property history
Facts and features
- BasementFinished
- Water, sewerMunicipal
- HeatingForced air
- CoolingCentral air
- Second kitchen
- Hardwood floors
- Central air
The homeDetached, Bungalow-raised, 1,100–1,500 sq ft
- Type: Detached
- Style: Bungalow-raised
- Living space: 1,100–1,500 sq ft
- Basement: Finished
InsideHardwood, Tile, Lower level, Water heater
- Flooring: Hardwood, Tile
- Laundry: Lower level
- Features: Water heater
- Rooms above ground: 6
- Rooms in the basement: 3
- Bedrooms: 3 + 1 in the basement
- Bathrooms: 2
- Kitchens: 2
Outside and lotBrick, other, Asphalt shingle, Poured concrete
- Exterior: Brick, other
- Roof: Asphalt shingle
- Foundation: Poured concrete
- Size: 50 × 100 ft
Parking1 Garage, Attached, Private double
- Spaces: 1 Garage
- Garage: Attached
- Driveway: Private double
Heating, water and powerForced air, gas, Central air, Municipal water
- Heating: Forced air, gas
- Cooling: Central air
- Water: Municipal water
- Sewer: Municipal sewer
- Natural gas: Yes
- Hydro: Yes
- Telephone: Yes
Costs and taxesTaxes $5,128 a year, HST included in the price, Hot water heater
- Taxes, 2025: $5,128 a year
- HST: HST included in the price
- Rental items: Hot water heater
Included in the saleFridge (2), stove (2), dishwasher, clothes washer (2), clothes dryer (2), all elfs, all window coverings
- Included: Fridge (2), stove (2), dishwasher, clothes washer (2), clothes dryer (2), all elfs, all window coverings
Listing detailsW12364326, Sold, Aug 26, 2025
- MLS® number: W12364326
- Status: Sold
- Listed on: Aug 26, 2025
- Days on market: 41
- Updated: Oct 6, 2025
- Possession: 60-89 days
- Occupied by: Owner
- Listing brokerage: RE/MAX REAL ESTATE CENTRE INC.
About this home
193 Diane Drive, Orangeville, ON L9W 3N3
Looking for a family home? Maybe something with an in-law suite for extended family or even a property with a separate entrance for rental income? 193 Diane Drive could be perfect for you! Walk into this well cared for raised-bungalow and be welcomed by a spacious entry, head up a few stairs where you will find the heart of the home. An open concept kitchen and dining area, perfect for cooking your favourite meals and entertaining with family and friends. The living room has a ton of natural light pouring through the oversized windows providing a bright and airy feel. Upstairs has a generous sized primary bedroom, a second bedroom, and a third bedroom which is currently being used as a laundry room, but could be changed back if necessary. The basement has a complete separate entrance with a kitchen, bedroom, laundry room and large living space perfect for your in-laws, or even the potential for rental income! This space could be easily converted back to a fully functioning finished basement if you wanted the space just for you and your family too! The backyard is spacious and the perfect spot for your summer BBQs and morning coffees. Dont miss out on this one! *updates* roof 2020, furnace & air conditioner 2019, water heater 2019, basement floor 2025
Ask about this home
A HOMEH agent will answer your questions about this home.
Around this home
Daily convenience, out of 100, from the distances below
Schools nearby
School rating, out of 10.
Helpful calculators
Your HOMEH agent

"I would see it this week."