

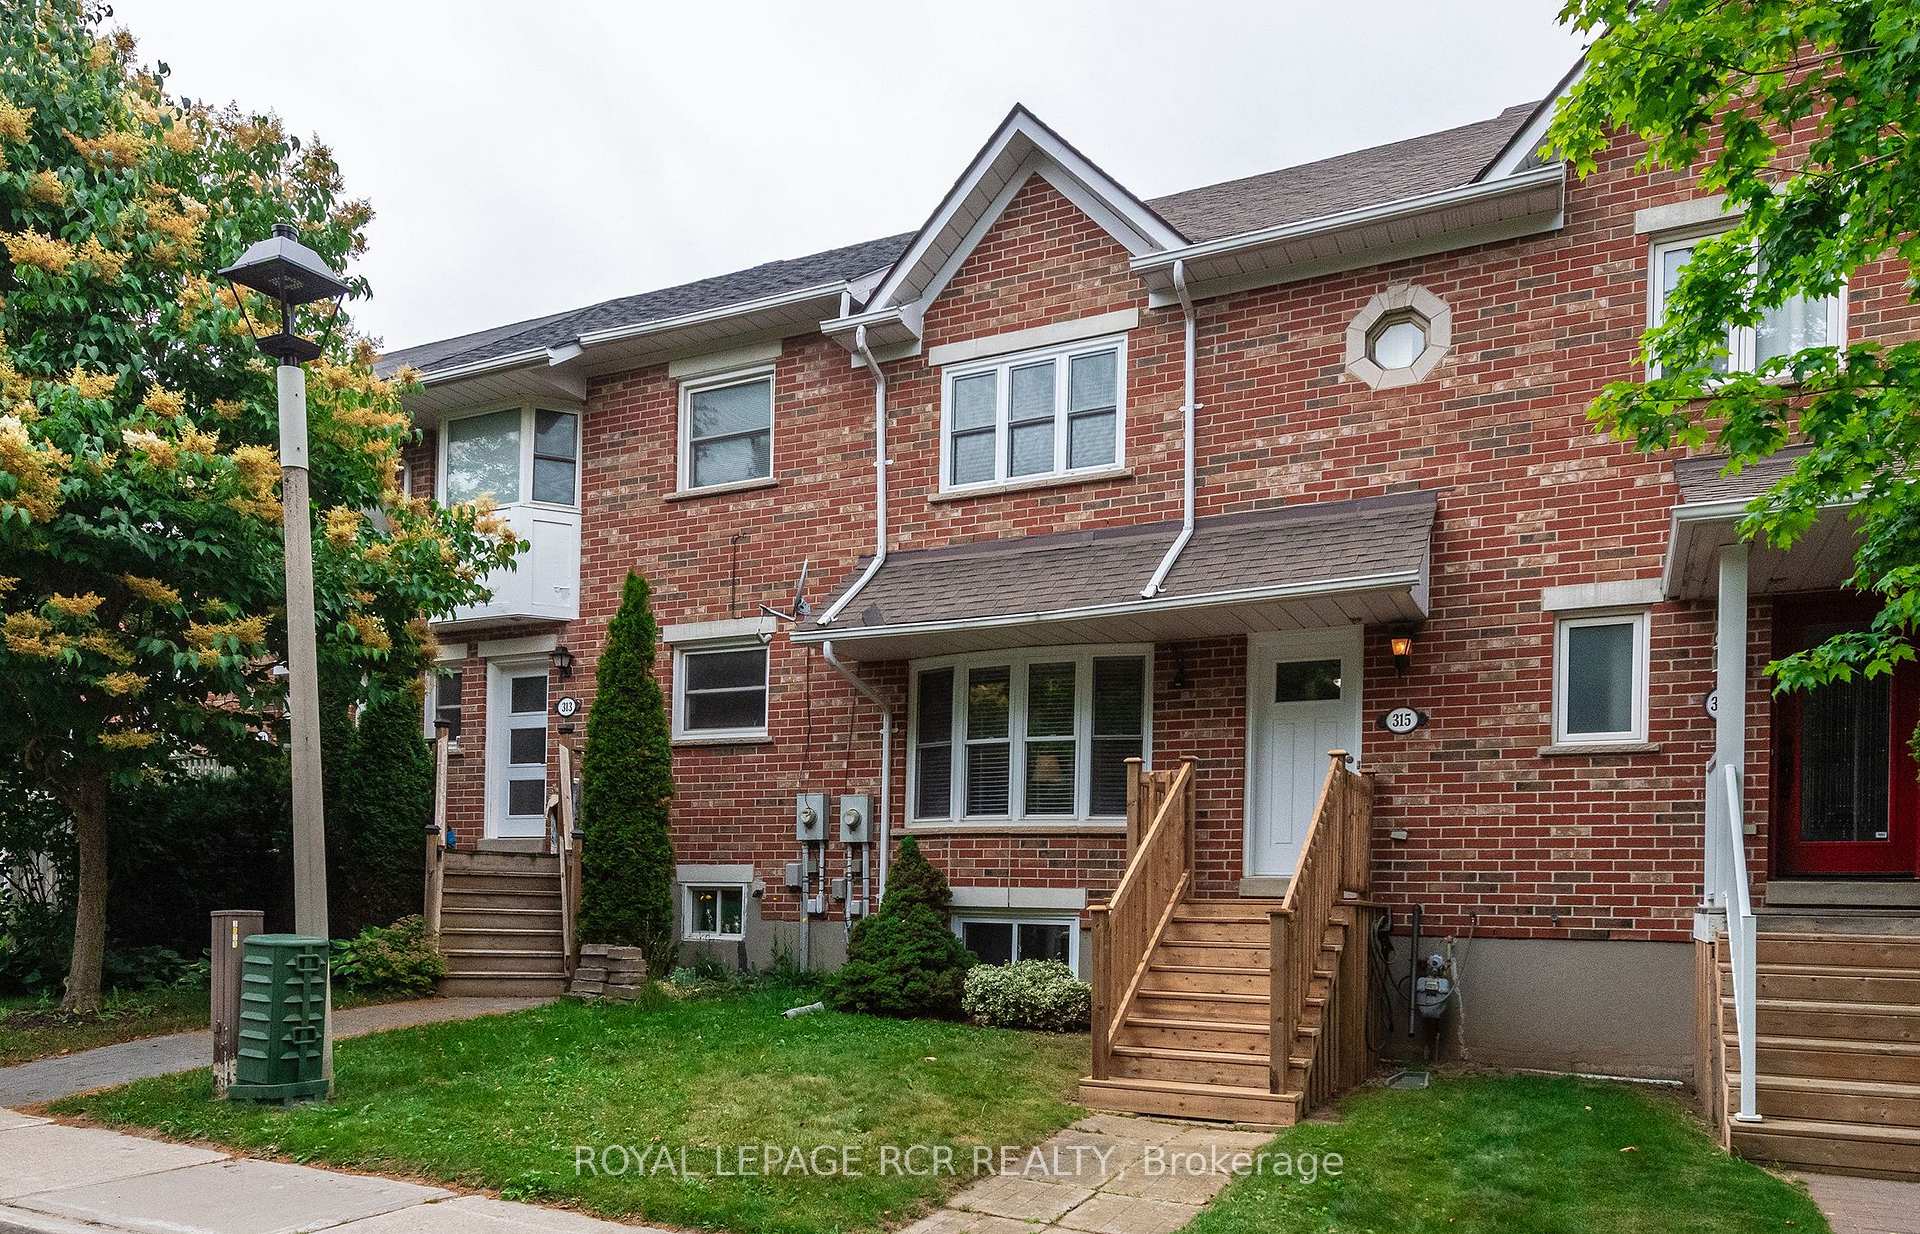
315 Cottonwood Street
315 Cottonwood Street
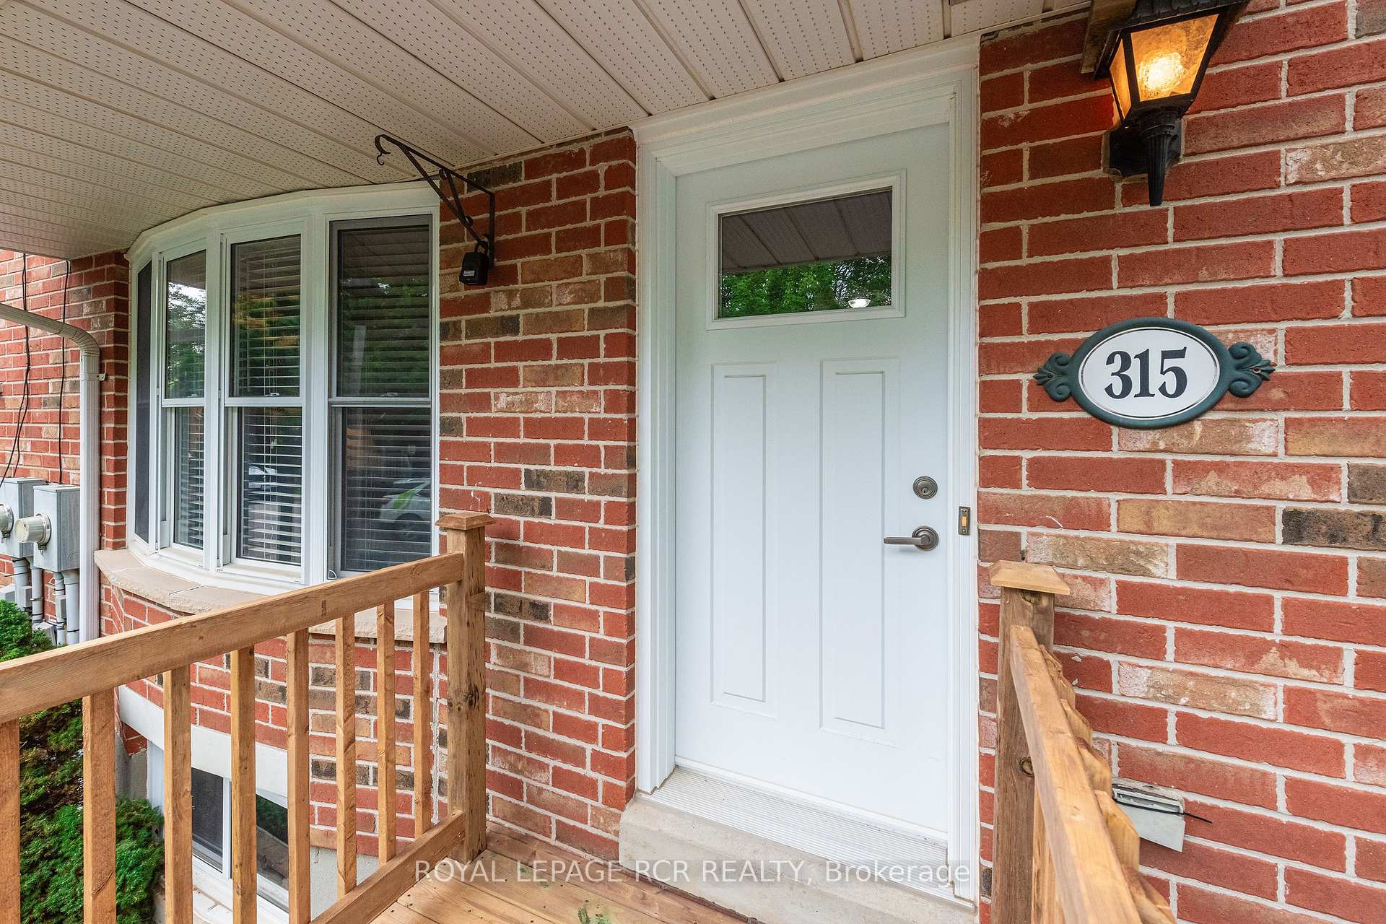
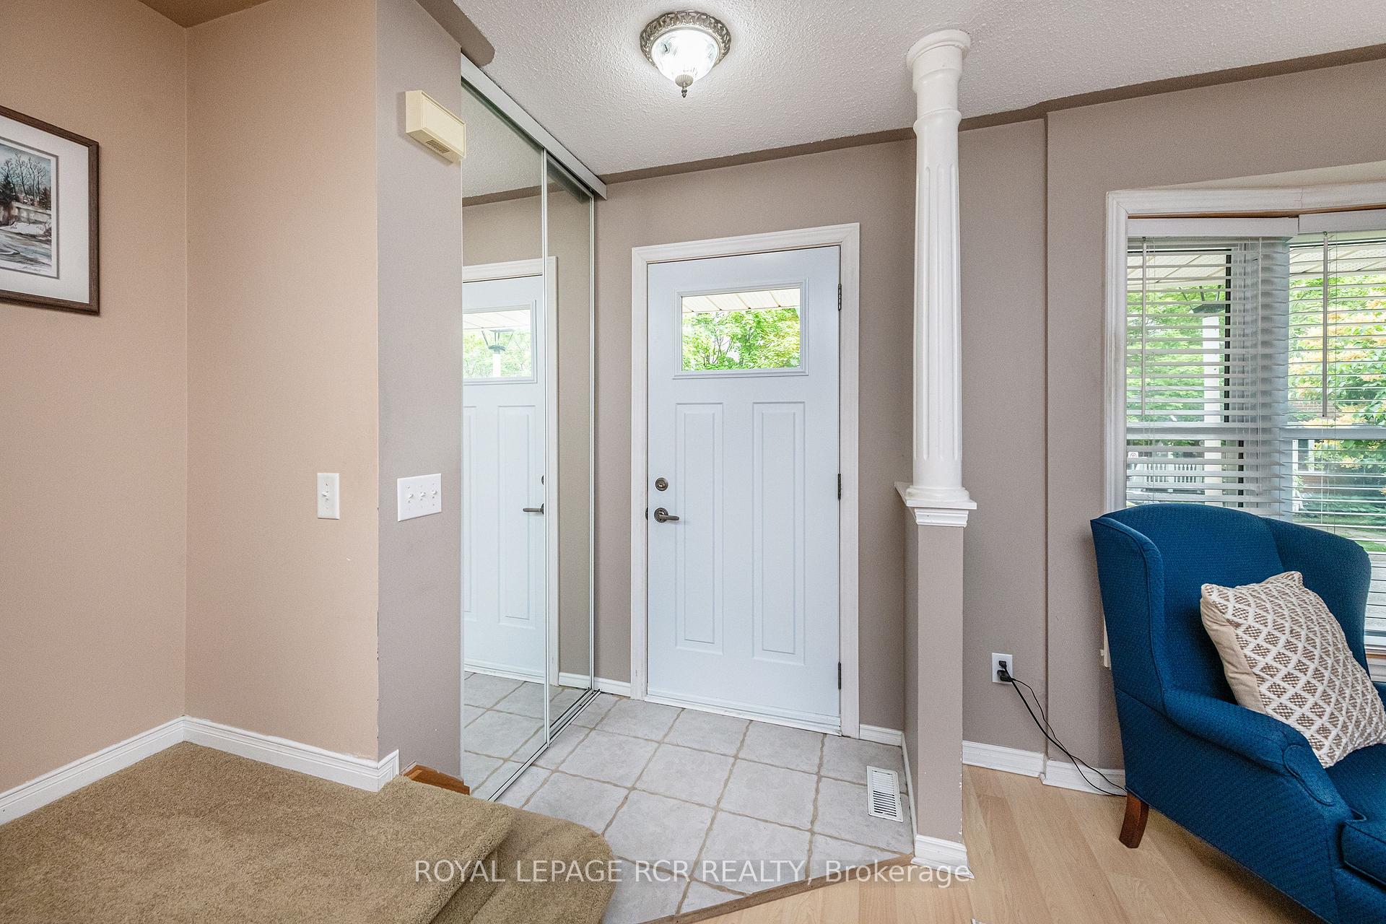
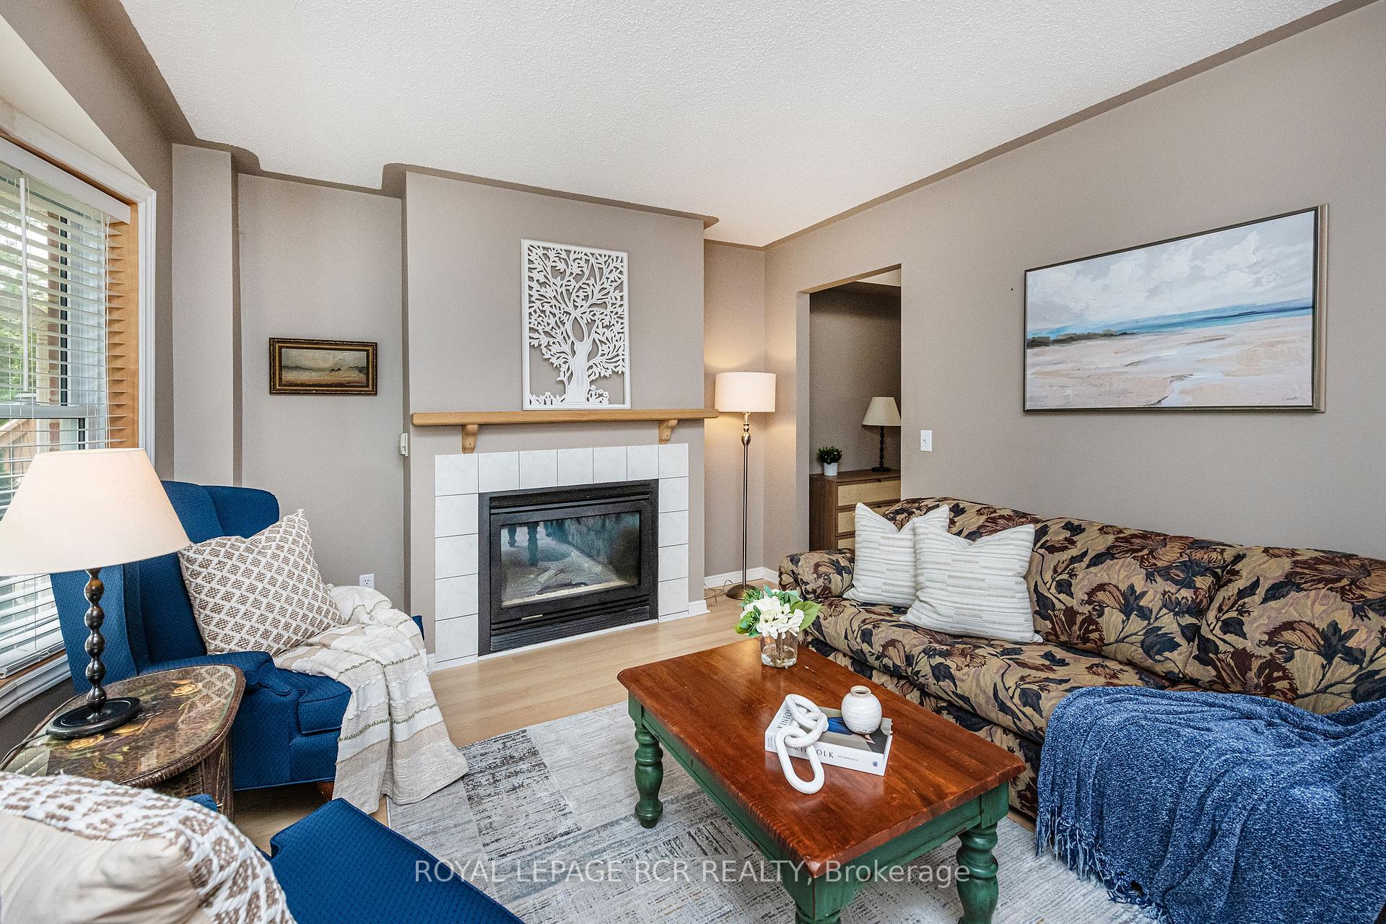
 See all 23 photos
Property history
Facts and features
- BasementUnfinished
- Water, sewerMunicipal
- HeatingForced air
- CoolingCentral air
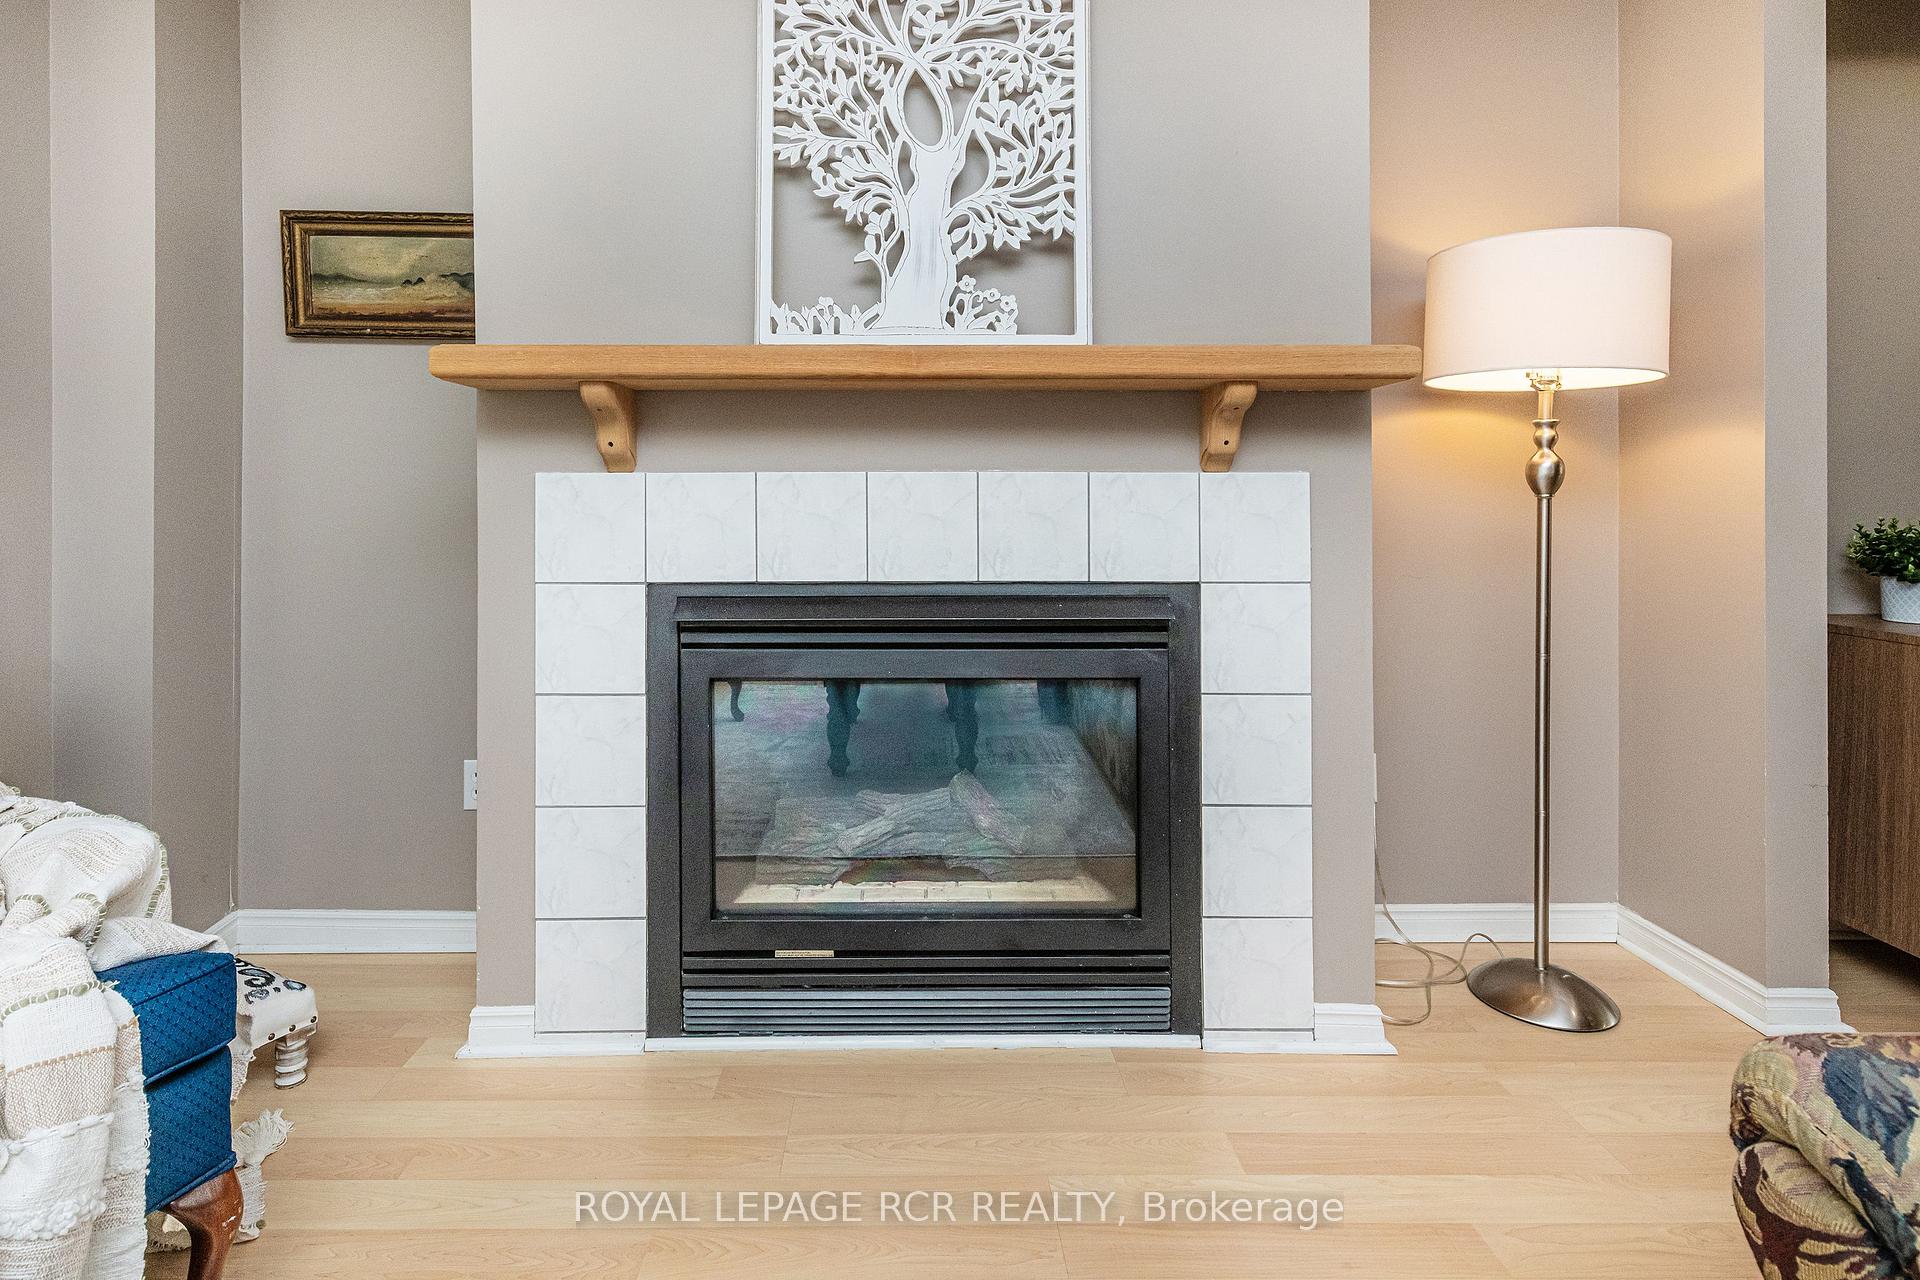
- Fireplace
- Central air
The homeFreehold Townhouse, 2-storey, 1,100–1,500 sq ft
- Type: Freehold Townhouse
- Style: 2-storey
- Living space: 1,100–1,500 sq ft
- Basement: Unfinished
- Waterfront: None
InsideFireplace Yes, living room, Broadloom, Rooms above ground 6
- Fireplace: Yes, living room
- Flooring: Broadloom
- Rooms above ground: 6
- Rooms in the basement: 1
- Bedrooms: 3
- Bathrooms: 2
- Kitchens: 1
Outside and lotBrick, vinyl siding, Shingles, Poured concrete
- Exterior: Brick, vinyl siding
- Roof: Shingles
- Foundation: Poured concrete
- Size: 19.68 × 101 ft
- Zoning: Res
Parking1 Garage, Detached, Private
- Spaces: 1 Garage
- Garage: Detached
- Driveway: Private
Heating, water and powerForced air, gas, Central air, Municipal water
- Heating: Forced air, gas
- Cooling: Central air
- Water: Municipal water
- Sewer: Municipal sewer
Costs and taxesTaxes $4,599 a year, HST included in the price, Hot water tank (enercare)
- Taxes, 2024: $4,599 a year
- HST: HST included in the price
- Rental items: Hot water tank (enercare)
Included in the saleAll elf's and ceiling fans, fridge (2014), stove (2014), b/i dishwasher (2014), b/i microwave (2025), washer, dryer, bathroom cabinet in 2 pc bathroom, water softener (2017), pool table (4 x 8 slate) *can be included or removed
- Included: All elf's and ceiling fans, fridge (2014), stove (2014), b/i dishwasher (2014), b/i microwave (2025), washer, dryer, bathroom cabinet in 2 pc bathroom, water softener (2017), pool table (4 x 8 slate) *can be included or removed
Listing detailsW12421020, Sold, Sep 23, 2025
- MLS® number: W12421020
- Status: Sold
- Listed on: Sep 23, 2025
- Days on market: 14
- Updated: Oct 7, 2025
- Possession: Flexible
- Occupied by: Vacant
- Listing brokerage: Royal LePage RCR Realty
About this home
315 Cottonwood Street, Orangeville, ON L9W 4X7
Step into this well-cared-for freehold townhouse featuring 3 bedrooms, 2 bathrooms, and a bright, open-concept layout designed with family living in mind. The updated kitchen (approx. '14) impresses with cork flooring, porcelain tile backsplash, pot lights, upgraded appliances, a double sink, and not one but two pantries including a built-in with slide-out drawers for maximum storage. The open layout continues into the dining room, highlighted by maple laminate floors ('05) and a large picture window that fills the space with natural light. The inviting living room offers a gas fireplace, framed by a charming bow window and the same warm maple laminate flooring. A flexible main-floor office nook (or breakfast area) and a convenient 2-piece powder room complete the main level. Upstairs, you'll find three comfortable, carpeted bedrooms. The spacious primary retreat boasts a walk-in closet and semi-ensuite access to a 4-piece bath. The additional bedrooms offer bright windows and ample closet space. The lower level is unfinished but includes a partitioned recreation area and bonus room with great potential for an office, playroom, or games area. Outside, the larger-than-usual lot offers a fantastic backyard, ideal for entertaining, gardening, or family activities. A detached single-car garage adds extra convenience. This home blends comfort, functionality, and thoughtful updates all in a desirable location. Steps away from schools, parks, bus stops and rec centre. Extras: All appliances upstairs ('14), Furnace ('17), A/C ('10), Shingles 10 +/- yrs.
Ask about this home
A HOMEH agent will answer your questions about this home.
Around this home
Daily convenience, out of 100, from the distances below
Schools nearby
School rating, out of 10.
Helpful calculators
Your HOMEH agent

"I would see it this week."