

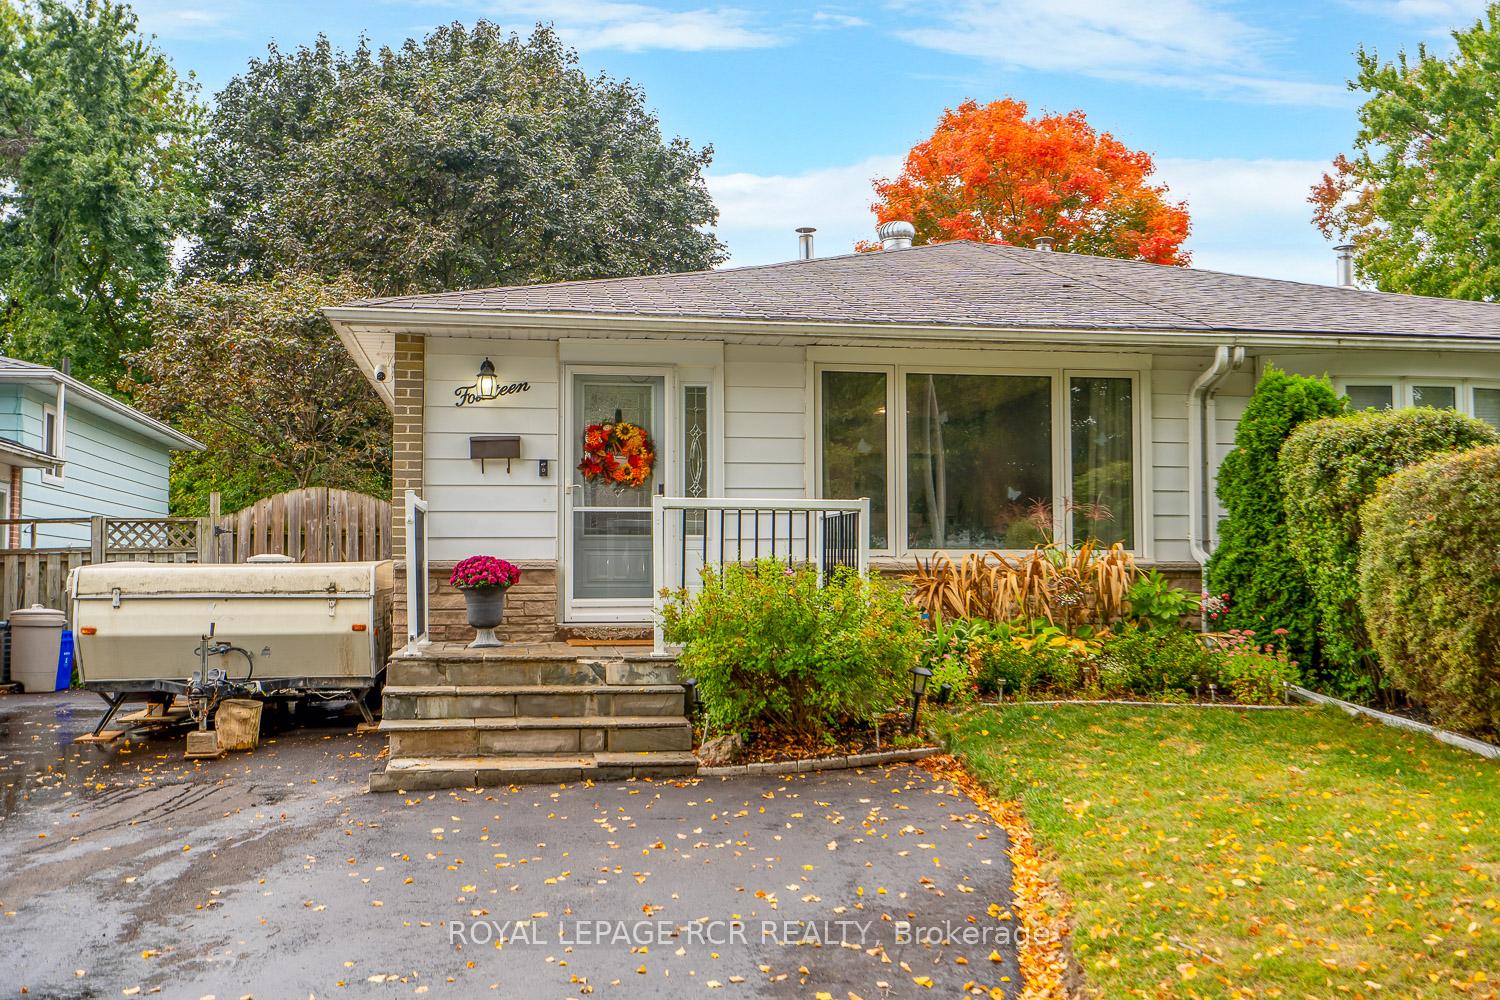
14 Highland Drive
14 Highland Drive
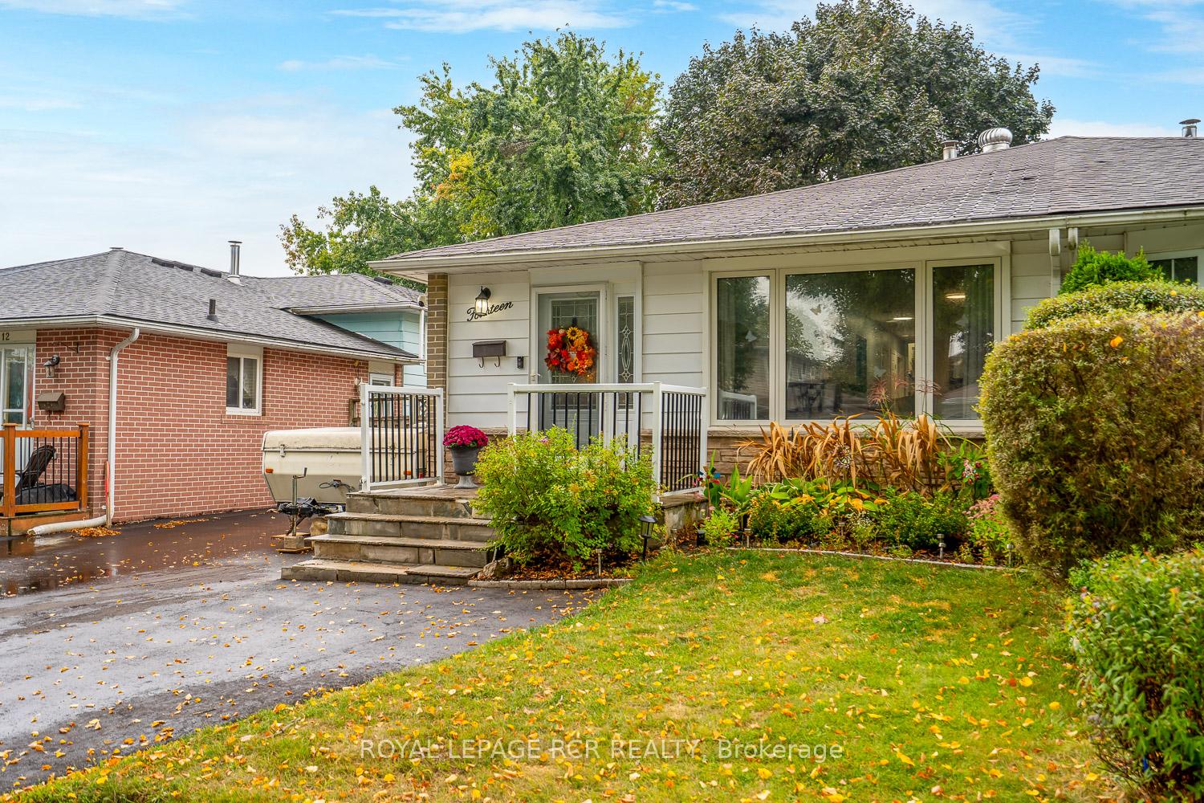
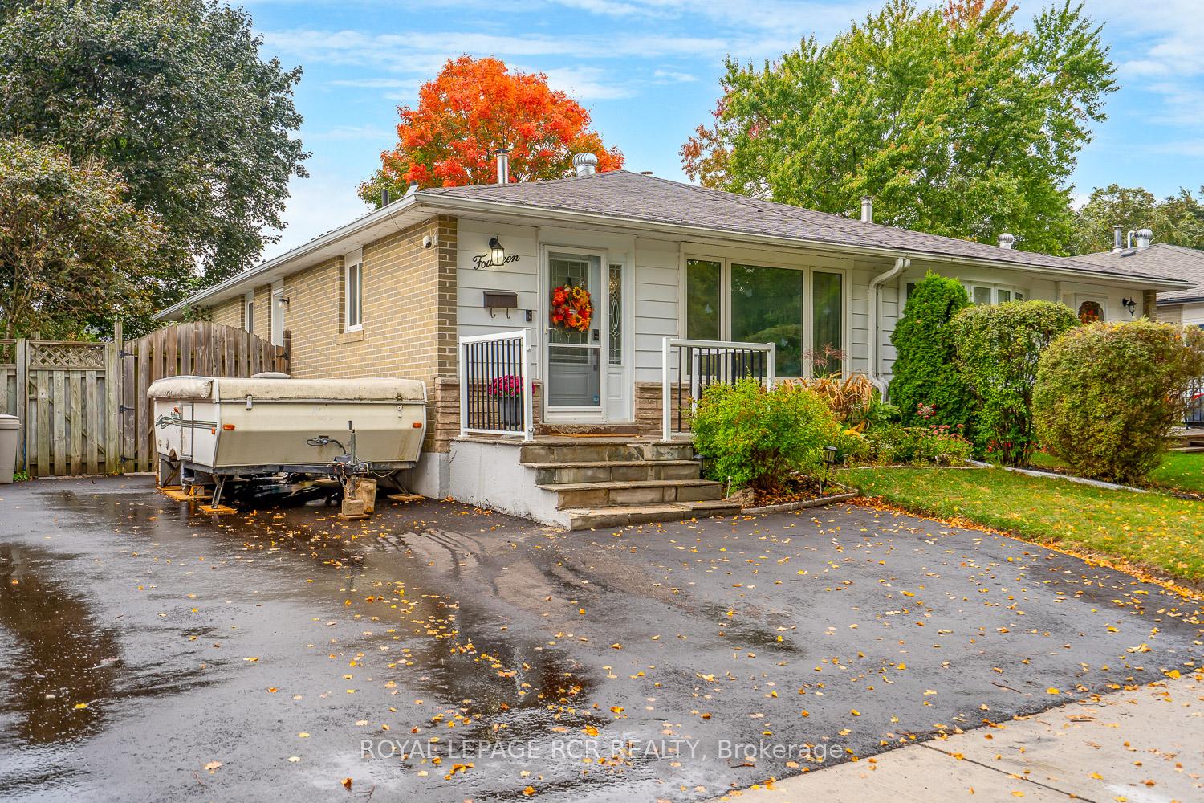
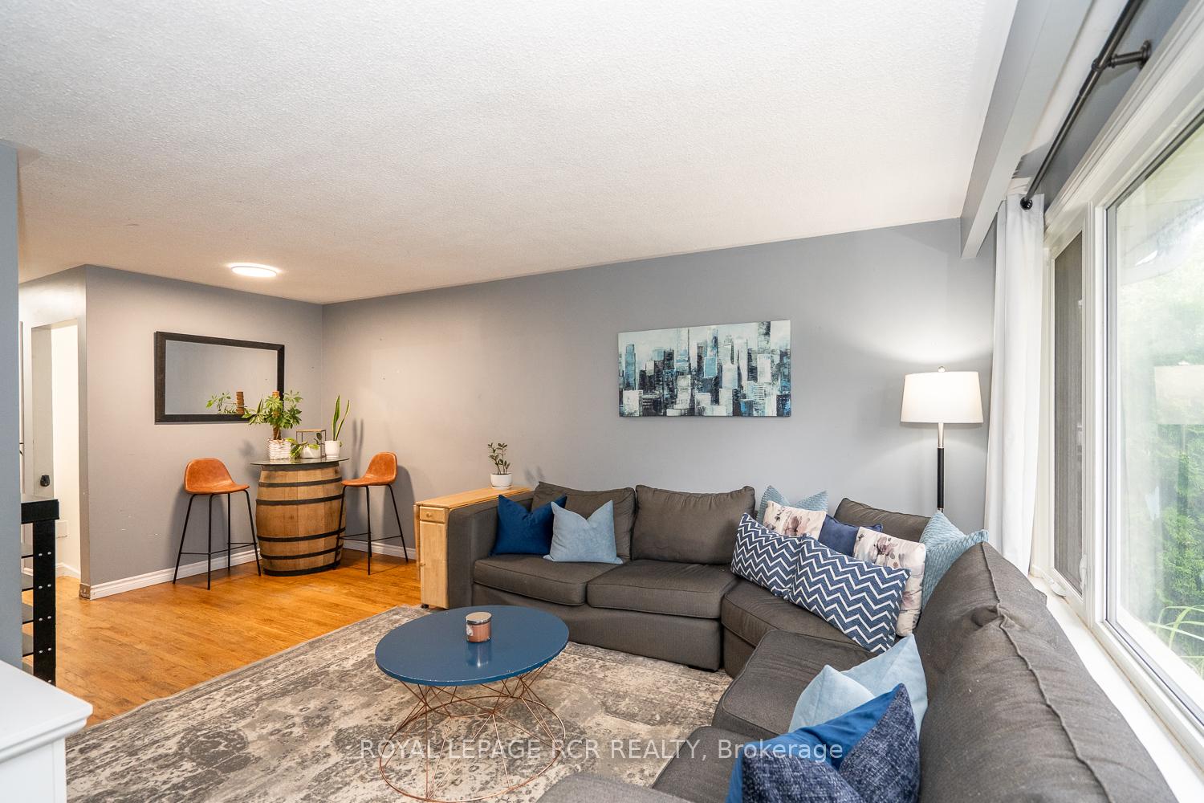
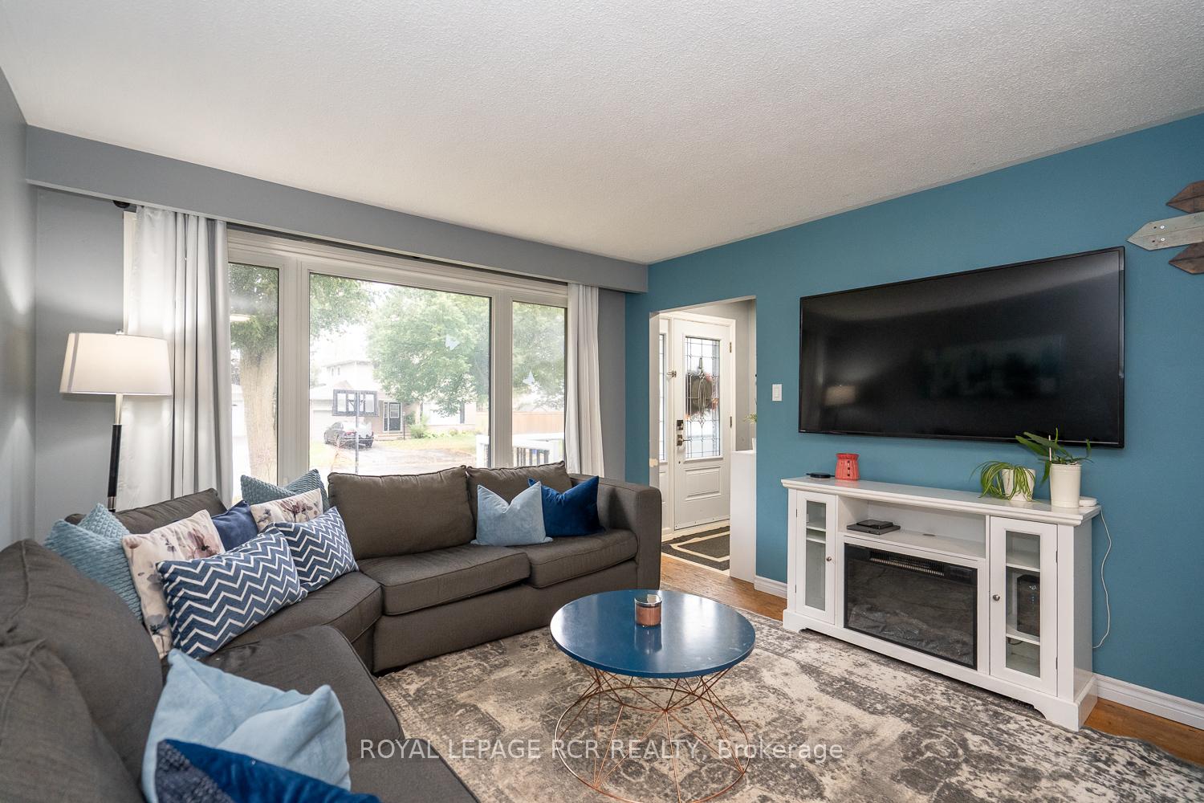 See all 24 photos
Property history
Facts and features
- BasementFinished
- Water, sewerMunicipal
- HeatingForced air
- CoolingCentral air
- Hardwood floors
- Central air
The homeSemi-Detached, Bungalow, 700–1,100 sq ft
- Type: Semi-Detached
- Style: Bungalow
- Living space: 700–1,100 sq ft
- Basement: Finished
InsideHardwood, Lower level, Carpet free, primary bedroom - main floor, central vacuum
- Flooring: Hardwood
- Laundry: Lower level
- Features: Carpet free, primary bedroom - main floor, central vacuum
- Rooms above ground: 6
- Rooms in the basement: 3
- Bedrooms: 3 + 1 in the basement
- Bathrooms: 2
- Kitchens: 1
Outside and lotBrick, aluminum siding, Asphalt shingle, Concrete
- Exterior: Brick, aluminum siding
- Roof: Asphalt shingle
- Foundation: Concrete
- Features: Patio
- Other structures: Garden shed
- Size: 30 × 120.16 ft
- Zoning: Residential
Parking2 Parking, Mutual
- Spaces: 2 Parking
- Driveway: Mutual
Heating, water and powerForced air, gas, Central air, Municipal water
- Heating: Forced air, gas
- Cooling: Central air
- Water: Municipal water
- Sewer: Municipal sewer
- Natural gas: Yes
- Hydro: Yes
Costs and taxesTaxes $4,432 a year, HST included in the price, Hot water heater
- Taxes, 2025: $4,432 a year
- HST: HST included in the price
- Rental items: Hot water heater
- Under contract: Hot water heater
Included in the saleS/s appliances - fridge, stove, built-in d/w, built-in microwave, all window coverings, all light fixtures, washer, dryer, water softener, c/vac & attachments, gazebo, Shelves in 2br & 3br, free standing tower shelf in main bath
- Included: S/s appliances - fridge, stove, built-in d/w, built-in microwave, all window coverings, all light fixtures, washer, dryer, water softener, c/vac & attachments, gazebo
- Not included: Shelves in 2br & 3br, free standing tower shelf in main bath
NearbyFenced yard, public transit, school
- Close to: Fenced yard, public transit, school
Listing detailsW12425818, Sold, Sep 25, 2025
- MLS® number: W12425818
- Status: Sold
- Listed on: Sep 25, 2025
- Days on market: 11
- Updated: Oct 6, 2025
- Possession: 30-59 days
- Occupied by: Owner
- Listing brokerage: Royal LePage RCR Realty
About this home
14 Highland Drive, Orangeville, ON L9W 2Y3
3+1 bedroom, 2 bath semi-detached home on a large 120' deep matured treed lot. The main level features a bright eat-in kitchen with a beautiful sliding barn door accent, lots of cupboard and counter space plus side walkout to the large fenced yard. Living/Dining area, 3 bedrooms & main bath with updated vanity. The finished lower level adds tons more living space offering a large Family Room, Exercise/Play area, 4 bedroom/office & beautiful 3pc bath with glass walk-in shower. Carpet free home with hardwood flooring on main level & laminate plank thru-out lower level. Other updates incl: new paved driveway (2025), new front window (approx 4 yrs), bsmt reno and bsmt bath redone (approx 5 yrs)
Ask about this home
A HOMEH agent will answer your questions about this home.
Around this home
Daily convenience, out of 100, from the distances below
Schools nearby
School rating, out of 10.
Helpful calculators
Your HOMEH agent

"I would see it this week."