

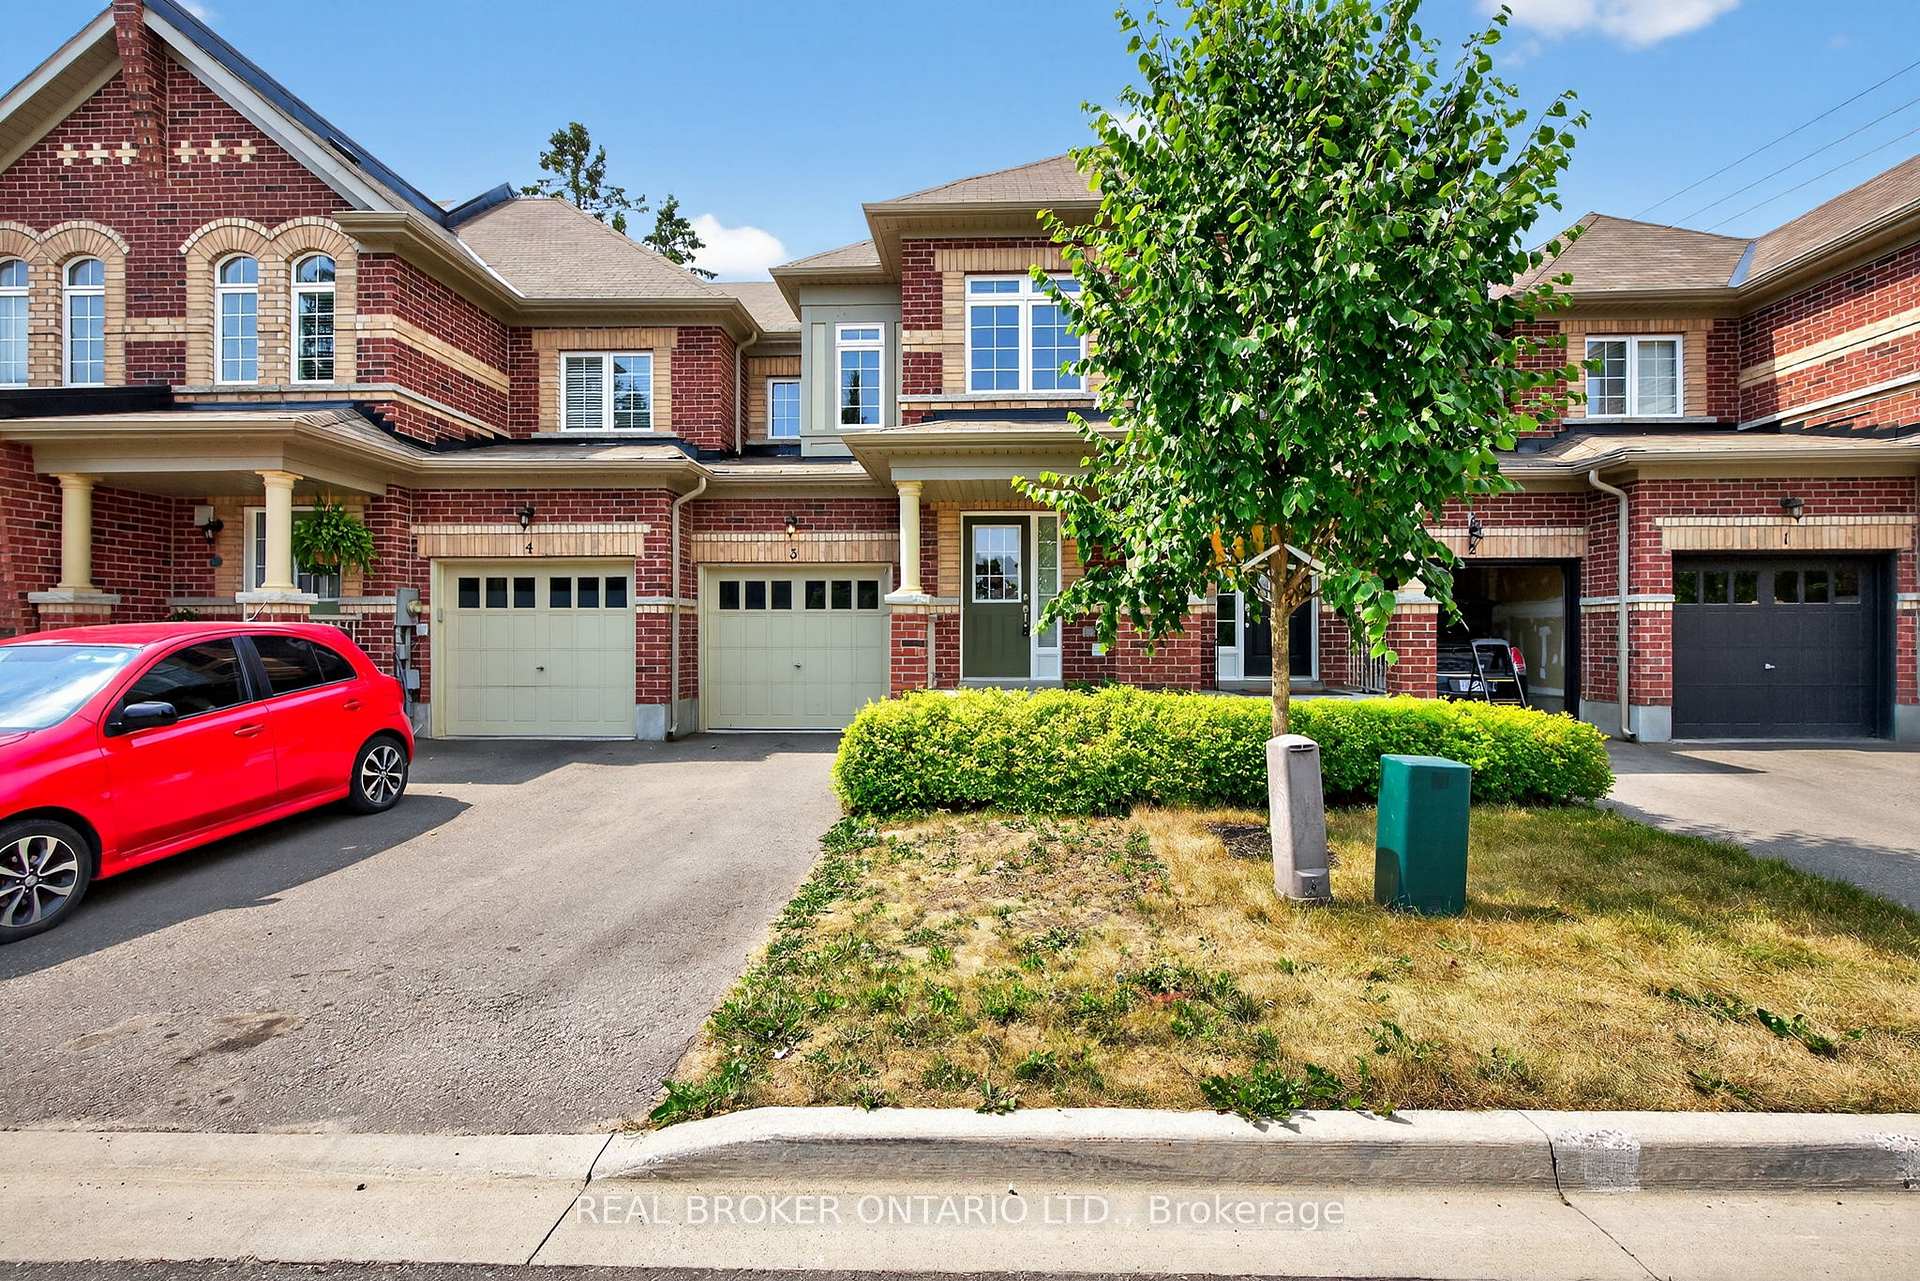
Unit 3, 31 Townline
Unit 3, 31 Townline
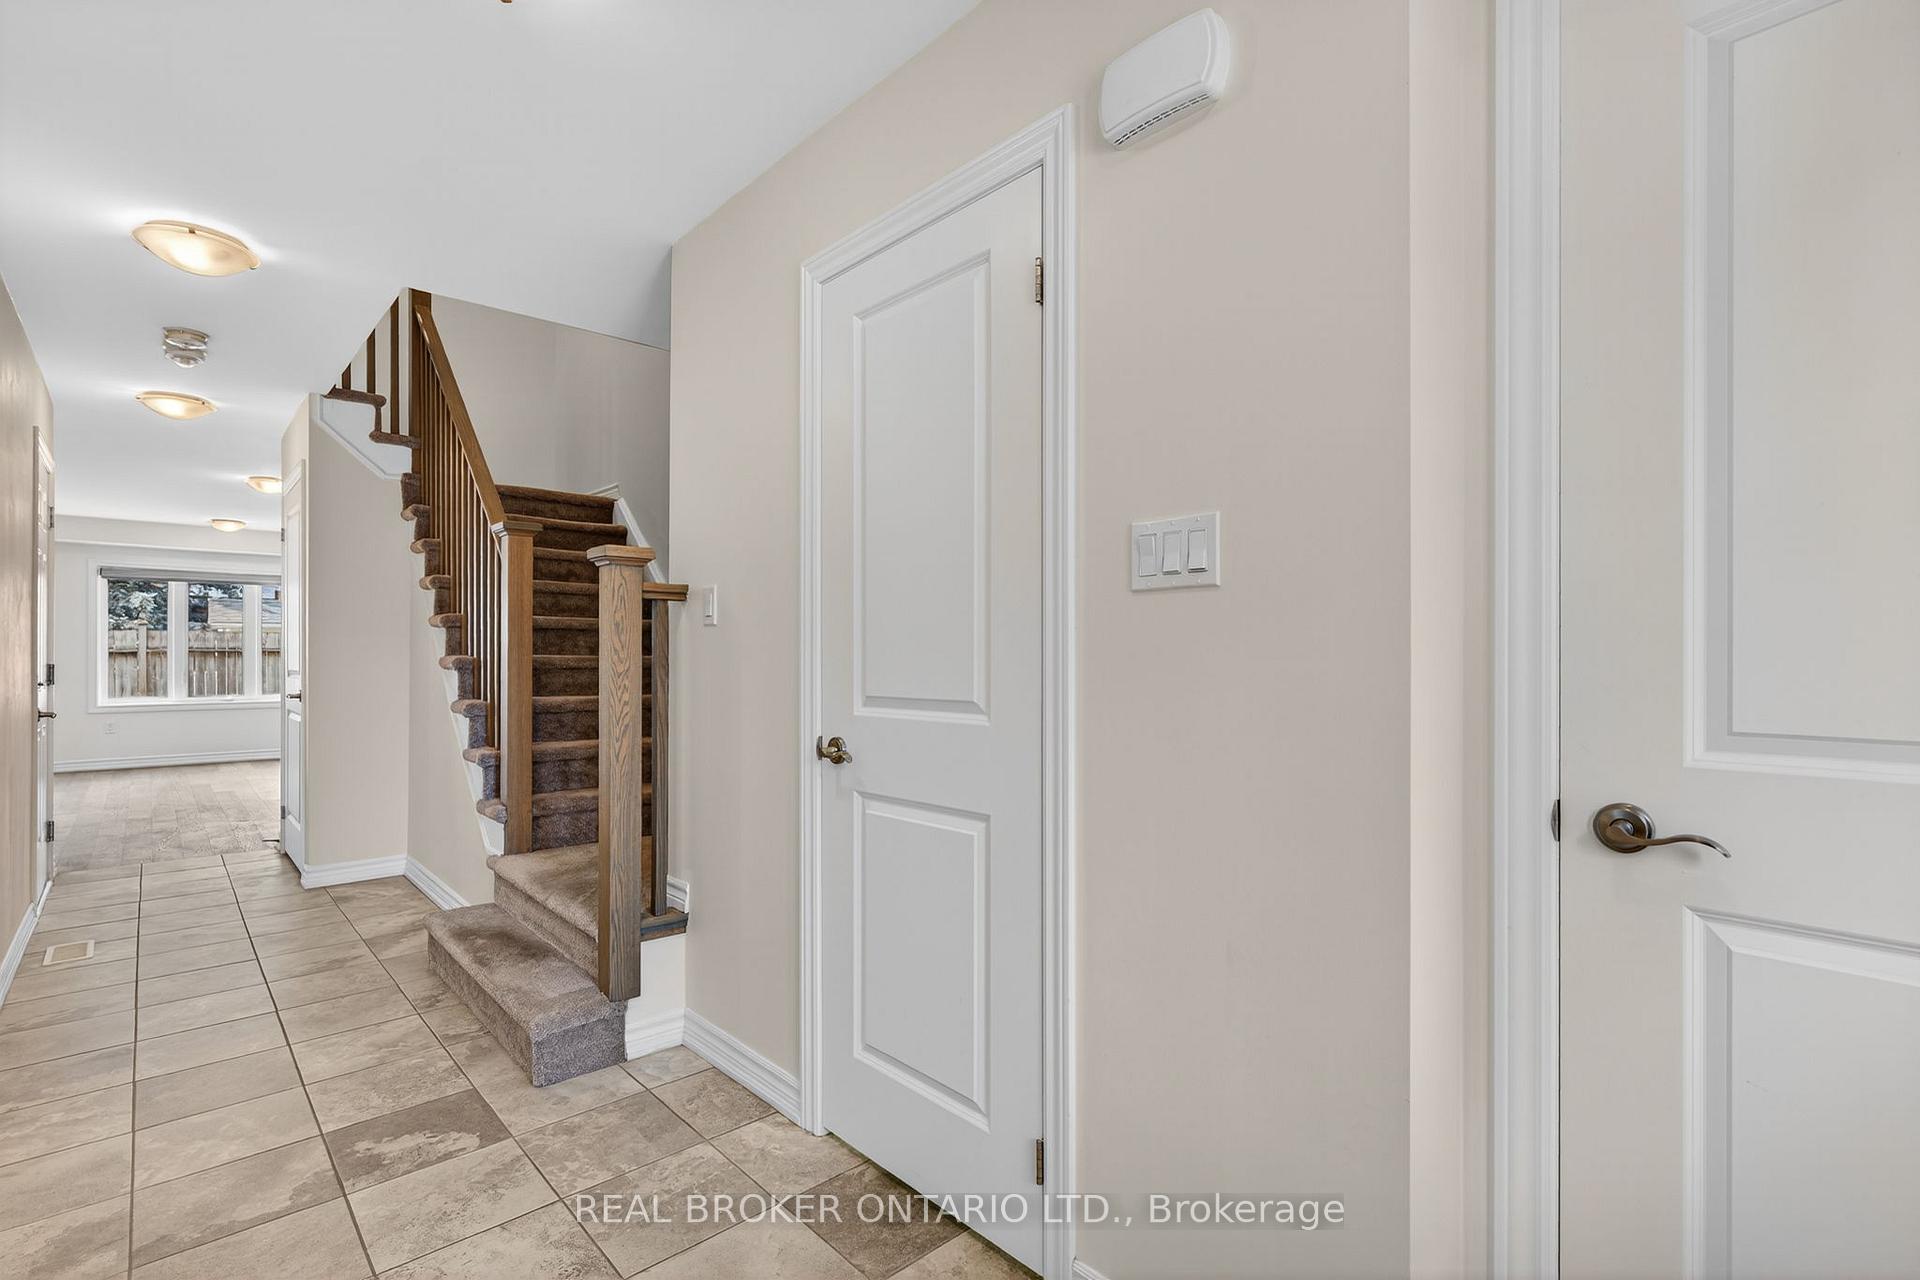 See all 48 photos
Property history
Facts and features
- BasementUnfinished
- Age of homeNew
- Water, sewerMunicipal
- HeatingForced air
- Hardwood floors
The homeFreehold Townhouse, 2-storey, New
- Type: Freehold Townhouse
- Style: 2-storey
- Age: New
- Living space: 1,100–1,500 sq ft
- Basement: Full, unfinished
InsideCeramic, Hardwood, Broadloom, Other, Rooms above ground 6
- Flooring: Ceramic, Hardwood, Broadloom
- Features: Other
- Rooms above ground: 6
- Bedrooms: 3
- Bathrooms: 3
- Kitchens: 1
Outside and lotBrick, vinyl siding, Asphalt shingle, Poured concrete
- Exterior: Brick, vinyl siding
- Roof: Asphalt shingle
- Foundation: Poured concrete
- Size: 19 × 93.31 ft
Parking1 Garage, Attached, Private
- Spaces: 1 Garage
- Garage: Attached
- Driveway: Private
Heating, water and powerForced air, gas, Municipal water, Municipal sewer
- Heating: Forced air, gas
- Water: Municipal water
- Sewer: Municipal sewer
Costs and taxesTaxes $4,134 a year, HST included in the price, Hot water tank
- Taxes, 2024: $4,134 a year
- HST: HST included in the price
- Rental items: Hot water tank
Included in the saleRefrigerator, stove, dishwasher, washing machine, clothes dryer, all electrical light fixtures, all windows including curtains, blinds, sheers & rods, water softener
- Included: Refrigerator, stove, dishwasher, washing machine, clothes dryer, all electrical light fixtures, all windows including curtains, blinds, sheers & rods, water softener
NearbyHospital, park, school
- Close to: Hospital, park, school
Listing detailsW12337311, Sold, Aug 11, 2025
- MLS® number: W12337311
- Status: Sold
- Listed on: Aug 11, 2025
- Days on market: 44
- Updated: Sep 24, 2025
- Possession: Flexible
- Occupied by: Vacant
- Listing brokerage: REAL BROKER ONTARIO LTD.
About this home
Unit 3, 31 Townline, Orangeville, ON L9W 1T6
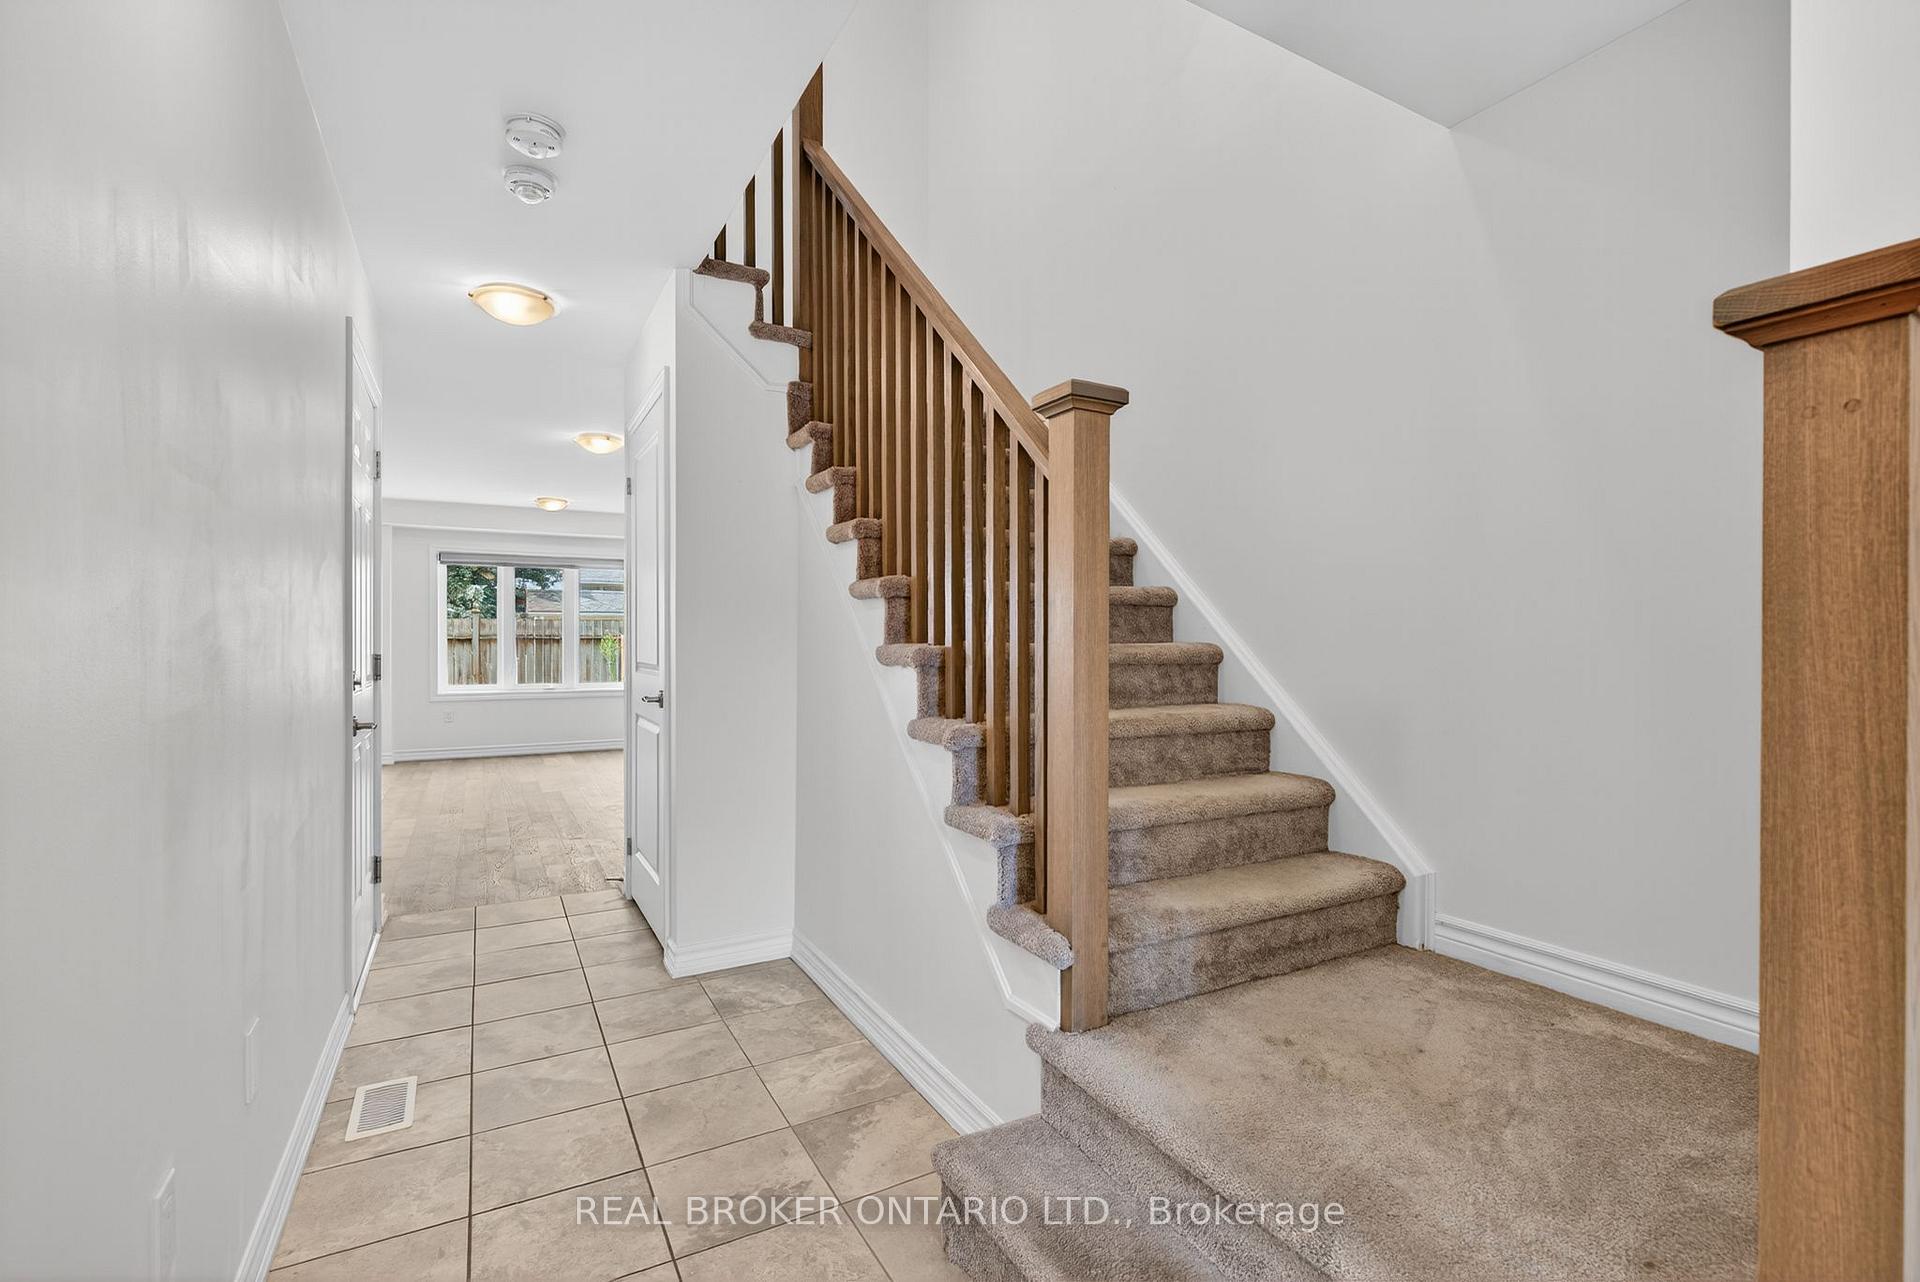
Welcome to this beautifully maintained 3-bedroom, 3-bathroom townhome, ideally situated in one of Orangeville's most accessible locations. Just 5 years old, this home offers the perfect blend of modern design and everyday functionality, with quick access to Highway 10, the bypass, and the vibrant shops and restaurants of Downtown Orangeville. Step inside to a traditional townhome layout featuring an open-concept kitchen, spacious eat-in area, and a bright living room that walks out to a fully fenced backyard perfect for entertaining or relaxing with family. Upstairs, you'll find three generously sized bedrooms, including a primary suite with a walk-in closet and private 3-piece ensuite. Additional features include a second full bathroom on the upper level and a main floor powder room for added convenience. Whether you're a first-time buyer, growing family, or savvy investor, this turnkey home is a must-see. Don't miss your opportunity to get into a family-friendly community with all the amenities Orangeville has to offer right at your doorstep. Some photos are virtually staged.
Ask about this home
A HOMEH agent will answer your questions about this home.
Around this home
Daily convenience, out of 100, from the distances below
Schools nearby
School rating, out of 10.
Helpful calculators
Your HOMEH agent

"I would see it this week."