

144 Gooseberry Street
144 Gooseberry Street
 See all 50 photos
Property history
- $829,900ExpiredList: 2025-08-07|End: 2026-02-08|185 daysW12331561
Facts and features
- BasementPart finished
- Age of home16–30 years
- Price per sq ft~$474
- Water, sewerMunicipal
- Fireplace
- Central air
The homeDetached, Backsplit 3, Age 16–30 years
- Type: Detached
- Style: Backsplit 3
- Age: 16–30 years
- Living space: 1,500–2,000 sq ft
- Basement: Partially finished
InsideFireplace Yes, living room, natural gas, Broadloom, Lower level
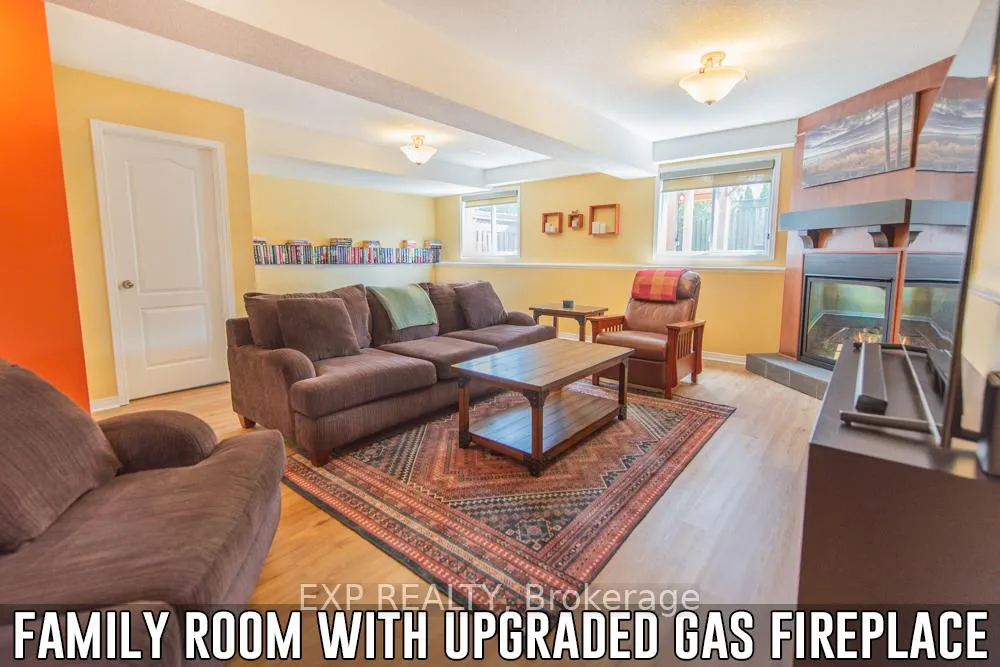
- Fireplace: Yes, living room, natural gas
- Flooring: Broadloom
- Laundry: Lower level
- Features: Water heater, water softener
- Rooms above ground: 6
- Bedrooms: 2
- Bathrooms: 2
- Kitchens: 1
Outside and lotBrick, vinyl siding, Asphalt shingle, Poured concrete
- Exterior: Brick, vinyl siding
- Roof: Asphalt shingle
- Foundation: Poured concrete
- Other structures: Garden shed
- Size: 32.84 × 130 ft
Parking2 Garage, Attached, Private
- Spaces: 2 Garage
- Garage: Attached
- Driveway: Private
Heating, water and powerForced air, gas, Central air, Municipal water
- Heating: Forced air, gas
- Cooling: Central air
- Water: Municipal water
- Sewer: Municipal sewer
- Natural gas: Yes
- Hydro: Yes
- Cable: Available
- Telephone: Available
Costs and taxesTaxes $5,990 a year, HST No HST, Hot water heater
- Taxes, 2025: $5,990 a year
- HST: No HST
- Rental items: Hot water heater
- Under contract: Hot water heater
NearbyGreenbelt/conservation, park, rec./commun.centre, school
- Close to: Greenbelt/conservation, park, rec./commun.centre, school
Listing detailsW12331561, Expired, Aug 7, 2025
- MLS® number: W12331561
- Status: Expired
- Listed on: Aug 7, 2025
- Days on market: 185
- Updated: Feb 8, 2026
- Possession: Flexible
- Occupied by: Owner
- Listing brokerage: eXp Realty
About this home
144 Gooseberry Street, Orangeville, ON L9W 5H4
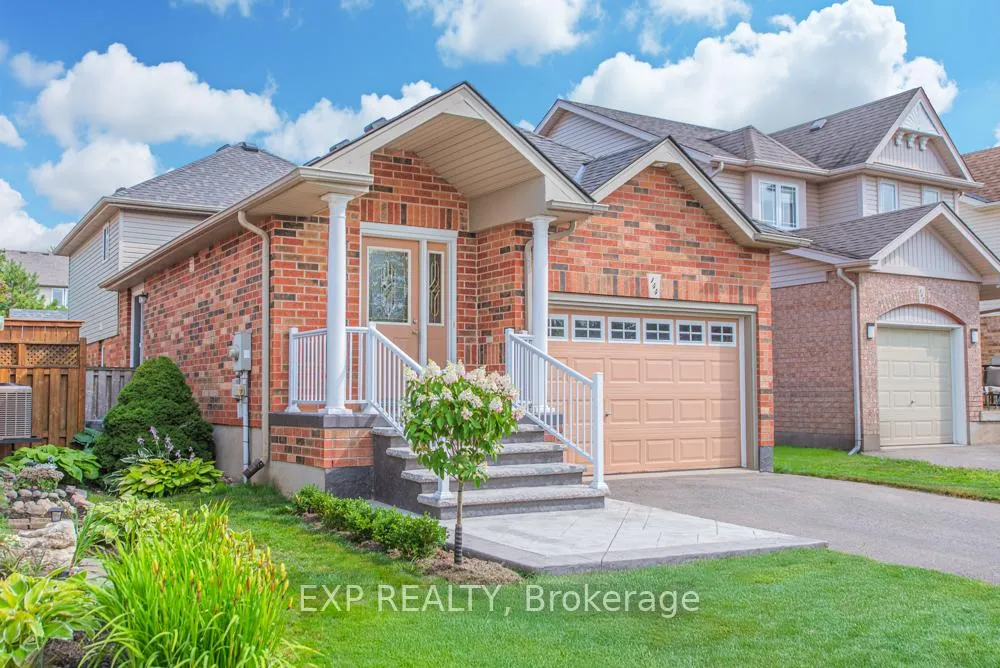
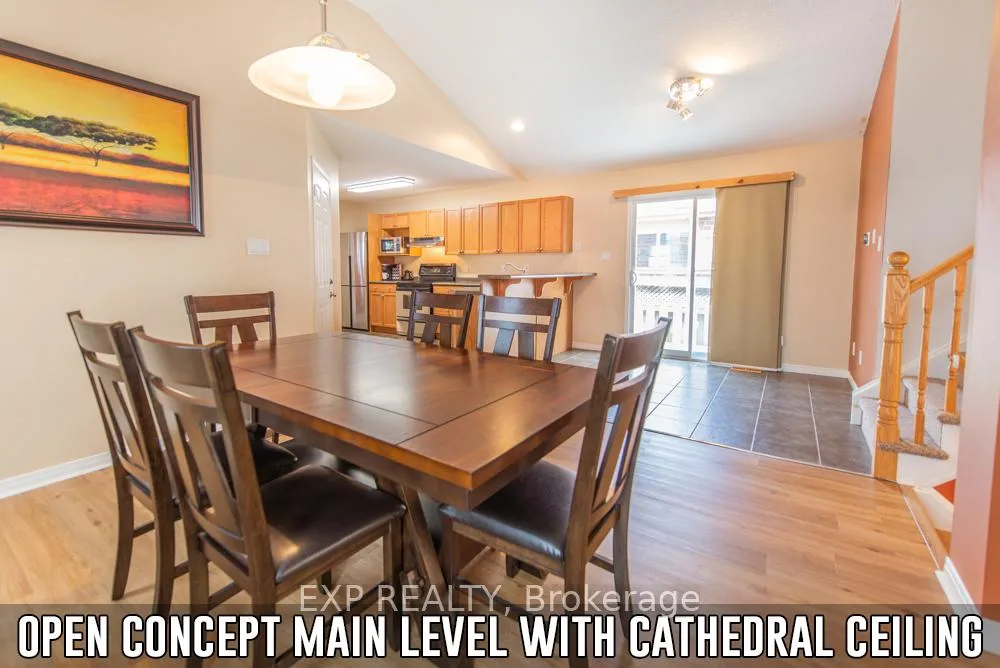
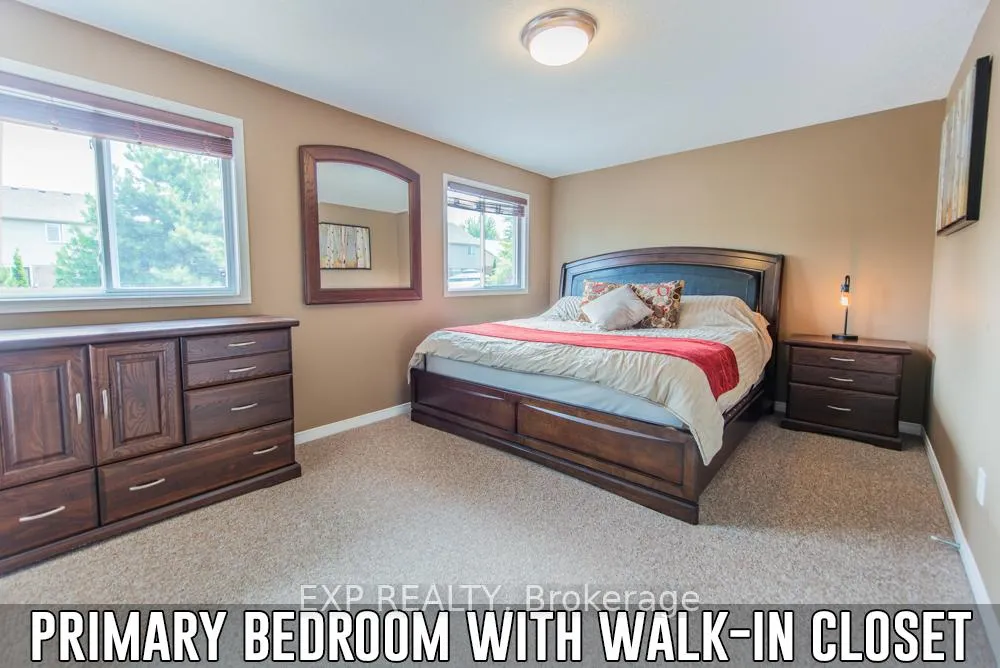
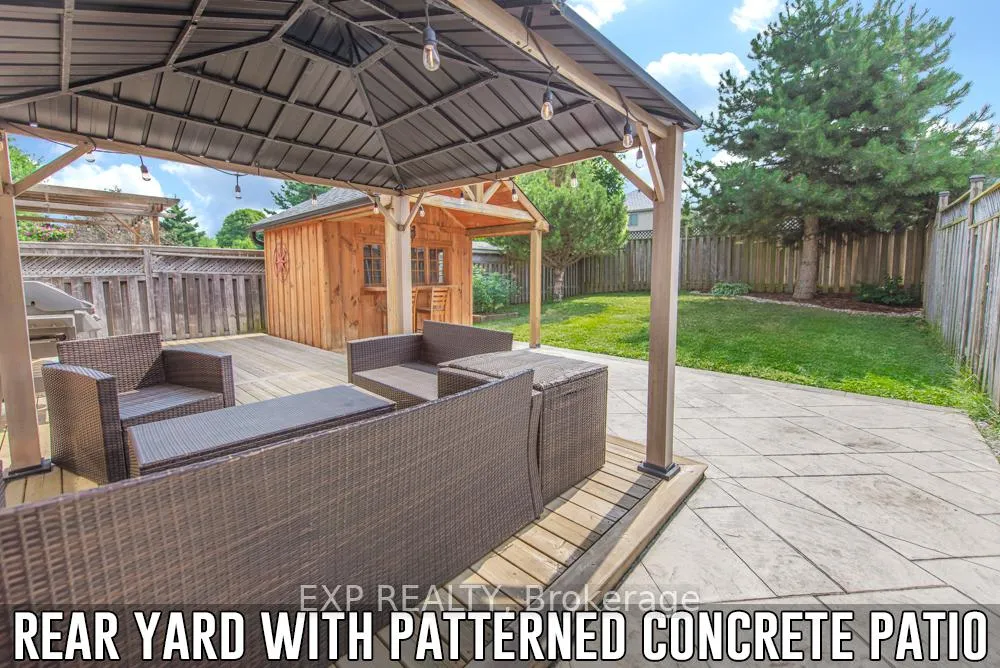
Welcome to 144 Gooseberry Street, a well-maintained 3-level backsplit nestled in peaceful Montgomery Village of Orangeville fronting onto greenspace. This inviting 2-bedroom plus den home features a 1.5-car garage with kitchen access, a private driveway (repaved in 2022) with space for 2 vehicles, and a patterned concrete walkway with updated front steps leading to a charming front patio perfect for relaxing outdoors. The foyer welcomes you with ceramic flooring and a double closet, flowing into the open-concept eat-in kitchen with ample cabinetry, breakfast bar, microwave nook, double sink, and stainless steel appliances. A sliding door provides easy access to the backyard. Vaulted ceilings enhance the kitchen's eat-in space and adjoining dining room, which offers bright windows and laminate flooring, overlooking the spacious lower-level living room. The living area features large windows, a corner gas fireplace, laminate flooring, and a 3-piece bathroom with a walk-in shower. The upper level hosts a generous primary bedroom with a walk-in closet and access to a 4-piece semi-ensuite bath featuring a corner soaker tub and a 2019-updated walk-in shower. The second bedroom includes a double closet. The partially finished basement adds a flexible office area, laundry space with washer, dryer, and laundry sink, plus storage and utility access. The fully fenced backyard is ideal for entertaining with a deck, patterned concrete patio, and a garden shed featuring a built-in bar. Additional features include: Nest thermostat, rough-in central vac, and garage door opener.
Ask about this home
A HOMEH agent will answer your questions about this home.
Around this home
Daily convenience, out of 100, from the distances below
Schools nearby
School rating, out of 10.
Helpful calculators
Your HOMEH agent

"Priced 15% over the Hestimate. I would see it this week."