

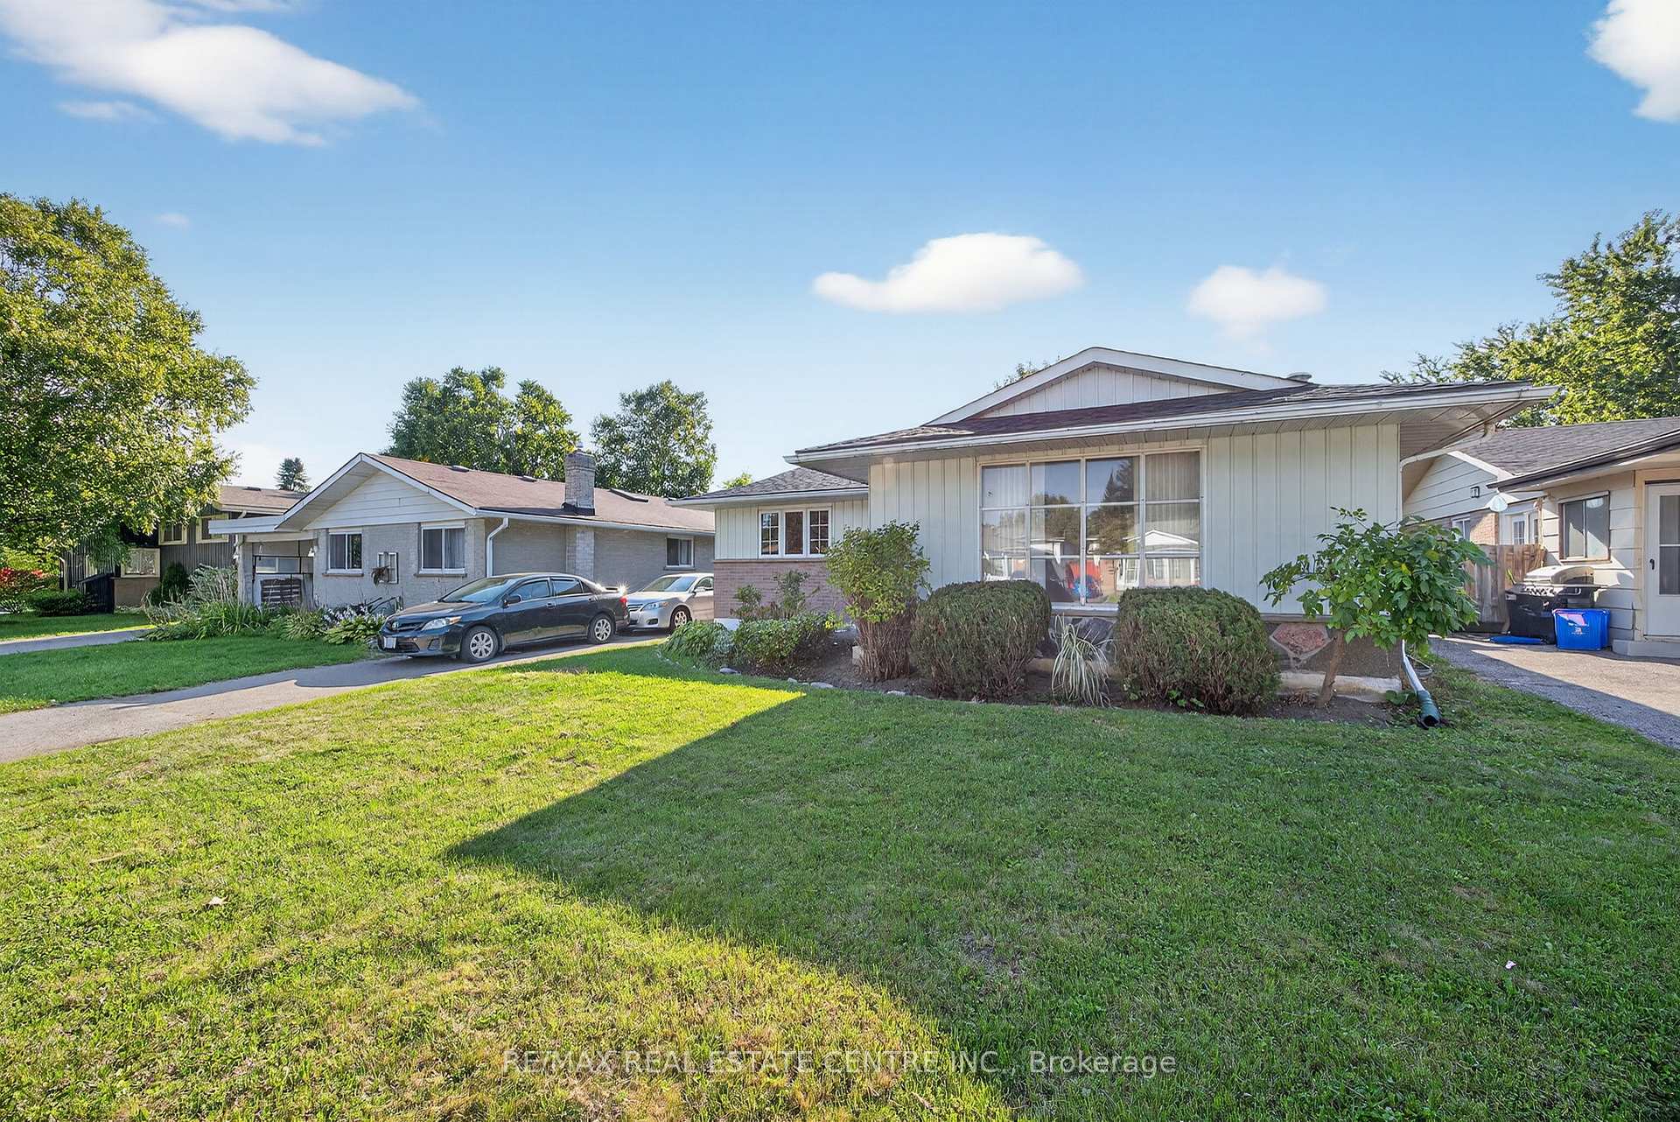
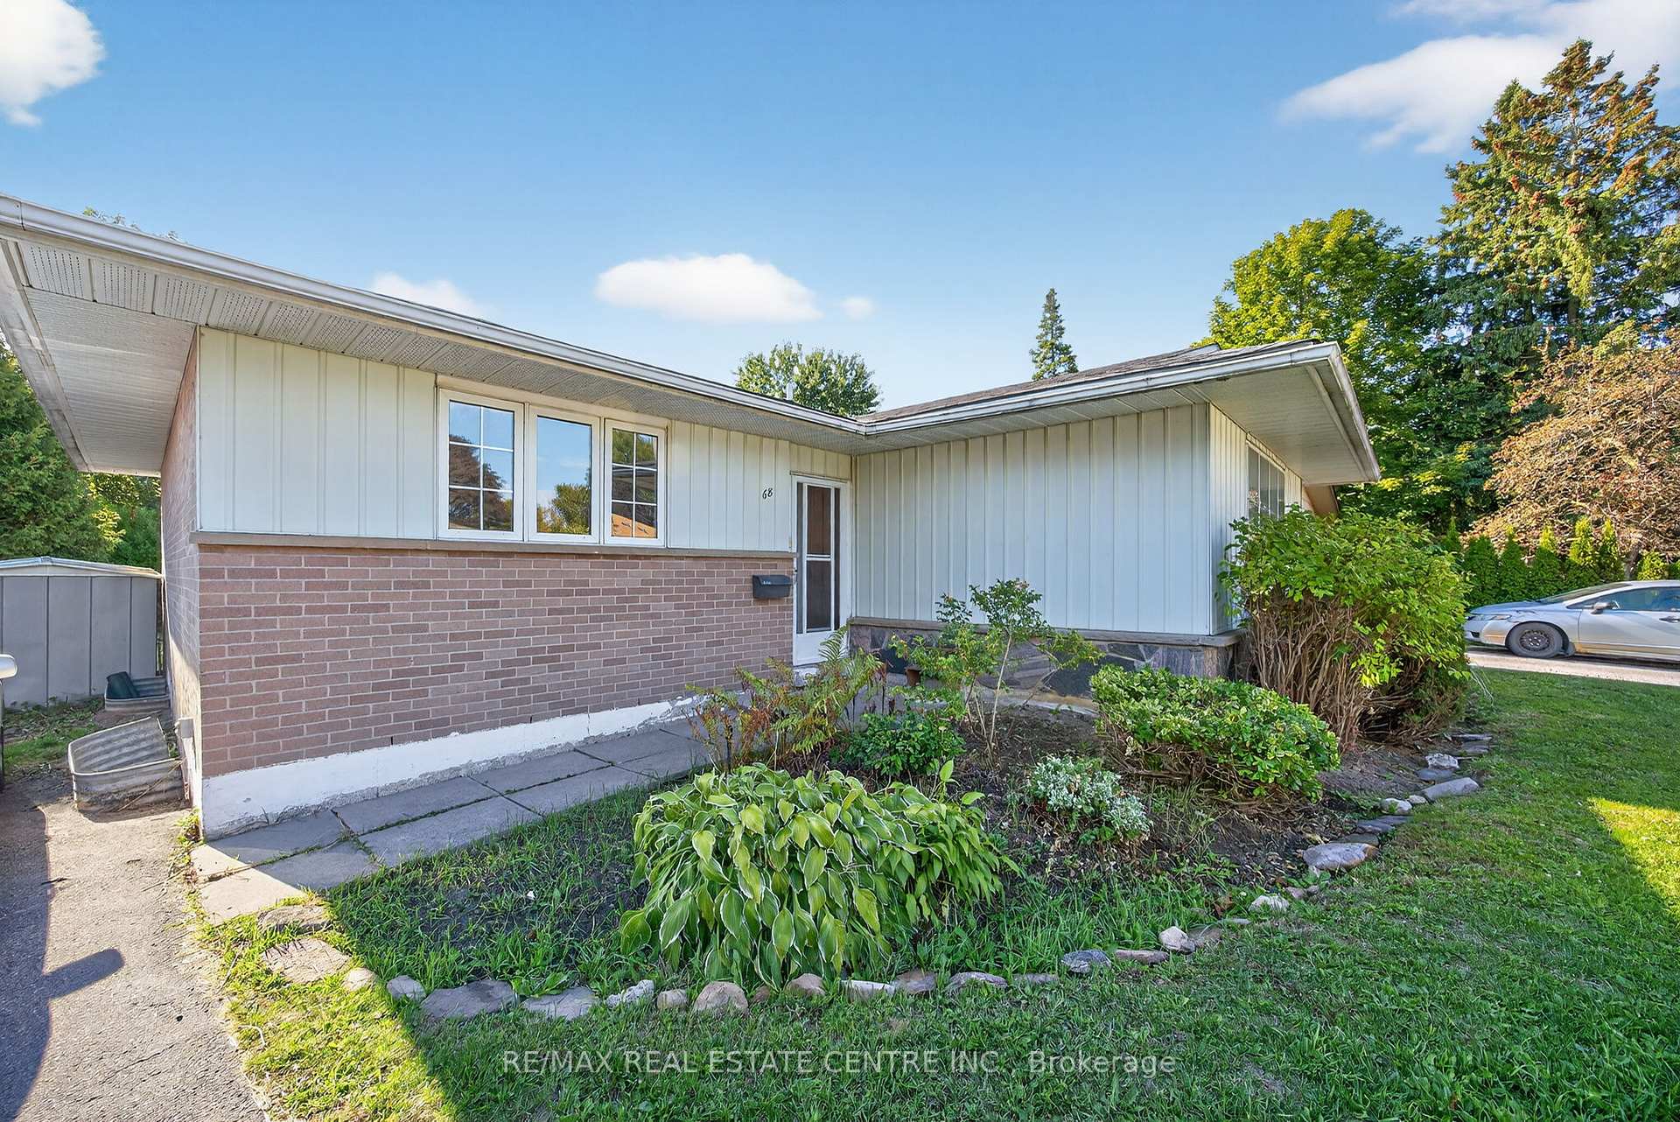
68 Princess Street
Detached Sold
1/468 Princess Street
Detached Sold
 See all 4 photos
3 Bedrooms
1 Bathroom
0 Garage
1.1K–1.5K sq.ft
49×110 ft
$4,886/yr
Property history
Facts and features
- BasementPart finished
- Age of home51–99 years
- Water, sewerMunicipal
- HeatingForced air
What stands out
- Hardwood floors
- Central air
The homeDetached, Bungalow, Age 51–99 years
- Type: Detached
- Style: Bungalow
- Age: 51–99 years
- Living space: 1,100–1,500 sq ft
- Basement: Partially finished
InsideHardwood, Tile, Lower level, Primary bedroom - main floor
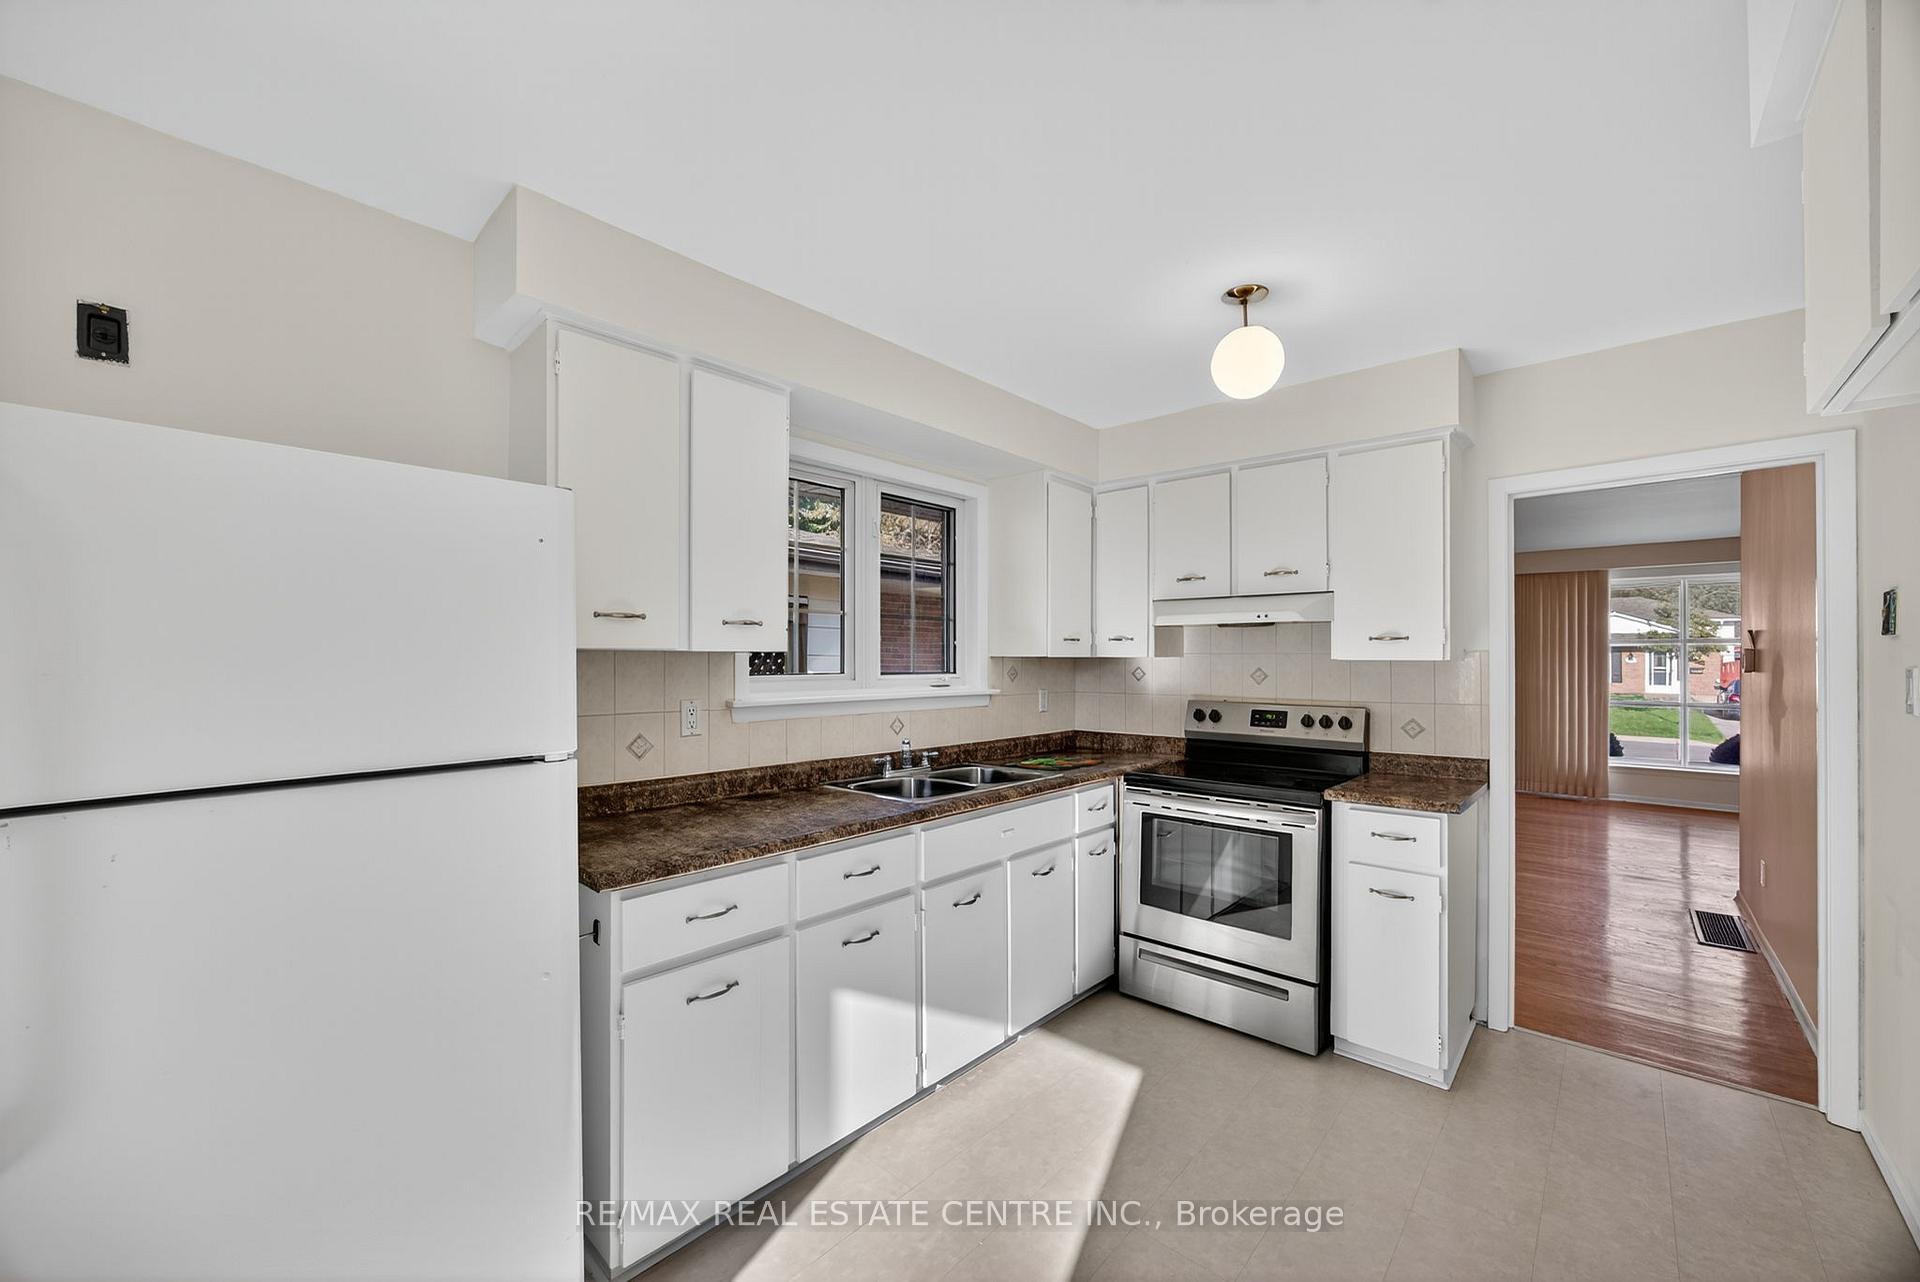
- Flooring: Hardwood, Tile
- Laundry: Lower level
- Features: Primary bedroom - main floor
- Rooms above ground: 6
- Rooms in the basement: 2
- Bedrooms: 3
- Bathrooms: 1
- Kitchens: 1
Outside and lotAluminum siding, brick, Asphalt shingle, Concrete
Outside
- Exterior: Aluminum siding, brick
- Roof: Asphalt shingle
- Foundation: Concrete
- Size: 49 × 110 ft
Parking3 Parking, Private
- Spaces: 3 Parking
- Driveway: Private
Heating, water and powerForced air, gas, Central air, Municipal water
- Heating: Forced air, gas
- Cooling: Central air
- Water: Municipal water
- Sewer: Municipal sewer
Costs and taxesTaxes $4,886 a year, HST included in the price, Hwt
- Taxes, 2025: $4,886 a year
- HST: HST included in the price
- Rental items: Hwt
- Under contract: Hot water heater
Included in the saleAll appliances and fixtures, as is where is.
- Included: All appliances and fixtures, as is where is.
Listing detailsW12394531, Sold, Sep 10, 2025
- MLS® number: W12394531
- Status: Sold
- Listed on: Sep 10, 2025
- Days on market: 10
- Updated: Sep 20, 2025
- Possession: 30-59 days
- Occupied by: Vacant
- Listing brokerage: RE/MAX REAL ESTATE CENTRE INC.
About this home
68 Princess Street, Orangeville, ON L9W 1W4
Primary Bedroom - Main Floor
Great location close to schools, parks and bus route. Ideal home for first time buyers or someone wanting a small project. The home has been cleaned and painted processionally. Ducts and furnace all cleaned as well.The basement is 80% finished and this gem sits on a very large intown lot. This home is an estate sale and will be sold as is where is. There are no implied warranty on this property. Shows easy as it is vacant and clean. Show with confidence.
Read more
Ask about this home
A HOMEH agent will answer your questions about this home.
Ask a question
Thinking of selling your home?See what your home is worth today.
Around this home
Princess & Bythia
Errands
Parks
Schools
Daily convenience, out of 100, from the distances below
ParkEveryKidsPark · 4 within 1 km5 min walk322 m
GroceryCircle K3 min walk207 m
SchoolPrincess Margaret Public School13 min walk770 m
PharmacyShoppers Drug Mart26 min walk1.6 km
Cafés & foodEast Coast Fish & Chips · 1 within 1 km7 min walk423 m
Gym & rec centreTony Rose Memorial Sports Centre27 min walk1.7 km
LibraryOrangeville Public Library - Mill Street19 min walk1.2 km
HospitalHeadwaters Health Care Centre - Dufferin5 min drive2.0 km
WalkDriveStraight-line distance, open map data
Grocery0.2 km
Park0.3 km
Coffee1.2 km
Dining1.0 km
Hospital2.0 km
Schools nearby
School rating, out of 10.
Princess Margaret Public Schoolelementary · Public · 0.8 km
4.8/10Low
Starselementary · Public · 0.8 km
—
Parkinson Centennial Schoolelementary · Public · 0.8 km
3.0/10Low
Contact agent
Helpful calculators
Mortgage
Affordability
Closing costs
Land transfer tax
Property tax
Down payment
CMHC insurance
Stress test
Cashback Rebate
Your HOMEH agent

NimaHOMEH agent · Orangeville
"I would see it this week."
Ask Nima