

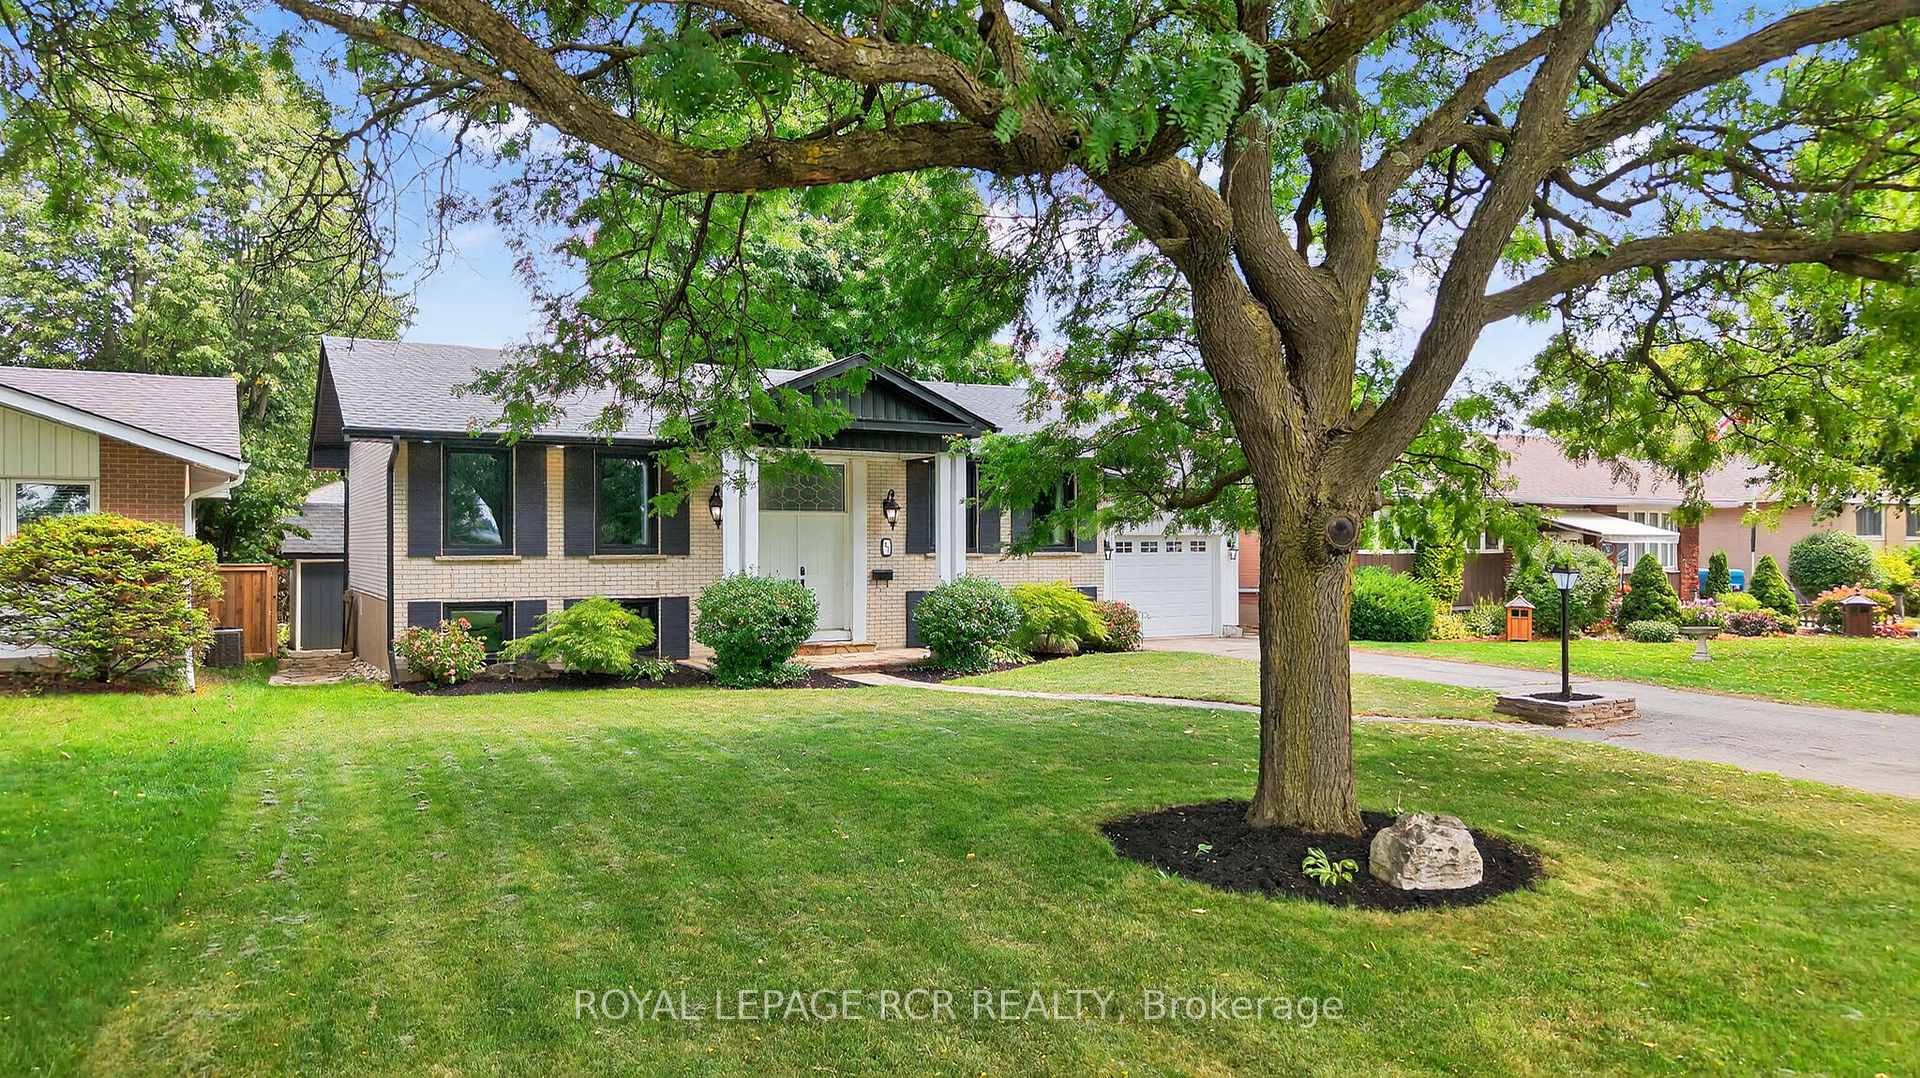
57 Centre Street
57 Centre Street
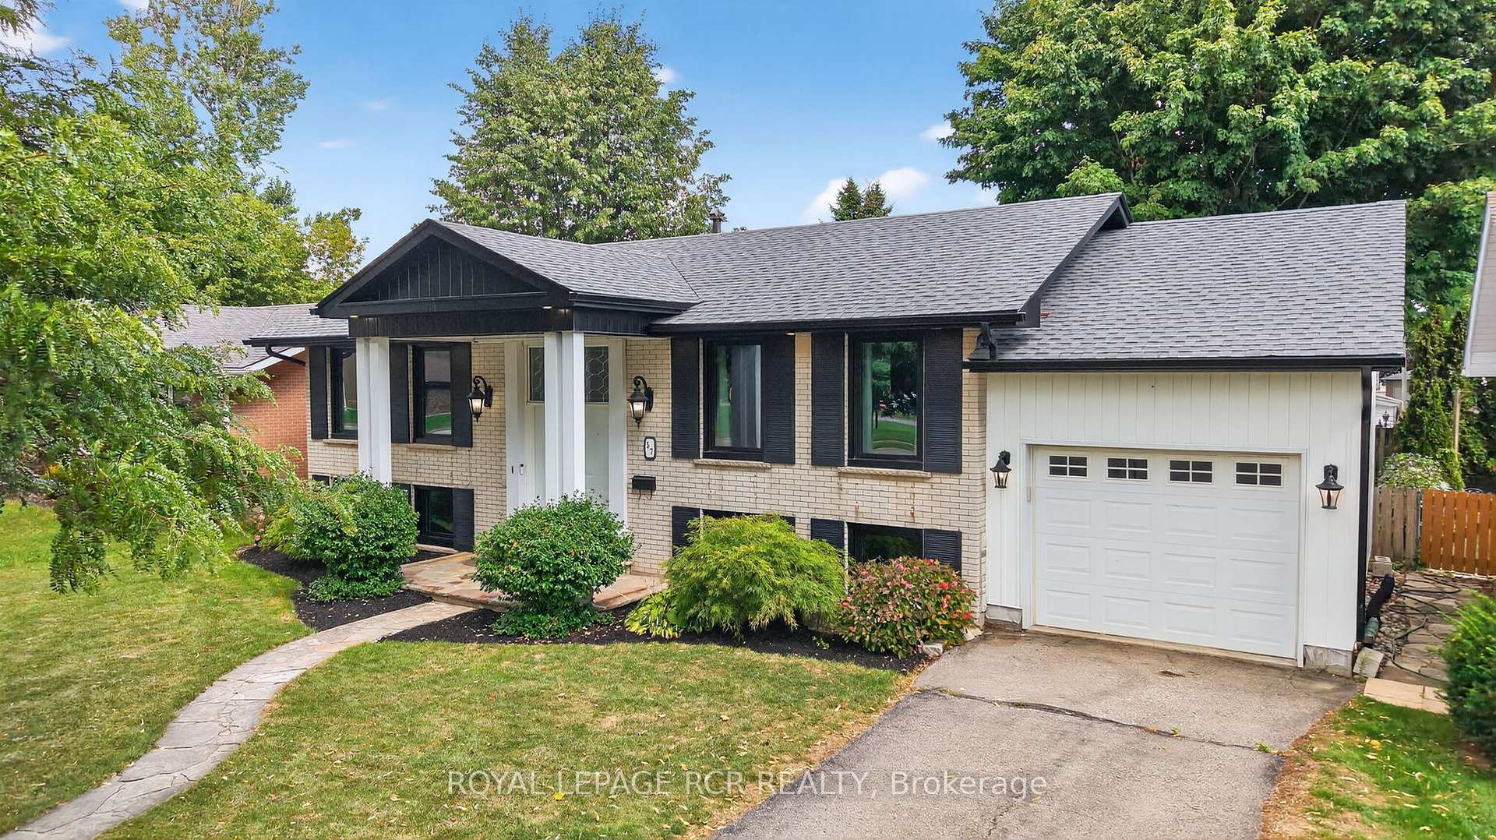
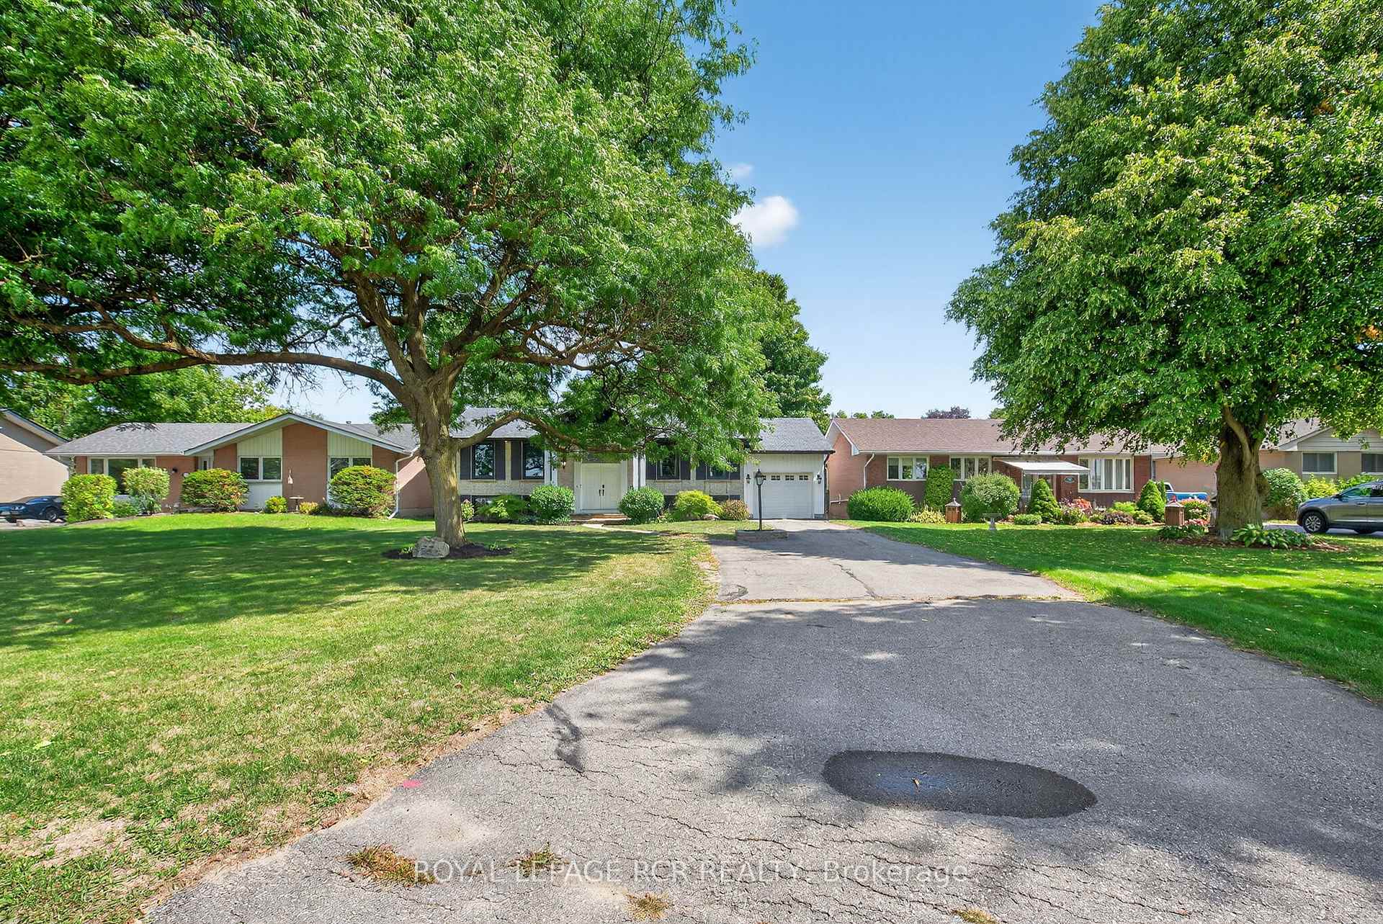
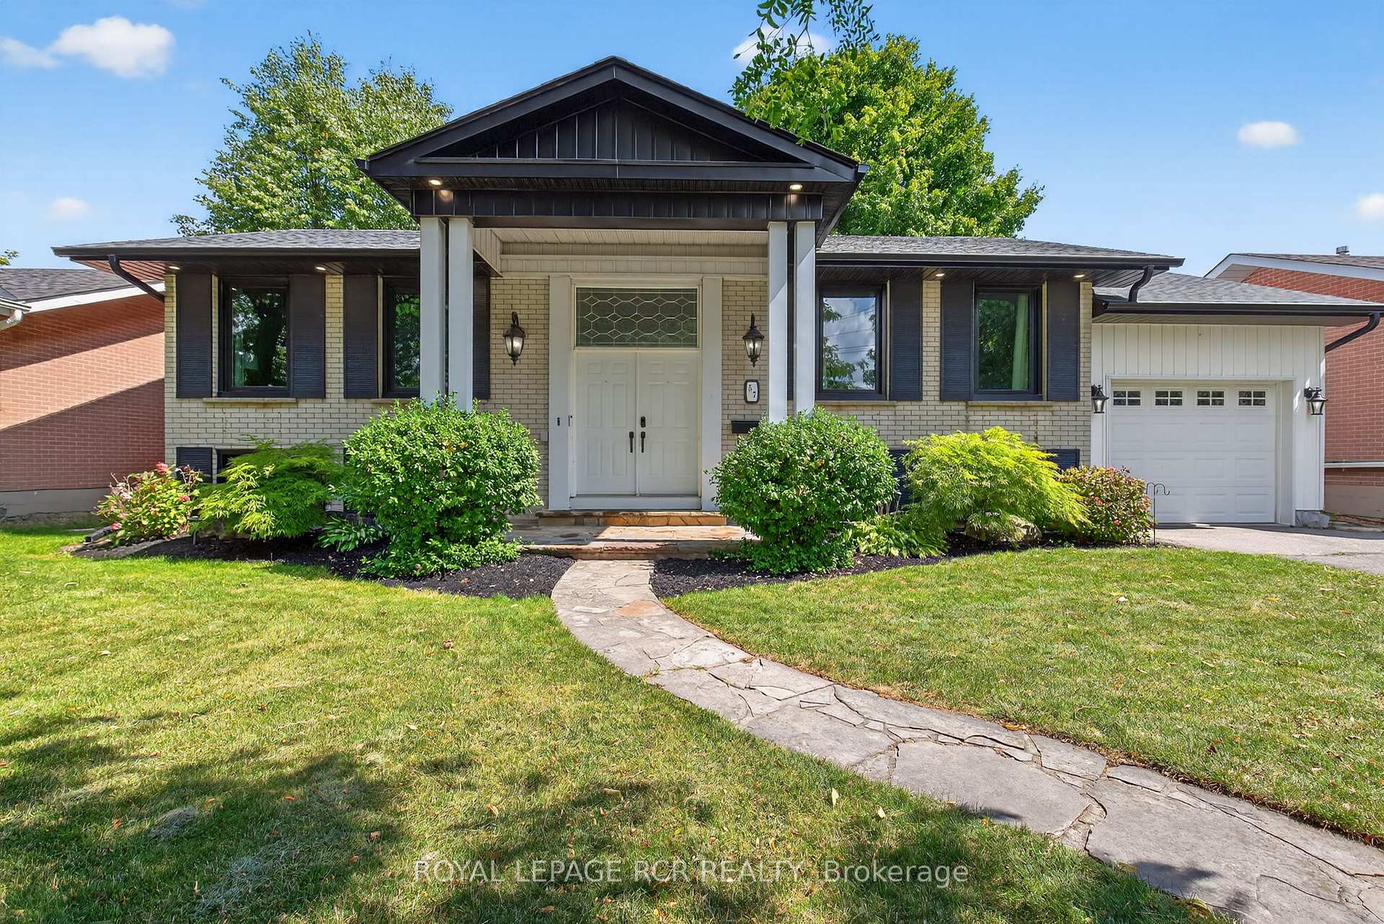
 See all 49 photos
Property history
Facts and features
- BasementFinished
- Water, sewerMunicipal
- HeatingForced air
- CoolingCentral air
- Central air
The homeDetached, Bungalow-raised, 700–1,100 sq ft
- Type: Detached
- Style: Bungalow-raised
- Living space: 700–1,100 sq ft
- Basement: Finished, full
InsideVinyl, Broadloom, Central vacuum, in-law capability, on demand water heater, primary bedroom - main floor, water softener, Rooms above ground 5
- Flooring: Vinyl, Broadloom
- Features: Central vacuum, in-law capability, on demand water heater, primary bedroom - main floor, water softener
- Rooms above ground: 5
- Rooms in the basement: 3
- Bedrooms: 2 + 2 in the basement
- Bathrooms: 2
- Kitchens: 1
Outside and lotBrick, vinyl siding, Shingles, Concrete
- Exterior: Brick, vinyl siding
- Roof: Shingles
- Foundation: Concrete
- Other structures: Garden shed
- Size: 60 × 110 ft
Parking1 Garage, Attached, Private double
- Spaces: 1 Garage
- Garage: Attached
- Driveway: Private double
Heating, water and powerForced air, gas, Central air, Municipal water
- Heating: Forced air, gas
- Cooling: Central air
- Water: Municipal water
- Sewer: Municipal sewer
Costs and taxesTaxes $5,461 a year, HST included in the price, Hot water on demand
- Taxes, 2025: $5,461 a year
- HST: HST included in the price
- Rental items: Hot water on demand
Included in the saleFridge, stove, dishwasher, microwave, 4 kitchen island chairs, washer, dryer, water softener, lower level tv's/wall mounts/shelving, all window coverings with rods & blinds, central vac & all accessories, all electrical light fixtures, garage door opener + 1 remote & garden shed
- Included: Fridge, stove, dishwasher, microwave, 4 kitchen island chairs, washer, dryer, water softener, lower level tv's/wall mounts/shelving, all window coverings with rods & blinds, central vac & all accessories, all electrical light fixtures, garage door opener + 1 remote & garden shed
NearbyFenced yard, park, public transit, school, wooded/treed
- Close to: Fenced yard, park, public transit, school, wooded/treed
Listing detailsW12387816, Sold, Sep 8, 2025
- MLS® number: W12387816
- Status: Sold
- Listed on: Sep 8, 2025
- Days on market: 2
- Updated: Sep 10, 2025
- Possession: Flexible
- Occupied by: Owner
- Listing brokerage: Royal LePage RCR Realty
About this home
57 Centre Street, Orangeville, ON L9W 2X4
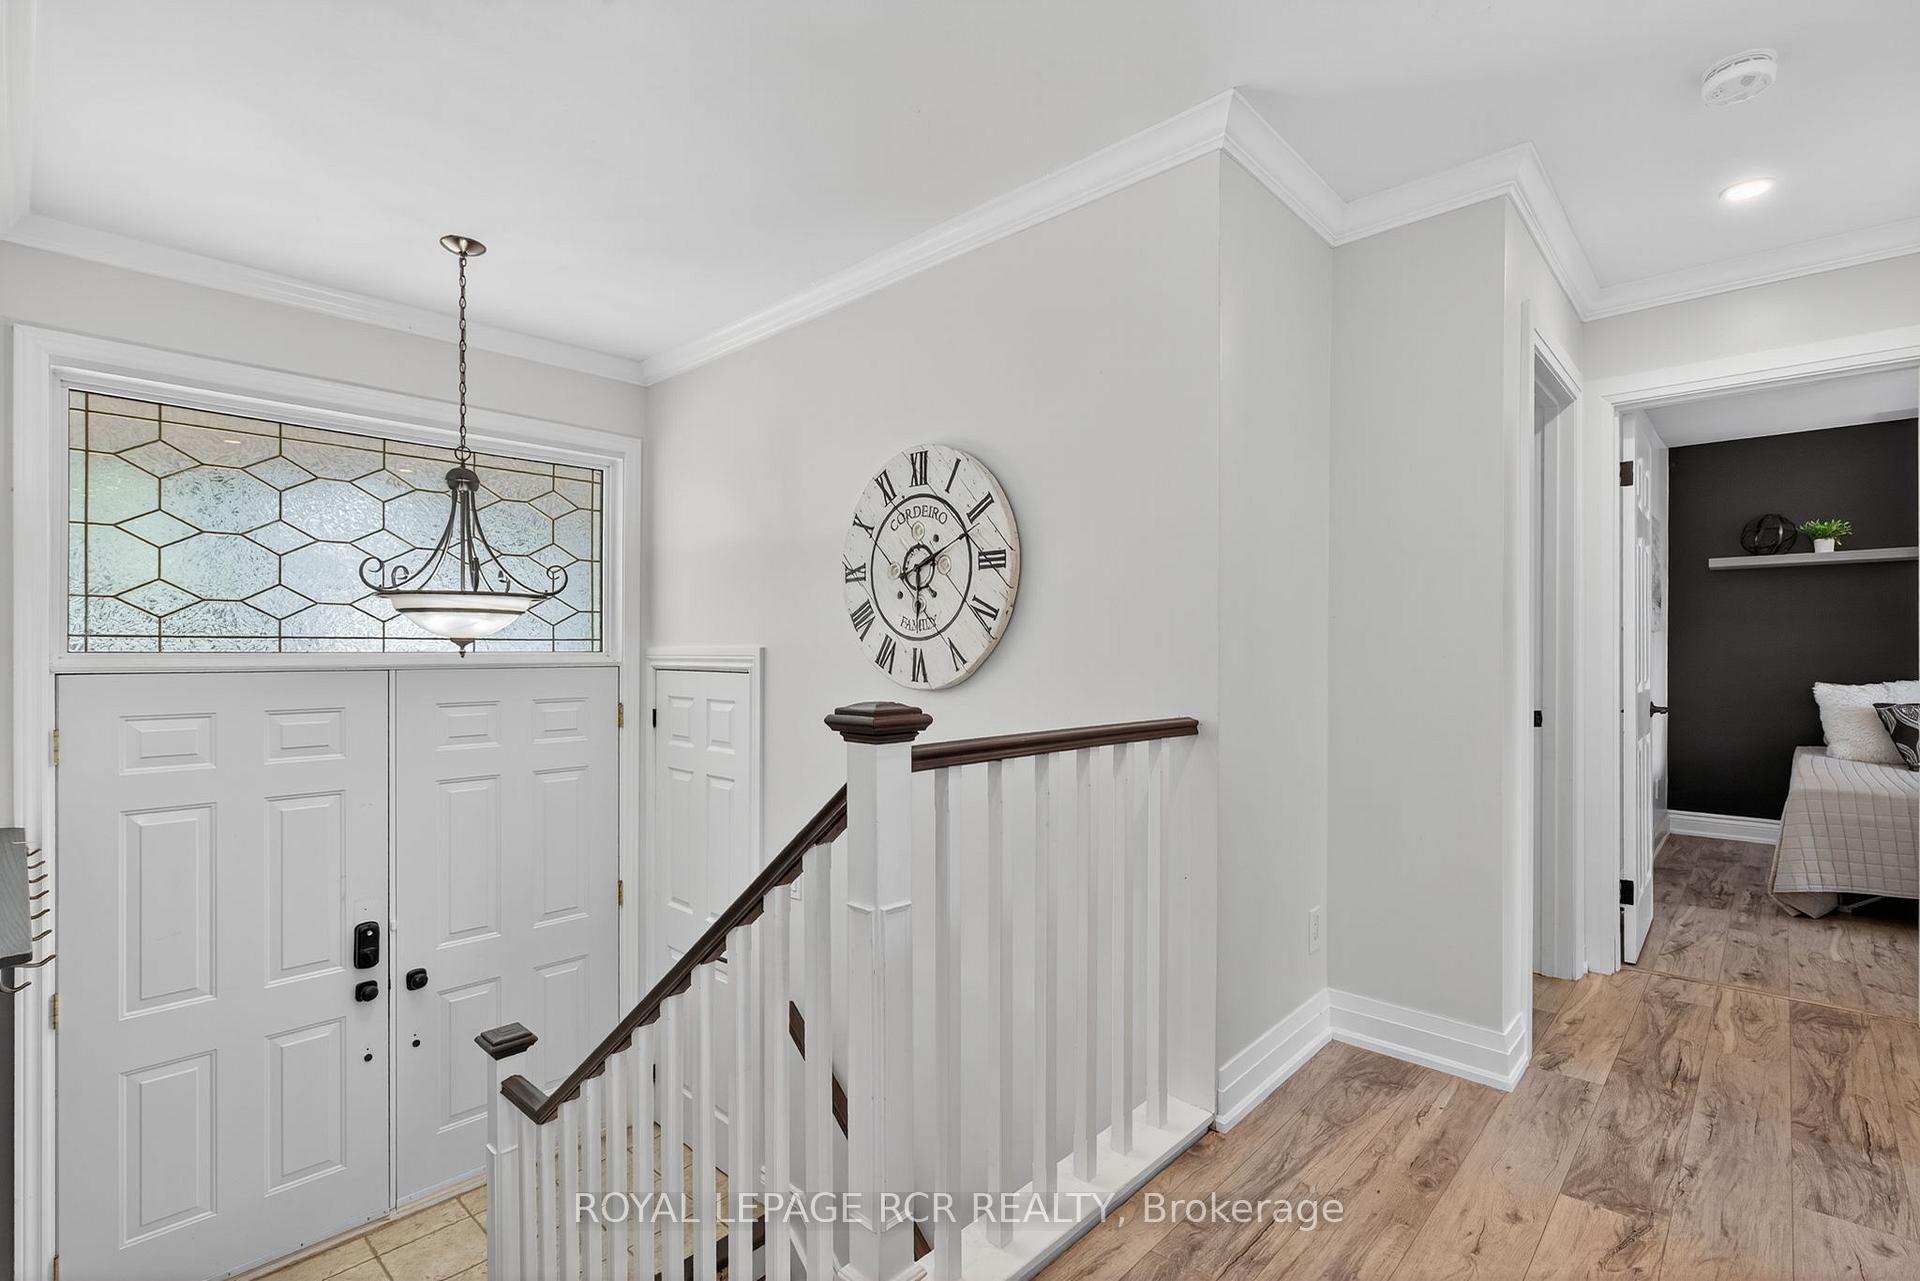
Beautifully Updated Raised Brick Bungalow Awaits New Owners! Tastefully Updated With A True Modern Flair This 2+2 Bed/2 Bath Home Is Sure To Impress Family & Friends. Open Concept Main Level With Vinyl Plank Flooring Throughout Includes Multiple Walkouts To Large Deck & Spacious Garage. A Chef's Dream Kitchen(2020) Includes Stainless Steel Appliances, Massive 4 Seater Centre Island, Quartz Countertops, Custom Glass Backsplash, Pot Lights & Plenty Of Storage With Great Quality Wood Cabinets, Rollout Drawers, Lazy Susan & Pantry. Kitchen Sink Overlooks The Fully Fenced Backyard With Mature Maple Tree & Shed. Great For Children Or Pets. Main Bath(2023) Is Graced With Ceramic Tiled Walls & Flooring, Large Mirror & Modern Vanity. With 7 Car Parking Available The Lower Level Has In-Law Suite Capability & Includes 2 Good Sized Bedrooms With Above Grade Windows, A 4 Piece Bath, Recreation Rm & Laundry Rm. Alternatively There Is Also Room For A Boat Or Trailer And 4 Cars! Additional Updates Include Roof(2023), Eavestroughs(2023), All Front Windows(2022) & Exterior Pot Lights(2022)
Ask about this home
A HOMEH agent will answer your questions about this home.
Around this home
Daily convenience, out of 100, from the distances below
Schools nearby
School rating, out of 10.
Helpful calculators
Your HOMEH agent

"I would see it this week."