

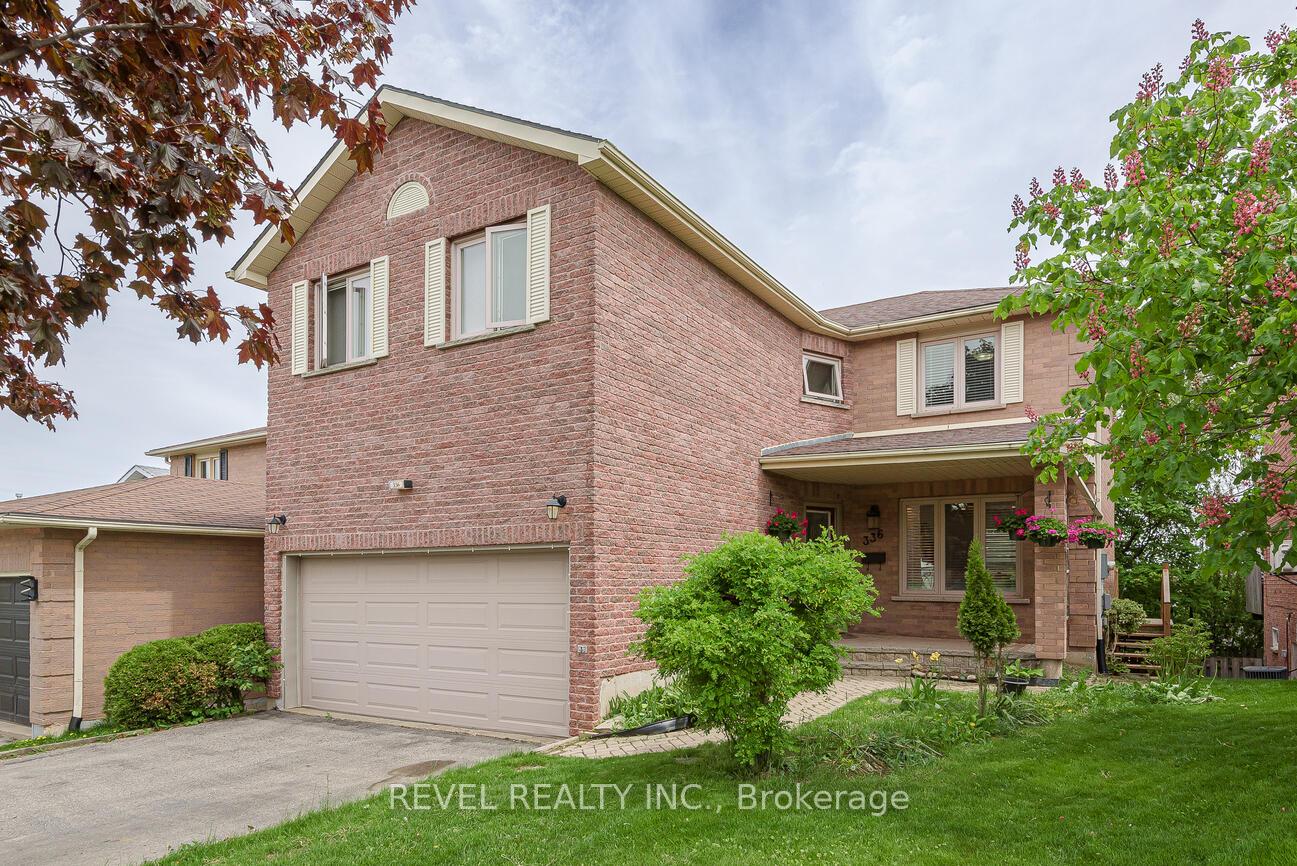
336 Lisa Marie Drive
336 Lisa Marie Drive
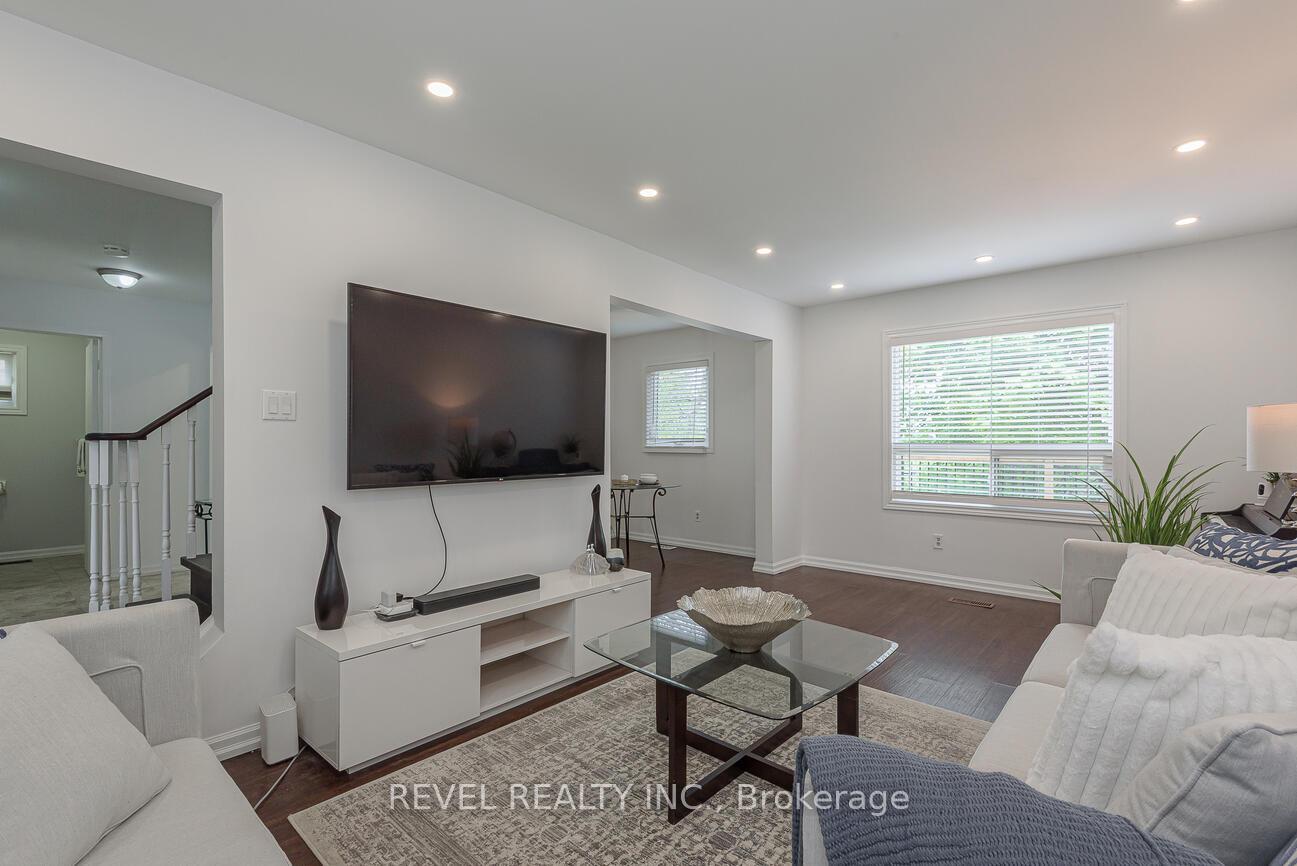 See all 41 photos
Property history
- $919,000ExpiredList: 2025-10-14|End: 2026-02-01|110 daysW12468565
- $919,000TerminatedList: 2025-08-05|End: 2025-10-17|73 daysW12326122
- $949,999SuspendedList: 2025-05-30|End: 2025-08-05|67 daysW12183621
Facts and features
- BasementWalk-out
- Price per sq ft~$543
- Water, sewerMunicipal
- HeatingForced air
- Hardwood floors
- Fireplace
- Central air
The homeDetached, 2-storey, 1,500–2,000 sq ft
- Type: Detached
- Style: 2-storey
- Living space: 1,500–2,000 sq ft
- Basement: Walk-out, partially finished
InsideFireplace Yes, Hardwood, Rooms above ground 8
- Fireplace: Yes
- Flooring: Hardwood
- Rooms above ground: 8
- Bedrooms: 5
- Bathrooms: 3
- Kitchens: 1
- Family room: Yes
Outside and lotBrick, Asphalt shingle, Poured concrete
- Exterior: Brick
- Roof: Asphalt shingle
- Foundation: Poured concrete
- Size: 40.04 × 109.99 ft
Parking2 Garage, Attached
- Spaces: 2 Garage
- Garage: Attached
Heating, water and powerForced air, gas, Central air, Municipal water
- Heating: Forced air, gas
- Cooling: Central air
- Water: Municipal water
- Sewer: Municipal sewer
Costs and taxesTaxes $4,000 a year, HST included in the price, Hwt/40m
- Taxes, 2024: $4,000 a year
- HST: HST included in the price
- Rental items: Hwt/40m
Listing detailsW12183621, Suspended, May 30, 2025
- MLS® number: W12183621
- Status: Suspended
- Listed on: May 30, 2025
- Days on market: 67
- Updated: Aug 5, 2025
- Possession: 2025-07-30 / Other
- Occupied by: Owner
- Listing brokerage: REVEL REALTY INC.
About this home
336 Lisa Marie Drive, Orangeville, ON L9W 4M4
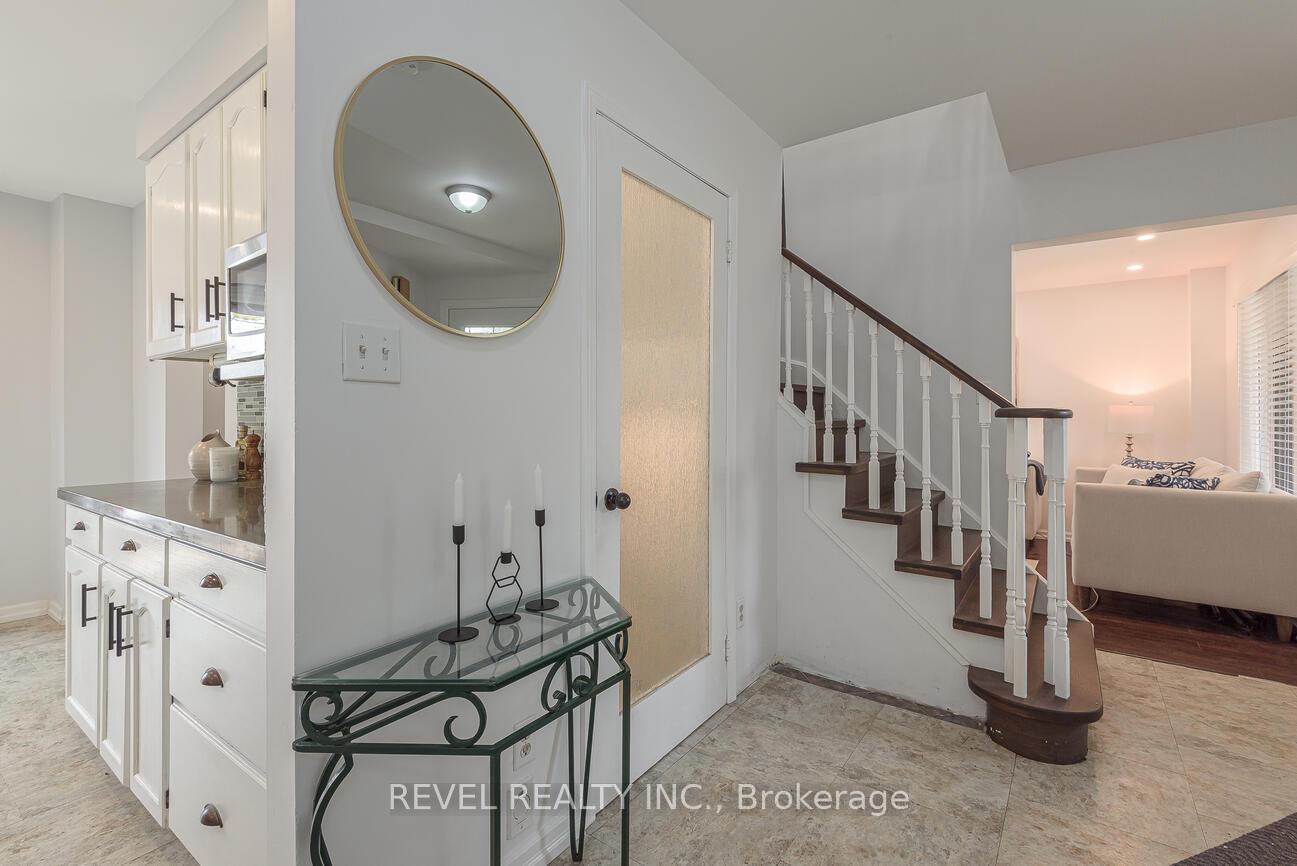
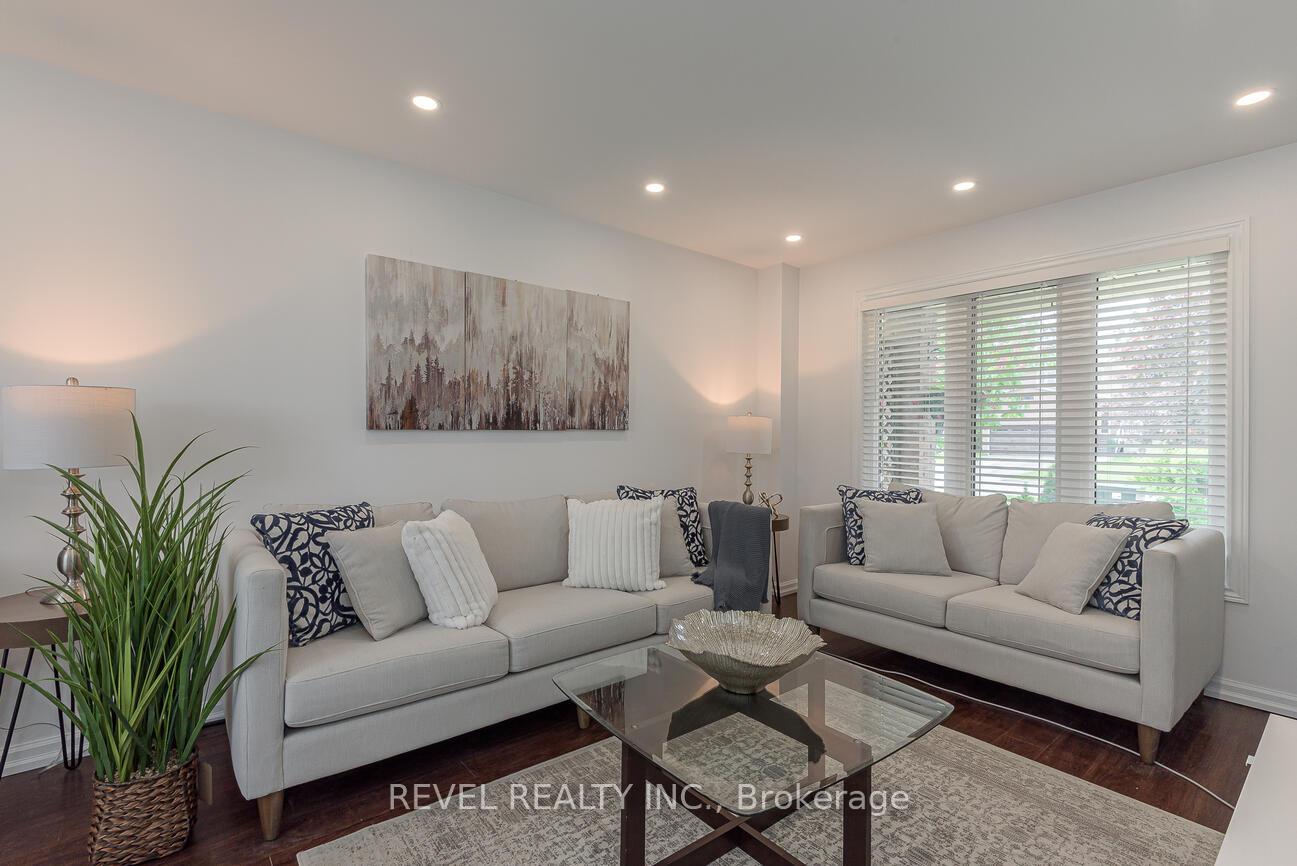
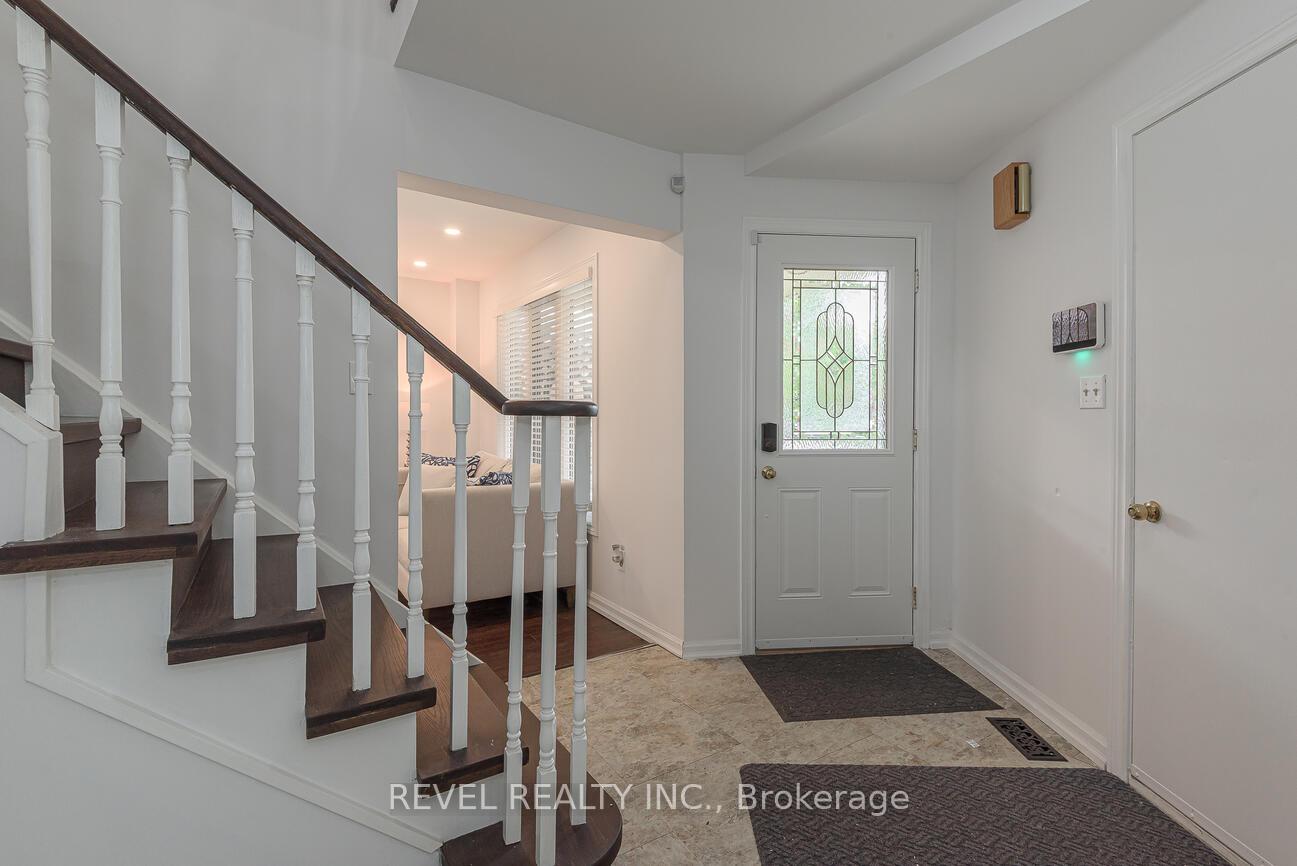
***Rarely Offered!!!*** This Beautifully Maintained 5-Bedroom Home Is The Perfect Blend Of Space, Comfort, And Charm. Featuring Gorgeous Hardwood Flooring Throughout, A Freshly Painted Interior & PotLights (2025), And A Bright, Open-Concept Main Floor: Ideal For Family Living And Entertaining! The Heart Of The Home Is The Modern Kitchen, Flooded With Natural Light And Designed For Hosting With Ease. Step Outside To A Brand-New Deck (2024) Overlooking Mature Trees, Vibrant Gardens, And A Peaceful Backyard Oasis. Enjoy Generously Sized Bedrooms And Large Sun-Filled Windows. A Primary Bedroom With A Walk In Closet And 4pc Ensuite! Appreciate A Walkout Basement With Incredible Potential For A Future In-Law Suite. Situated In A Family-Friendly Neighbourhood, This Home Offers 6-Car Parking And Is Close To Parks, Schools, Trails, And All Amenities. A True Gem In A Growing City!!!
Ask about this home
A HOMEH agent will answer your questions about this home.
Around this home
Daily convenience, out of 100, from the distances below
Schools nearby
School rating, out of 10.
Helpful calculators
Your HOMEH agent

"I would see it this week."