

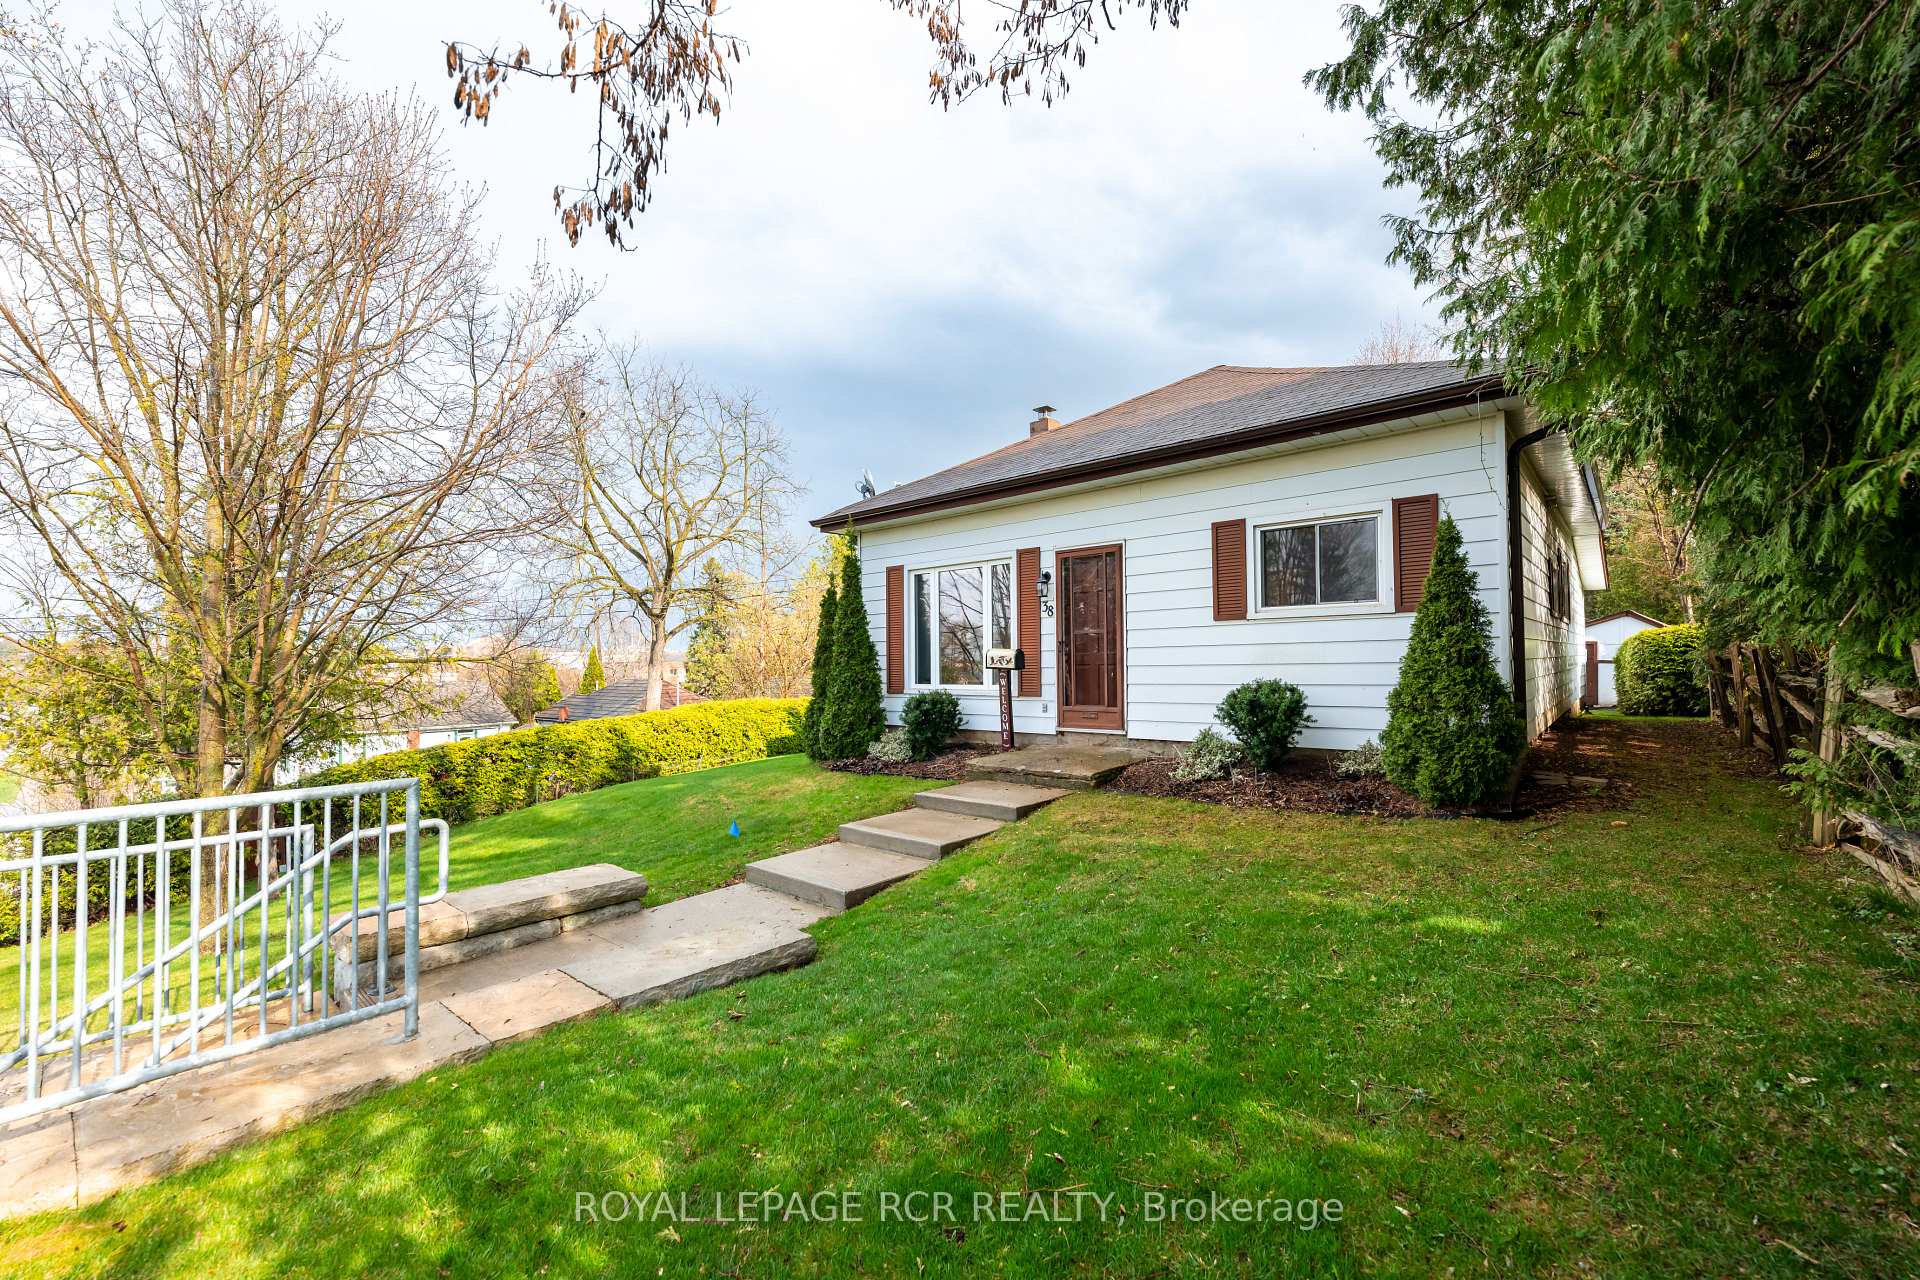
38 Second Avenue
38 Second Avenue
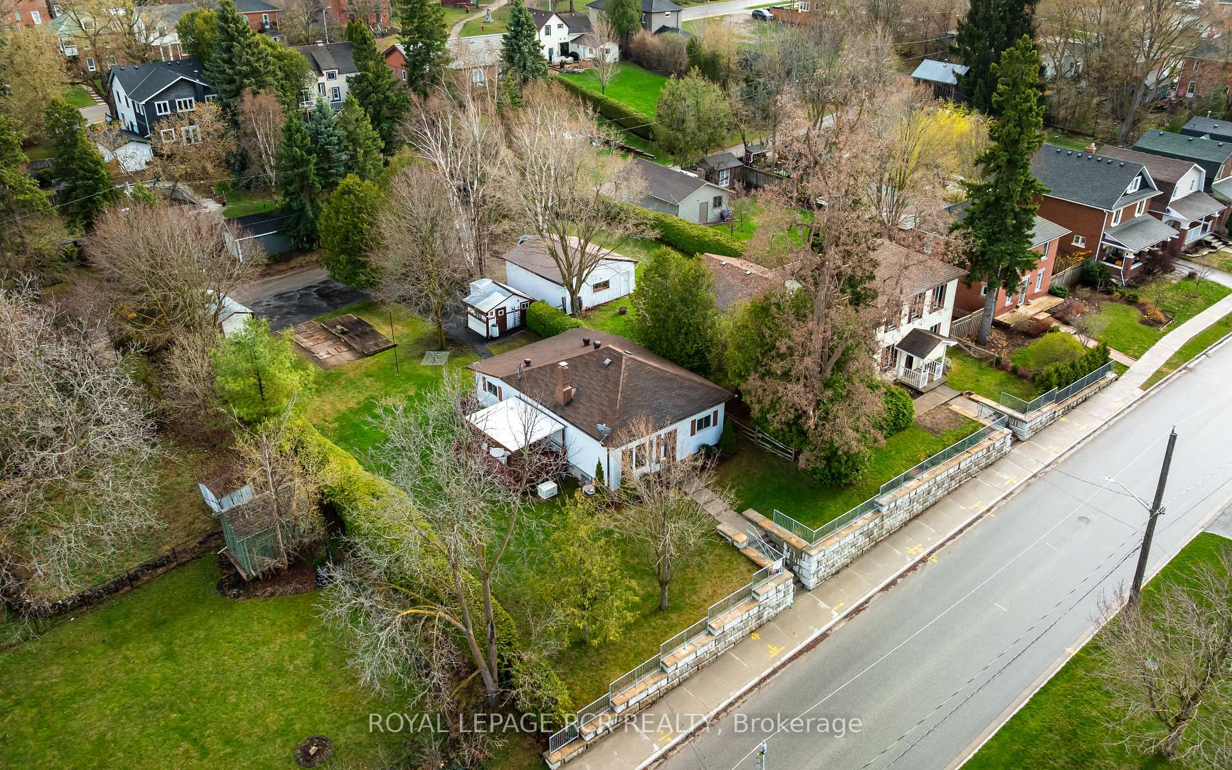
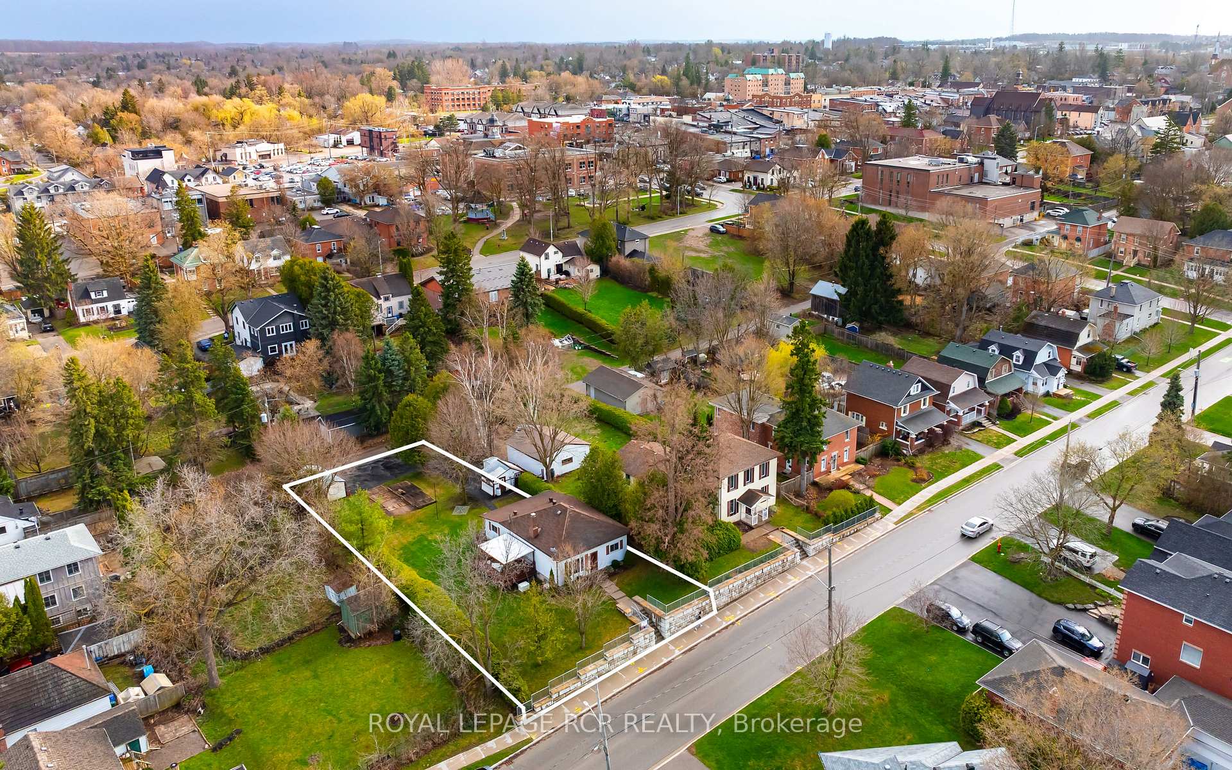
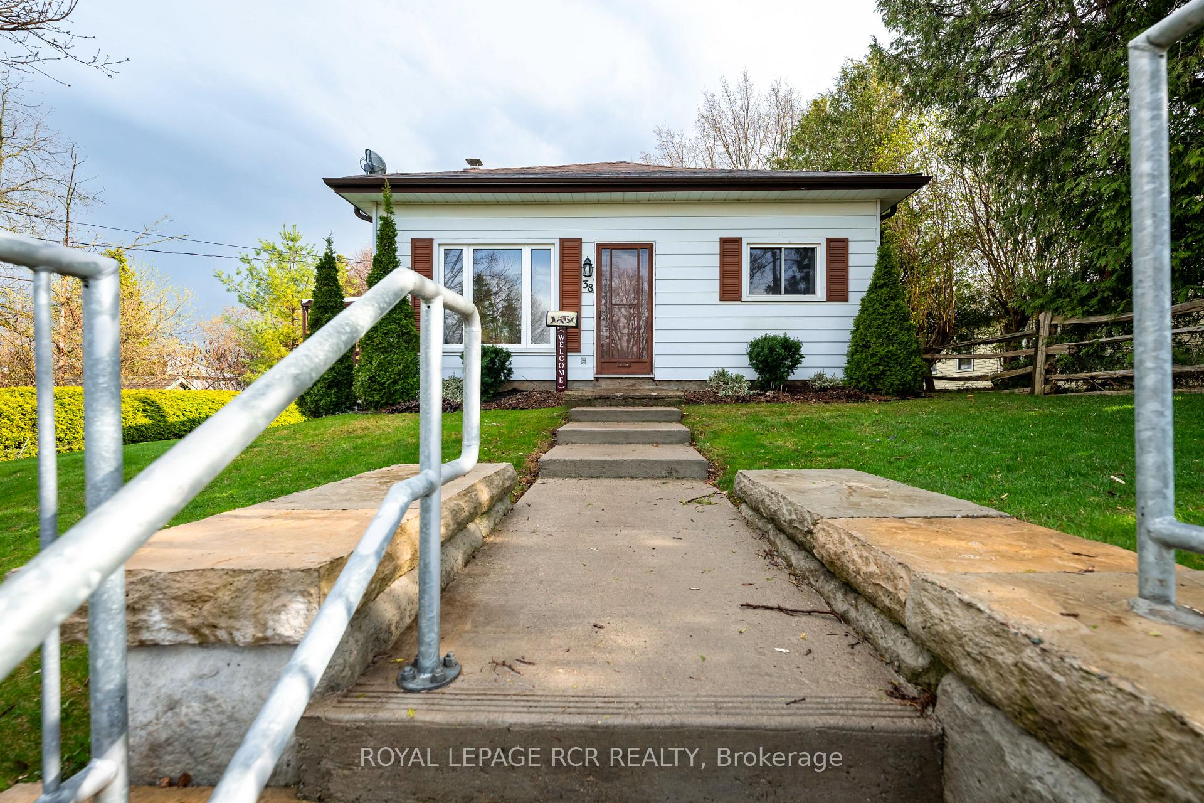
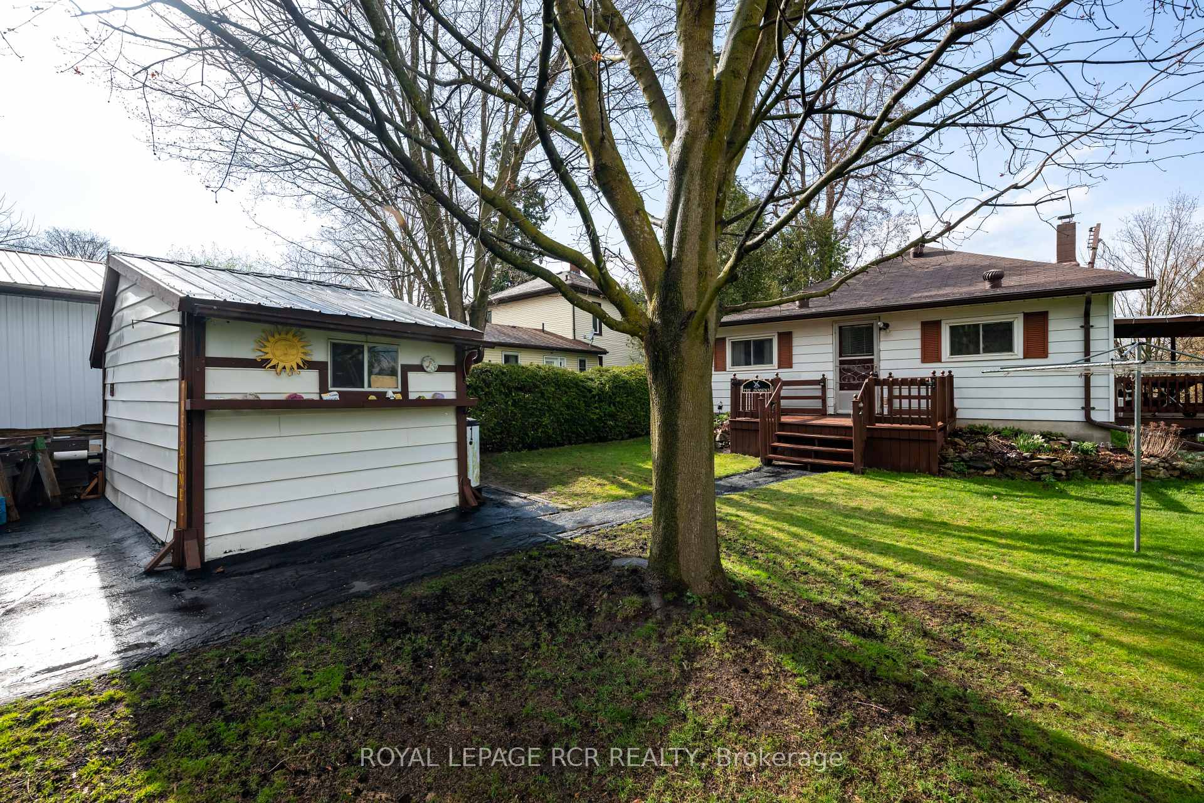 See all 34 photos
Property history
Facts and features
- BasementPartial
- Water, sewerMunicipal
- HeatingForced air
- CoolingOther
The homeDetached, Bungalow, 1,100–1,500 sq ft
- Type: Detached
- Style: Bungalow
- Living space: 1,100–1,500 sq ft
- Basement: Partial basement
InsideVinyl, Broadloom, Water heater owned, water softener, primary bedroom - main floor, Rooms above ground 6
- Flooring: Vinyl, Broadloom
- Features: Water heater owned, water softener, primary bedroom - main floor
- Rooms above ground: 6
- Bedrooms: 3
- Bathrooms: 1
- Kitchens: 1
Outside and lotAluminum siding, Shingles, Stone
- Exterior: Aluminum siding
- Roof: Shingles
- Foundation: Stone
- Features: Deck
- Size: 66 × 155 ft
Parking6 Parking
- Spaces: 6 Parking
Heating, water and powerForced air, gas, Other, Municipal water
- Heating: Forced air, gas
- Cooling: Other
- Water: Municipal water
- Sewer: Municipal sewer
Costs and taxesTaxes $4,626 a year, HST included in the price
- Taxes, 2024: $4,626 a year
- HST: HST included in the price
Included in the saleAll electric light fixtures, all window coverings, built-in shelving, fridge (5yrs +/-), stove (gas), washer (2018), dryer, water softener (owned), hot water tank (owned), shed (x2), generac, Shower curtain (belongs to stager)
- Included: All electric light fixtures, all window coverings, built-in shelving, fridge (5yrs +/-), stove (gas), washer (2018), dryer, water softener (owned), hot water tank (owned), shed (x2), generac
- Not included: Shower curtain (belongs to stager)
Listing detailsW12112645, Sold, Apr 30, 2025
- MLS® number: W12112645
- Status: Sold
- Listed on: Apr 30, 2025
- Days on market: 51
- Updated: Jun 20, 2025
- Possession: 30-59 days
- Occupied by: Owner
- Listing brokerage: Royal LePage RCR Realty
About this home
38 Second Avenue, Orangeville, ON L9W 1H6
Welcome to 38 Second Ave a charming 3-bedroom bungalow perfectly located in the heart of Orangeville. Set back from the road on a generous lot, this well-cared-for home features a bright, functional kitchen with a walkout to deck, complete with a framed awning with great easterly views. Enjoy a cozy living room with a large picture window, and a sun-filled sitting room ideal for relaxing. All three bedrooms are conveniently located on the main floor. The spacious bathroom offers a ceramic tub surround, natural light from a window, and low-maintenance vinyl flooring. Recent updates upgraded windows throughout, enhancing energy efficiency and comfort. With ample parking at rear (6+ cars), and a beautiful oversized lot, this prime location close to downtown shops, restaurants, the theatre, and local parks, offers the perfect blend of comfort, privacy, and convenience. Generac System and 2 storage sheds onsite!
Ask about this home
A HOMEH agent will answer your questions about this home.
Around this home
Daily convenience, out of 100, from the distances below
Schools nearby
School rating, out of 10.
Helpful calculators
Your HOMEH agent

"I would see it this week."