

34 Hillside Drive
34 Hillside Drive
 See all 29 photos
Property history
Facts and features
- BasementFinished
- Age of home51–99 years
- Water, sewerMunicipal
- Lot shapePie
The homeSemi-Detached, Backsplit 3, Age 51–99 years
- Type: Semi-Detached
- Style: Backsplit 3
- Age: 51–99 years
- Living space: 1,100–1,500 sq ft
- Basement: Finished
InsideLower level, Water heater, Rooms above ground 10
- Laundry: Lower level
- Features: Water heater
- Rooms above ground: 10
- Bedrooms: 3
- Bathrooms: 2
- Kitchens: 1
Outside and lotBoard & batten , brick, Asphalt shingle, Concrete block
- Exterior: Board & batten , brick
- Roof: Asphalt shingle
- Foundation: Concrete block
- Size: 77.49 × 136.74 ft
- Shape: Pie
- Zoning: R5
Parking2 Parking, Private double
- Spaces: 2 Parking
- Driveway: Private double
Heating, water and powerForced air, gas, Municipal water, Municipal sewer
- Heating: Forced air, gas
- Water: Municipal water
- Sewer: Municipal sewer
- Natural gas: Yes
- Hydro: Yes
Costs and taxesTaxes $4,629 a year, HST included in the price, Hot water heater (enercare)
- Taxes, 2025: $4,629 a year
- HST: HST included in the price
- Rental items: Hot water heater (enercare)
- Under contract: Hot water heater
Included in the saleCurtain rods, fridge, stove, dishwasher, microwave, washer, dryer - note all appliances are brand new, Curtains
- Included: Curtain rods, fridge, stove, dishwasher, microwave, washer, dryer - note all appliances are brand new
- Not included: Curtains
NearbyPublic transit, school bus route
- Close to: Public transit, school bus route
Listing detailsW12228135, Sold, Jun 16, 2025
- MLS® number: W12228135
- Status: Sold
- Listed on: Jun 16, 2025
- Days on market: 12
- Updated: Jun 28, 2025
- Possession: 2025-07-30 / 1-29 days
- Occupied by: Vacant
- Listing brokerage: Royal LePage Royal City Realty
About this home
34 Hillside Drive, Orangeville, ON L9W 1P7
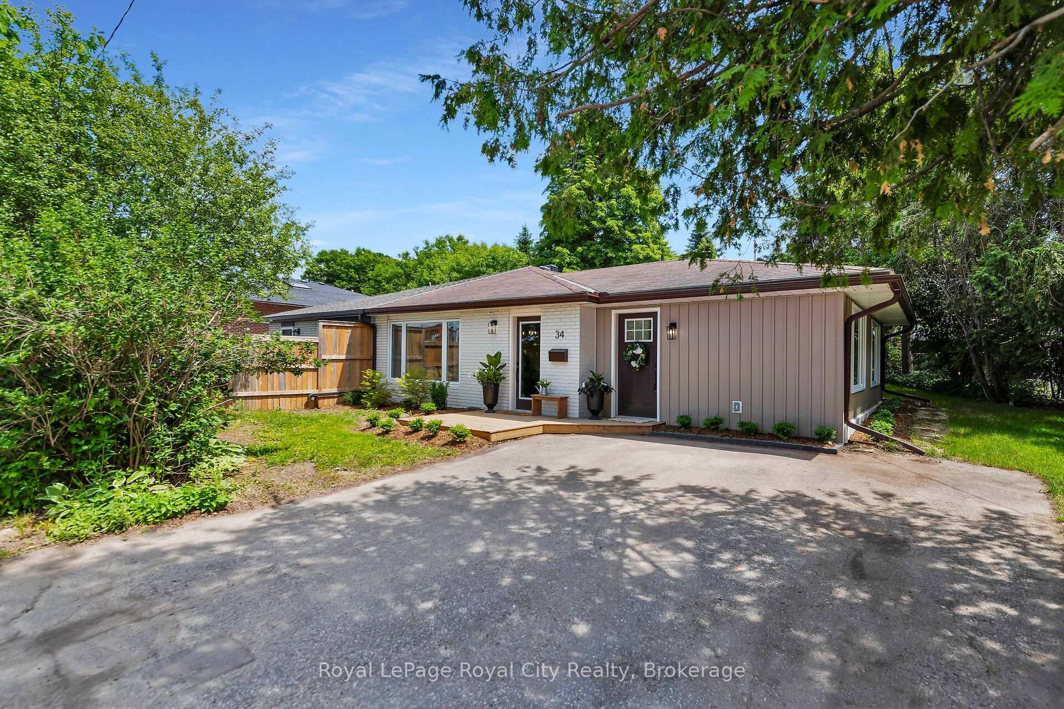
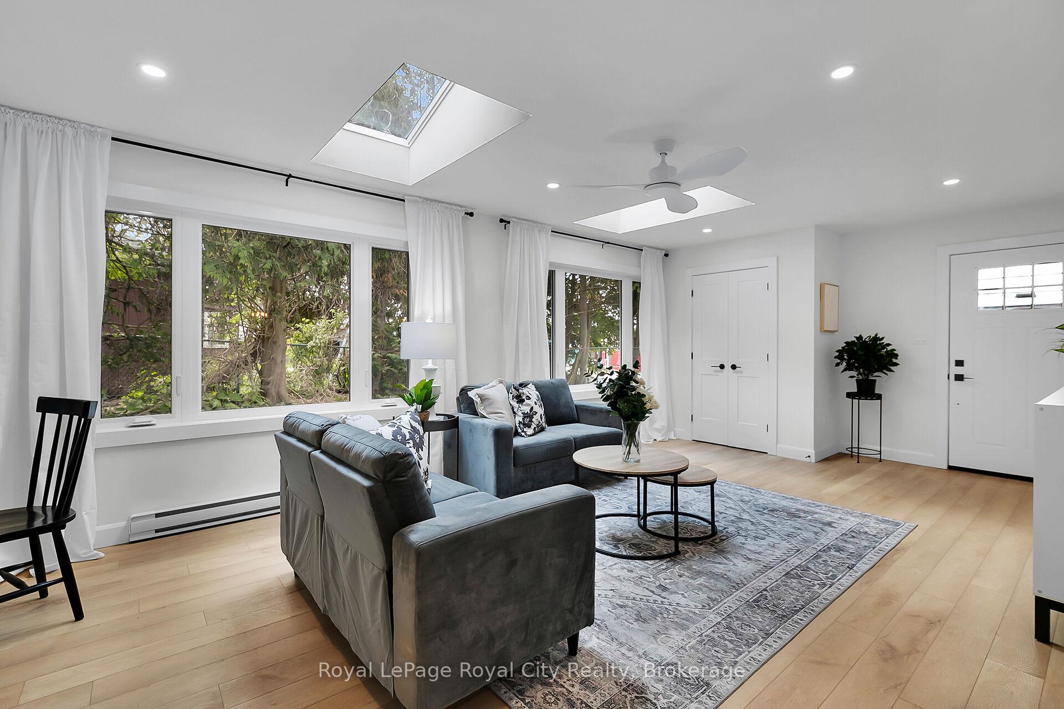
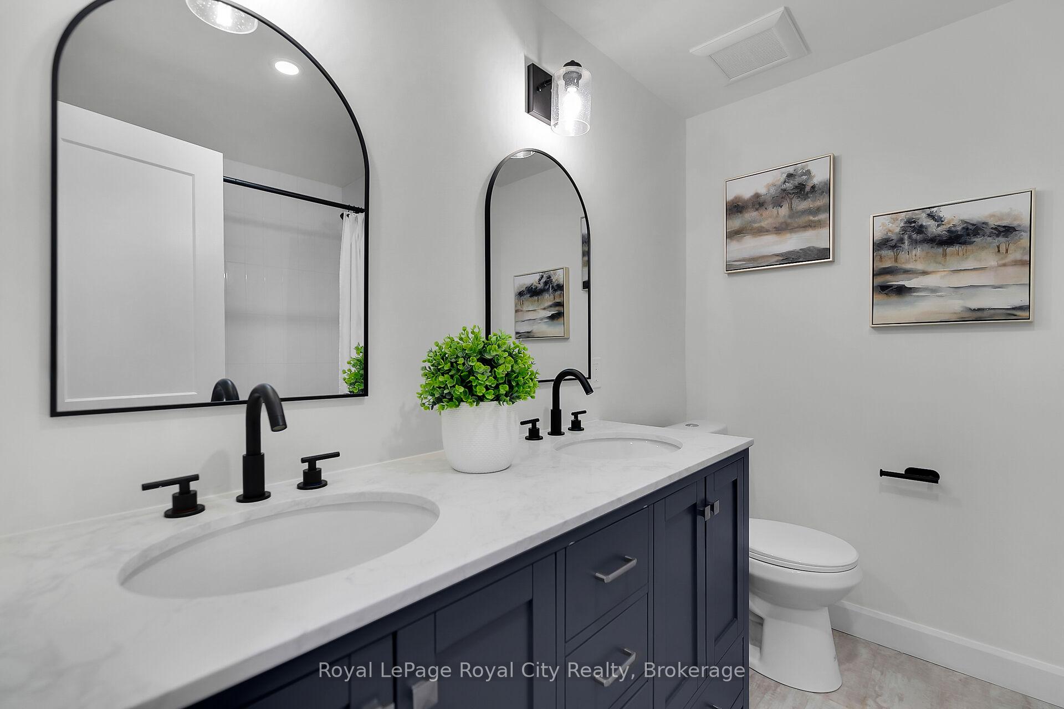
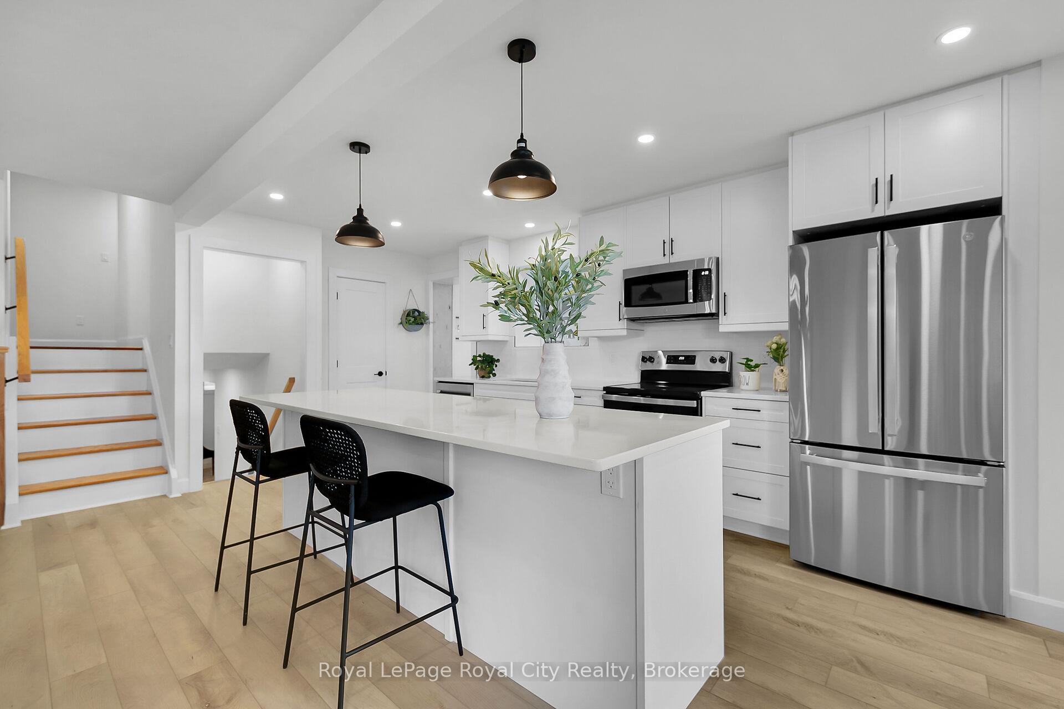
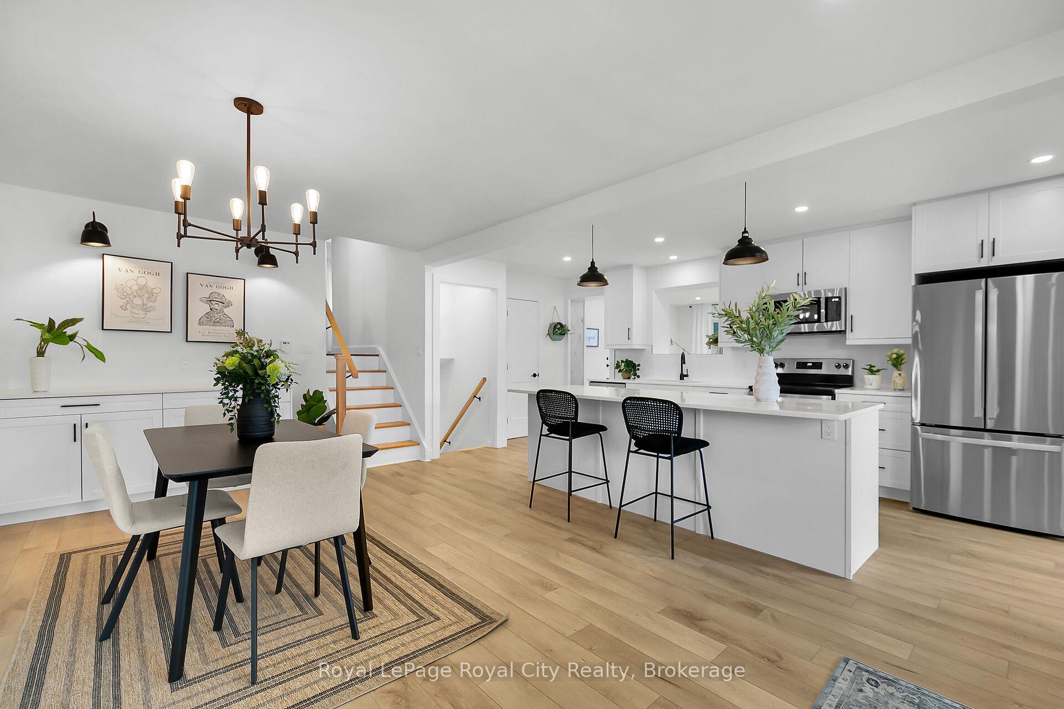
Welcome to 34 Hillside Drive, a beautifully renovated semi-detached in the lovely Town of Orangeville. Featuring a fully renovated main floor, with a gorgeous sunroom, new vinyl plank flooring on main & lower levels, & refinished hardwood on the upper level. Be the first to cook a meal in the stunning kitchen featuring quality cabinets, new hardware, new appliances a large island and quartz countertops. Upstairs you will find 3 bedrooms and a fully renovated bathroom. In the finished basement, a rec room and combination bathroom/ laundry room with never before used appliances complete this amazing reno. New pot lights, light fixtures, paint & windows throughout, as well as a beautifully treed yard and a central location close to downtown, schools, shopping and amenities make this home a perfect choice for first time buyers, those looking to downsize or anyone wishing to grow their investment portfolio. Don't hesitate, this one definitely won't last long!
Ask about this home
A HOMEH agent will answer your questions about this home.
Around this home
Daily convenience, out of 100, from the distances below
Schools nearby
School rating, out of 10.
Helpful calculators
Your HOMEH agent

"I would see it this week."