

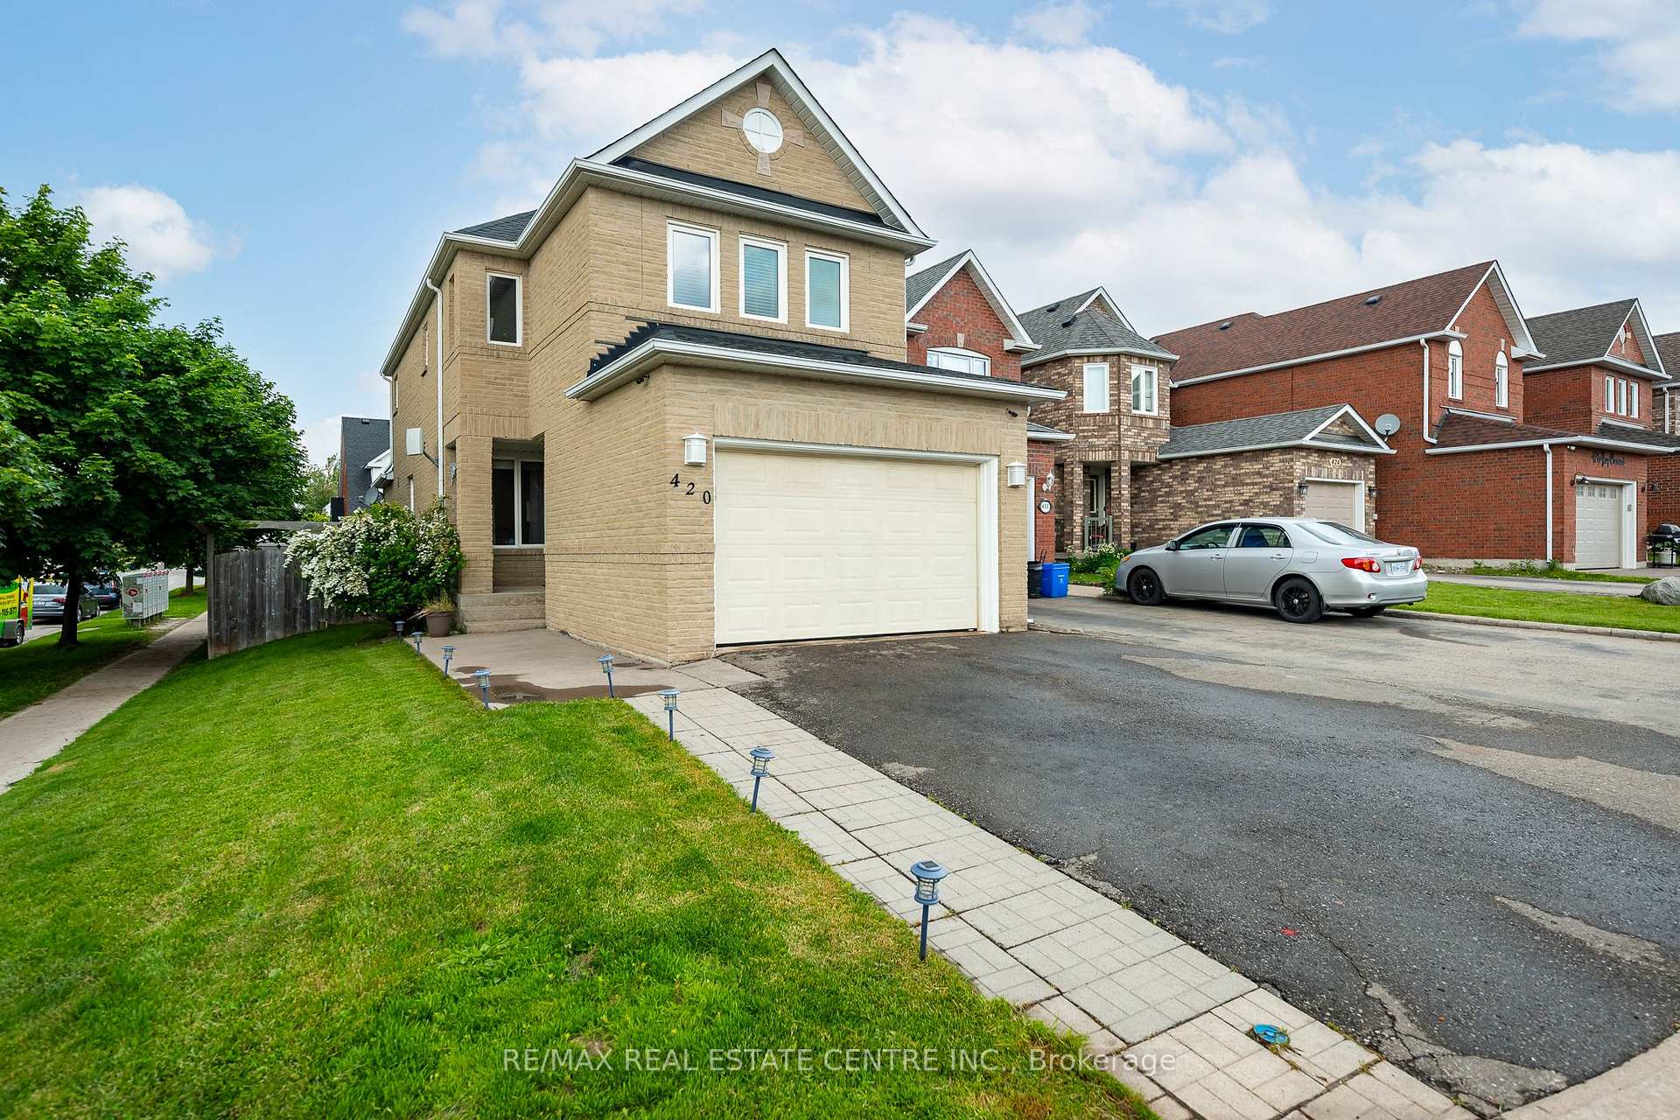
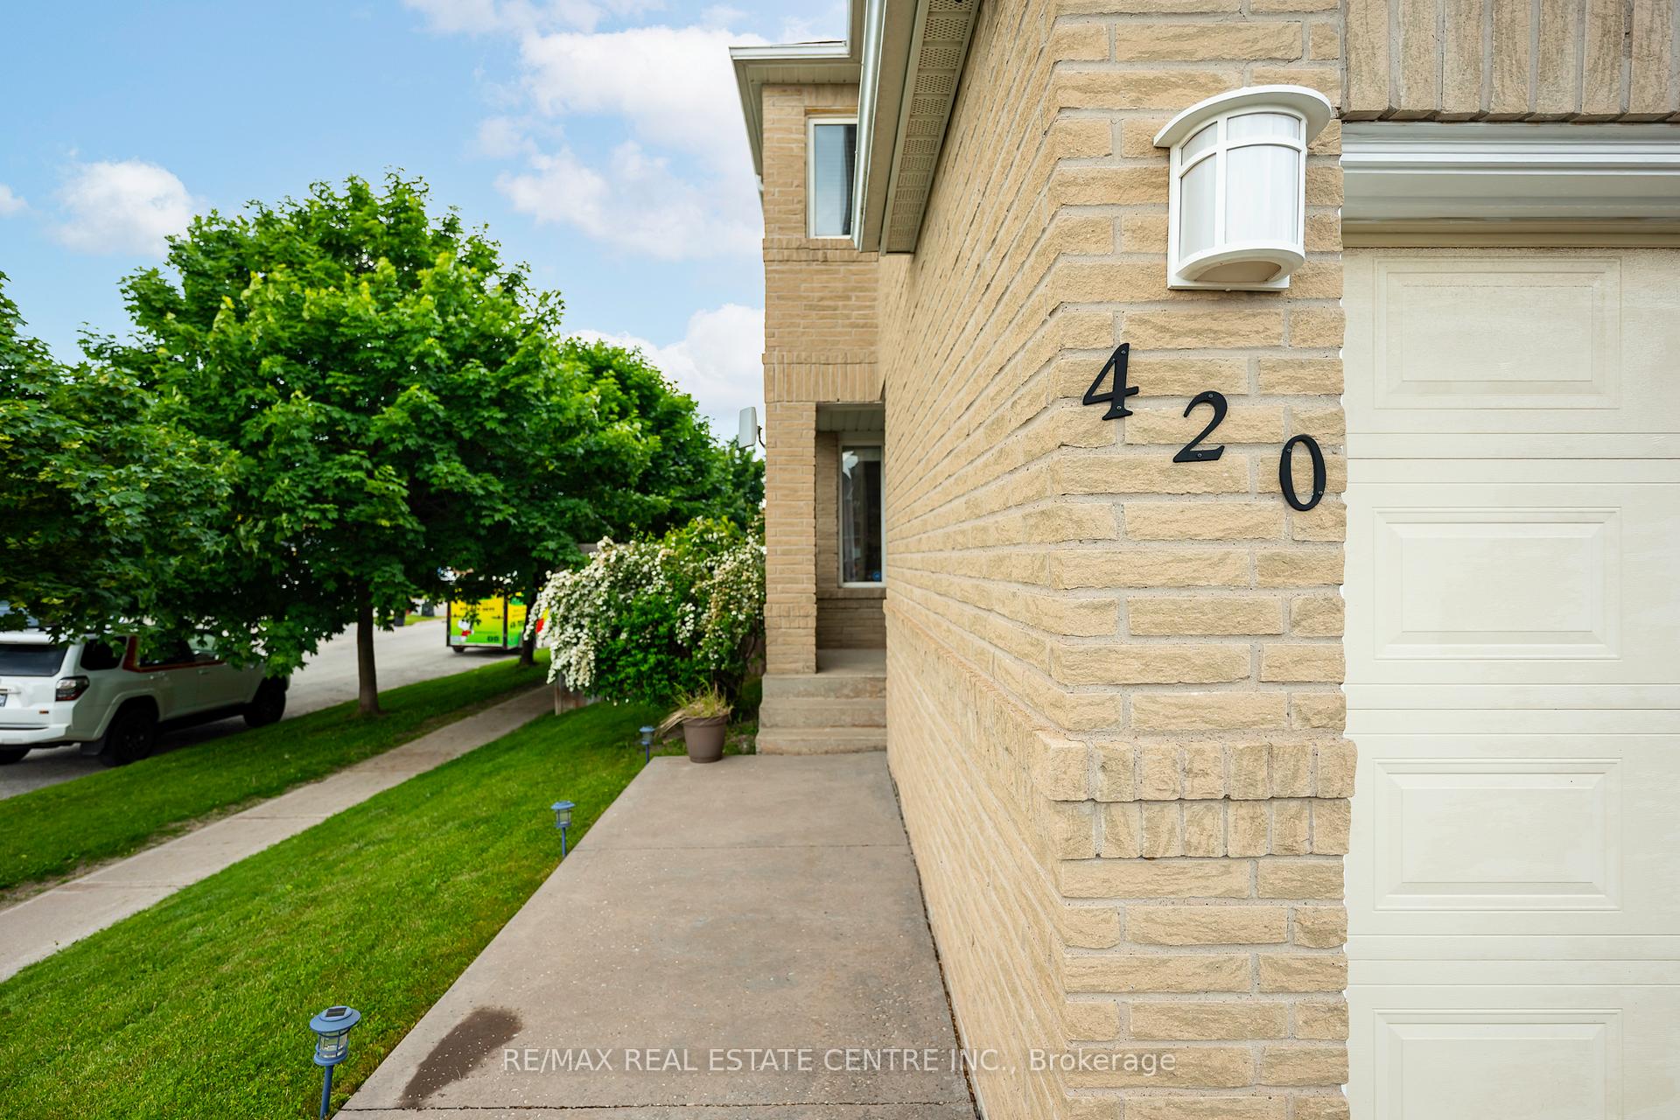
420 Jay Crescent
420 Jay Crescent
 See all 45 photos
Property history
- $865,000SuspendedList: 2025-06-11|End: 2025-07-07|26 daysW12214332
Facts and features
- BasementFinished
- Price per sq ft~$494
- Water, sewerMunicipal
- HeatingForced air
- Fireplace
- Central air
The homeLink, 2-storey, 1,500–2,000 sq ft
- Type: Link
- Style: 2-storey
- Living space: 1,500–2,000 sq ft
- Basement: Full, finished
InsideFireplace Yes, natural gas, Broadloom, Lower level
- Fireplace: Yes, natural gas
- Flooring: Broadloom
- Laundry: Lower level
- Features: Water softener, water purifier
- Security: Security system
- Rooms above ground: 7
- Rooms in the basement: 3
- Bedrooms: 3 + 1 in the basement
- Bathrooms: 4
- Kitchens: 1
- Family room: Yes
Outside and lotBrick, Asphalt shingle, Concrete
- Exterior: Brick
- Roof: Asphalt shingle
- Foundation: Concrete
- Features: Porch
- Other structures: Garden shed
- Size: 29.85 × 110 ft
Parking1 Garage, Built-in, Private double
- Spaces: 1 Garage
- Garage: Built-in
- Driveway: Private double
Heating, water and powerForced air, gas, Central air, Municipal water
- Heating: Forced air, gas
- Cooling: Central air
- Water: Municipal water
- Sewer: Municipal sewer
- Natural gas: Yes
- Hydro: Yes
- Cable: Available
- Telephone: Available
Costs and taxesTaxes $4,720 a year, HST No HST, Hot water tank
- Taxes, 2025: $4,720 a year
- HST: No HST
- Rental items: Hot water tank
- Under contract: Hot water heater
Included in the saleAppliances, water softener/water purifier (2022), blinds, security cameras, adt security system., All shelving, cabinets, peg board, work benches and heater in the garage. coffee bar in kitchen. window shears and hardware. sound booth in basement.
- Included: Appliances, water softener/water purifier (2022), blinds, security cameras, adt security system.
- Not included: All shelving, cabinets, peg board, work benches and heater in the garage. coffee bar in kitchen. window shears and hardware. sound booth in basement.
NearbyFenced yard, hospital, park, library, public transit, school
- Close to: Fenced yard, hospital, park, library, public transit, school
Listing detailsW12214332, Suspended, Jun 11, 2025
- MLS® number: W12214332
- Status: Suspended
- Listed on: Jun 11, 2025
- Days on market: 26
- Updated: Jul 7, 2025
- Possession: 60-89 days
- Occupied by: Owner
- Listing brokerage: RE/MAX REAL ESTATE CENTRE INC.
About this home
420 Jay Crescent, Orangeville, ON L9W 4Z2
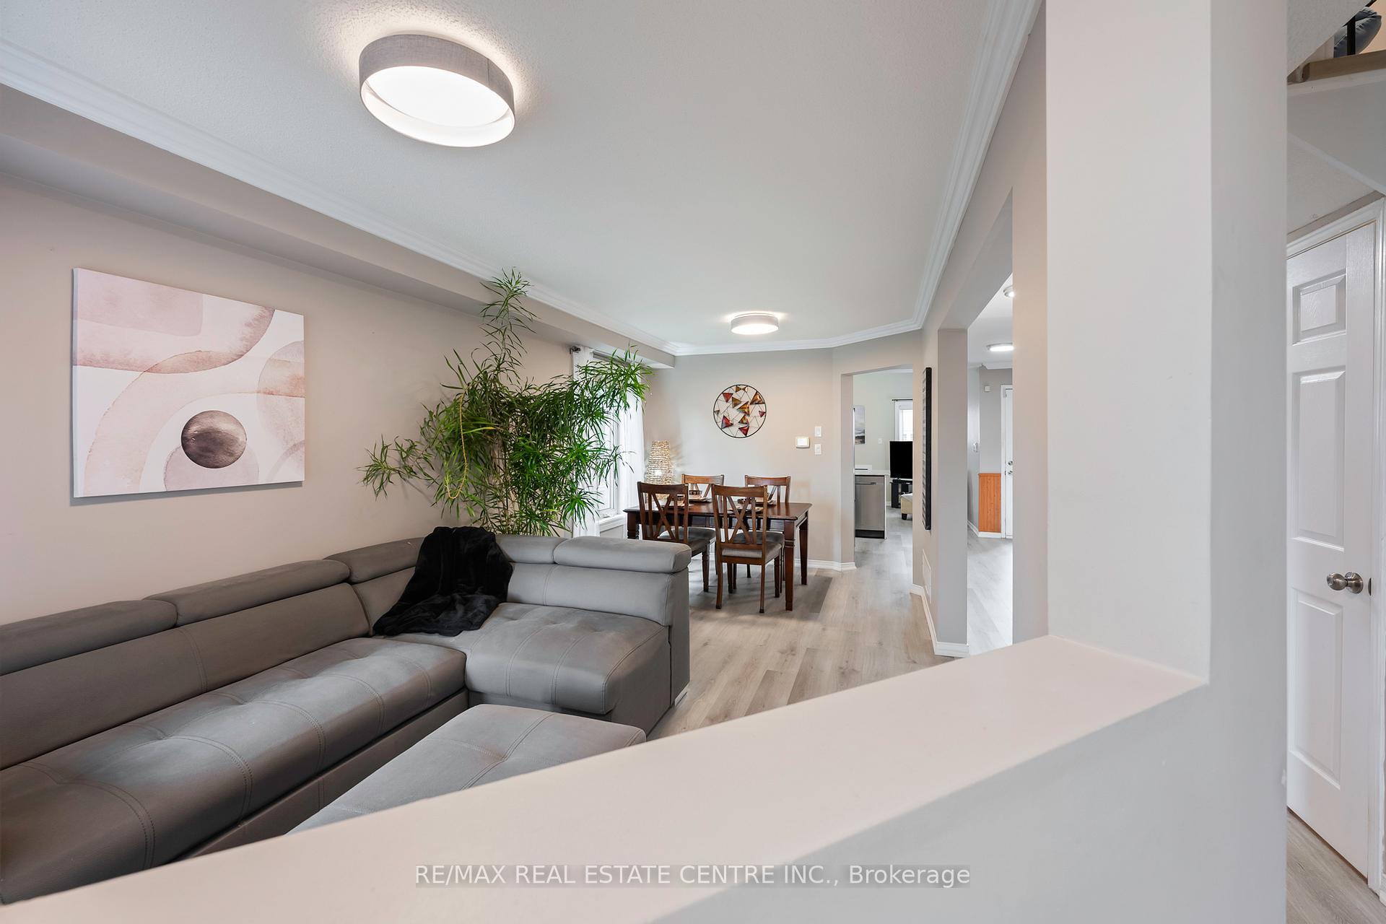
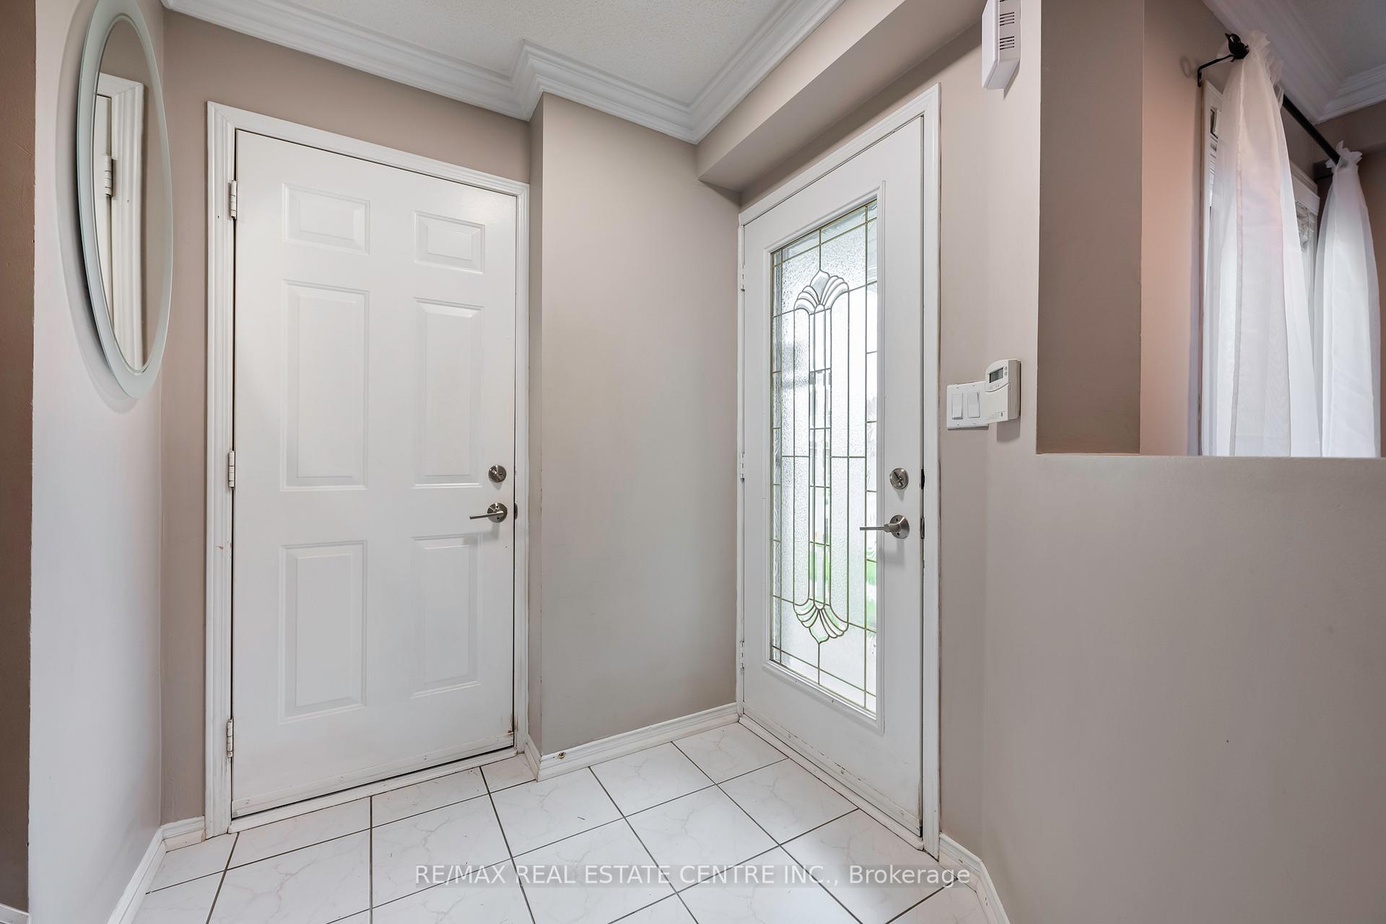
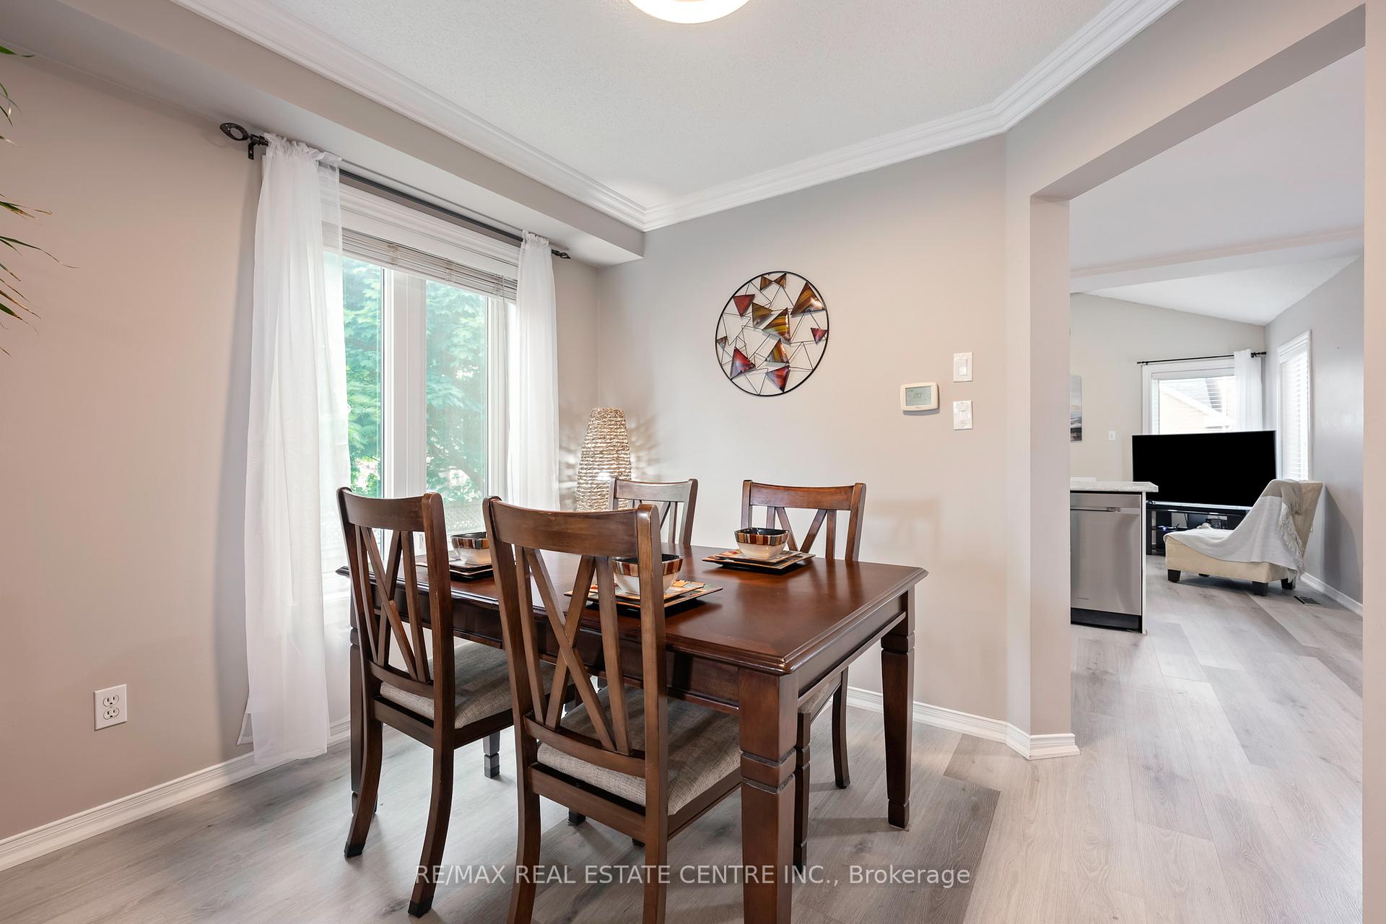
Nothing left to do but move in! Everything has been done in this 3+1 bedroom, 4 bathroom family home in Orangeville. The beautiful open concept main floor with crown moulding, has an eat in kitchen, combined with the living room and gas fireplace. The dining room/family room combo makes for plenty of extra space. Upstairs has three bedrooms, including a primary with a 4 piece ensuite and soaker tub. The main and second levels, including the stairs, have all new flooring and light fixtures. The kitchen with built in stainless steel appliances and new counter tops is a dream to cook in. Down in the basement you'll find a 4th bedroom with an above grade over sized window, currently being used as a sound proofed recording studio! The rec room with wet bar is great for hanging out, and the laundry room has plenty of storage. The 2 piece bathroom down there is also a nice touch. The oversized corner lot is fenced, and the 1.5 car garage with direct access to the home is insulated and drywalled. A 50 year roof with transferrable warranty was installed in 2022, and the furnace replaced in 2018. Keep your property safe with security cameras and an alarm system. This home has it all.
Ask about this home
A HOMEH agent will answer your questions about this home.
Around this home
Daily convenience, out of 100, from the distances below
Schools nearby
School rating, out of 10.
Helpful calculators
Your HOMEH agent

"Priced 18% over the Hestimate. I would see it this week."