

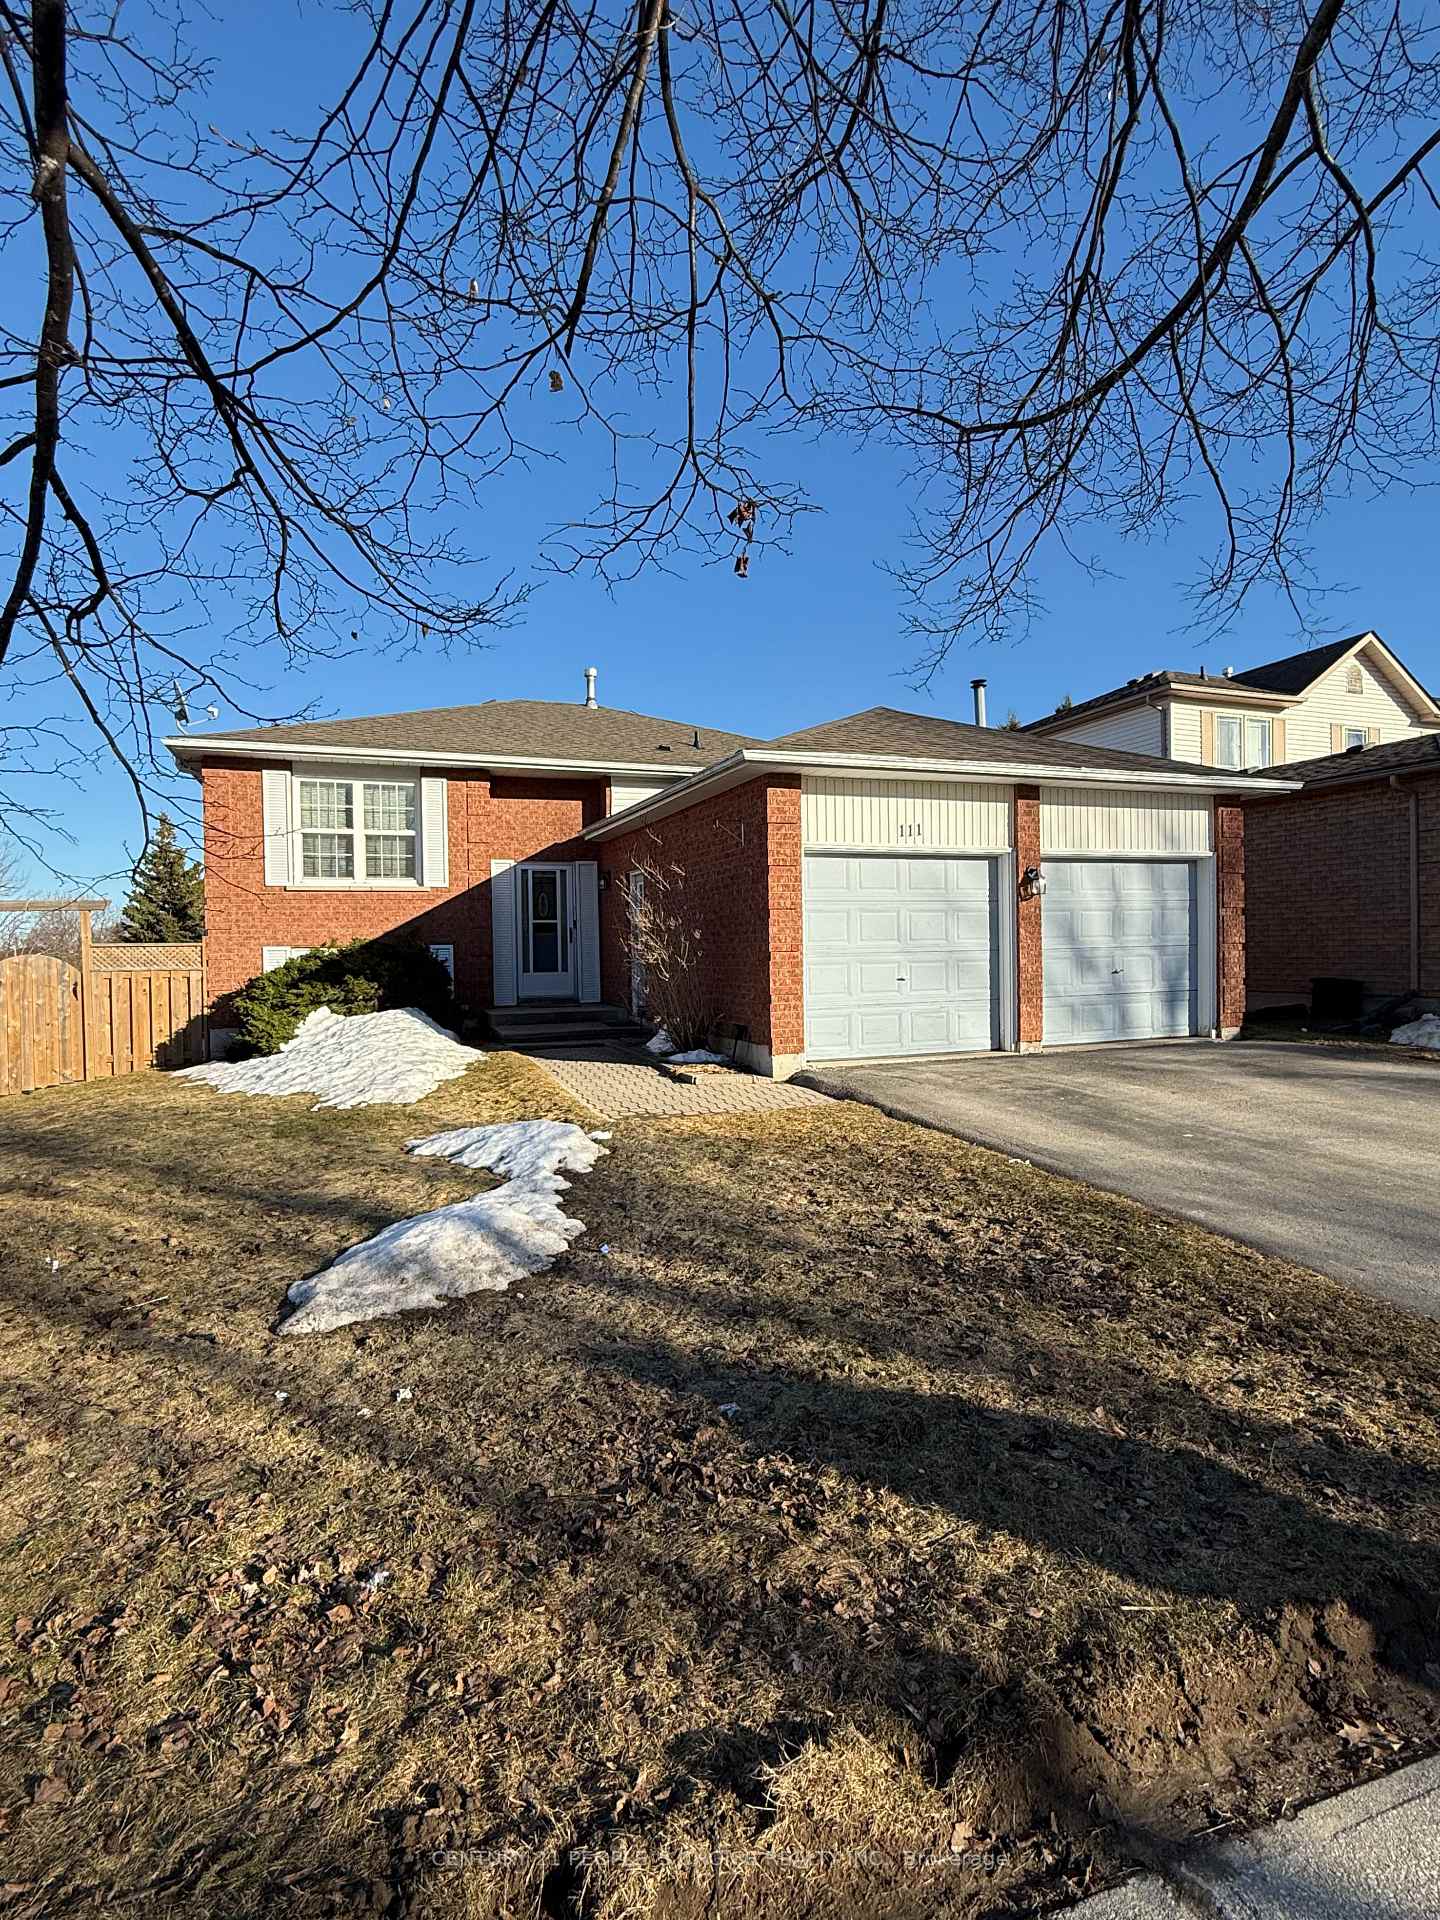
111 Pheasant Drive
Detached Expired
1/2111 Pheasant Drive
Detached Expired
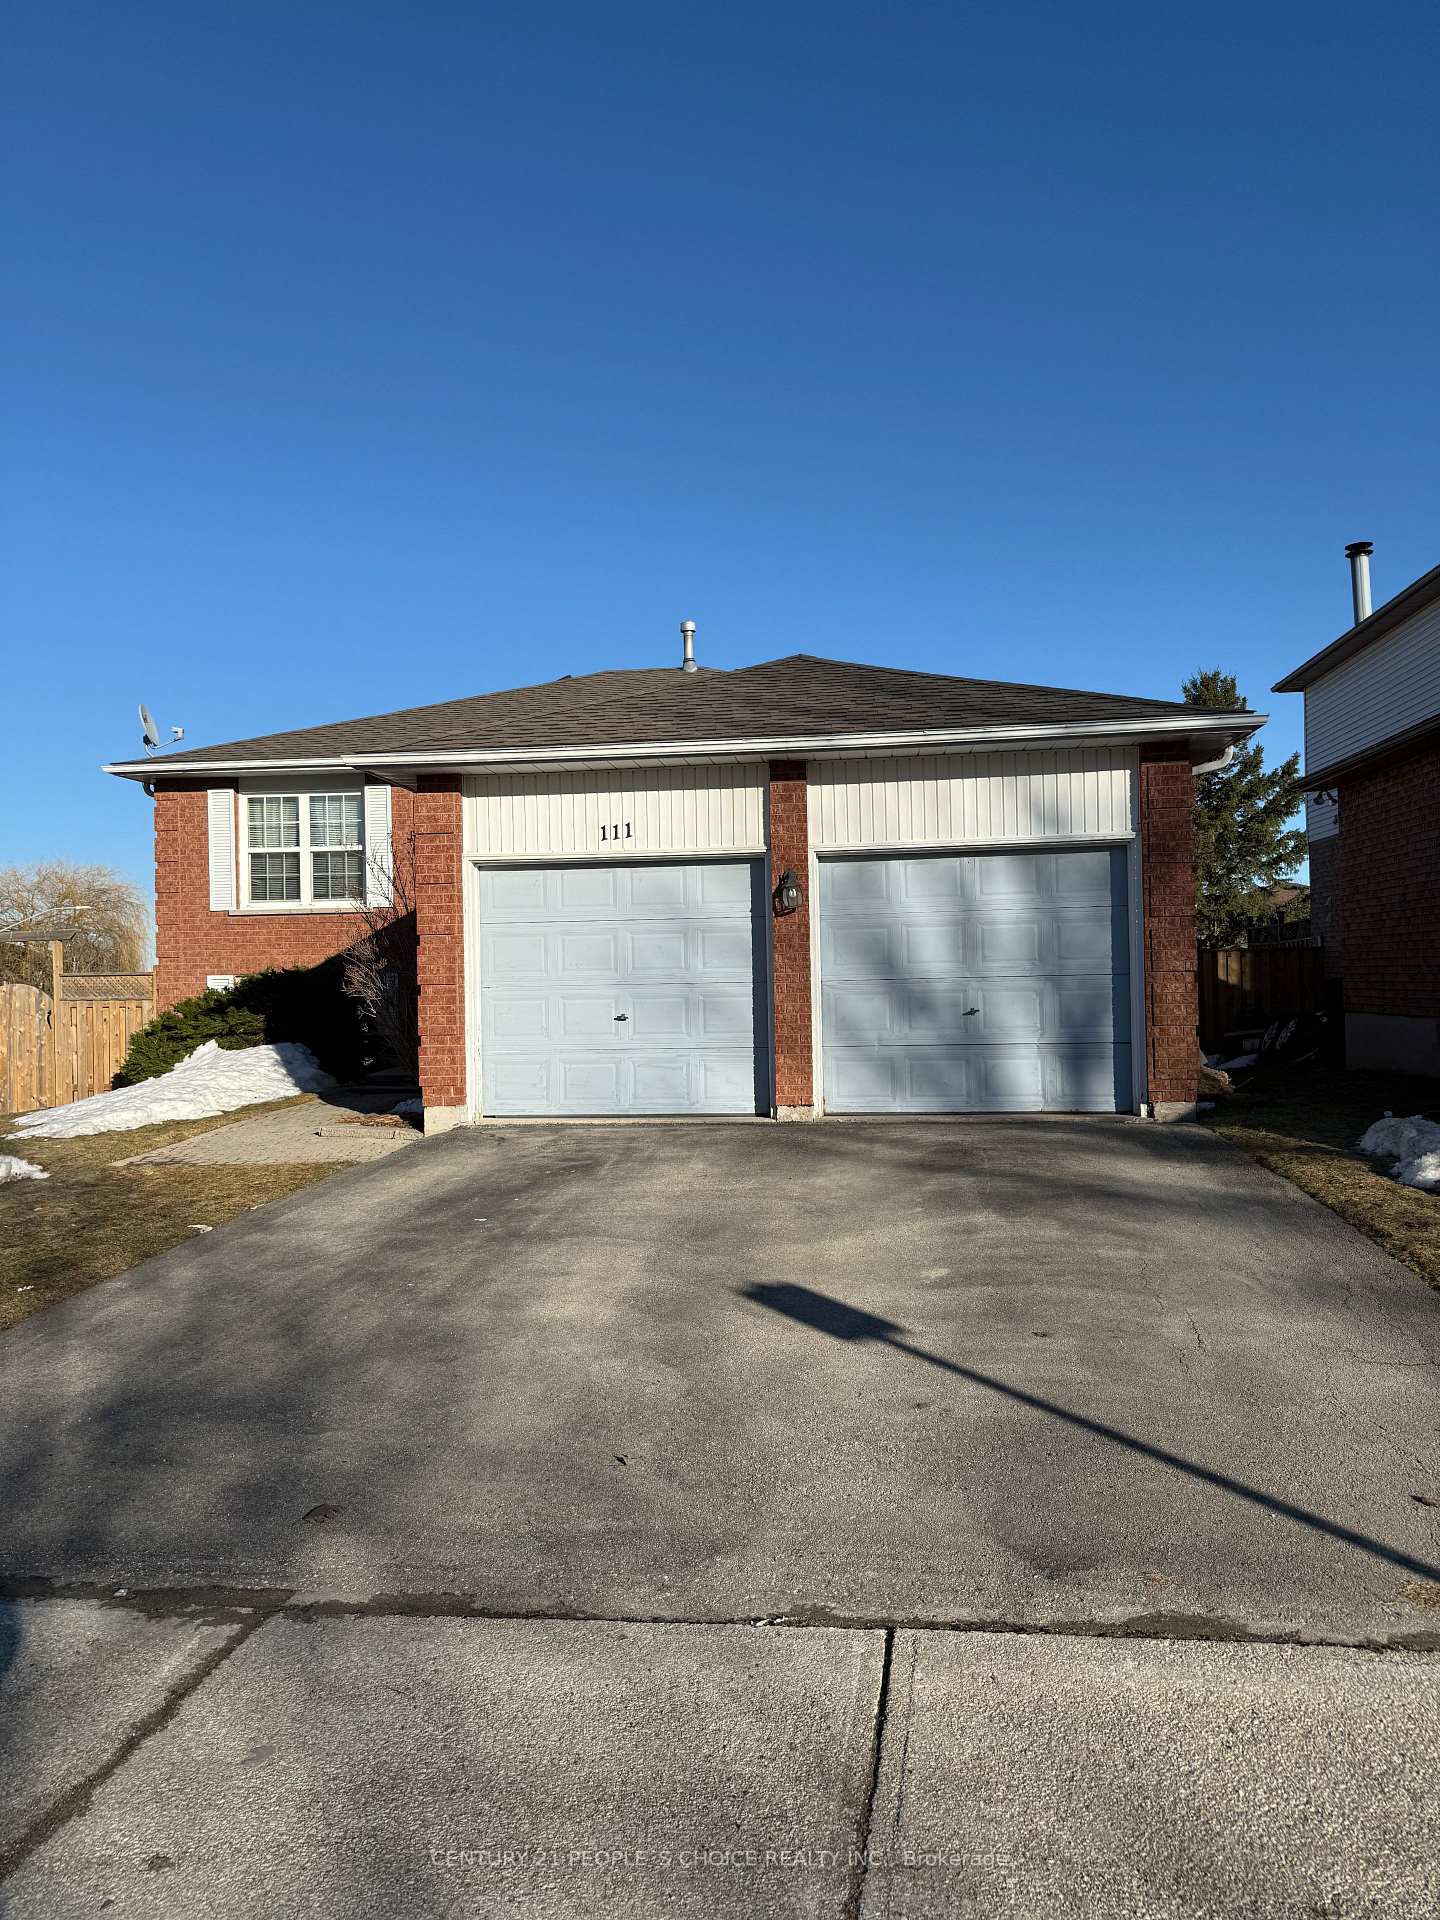 See all 2 photos
3 Bedrooms
2 Bathrooms
2 Garage
— sq.ft
57.09×101.88 ft
$5,650/yr
Property history
- $949,900ExpiredList: 2025-03-21|End: 2025-07-31|132 daysW12035450
Facts and features
- BasementWalk-out
- Water, sewerMunicipal
- HeatingForced air
- CoolingCentral air
What stands out
- Fireplace
- Central air
The homeDetached, Bungalow-raised, Partially finished, walk-out
- Type: Detached
- Style: Bungalow-raised
- Basement: Partially finished, walk-out
InsideFireplace Yes, Broadloom, Vinyl, Lower level
- Fireplace: Yes
- Flooring: Broadloom, Vinyl
- Laundry: Lower level
- Features: Storage
- Rooms above ground: 6
- Rooms in the basement: 3
- Bedrooms: 3
- Bathrooms: 2
- Kitchens: 1
- Family room: Yes
Outside and lotBrick, Asphalt shingle, Concrete
Outside
- Exterior: Brick
- Roof: Asphalt shingle
- Foundation: Concrete
- Other structures: Garden shed
- Size: 57.09 × 101.88 ft
Parking2 Garage, Attached, Private
- Spaces: 2 Garage
- Garage: Attached
- Driveway: Private
Heating, water and powerForced air, gas, Central air, Municipal water
- Heating: Forced air, gas
- Cooling: Central air
- Water: Municipal water
- Sewer: Municipal sewer
- Natural gas: Yes
- Hydro: Yes
- Cable: Available
- Telephone: Available
Costs and taxesTaxes $5,650 a year, HST included in the price
- Taxes, 2024: $5,650 a year
- HST: HST included in the price
Included in the saleAll elf's, window coverings, stove, fridge, dishwasher, washer , furnace, air conditioner, gas fireplace, walk out basement
- Included: All elf's, window coverings, stove, fridge, dishwasher, washer , furnace, air conditioner, gas fireplace, walk out basement
NearbyFenced yard, park, place of worship, public transit, rec./commun.centre, school
- Close to: Fenced yard, park, place of worship, public transit, rec./commun.centre, school
Listing detailsW12035450, Expired, Mar 21, 2025
- MLS® number: W12035450
- Status: Expired
- Listed on: Mar 21, 2025
- Days on market: 132
- Updated: Jul 31, 2025
- Possession: 60-89 days
- Occupied by: Tenant
- Listing brokerage: CENTURY 21 PEOPLE`S CHOICE REALTY INC.
About this home
111 Pheasant Drive, Orangeville, ON L9W 4R9
StorageFenced YardParkPlace Of WorshipPublic TransitRec./Commun.Centre
Beautiful Family Home In Wonderful Orangeville Neighbourhood with Walk Out Basement & Potential To Become Basement Apartment, Main Floor Has Bright & Spacious Combined Family & Dining Room, Kitchen Walks Out To Balcony Overlooking Backyard, Morning Sun Hits Deck, Perfect For Enjoying Your Morning Coffee, 3 Good Sized Bedrooms. Above Grade Windows, Downstairs W/ Cozy Gas Fireplace, Great For Entertaining Or Add Kitchen To Become 2nd Unit For Rental Income.
Read more
Ask about this home
A HOMEH agent will answer your questions about this home.
Ask a question
Thinking of selling your home?See what your home is worth today.
Around this home
Pheasant Dr / College Ave
Errands
Parks
Schools
Daily convenience, out of 100, from the distances below
ParkOrangeville Lions Sports Park · 1 within 1 km16 min walk969 m
GroceryHasty Market13 min walk824 m
SchoolSt Andrew School6 min walk340 m
PharmacyShoppers Drug Mart13 min walk798 m
Cafés & foodTim Hortons · 6 within 1 km11 min walk681 m
Gym & rec centreBasket Ball and Tennis5 min walk307 m
WalkDriveStraight-line distance, open map data
Grocery0.8 km
Park1.0 km
Coffee0.7 km
Dining0.9 km
Gym0.3 km
Schools nearby
School rating, out of 10.
St Andrew Schoolelementary · Private · 0.3 km
5.9/10Fair
Credit Meadows Elementary Schoolelementary · Public · 0.5 km
5.6/10Fair
Dufferin Centre for Continuing Educationsecondary · Public · 1.1 km
—
Contact agent
Helpful calculators
Mortgage
Affordability
Closing costs
Land transfer tax
Property tax
Down payment
CMHC insurance
Stress test
Cashback Rebate
Your HOMEH agent

KimHOMEH agent · Orangeville
"I would see it this week."
Ask Kim