

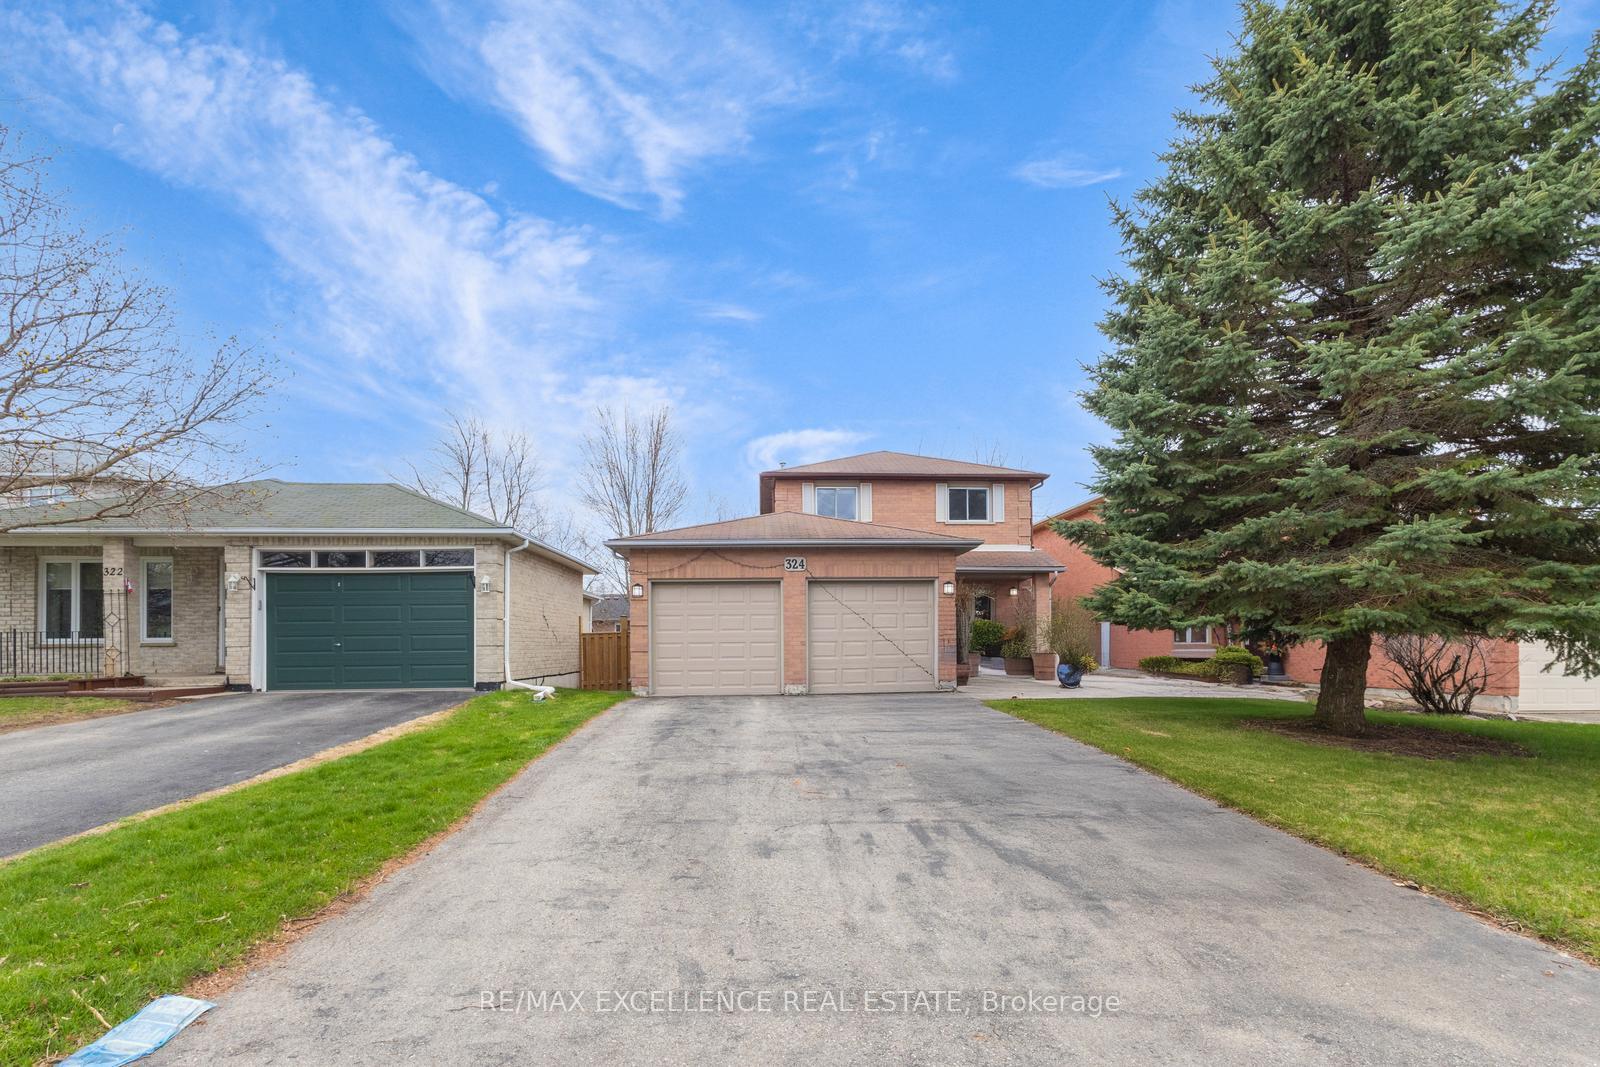
324 Bailey Drive
324 Bailey Drive
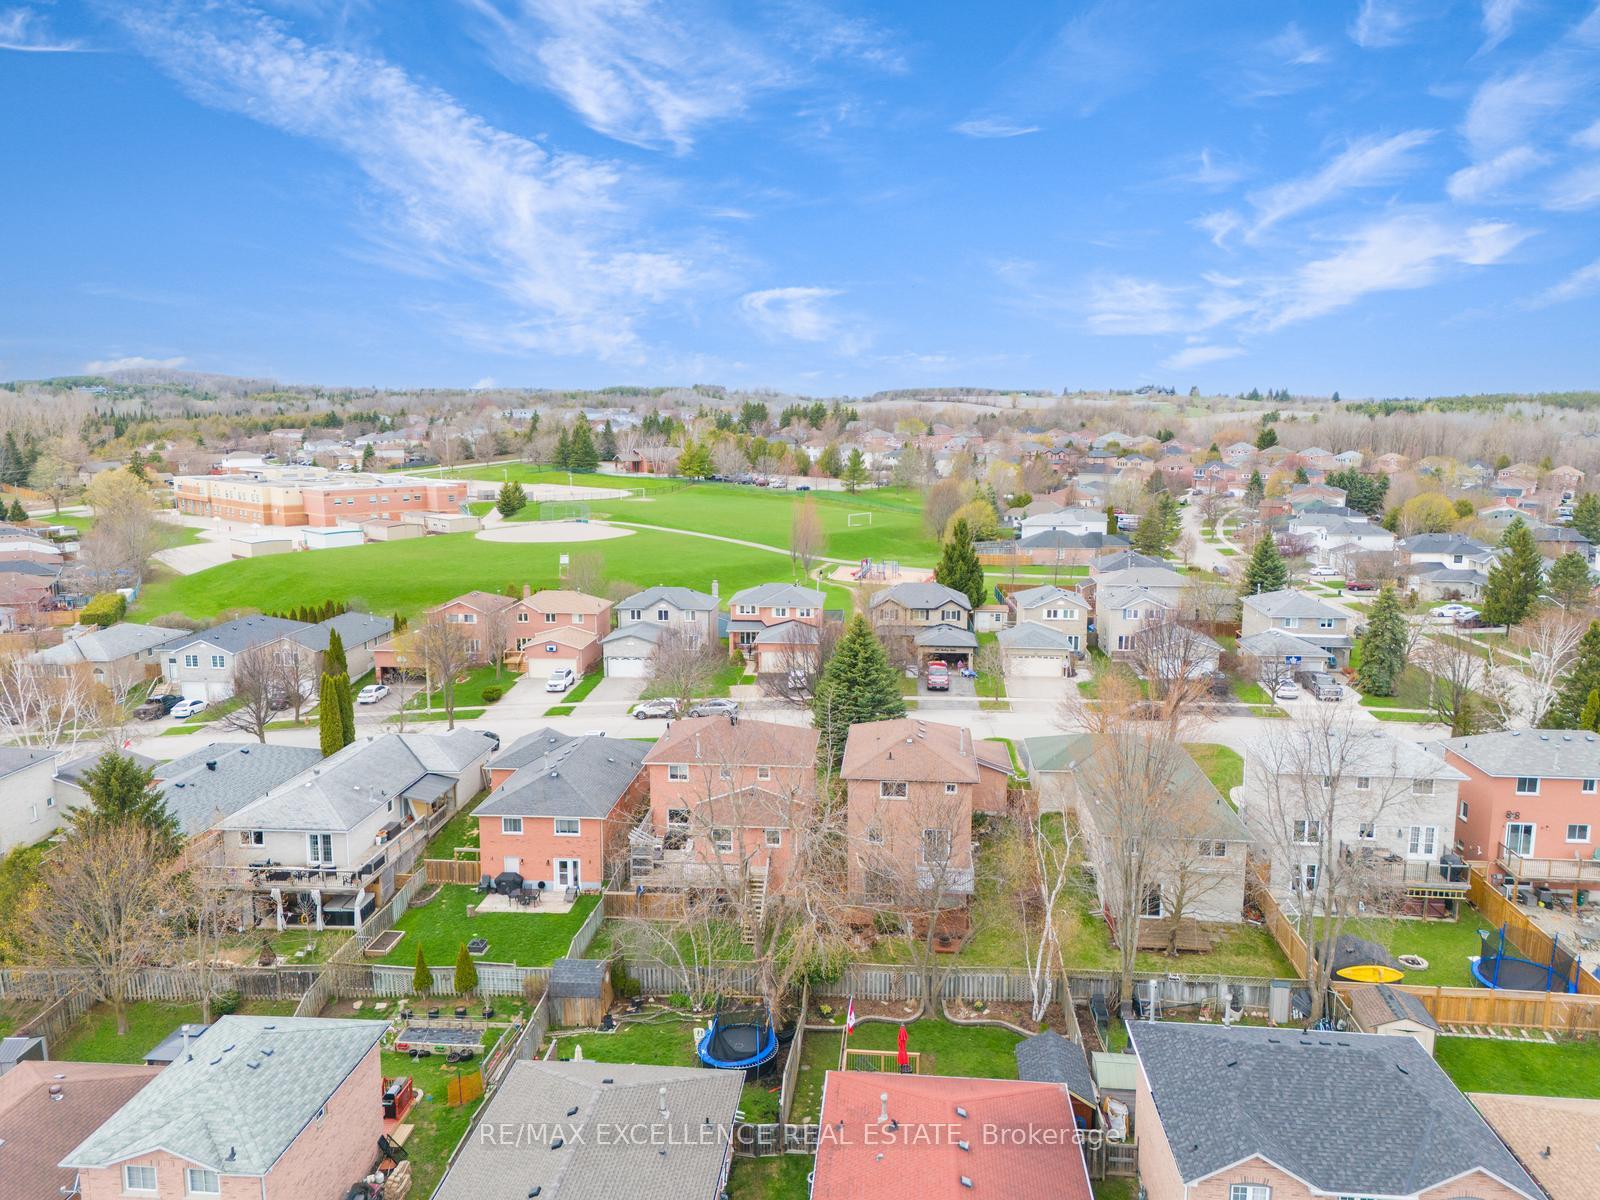 See all 40 photos
Property history
- $949,000ExpiredList: 2025-05-05|End: 2025-08-05|92 daysW12126245
Facts and features
- BasementWalk-out
- Price per sq ft~$542
- Water, sewerMunicipal
- HeatingForced air
- Hardwood floors
- Fireplace
- Central air
The homeDetached, 2-storey, 1,500–2,000 sq ft
- Type: Detached
- Style: 2-storey
- Living space: 1,500–2,000 sq ft
- Basement: Finished with walk-out
InsideFireplace Yes, Hardwood, Tile, Broadloom, Lower level
- Fireplace: Yes
- Flooring: Hardwood, Tile, Broadloom
- Laundry: Lower level
- Rooms above ground: 8
- Rooms in the basement: 3
- Bedrooms: 3 + 1 in the basement
- Bathrooms: 4
- Kitchens: 1
- Family room: Yes
Outside and lotBrick, vinyl siding, Asphalt shingle, Concrete block
- Exterior: Brick, vinyl siding
- Roof: Asphalt shingle
- Foundation: Concrete block
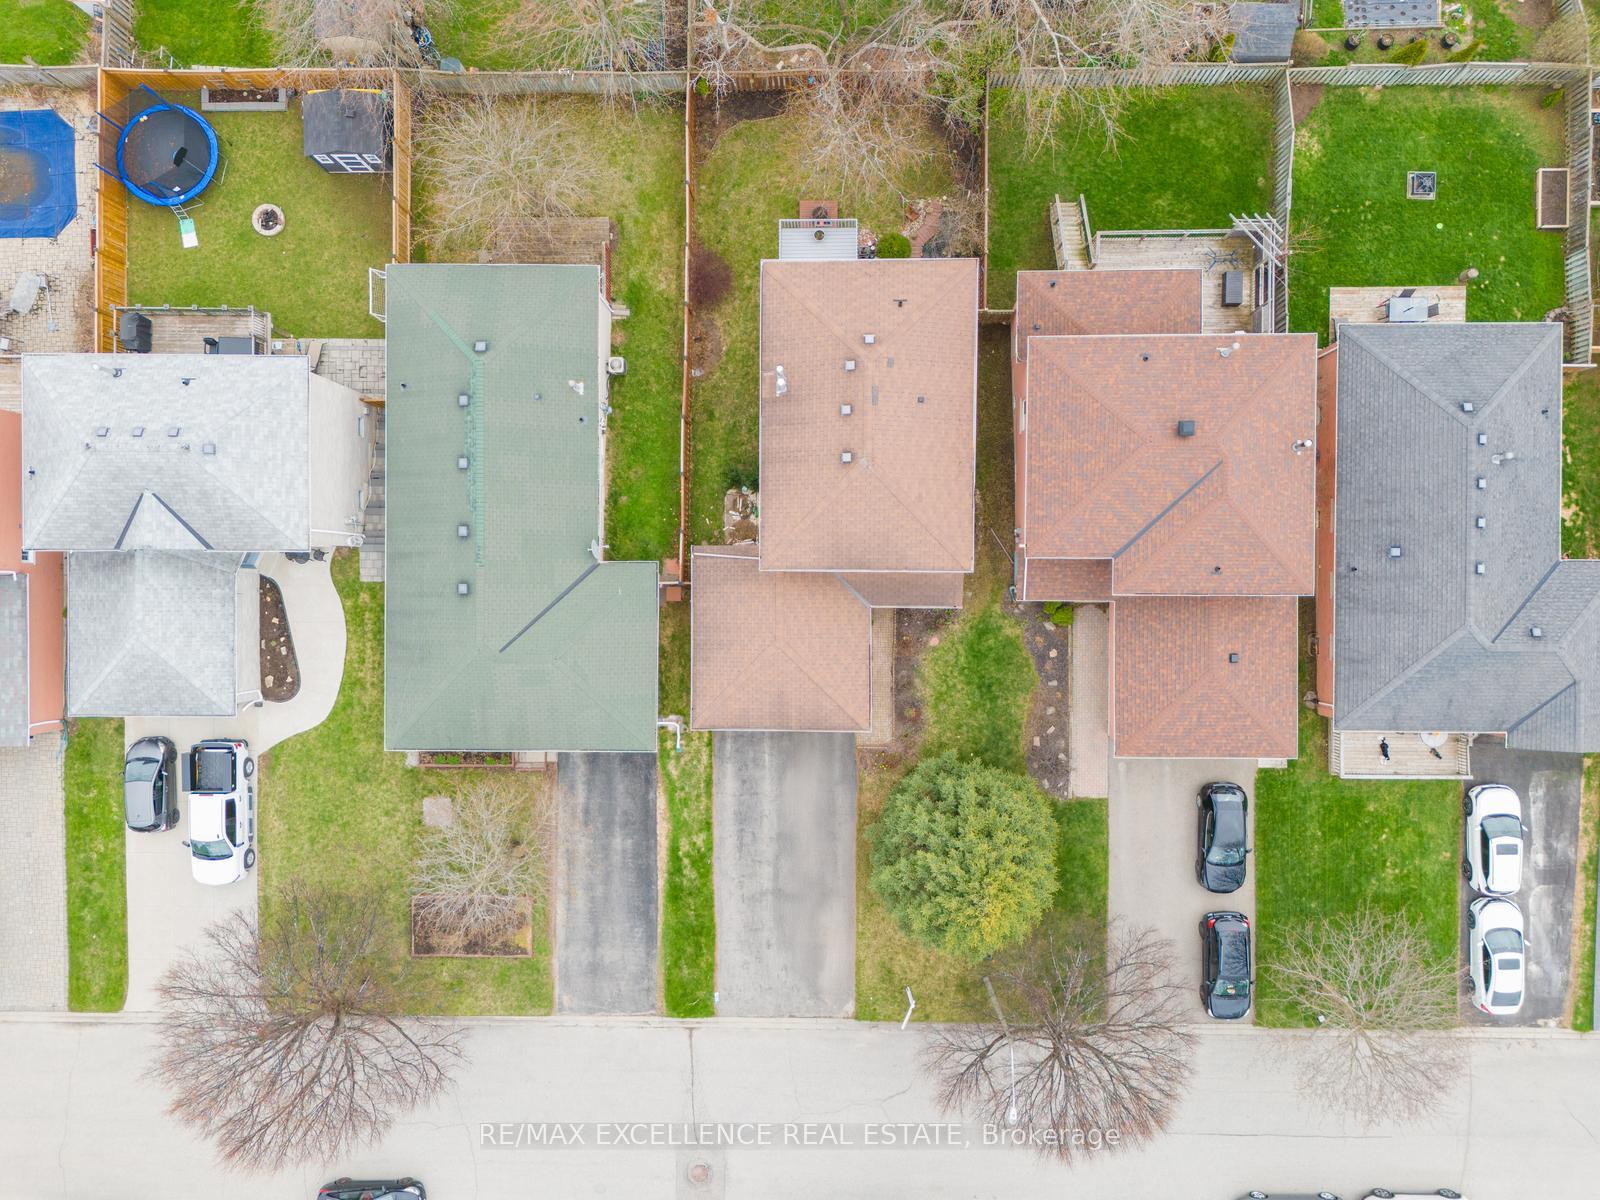
- Size: 40.06 × 109.99 ft
Parking2 Garage, Built-in, Private
- Spaces: 2 Garage
- Garage: Built-in
- Driveway: Private
Heating, water and powerForced air, gas, Central air, Municipal water
- Heating: Forced air, gas
- Cooling: Central air
- Water: Municipal water
- Sewer: Municipal sewer
Costs and taxesTaxes $5,162 a year, HST included in the price, Hot water tank
- Taxes, 2024: $5,162 a year
- HST: HST included in the price
- Rental items: Hot water tank
Included in the saleFridge, stove, range hood, dishwasher, washer & dryer, elfs, window coverings & garage door opener., N/a
- Included: Fridge, stove, range hood, dishwasher, washer & dryer, elfs, window coverings & garage door opener.
- Not included: N/a
NearbyFenced yard, park, school
- Close to: Fenced yard, park, school
Listing detailsW12126245, Expired, May 5, 2025
- MLS® number: W12126245
- Status: Expired
- Listed on: May 5, 2025
- Days on market: 92
- Updated: Aug 5, 2025
- Possession: 2025-07-30 / Flexible
- Occupied by: Owner+tenant
- Listing brokerage: RE/MAX EXCELLENCE REAL ESTATE
About this home
324 Bailey Drive, Orangeville, ON L9W 4M3
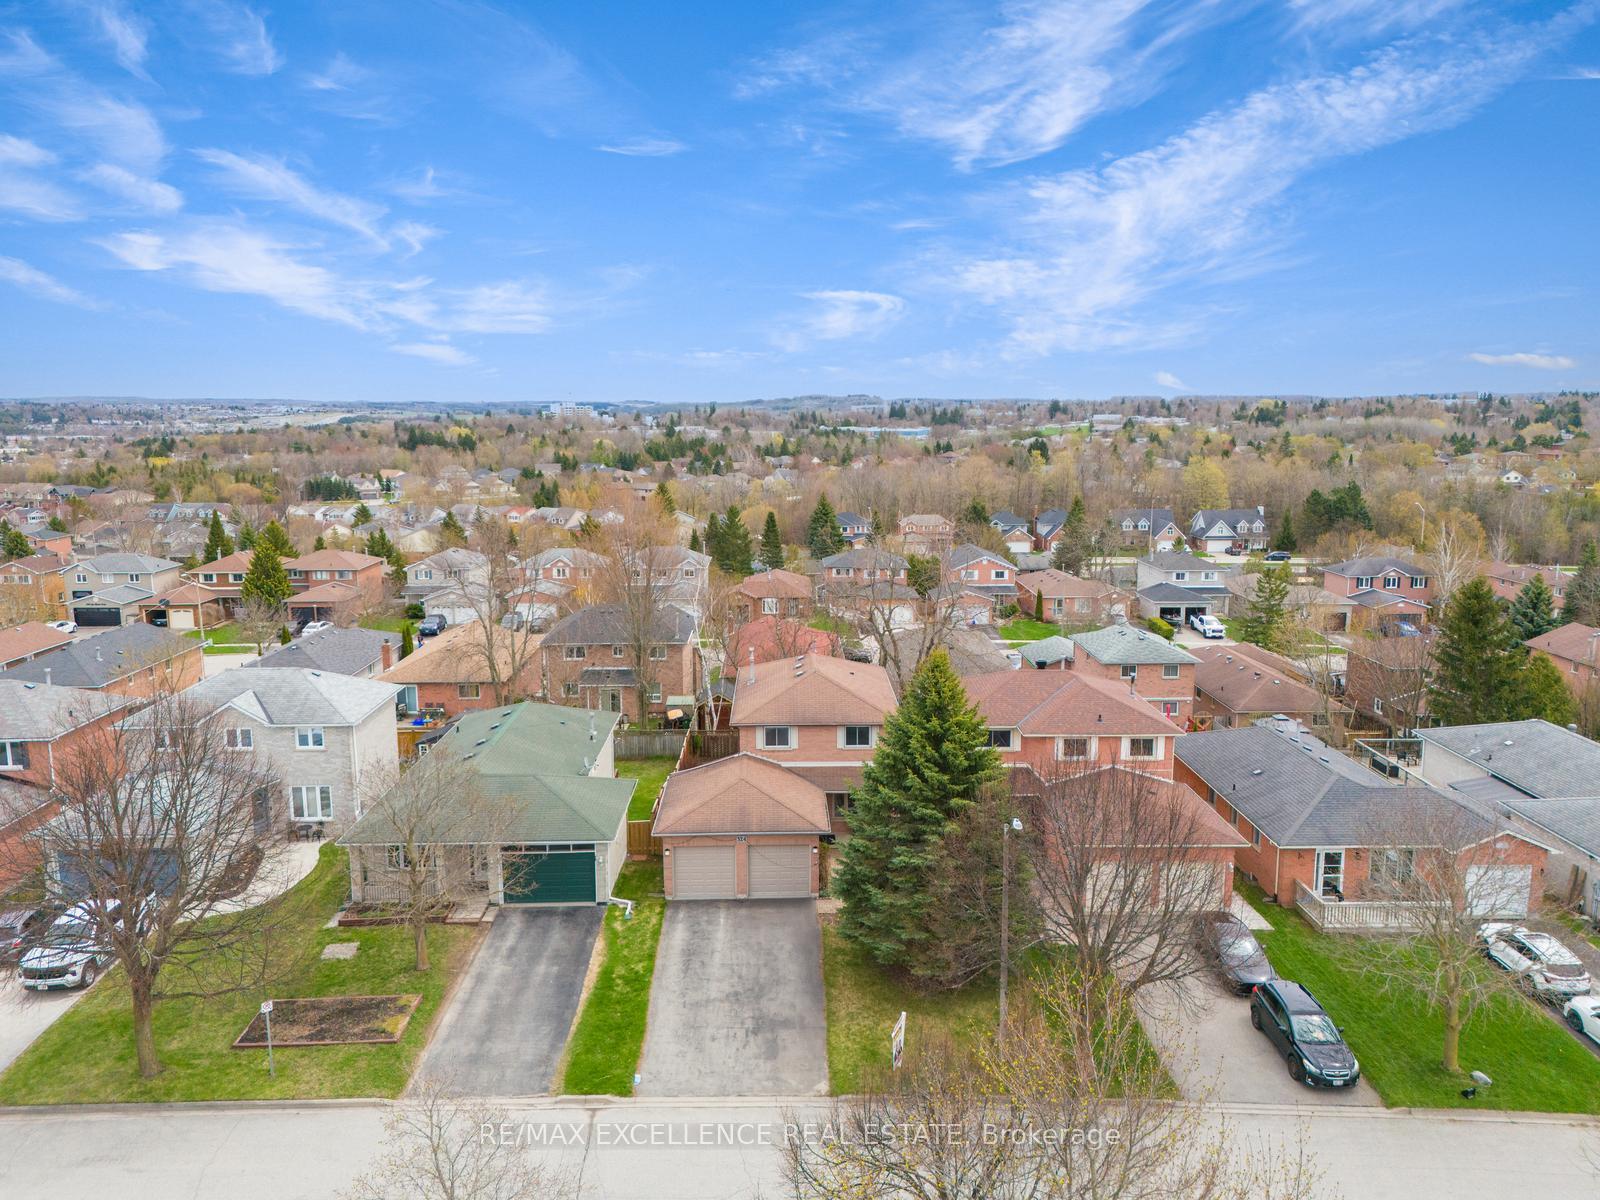
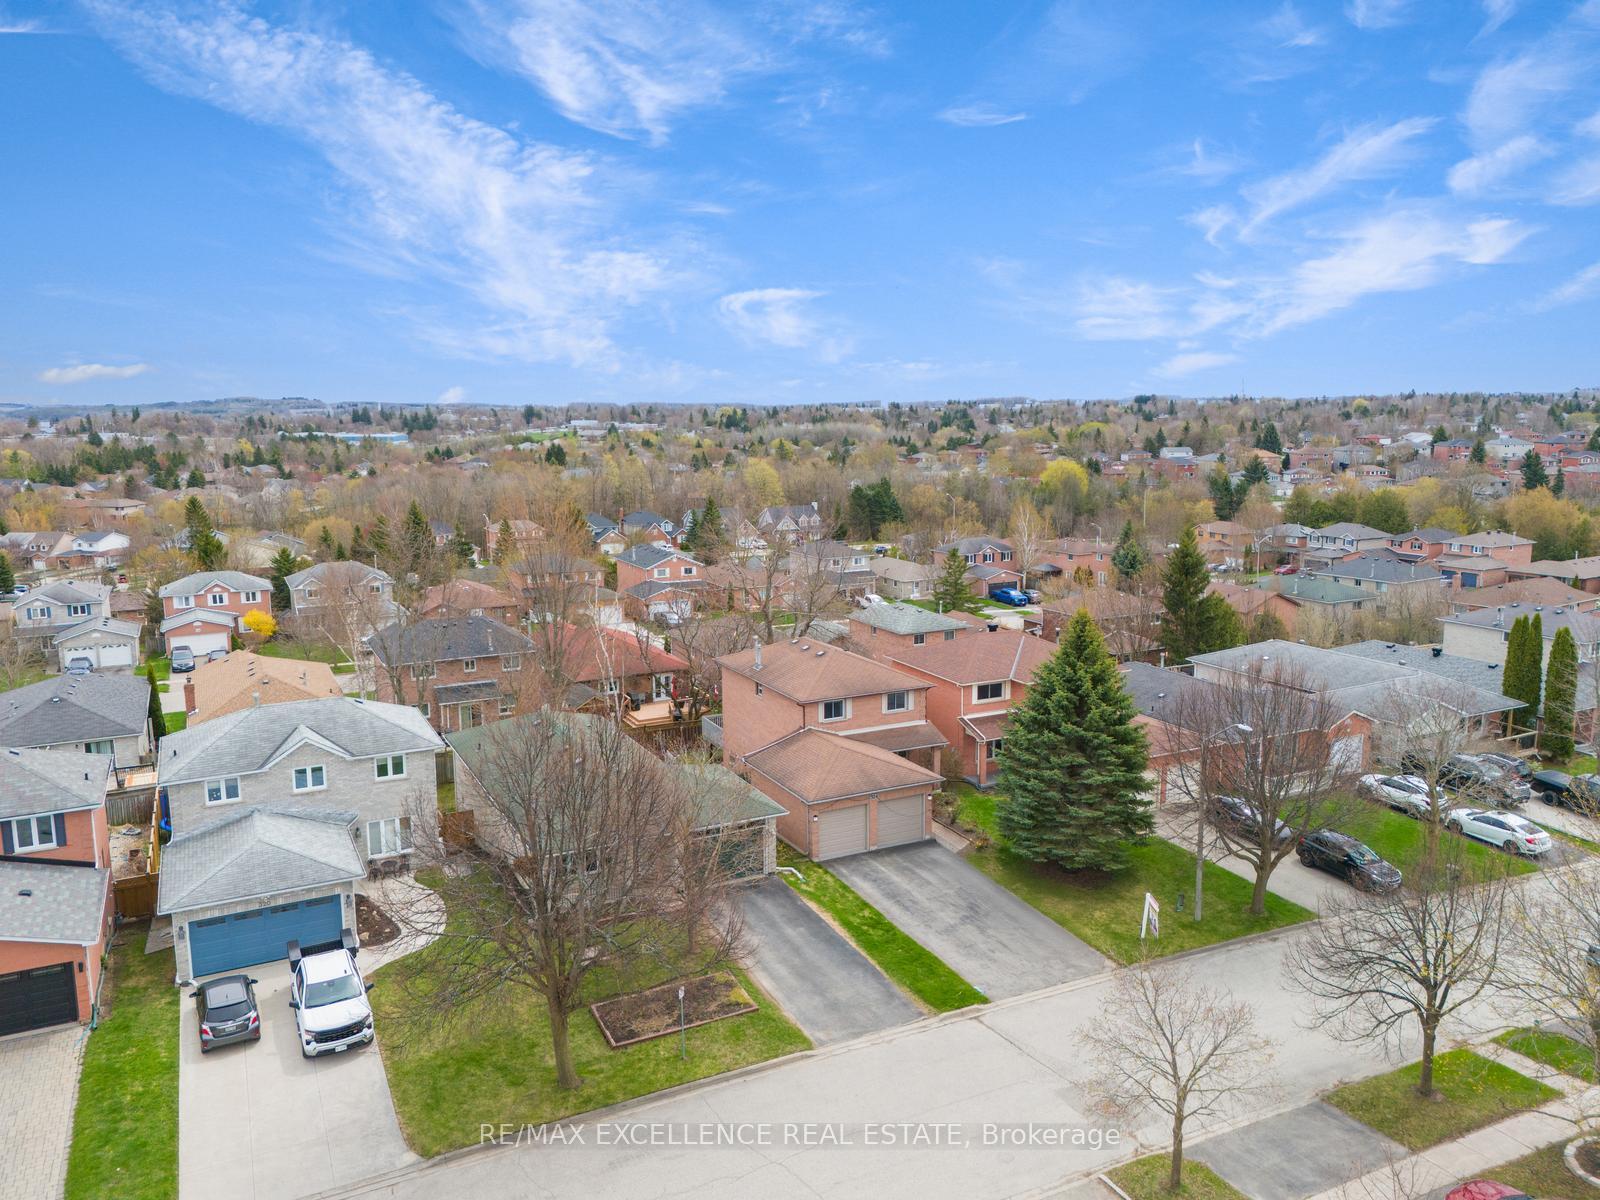
Welcome to this beautiful home nestled in one of Orangeville most sought-after family-friendly neighborhoods. From the moment you step inside, you're greeted with hardwood floors and pot lights that flow throughout the main floor. The cozy family room features a charming fireplace and opens onto a spacious deck that overlooks a fully landscaped backyard ideal. A functional mudroom just off the front hall offers convenient garage access. Upstairs, the master bedroom serves as a serene retreat with its 3-piece ensuite and walk-in closet. Two generous secondary bedrooms offer abundant natural light and ample storage, while the recently renovated main bath boasts heated floors, double vanity, and a luxurious glass shower. The walkout basement provides a versatile space for family activities, home office, or guest suite. Outside, enjoy a fully fenced yard. Just steps away from parks, schools, and all essential amenities; this home truly has it all! (Disclaimer: Some photos of the bedrooms, the basement and the backyard are virtually staged.)
Ask about this home
A HOMEH agent will answer your questions about this home.
Around this home
Daily convenience, out of 100, from the distances below
Schools nearby
School rating, out of 10.
Helpful calculators
Your HOMEH agent

"I would see it this week."