

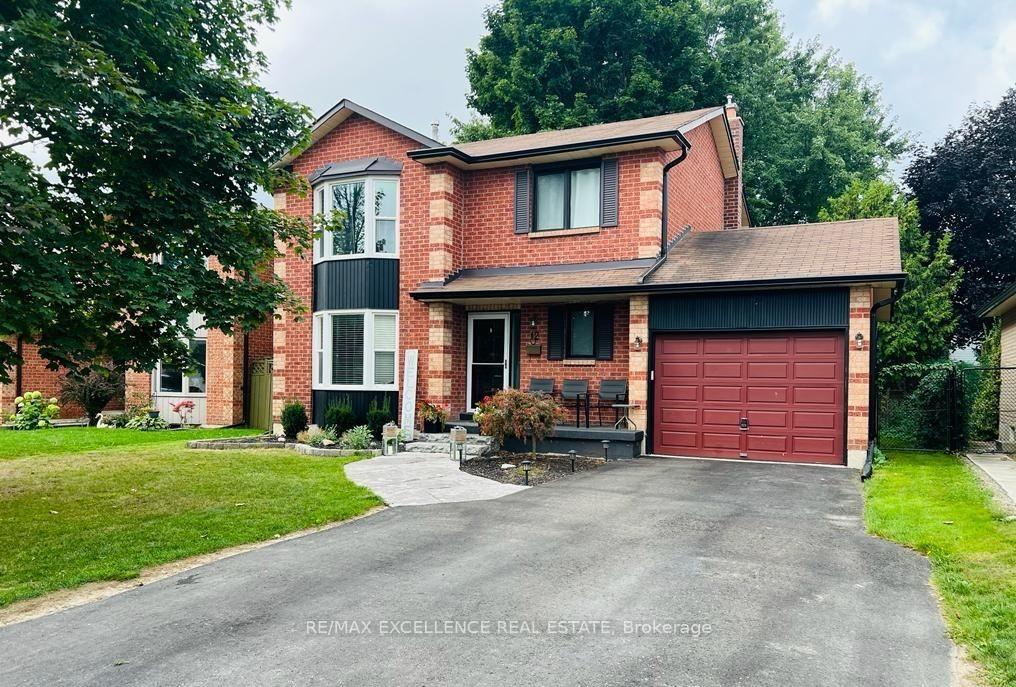
12 Fieldgate Drive
12 Fieldgate Drive
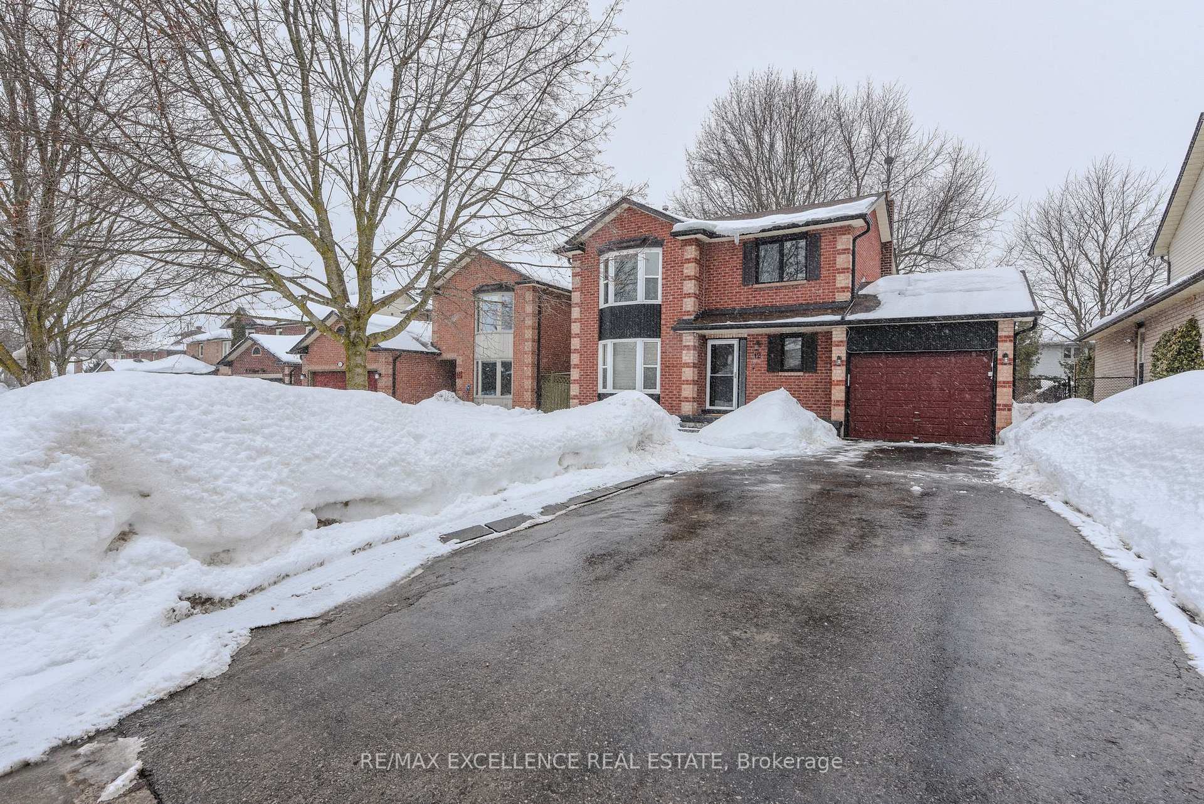
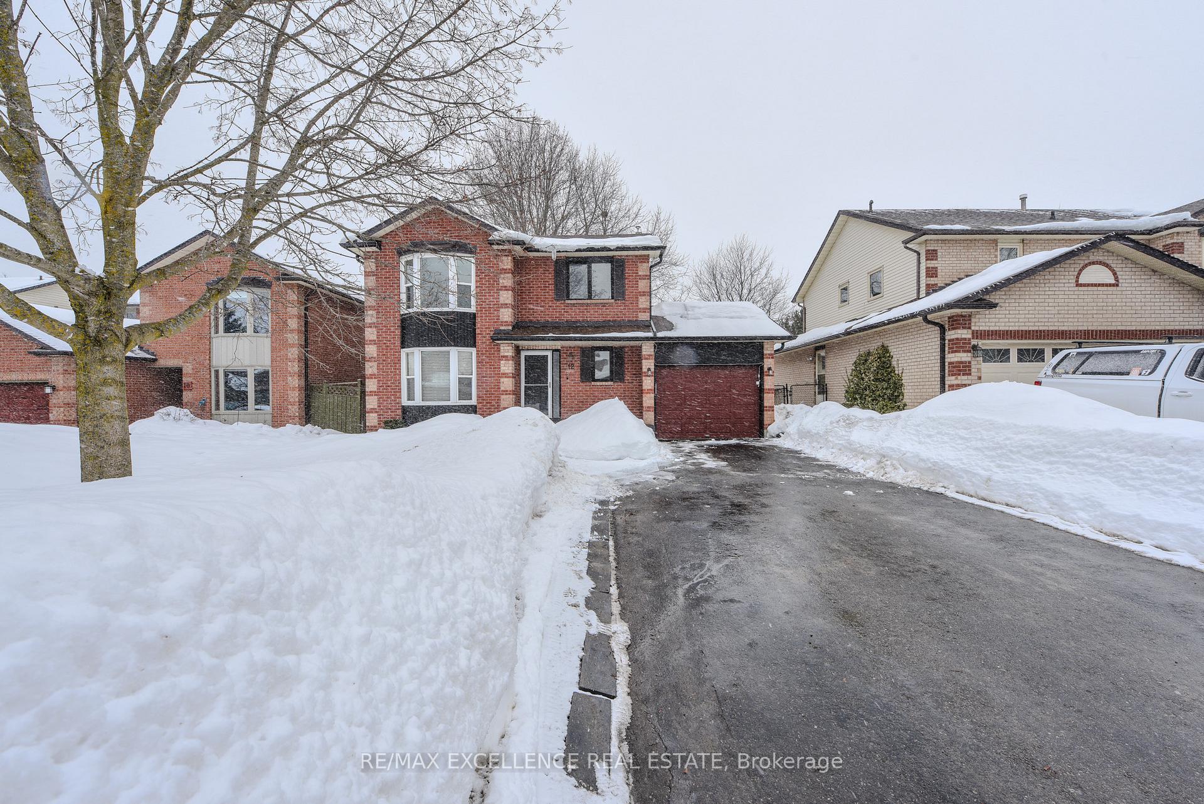
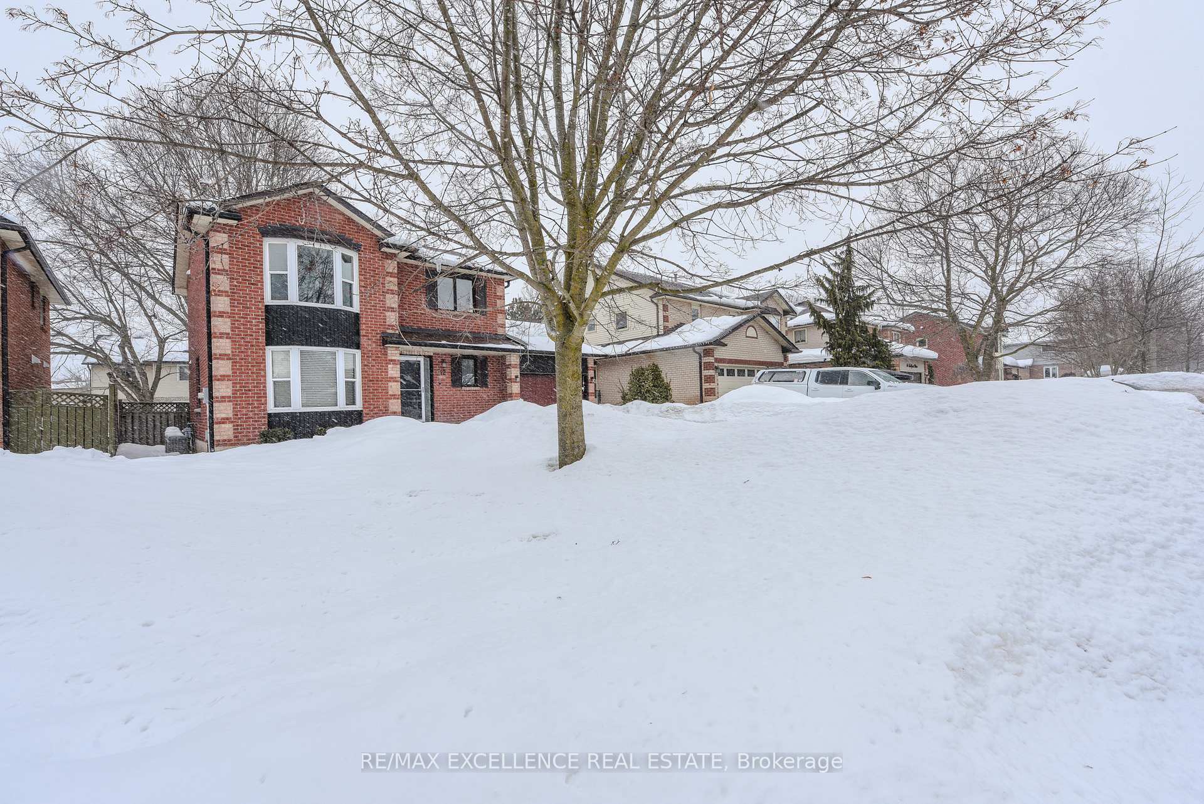
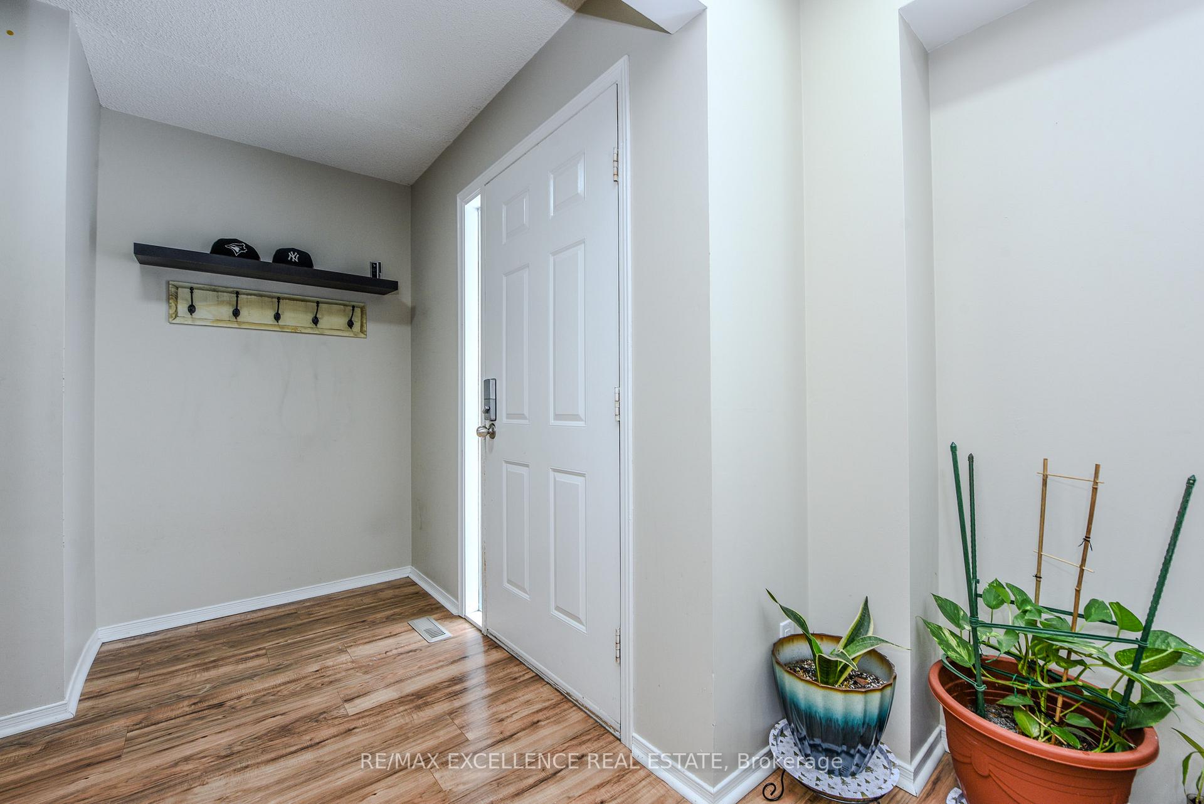 See all 40 photos
Property history
- $879,900TerminatedList: 2025-04-28|End: 2025-08-17|111 daysW12108153
- $849,777TerminatedList: 2025-03-01|End: 2025-04-28|58 daysW11996117
Facts and features
- BasementUnfinished
- Age of home31–50 years
- Price per sq ft~$503
- Water, sewerMunicipal
- Fireplace
- Central air
The homeDetached, 2-storey, Age 31–50 years
- Type: Detached
- Style: 2-storey
- Age: 31–50 years
- Living space: 1,500–2,000 sq ft
- Basement: Unfinished
InsideFireplace Yes, Vinyl, Main level
- Fireplace: Yes
- Flooring: Vinyl
- Laundry: Main level
- Features: Water softener, water heater
- Rooms above ground: 11
- Bedrooms: 3
- Bathrooms: 3
- Kitchens: 1
- Family room: Yes
Outside and lotBrick, Asphalt shingle, Poured concrete
- Exterior: Brick
- Roof: Asphalt shingle
- Foundation: Poured concrete
- Size: 50.2 × 112.44 ft
- Zoning: Residential
Parking1 Garage, Attached, Private
- Spaces: 1 Garage
- Garage: Attached
- Driveway: Private
Heating, water and powerForced air, gas, Central air, Municipal water
- Heating: Forced air, gas
- Cooling: Central air
- Water: Municipal water
- Sewer: Municipal sewer
Costs and taxesTaxes $5,416 a year, HST included in the price, Hot water tank
- Taxes, 2025: $5,416 a year
- HST: HST included in the price
- Rental items: Hot water tank
Included in the saleStove, fridge, dishwasher, washer , dryer, water softener, furnace, air conditioner, gas fireplace, all elf's, window coverings, N/a
- Included: Stove, fridge, dishwasher, washer , dryer, water softener, furnace, air conditioner, gas fireplace, all elf's, window coverings
- Not included: N/a
NearbyFenced yard, hospital, library, park, place of worship, school bus route
- Close to: Fenced yard, hospital, library, park, place of worship, school bus route
Listing detailsW12108153, Terminated, Apr 28, 2025
- MLS® number: W12108153
- Status: Terminated
- Listed on: Apr 28, 2025
- Days on market: 111
- Updated: Aug 17, 2025
- Possession: Flexible
- Occupied by: Owner
- Listing brokerage: RE/MAX EXCELLENCE REAL ESTATE
About this home
12 Fieldgate Drive, Orangeville, ON L9W 4K8
Welcome to this stunning 2-story detached family home, perfectly situated on a peaceful street in a highly sought-after neighborhood. This spacious home sits on a generous lot with a 50 ft. frontage, offering plenty of outdoor space. The main level features laminate flooring throughout, a large, open-concept living and dining area, perfect for entertaining family and friends. A cozy gas fireplace in the family room adds charm and comfort, making it an ideal spot for relaxation. The main level also includes a convenient laundry area, a 2-piece powder room, and direct access to the garage for added convenience. Upstairs, the primary bedroom is complete with a walk-in closet and a luxurious ensuite. Two additional well-sized bedrooms and a full bathroom provide ample space for a growing family. Step outside to enjoy the beautifully landscaped backyard with mature trees that offer both privacy and shade. The large deck is perfect for outdoor gatherings. With a 4-car parking space, a water softener, and a prime location close to schools, parks, and amenities, this home is move-in ready and waiting for its next owners.
Ask about this home
A HOMEH agent will answer your questions about this home.
Around this home
Daily convenience, out of 100, from the distances below
Schools nearby
School rating, out of 10.
Helpful calculators
Your HOMEH agent

"I would see it this week."