

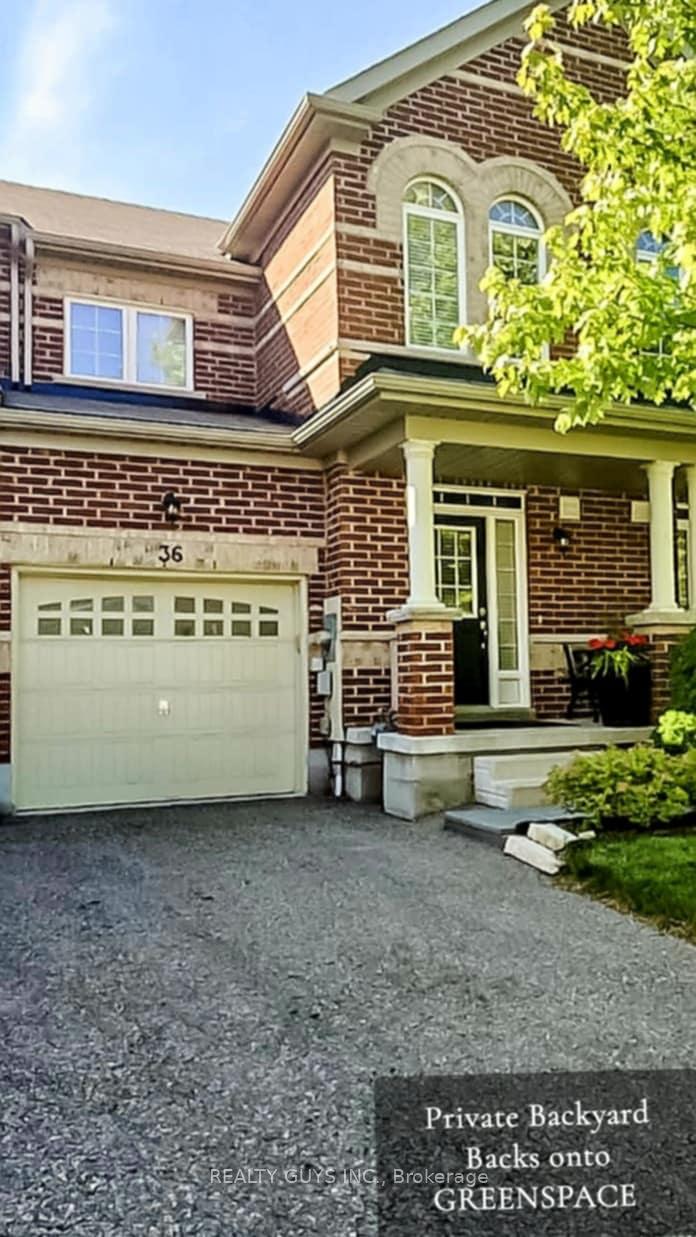
Unit 36, 20 C Line
Unit 36, 20 C Line
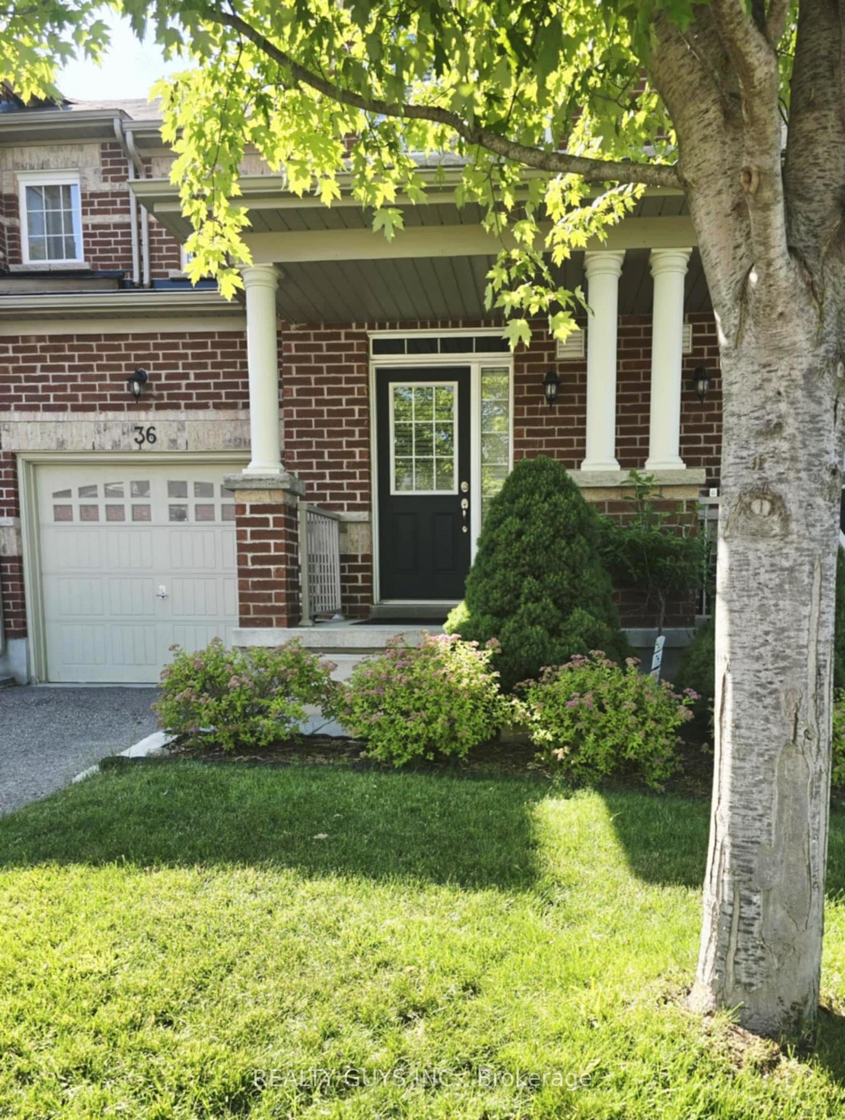
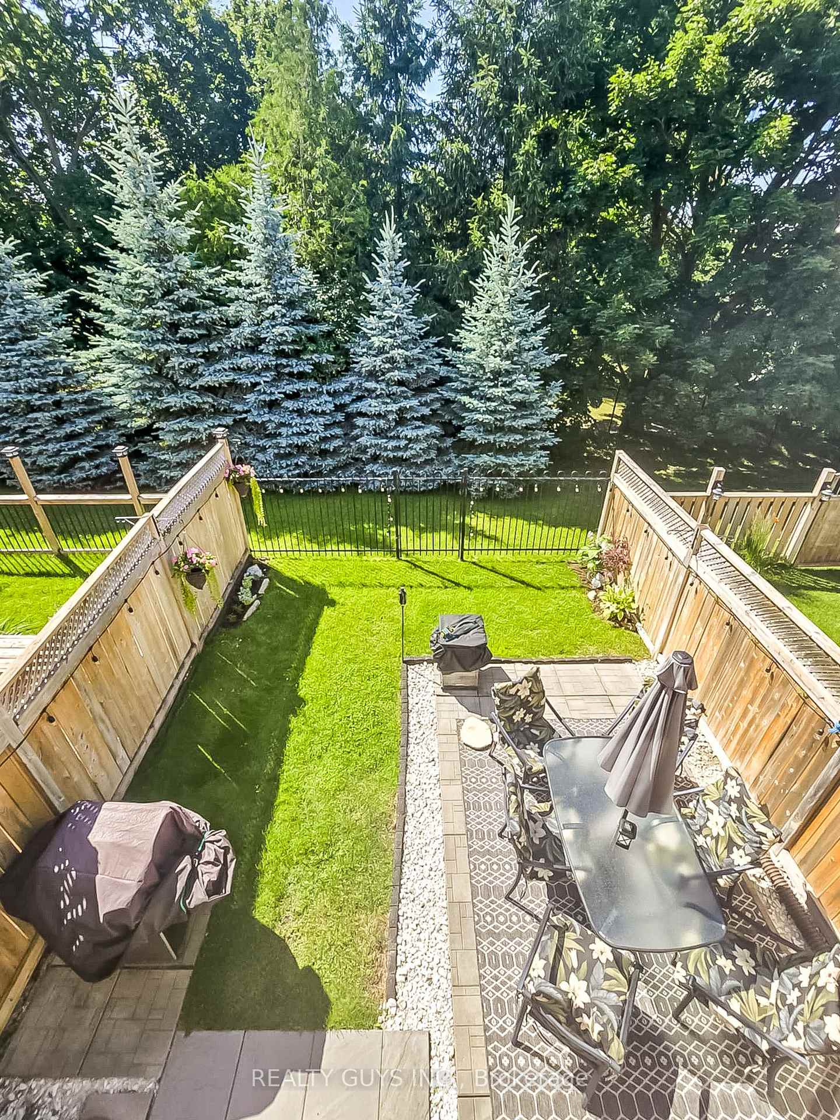
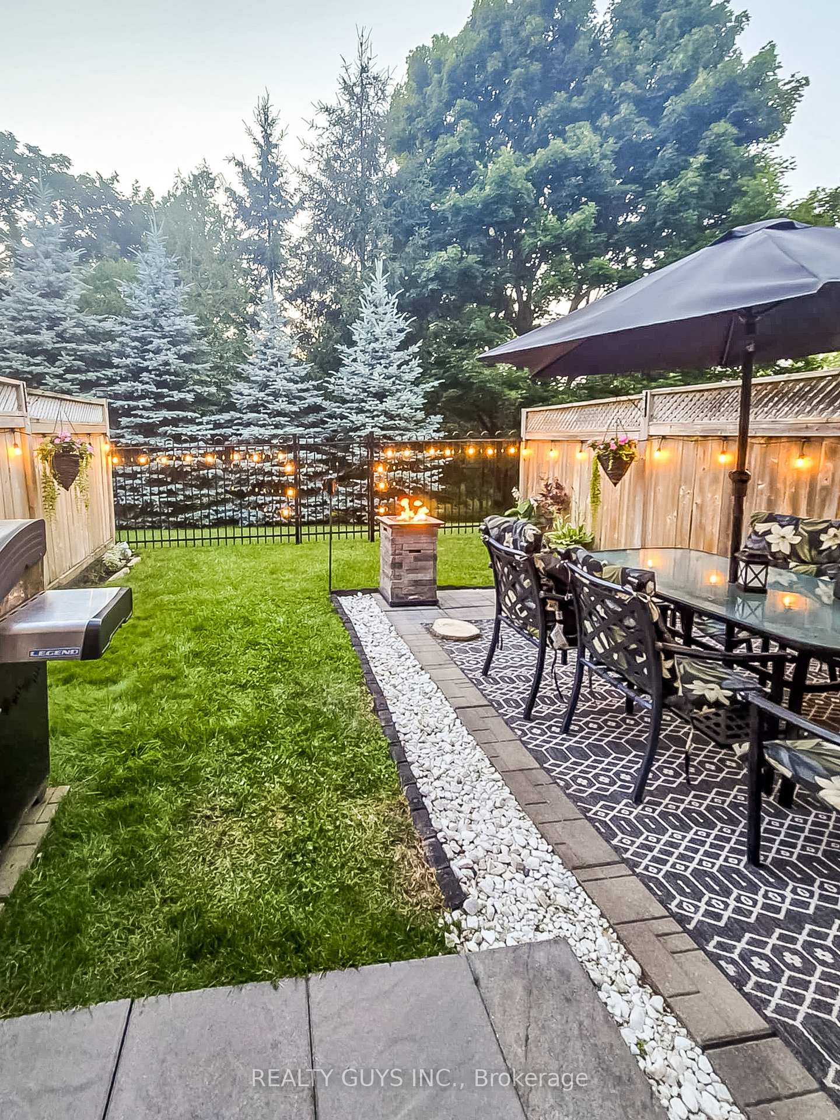
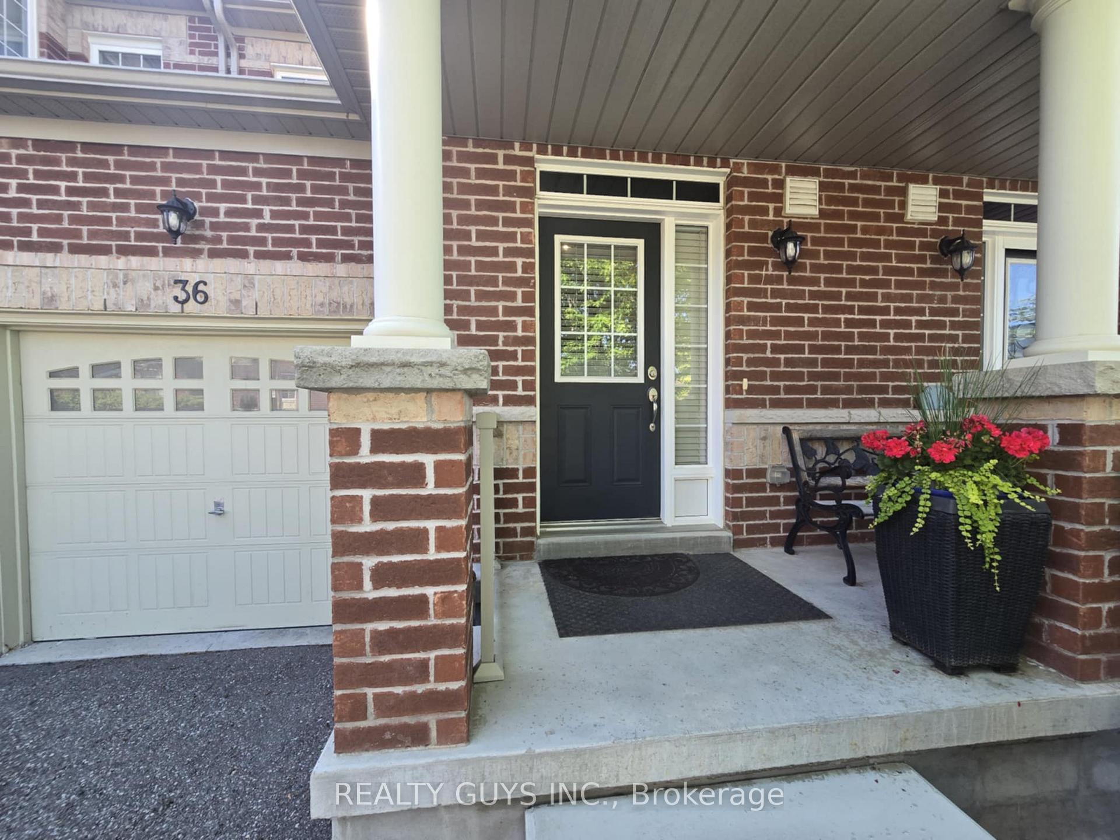 See all 36 photos
Property history
- $769,000ExpiredList: 2025-07-09|End: 2025-10-09|92 daysW12272973
Facts and features
- BasementUnfinished
- Age of home6–15 years
- Price per sq ft~$854
- Water, sewerMunicipal
- Hardwood floors
- Central air
The homeFreehold Townhouse, 2-storey, Age 6–15 years
- Type: Freehold Townhouse
- Style: 2-storey
- Age: 6–15 years
- Living space: 700–1,100 sq ft
- Basement: Unfinished, full
- View: Trees/woods
InsideHardwood, Tile, Lower level, Sump pump, water heater
- Flooring: Hardwood, Tile
- Laundry: Lower level
- Features: Sump pump, water heater
- Rooms above ground: 12
- Bedrooms: 3
- Bathrooms: 3
- Kitchens: 1
- Family room: Yes
Outside and lotBrick, vinyl siding, Asphalt shingle, Poured concrete
- Exterior: Brick, vinyl siding
- Roof: Asphalt shingle
- Foundation: Poured concrete
- Features: Year round living, patio, landscaped
- Size: 19 × 91.63 ft
- Zoning: RES
Parking1 Garage, Built-in, Private
- Spaces: 1 Garage
- Garage: Built-in
- Driveway: Private
Heating, water and powerForced air, gas, Central air, Municipal water
- Heating: Forced air, gas
- Cooling: Central air
- Water: Municipal water
- Sewer: Municipal sewer
- Natural gas: Yes
- Hydro: Yes
- Cable: Available
- Telephone: Available
Costs and taxesTaxes $4,828 a year, HST included in the price, Hot water tank
- Taxes, 2024: $4,828 a year
- HST: HST included in the price
- Rental items: Hot water tank
- Under contract: Hot water heater
Included in the saleStainless steel fridge, stainless steel stove, microwave, dishwasher, washer, dryer, owned water softener, tire mount, blinds, Hung tv (s), curtains (negotiable), hung artwork/decor
- Included: Stainless steel fridge, stainless steel stove, microwave, dishwasher, washer, dryer, owned water softener, tire mount, blinds
- Not included: Hung tv (s), curtains (negotiable), hung artwork/decor
Listing detailsW12272973, Expired, Jul 9, 2025
- MLS® number: W12272973
- Status: Expired
- Listed on: Jul 9, 2025
- Days on market: 92
- Updated: Oct 9, 2025
- Possession: Flexible
- Occupied by: Owner
- Listing brokerage: REALTY GUYS INC.
About this home
Unit 36, 20 C Line, Orangeville, ON L9W 6E2
TURN-KEY, MOVE IN READY 2 STOREY WITH ATTACHED GARAGE THAT BACKS ONTO GREENSPACE. This Stunning 3-Bedroom, 2.5-Bathroom has so much so much to offer! The main level features an Open Concept Layout with a Spacious Kitchen and Breakfast area that boasts stainless steel appliances, ample counter space, & cabinetry-flowing effortlessly into the Dining Area that over looks the beautiful private backyard with GREENSPACE VIEWS. With no neighbour in behind, enjoy Tree line view through the iron fence while having the privacy of wood fence on each side. The bright living room with Hardwood flooring is a great retreat enjoy the beautiful backyard views from large windows that fill this space with natural sunlight. A two-piece powder room near the front entrance easily accessible for guests & conveniently located between the front entrance & garage door access for extra convenience on Main. Take the Beautiful Staircase to Upstairs, the Primary Bedroom serves as a cozy retreat with Large Walk-in Closet and a bright 3-piece Ensuite with window. Two additional Bedrooms & a full 4-piece Bathroom complete this sun-filled upper level, perfect for a familys everyday needs. The lower level is a blank canvas awaiting your personal touch- this space holds so much potential. Conveniently Park in the private driveway or garage, if have additional guest visitor parking is also available. Current owner has converted the front portion of garage to a fun entertainment space (bar not included). Outside, the front yard is beautifully landscaped and the backyard offers privacy and tranquility, ideal for outdoor entertaining or relaxing. Located within walking distance of schools, scenic trails, parks, restaurants, and Recreation Centre. Youll also enjoy quick access to Highway 9, shopping, groceries, Georgian College and the hospital. This home is Only approx. 10 years old, Pride of ownership is evident throughout. This Move in ready townhome backing onto Greenspace won't last long. A must See!!
Ask about this home
A HOMEH agent will answer your questions about this home.
Around this home
Daily convenience, out of 100, from the distances below
Schools nearby
School rating, out of 10.
Helpful calculators
Your HOMEH agent

"Priced 31% over the Hestimate. I would see it this week."