

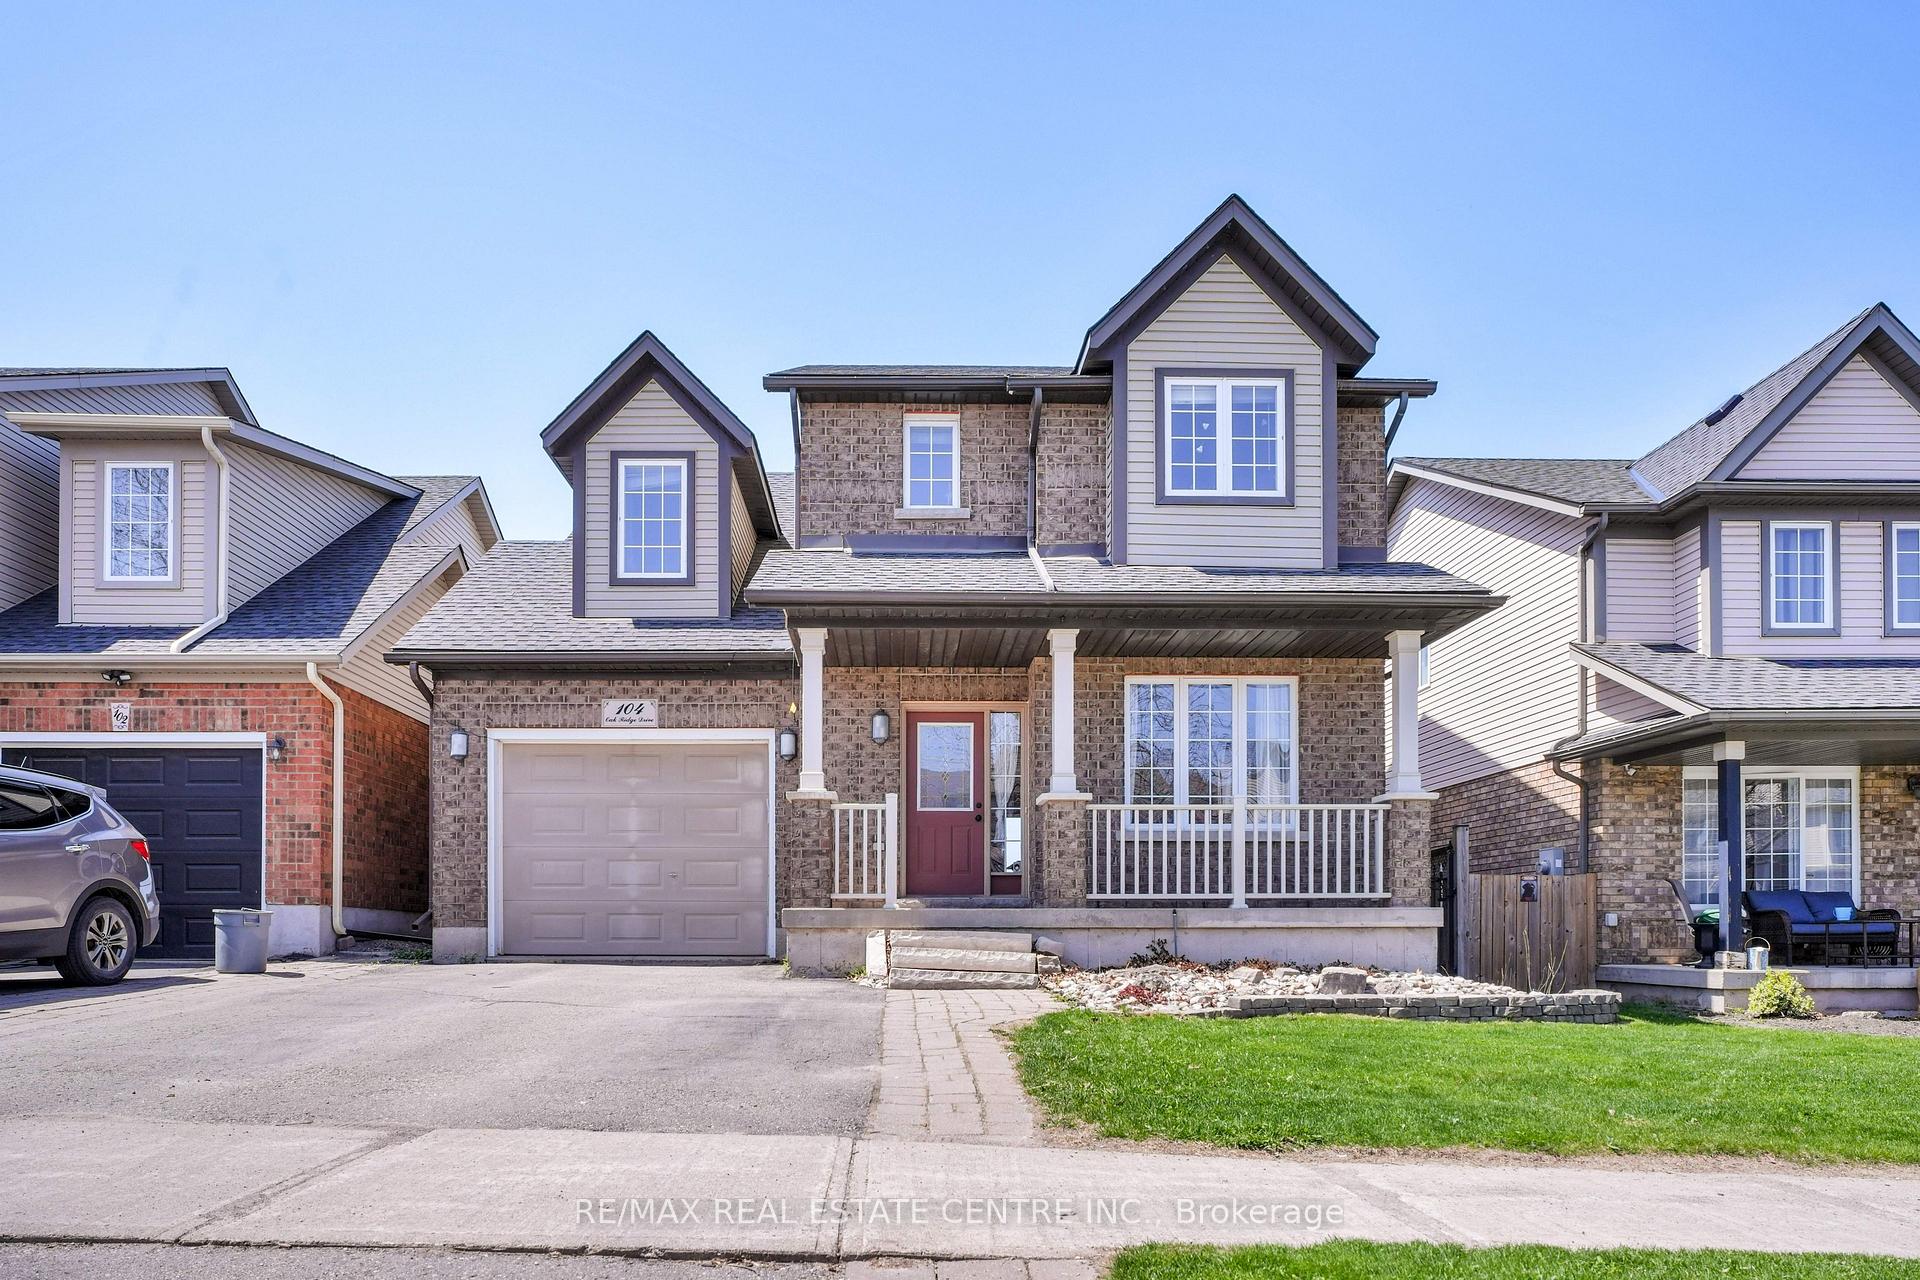
104 Oak Ridge Drive
104 Oak Ridge Drive
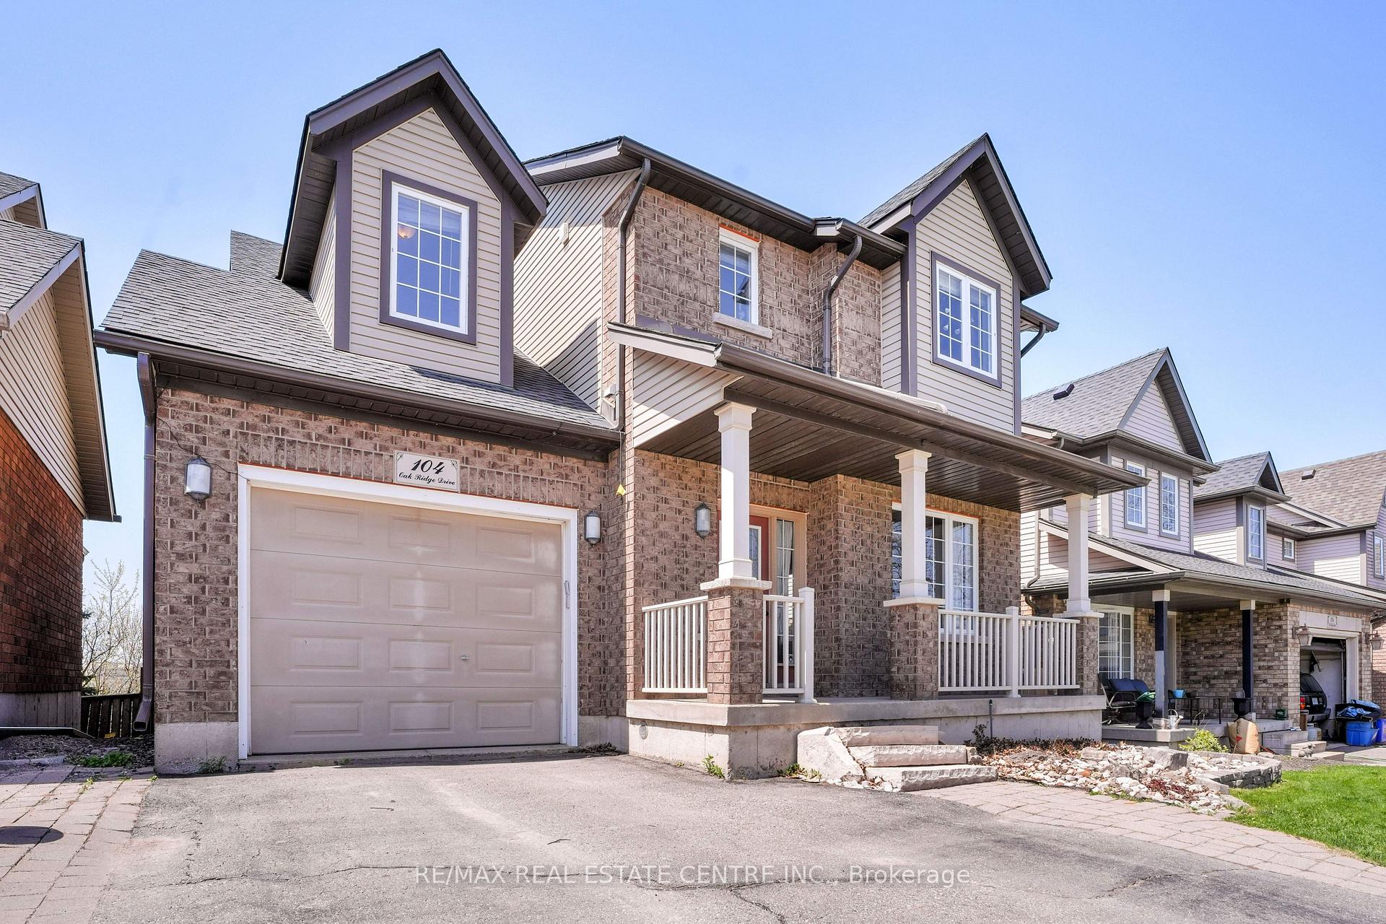
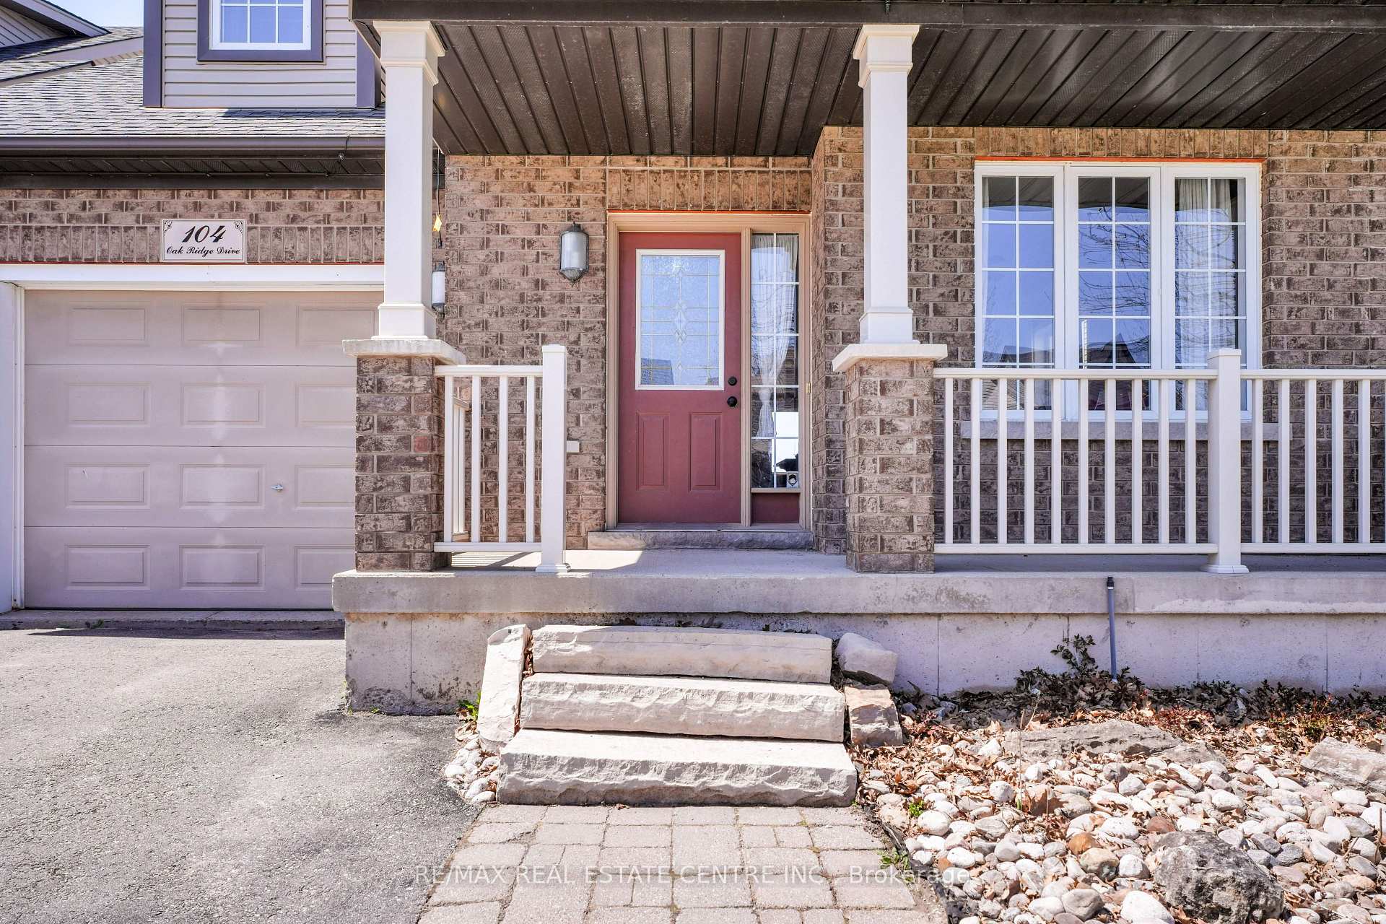
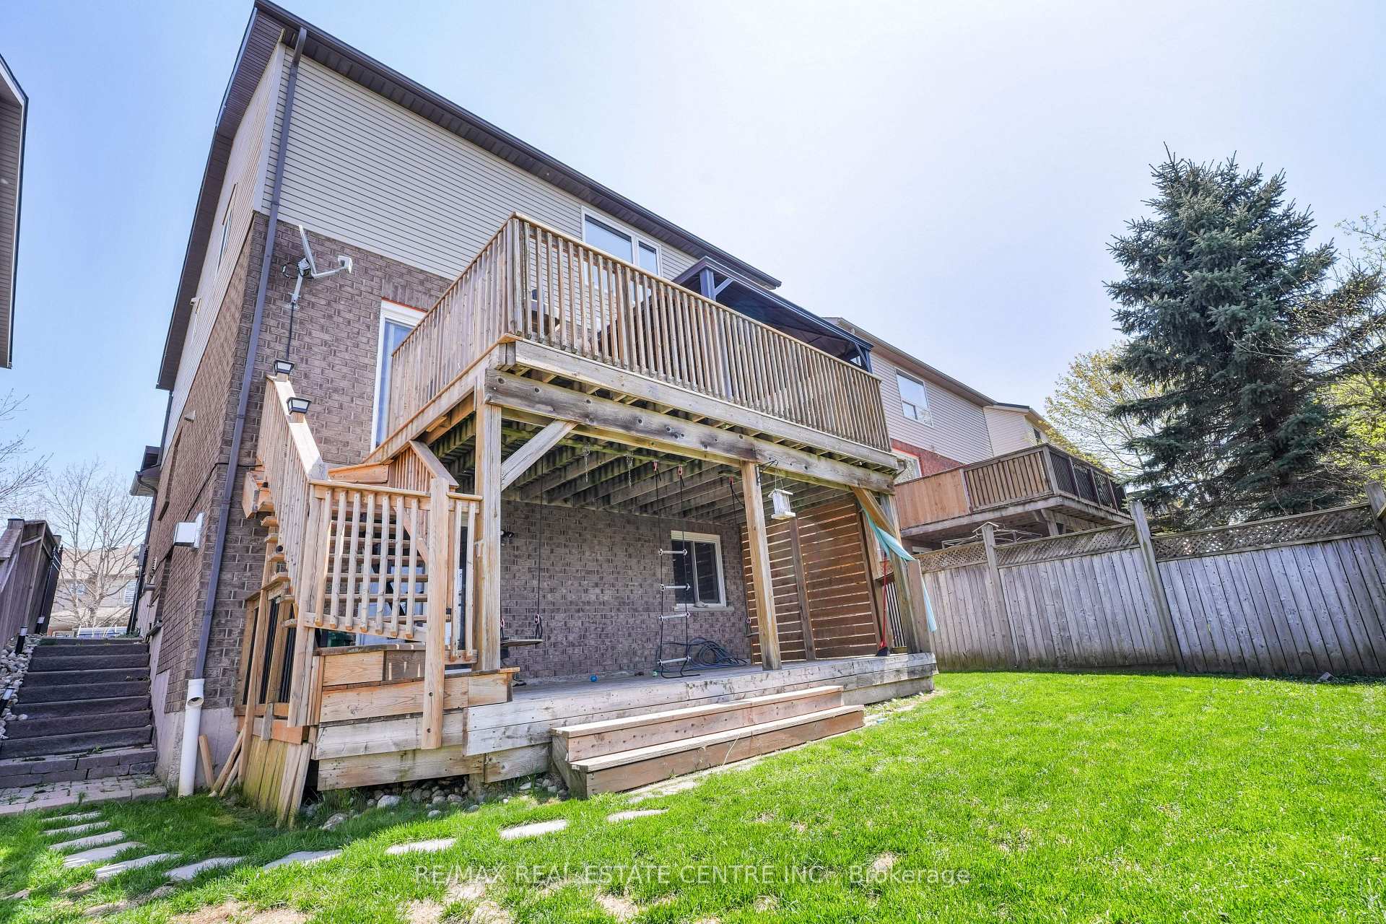
 See all 50 photos
Property history
- $949,900TerminatedList: 2025-05-13|End: 2025-06-30|48 daysW12144352
Facts and features
- BasementWalk-out
- Age of home16–30 years
- Price per sq ft~$543
- Water, sewerMunicipal
- Hardwood floors
- Fireplace
- Central air
The homeDetached, 2-storey, Age 16–30 years
- Type: Detached
- Style: 2-storey
- Age: 16–30 years
- Living space: 1,500–2,000 sq ft
- Basement: Finished, finished with walk-out
- View: Park/greenbelt
InsideFireplace Yes, natural gas, Hardwood, Broadloom, Heated, Carpet free, Upper level
- Fireplace: Yes, natural gas
- Flooring: Hardwood, Broadloom, Heated, Carpet free
- Laundry: Upper level
- Features: Water heater owned, water softener, auto garage door remote, in-law capability
- Rooms above ground: 18
- Bedrooms: 4 + 1 in the basement
- Bathrooms: 4
- Kitchens: 1
- Family room: Yes
Outside and lotBrick, vinyl siding, Asphalt shingle, Poured concrete
- Exterior: Brick, vinyl siding
- Roof: Asphalt shingle
- Foundation: Poured concrete
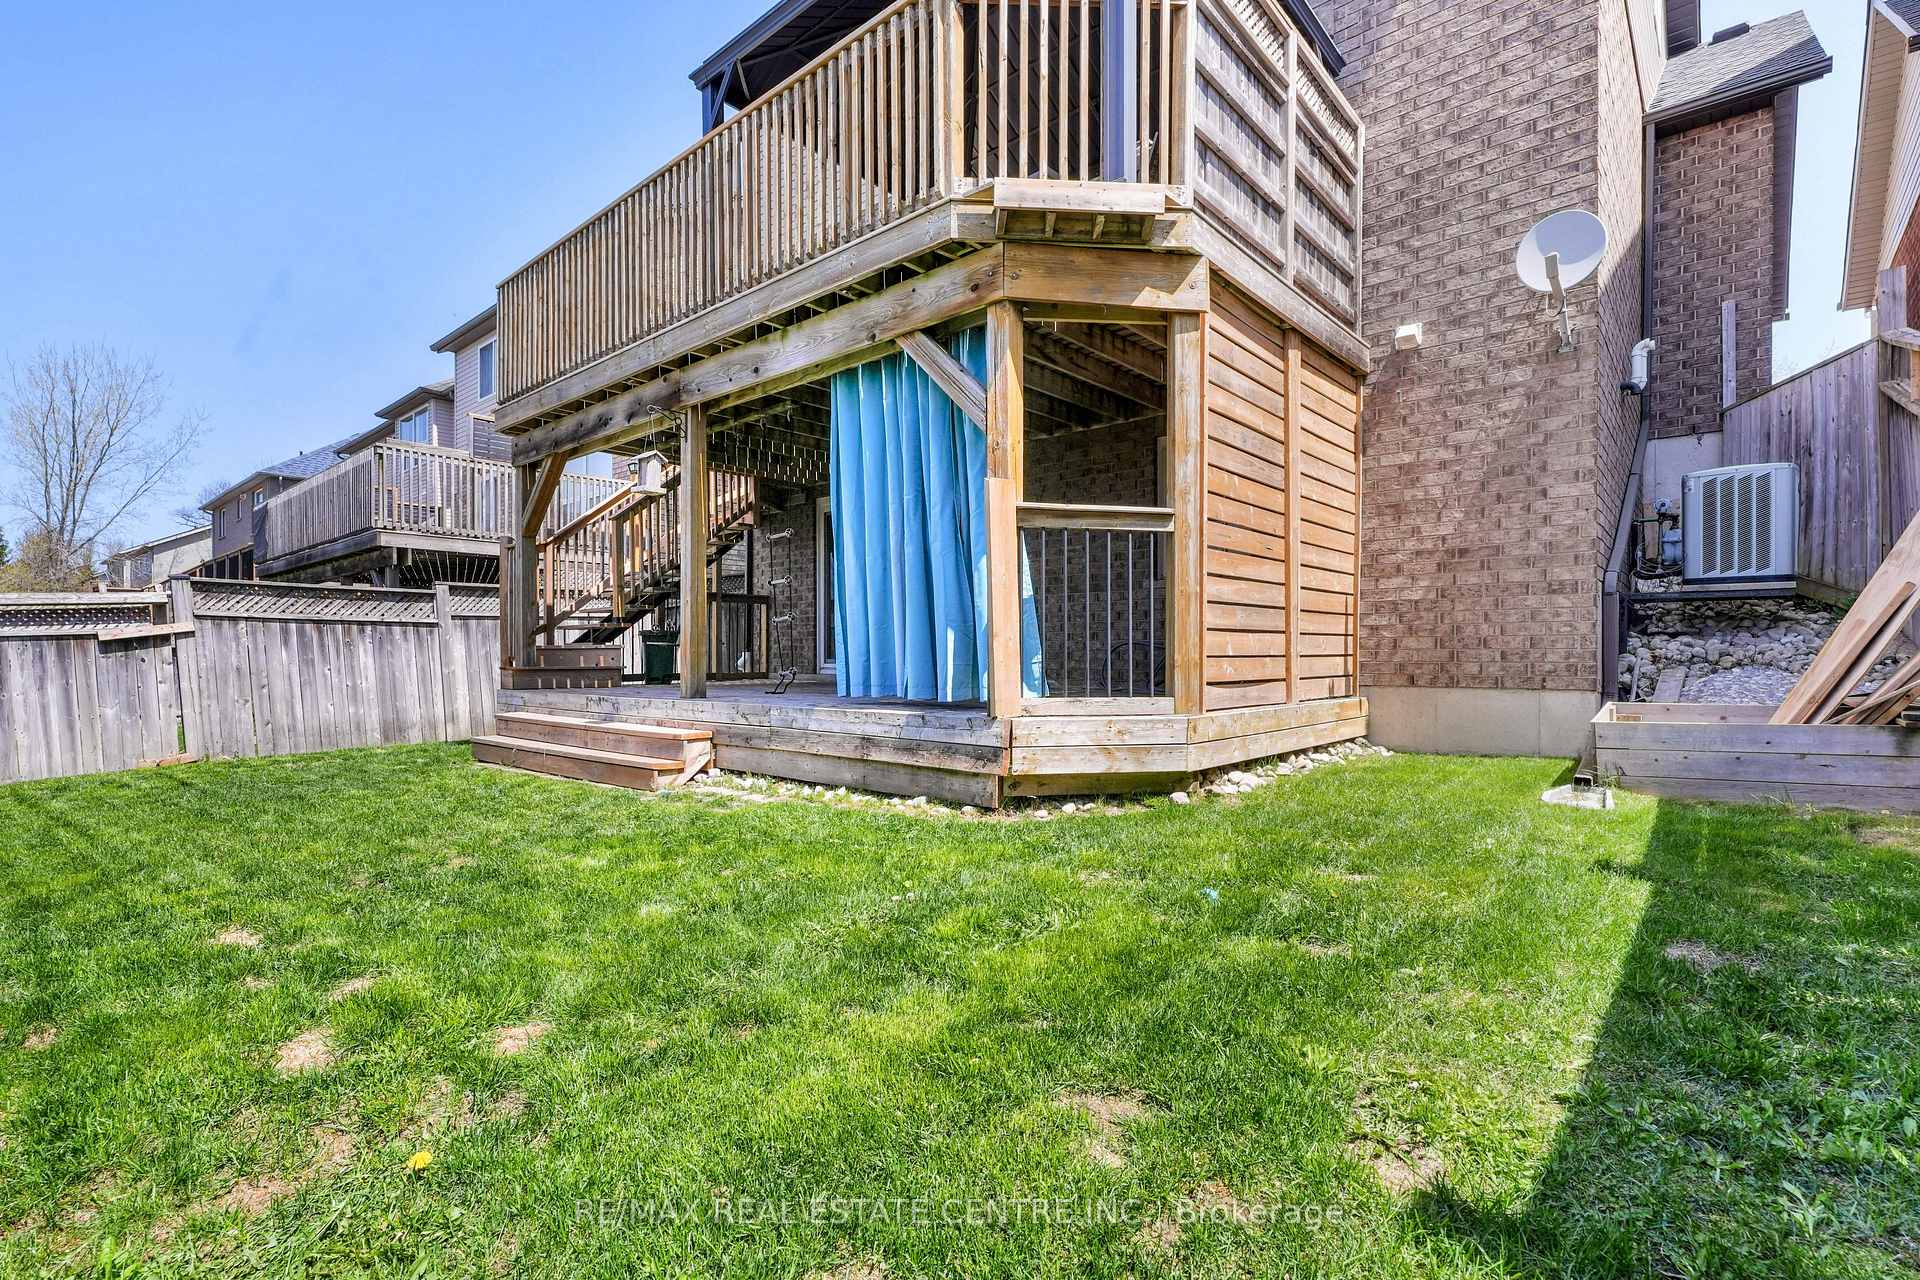
- Features: Backs on green belt, deck
- Size: 40.03 × 85.3 ft
- Shape: Rectangular
- Zoning: Residential
Parking1 Garage, Built-in, Private, private double
- Spaces: 1 Garage
- Garage: Built-in
- Driveway: Private, private double
Heating, water and powerForced air, gas, Central air, Municipal water
- Heating: Forced air, gas
- Cooling: Central air
- Water: Municipal water
- Sewer: Municipal sewer
Costs and taxesTaxes $6,635 a year, HST included in the price, Rental items None
- Taxes, 2024: $6,635 a year
- HST: HST included in the price
- Rental items: None
Included in the saleFridge, stove, b/i dishwasher, b/i microwave, washer, dryer, water softener, hot water tank, undercounter ro system, gas fireplace, all electrical light fixtures, agdo, all window coverings except as noted, Curtains in boys bedroom
- Included: Fridge, stove, b/i dishwasher, b/i microwave, washer, dryer, water softener, hot water tank, undercounter ro system, gas fireplace, all electrical light fixtures, agdo, all window coverings except as noted
- Not included: Curtains in boys bedroom
NearbyPark, school, hospital, fenced yard, greenbelt/conservation, lake/pond
- Close to: Park, school, hospital, fenced yard, greenbelt/conservation, lake/pond
Listing detailsW12144352, Terminated, May 13, 2025
- MLS® number: W12144352
- Status: Terminated
- Listed on: May 13, 2025
- Days on market: 48
- Updated: Jun 30, 2025
- Possession: 2025-08-14 / Flexible
- Occupied by: Owner
- Listing brokerage: RE/MAX REAL ESTATE CENTRE INC.
About this home
104 Oak Ridge Drive, Orangeville, ON L9W 5J5
Tucked into one of Orangeville's most desirable pockets, this spacious 4+1 bedroom, 4-bath beauty is made for growing families who love to entertain, relax, and explore. From the moment you step inside, you'll be welcomed by the expansive main floor - featuring both formal living and dining spaces and a warm and inviting family room that flows seamlessly into the kitchen. Its the perfect setup for everyday living and holiday hosting alike! Need space for in-laws or want a mortgage helper? The fully finished walkout basement is ready to roll with a nice set of stairs going to the backyard, a gas fireplace, a kitchen rough-in, and plenty of room to make it your own. The upstairs checks all the boxes too. The oversized primary suite is a total retreat with a newly updated ensuite featuring a dreamy soaker tub, double sinks, heated floors and a gorgeous glass shower. Plus, with three more generously sized bedrooms, everyone gets their own happy space. Bonus: the laundry is located conveniently on the bedroom level Step out back and you'll fall in love with the two-tier deck a shaded pergola up top for lounging and a fun lower level with swings that'll make the kids feel like theyve got their own private park. And lets talk about that view backing onto greenspace, you get gorgeous sightlines straight down the hill and into town. And the cherry on top? You're just a short stroll to Island Lake Conservation Area for hikes, bike rides, and even summer paddling adventures. School drop-offs are a breeze too its walking distance to the local school without ever crossing a street. Need to commute, quick access to both Highway 9 & 10, its a commuters dream!This is more than just a house its the lifestyle upgrade your family's been waiting for!
Ask about this home
A HOMEH agent will answer your questions about this home.
Around this home
Daily convenience, out of 100, from the distances below
Schools nearby
School rating, out of 10.
Helpful calculators
Your HOMEH agent

"I would see it this week."