

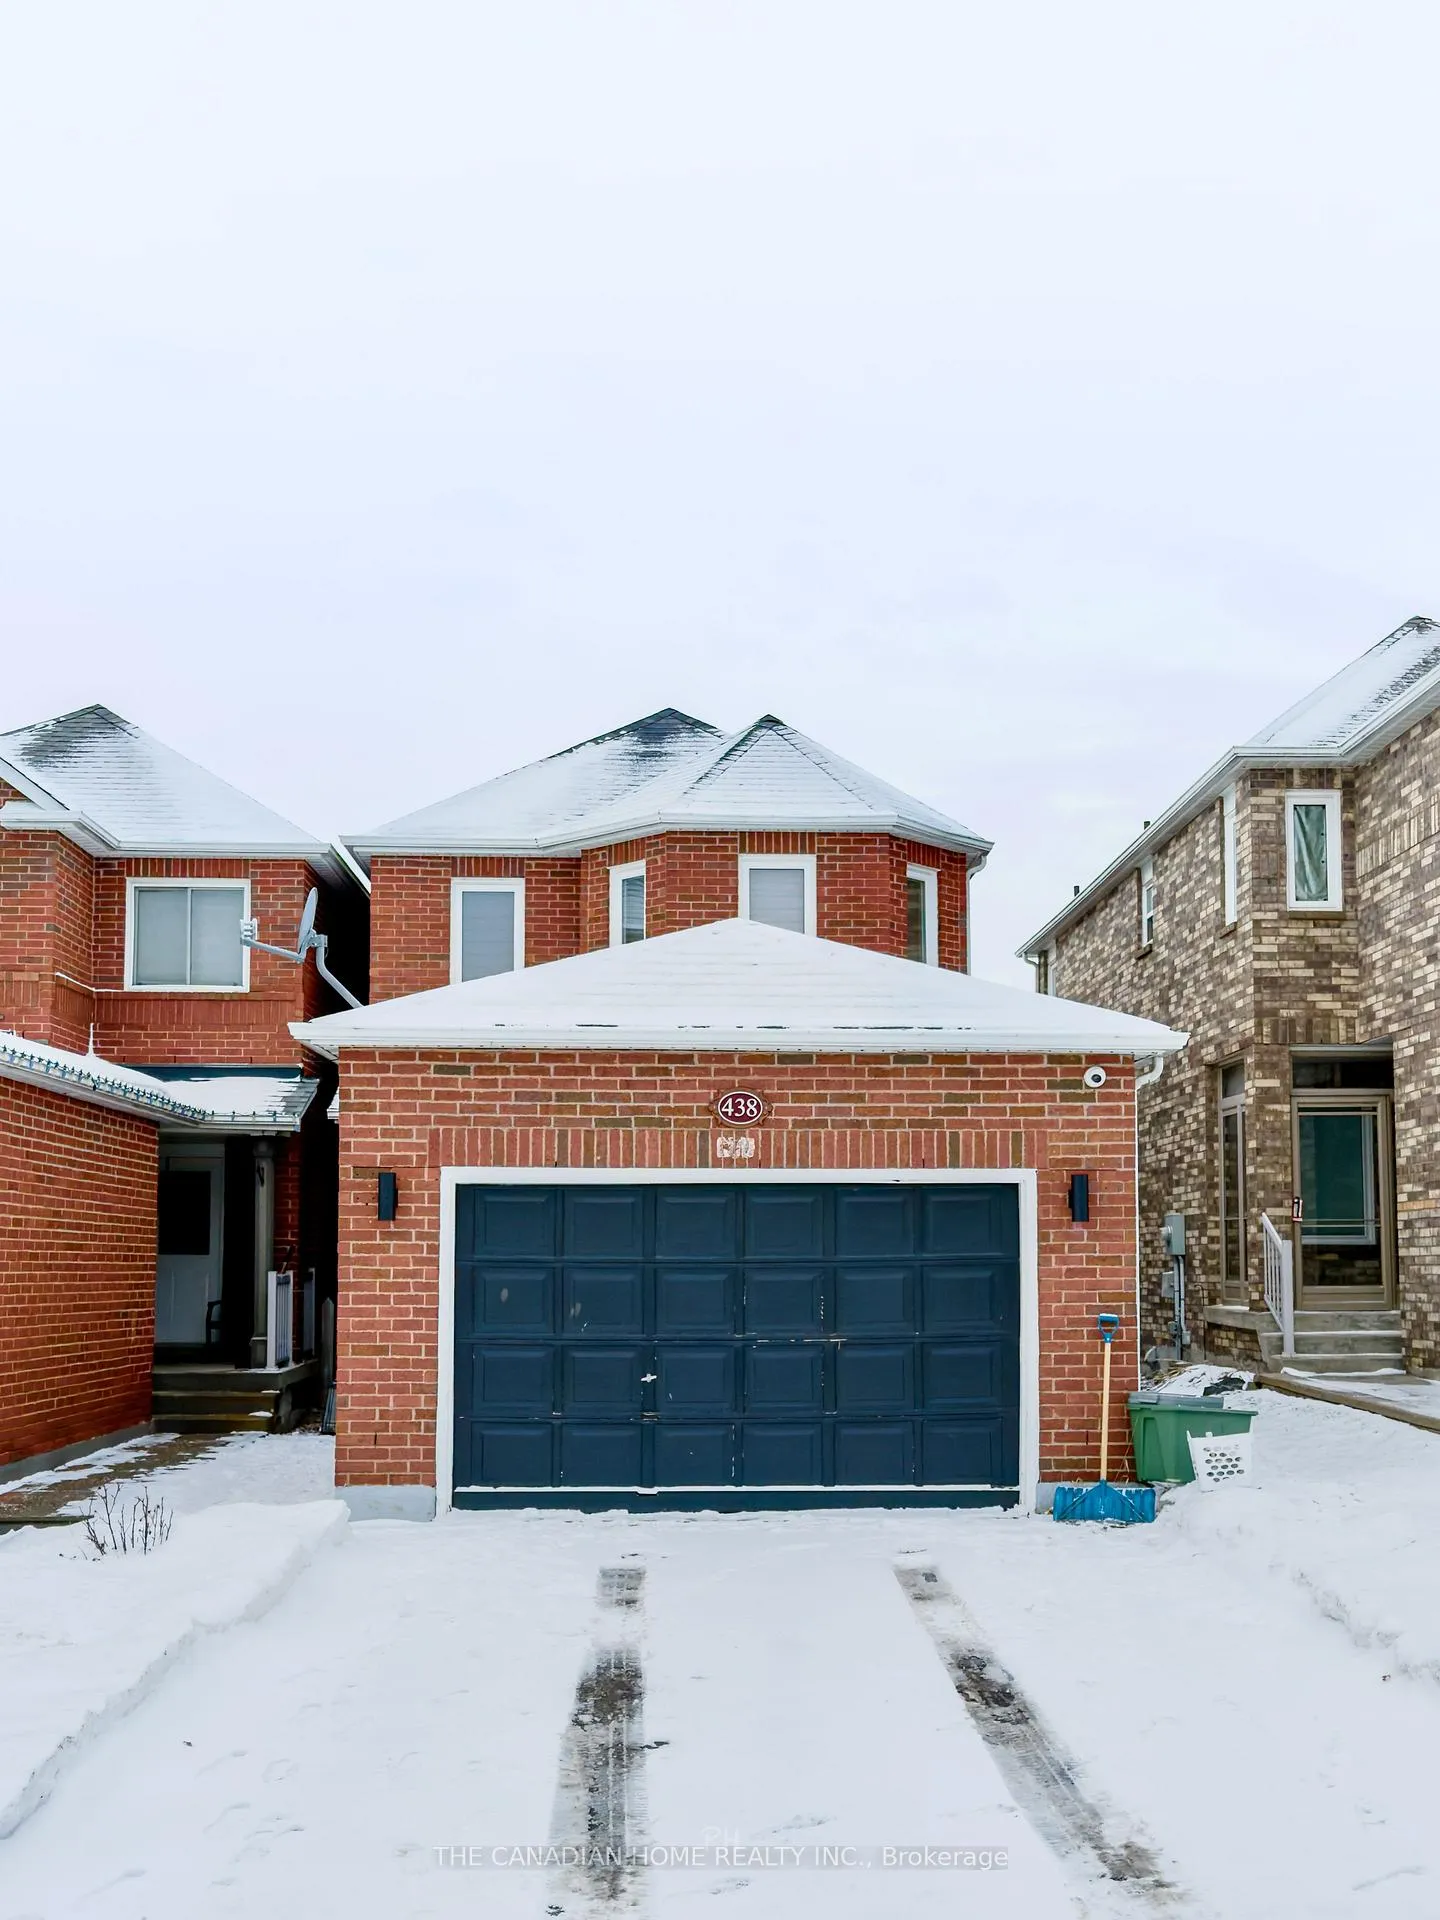
438 Jay Crescent
438 Jay Crescent
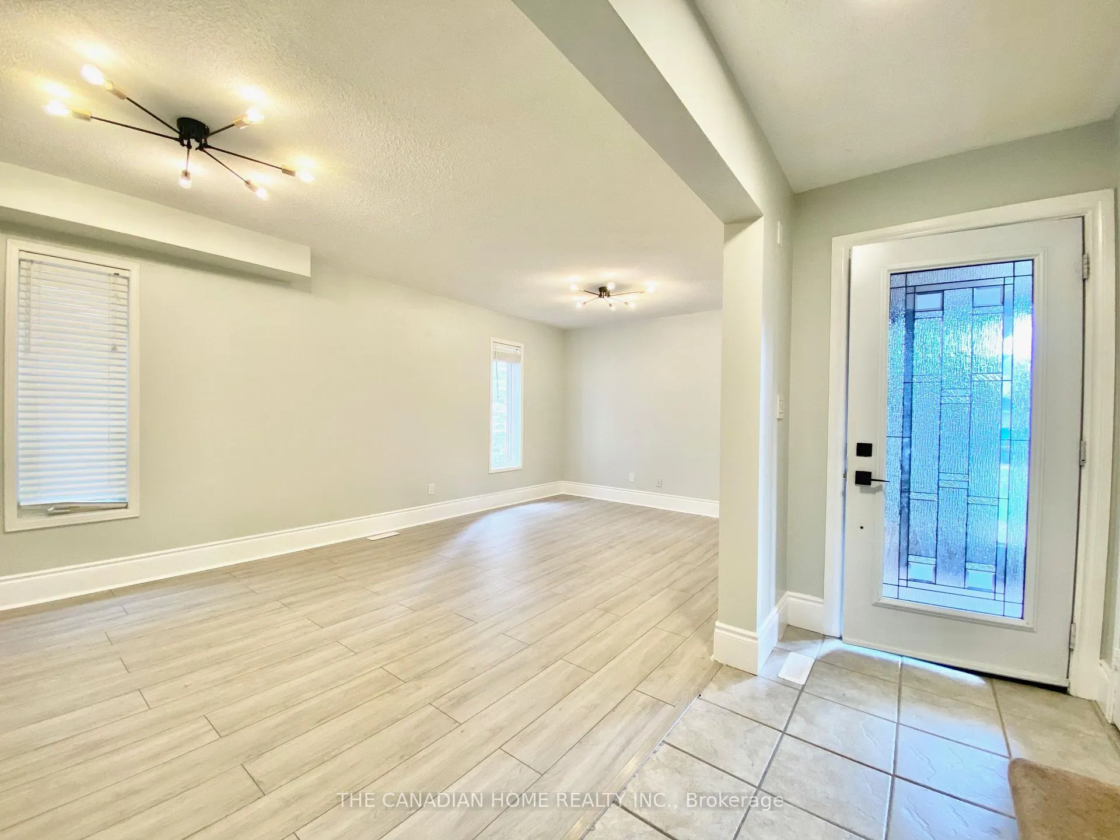
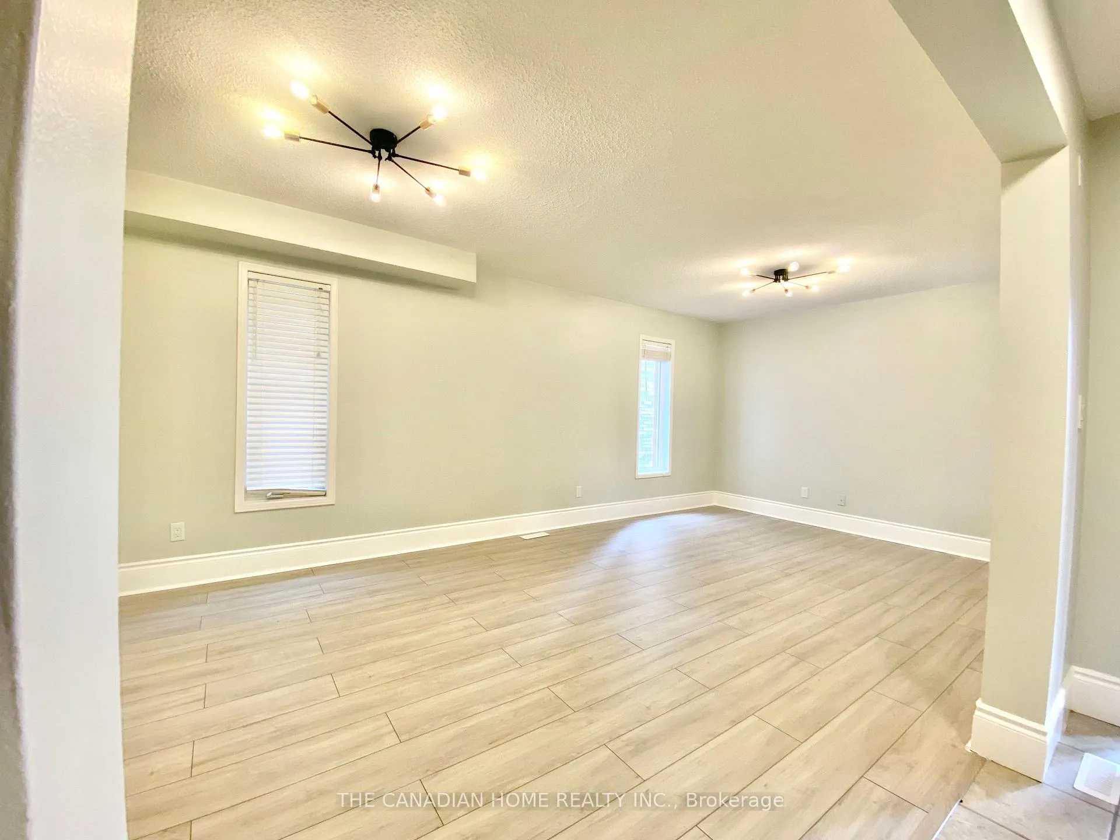
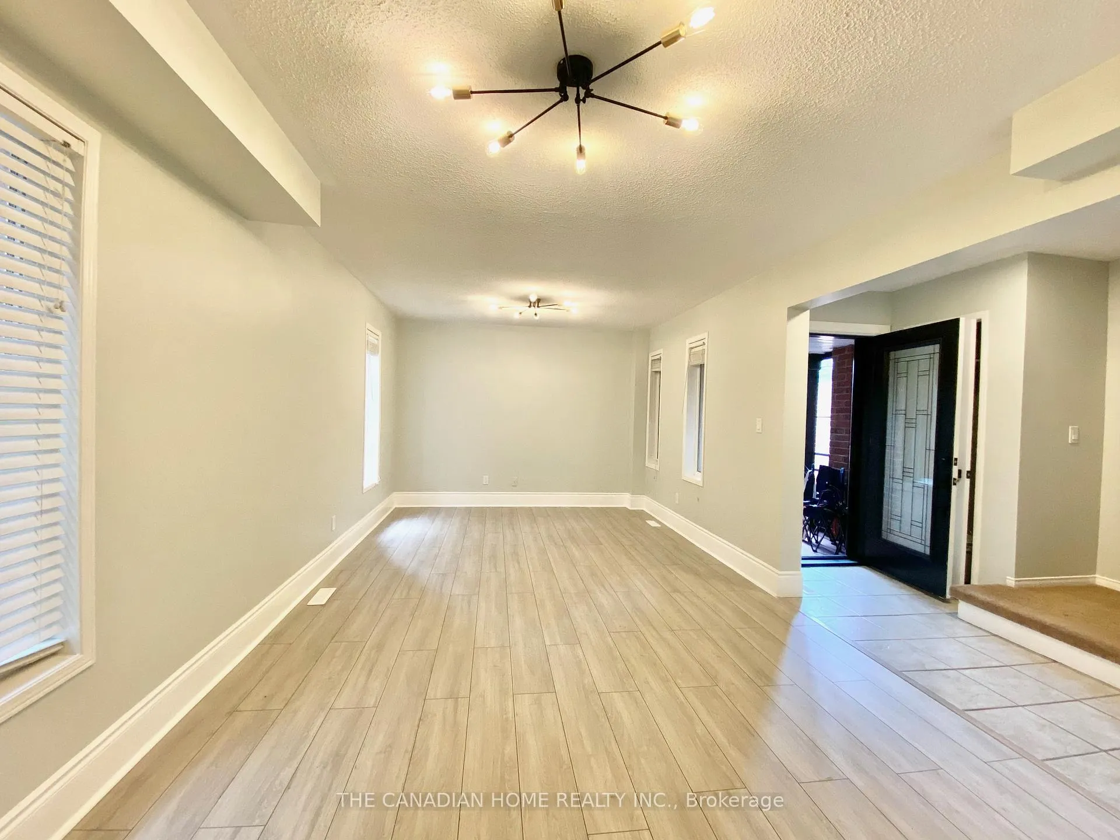
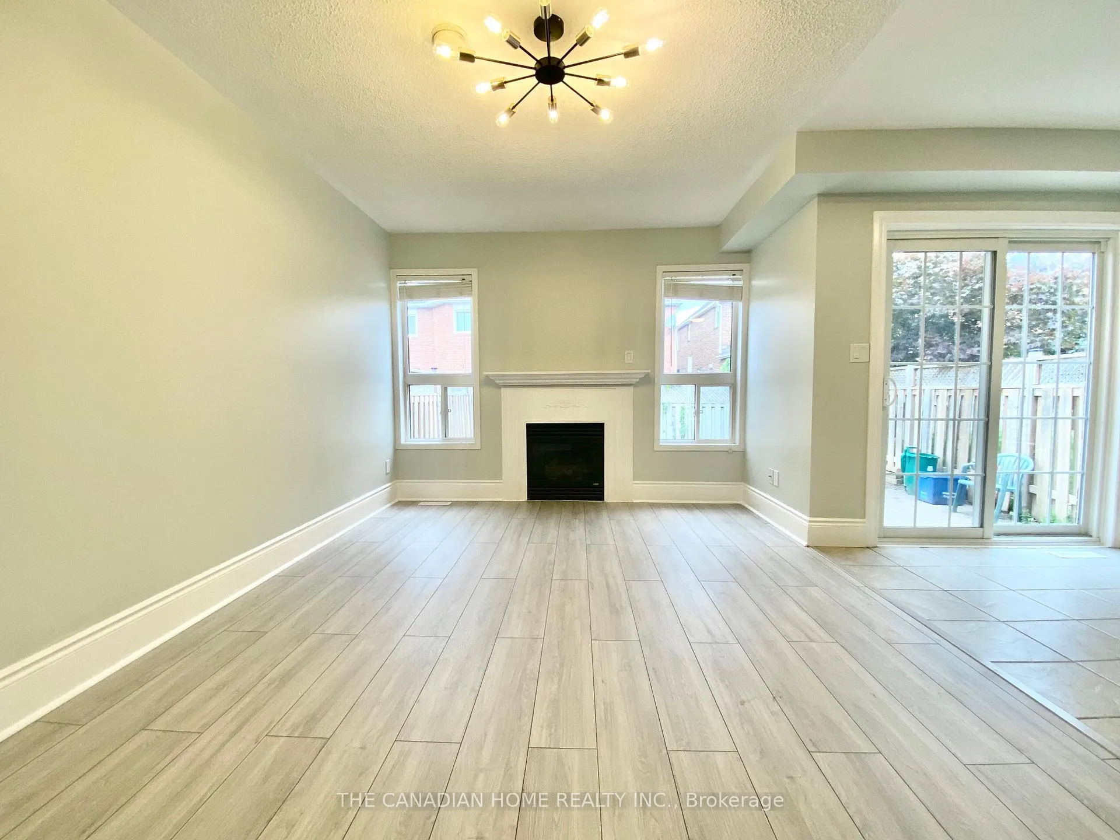 See all 19 photos
Property history
- $799,999TerminatedList: 2026-01-29|End: 2026-05-22|113 daysW12740738
Facts and features
- BasementFinished
- Price per sq ft~$457
- Water, sewerMunicipal
- HeatingForced air
- Fireplace
- Central air
The homeDetached, 2-storey, 1,500–2,000 sq ft
- Type: Detached
- Style: 2-storey
- Living space: 1,500–2,000 sq ft
- Basement: Finished, full
InsideFireplace Yes, Main level, Other
- Fireplace: Yes
- Laundry: Main level
- Features: Other
- Rooms above ground: 8
- Bedrooms: 3 + 1 in the basement
- Bathrooms: 4
- Kitchens: 1
- Family room: Yes
Outside and lotBrick, vinyl siding, Asphalt shingle, Concrete
- Exterior: Brick, vinyl siding
- Roof: Asphalt shingle
- Foundation: Concrete
- Size: 24.93 × 109.91 ft
Parking2 Garage, Attached, Private
- Spaces: 2 Garage
- Garage: Attached
- Driveway: Private
Heating, water and powerForced air, gas, Central air, Municipal water
- Heating: Forced air, gas
- Cooling: Central air
- Water: Municipal water
- Sewer: Municipal sewer
Costs and taxesTaxes $5,345 a year, HST included in the price
- Taxes, 2025: $5,345 a year
- HST: HST included in the price
NearbyLibrary, park, place of worship, public transit, school
- Close to: Library, park, place of worship, public transit, school
Listing detailsW12740738, Terminated, Jan 29, 2026
- MLS® number: W12740738
- Status: Terminated
- Listed on: Jan 29, 2026
- Days on market: 113
- Updated: May 22, 2026
- Possession: 2026-02-01 / Immediate
- Occupied by: Vacant
- Listing brokerage: THE CANADIAN HOME REALTY INC.
About this home
438 Jay Crescent, Orangeville, ON L9W 4Z2
Welcome to 438 Jay Crescent - a beautifully kept detached home tucked into one of Orangeville's most inviting neighbourhoods. This 3+1 bedroom, 4-bathroom residence offers a thoughtful blend of space, comfort, and everyday practicality, with a layout that feels bright, open, and genuinely easy to live in. The main floor flows effortlessly from room to room, with large windows that draw in natural light and create an inviting atmosphere throughout. Upstairs, the bedrooms are well-proportioned, the primary suite offers its own private ensuite, and the additional rooms provide flexibility for family, guests, or a quiet home office. The finished basement adds even more room to spread out - perfect for a media space, gym setup, or an extra bedroom. Located just minutes from Highway 10, schools, parks, and Orangeville's everyday conveniences, this home delivers the kind of comfort and accessibility that's hard to find. It's a property that simply feels good the moment you walk in - well-cared-for, comfortable, and ready for its next chapter.
Ask about this home
A HOMEH agent will answer your questions about this home.
Around this home
Daily convenience, out of 100, from the distances below
Schools nearby
School rating, out of 10.
Helpful calculators
Your HOMEH agent

"Priced 15% over the Hestimate. I would see it this week."