

54 Princess Street
Semi-Detached Suspended
1/1154 Princess Street
Semi-Detached Suspended
 See all 11 photos
2 Bedrooms
1 Bathroom
0 Garage
700–1.1K sq.ft
Basement
— Unit
Property history
- $2,499ExpiredList: 2025-10-23|End: 2026-03-31|159 daysW12479450
- $1,899SuspendedList: 2025-11-05|End: 2025-12-12|37 daysW12514672
Facts and features
- BasementApartment
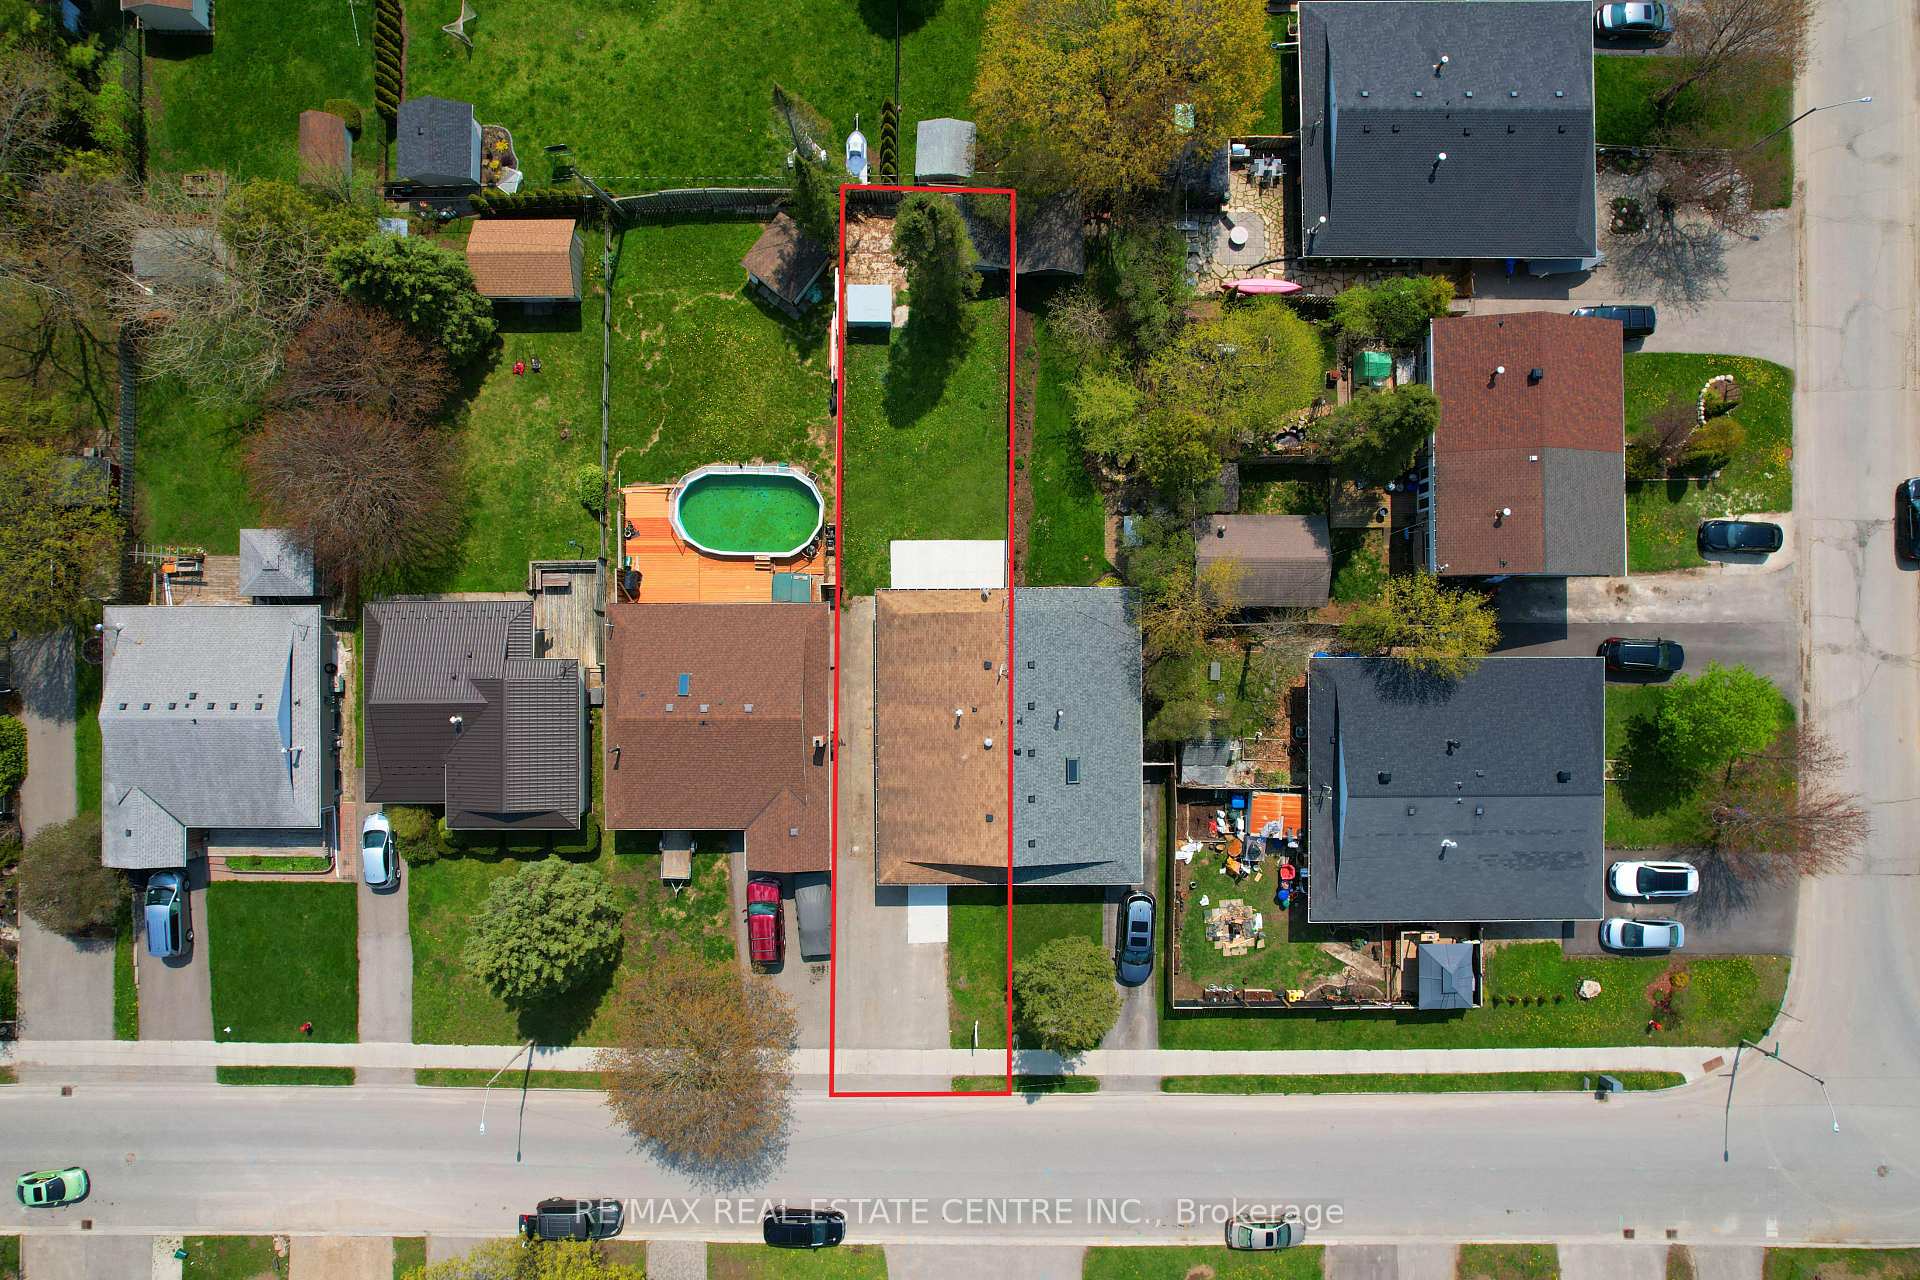
- Lot size30 × 150 ft
- Lease term12 months
- FurnishedUnfurnished
What stands out
- Central air
The homeSemi-Detached, Bungalow, 700–1,100 sq ft
- Type: Semi-Detached
- Style: Bungalow
- Living space: 700–1,100 sq ft
- Basement: Apartment
InsideIn-suite laundry, Carpet free, Rooms above ground 2
- Laundry: In-suite laundry
- Features: Carpet free
- Rooms above ground: 2
- Bedrooms: 2
- Bathrooms: 1
- Kitchens: 1
Outside and lotBrick, Asphalt shingle, Concrete
Outside
- Exterior: Brick
- Roof: Asphalt shingle
- Foundation: Concrete
- Size: 30 × 150 ft
Parking2 Parking
- Spaces: 2 Parking
Heating, water and powerForced air, gas, Central air, Municipal water
- Heating: Forced air, gas
- Cooling: Central air
- Water: Municipal water
- Sewer: Municipal sewer
Rent and termsRent $1,899 a month, Basement, Unfurnished
- Rent: $1,899 a month
- Space for rent: Basement
- Furnished: Unfurnished
- Lease: 12 months
- Paid: Monthly
- Rent includes: Parking
- Deposit: Required
- Credit check: Required
- Employment letter: Required
- Rental application: Required
- References: Required
- Rental items: None .
IncludedFridge, stove, clothes washer & dryer, key features:2 bedrooms, 1 bathroom private separate entrance in-suite laundry 2 parking space, Upstairs unit .
- Included: Fridge, stove, clothes washer & dryer, key features:2 bedrooms, 1 bathroom private separate entrance in-suite laundry 2 parking space
- Not included: Upstairs unit .
Listing detailsW12514672, Suspended, Nov 5, 2025
- MLS® number: W12514672
- Status: Suspended
- Listed on: Nov 5, 2025
- Days on market: 37
- Updated: Dec 12, 2025
- Possession: Immediate
- Occupied by: Tenant
- Listing brokerage: RE/MAX REAL ESTATE CENTRE INC.
About this home
54 Princess Street, Orangeville, ON L9W 1W3
Carpet Free
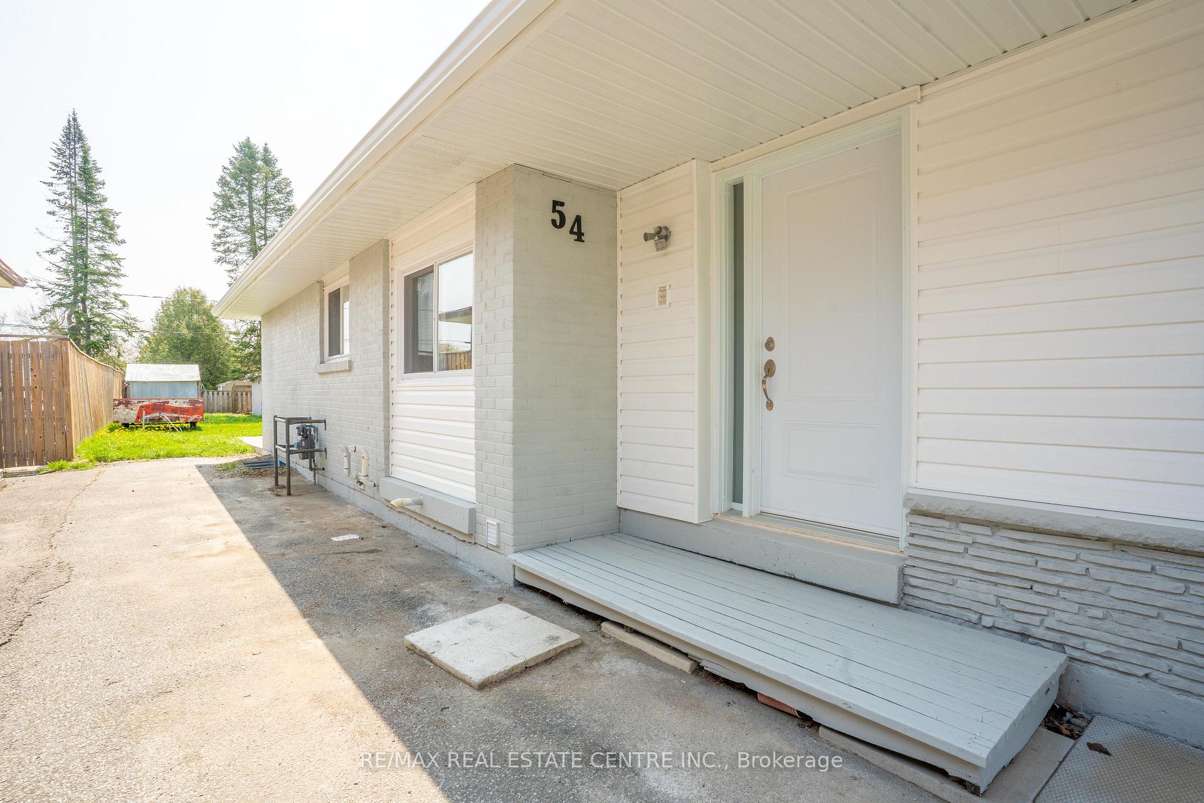
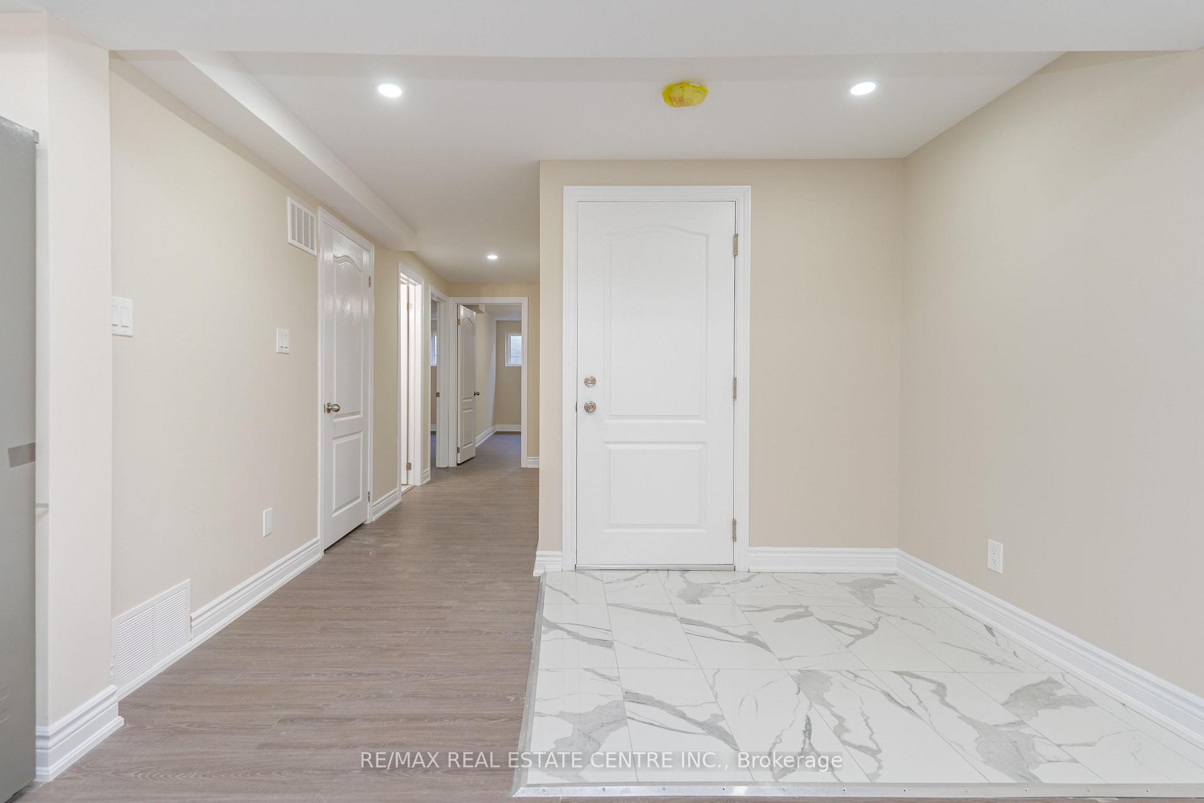
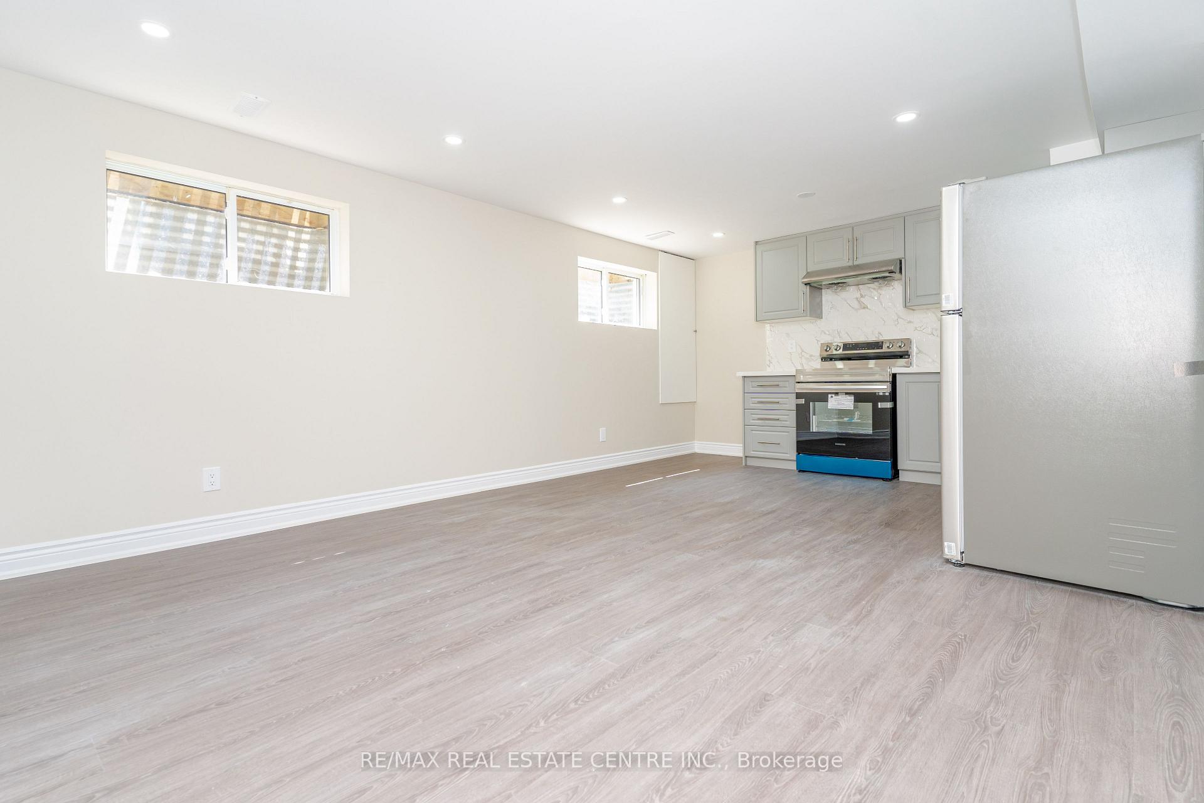
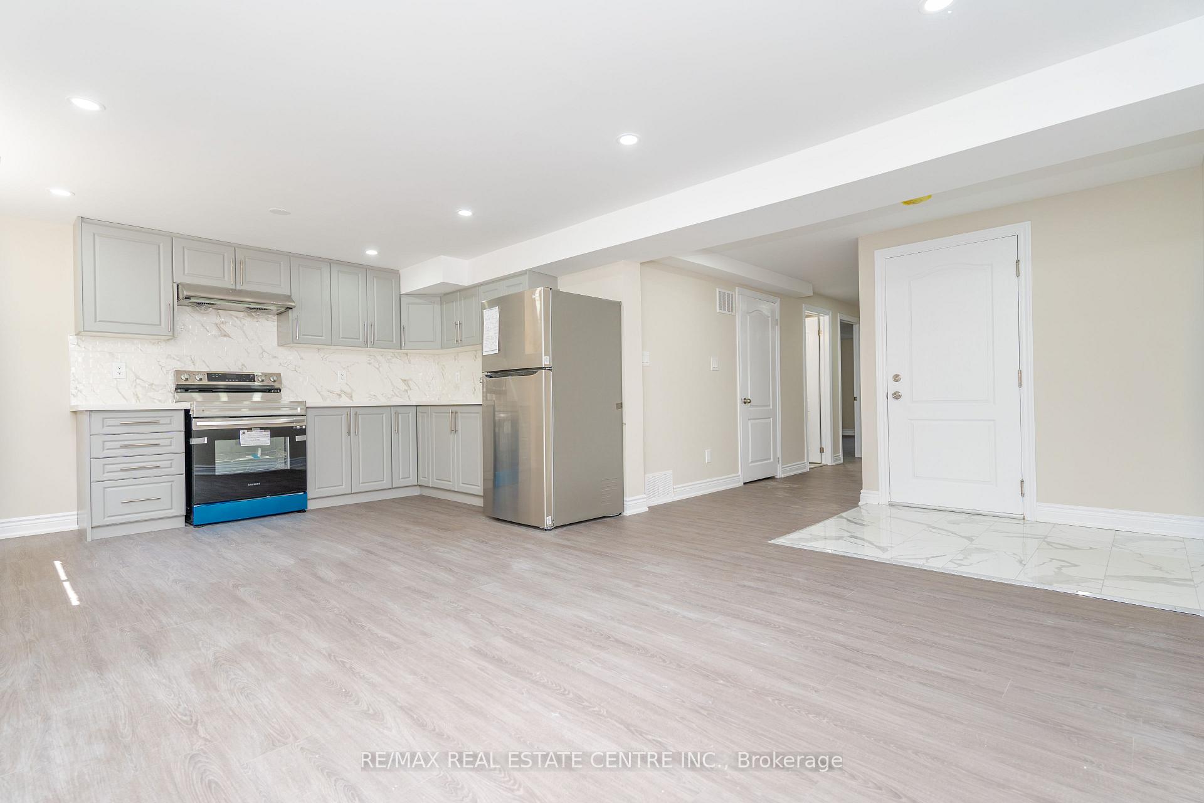
**Lower Floor Legal Basement Unit Only**Discover this fantastic, newly Constructed legal 2-bedroom, 1-bathroom basement apartment! Featuring a separate entrance for privacy and large windows that let in ample natural light, you won't feel like you're in a basement. Enjoy the open-concept living area and a modern kitchen with updated appliances. Located in a quiet, desirable neighborhood with easy access to transit, shops, and parks. In-suite laundry and two parking spot are included.
Read more
Ask about this home
A HOMEH agent will answer your questions about this home.
Ask a question
Around this home
Townline / Cardwell st
Errands
Parks
Schools
Daily convenience, out of 100, from the distances below
ParkEveryKidsPark · 5 within 1 km6 min walk382 m
GroceryCircle K5 min walk277 m
SchoolPrincess Margaret Public School11 min walk670 m
PharmacyShoppers Drug Mart25 min walk1.5 km
Cafés & foodEast Coast Fish & Chips · 2 within 1 km5 min walk320 m
Gym & rec centreTony Rose Memorial Sports Centre27 min walk1.6 km
LibraryOrangeville Public Library - Mill Street18 min walk1.1 km
HospitalHeadwaters Health Care Centre - Dufferin31 min walk1.9 km
WalkDriveStraight-line distance, open map data
Grocery0.3 km
Park0.4 km
Coffee1.1 km
Dining1.0 km
Hospital1.9 km
Schools nearby
School rating, out of 10.
Princess Margaret Public Schoolelementary · Public · 0.7 km
4.8/10Low
Starselementary · Public · 0.8 km
—
Parkinson Centennial Schoolelementary · Public · 0.8 km
3.0/10Low
Contact agent
Helpful calculators
Rent vs buy
Affordability
Mortgage
Down payment
Stress test
CMHC insurance
Your HOMEH agent

NimaHOMEH agent · Orangeville
"I would see it this week."
Ask Nima