

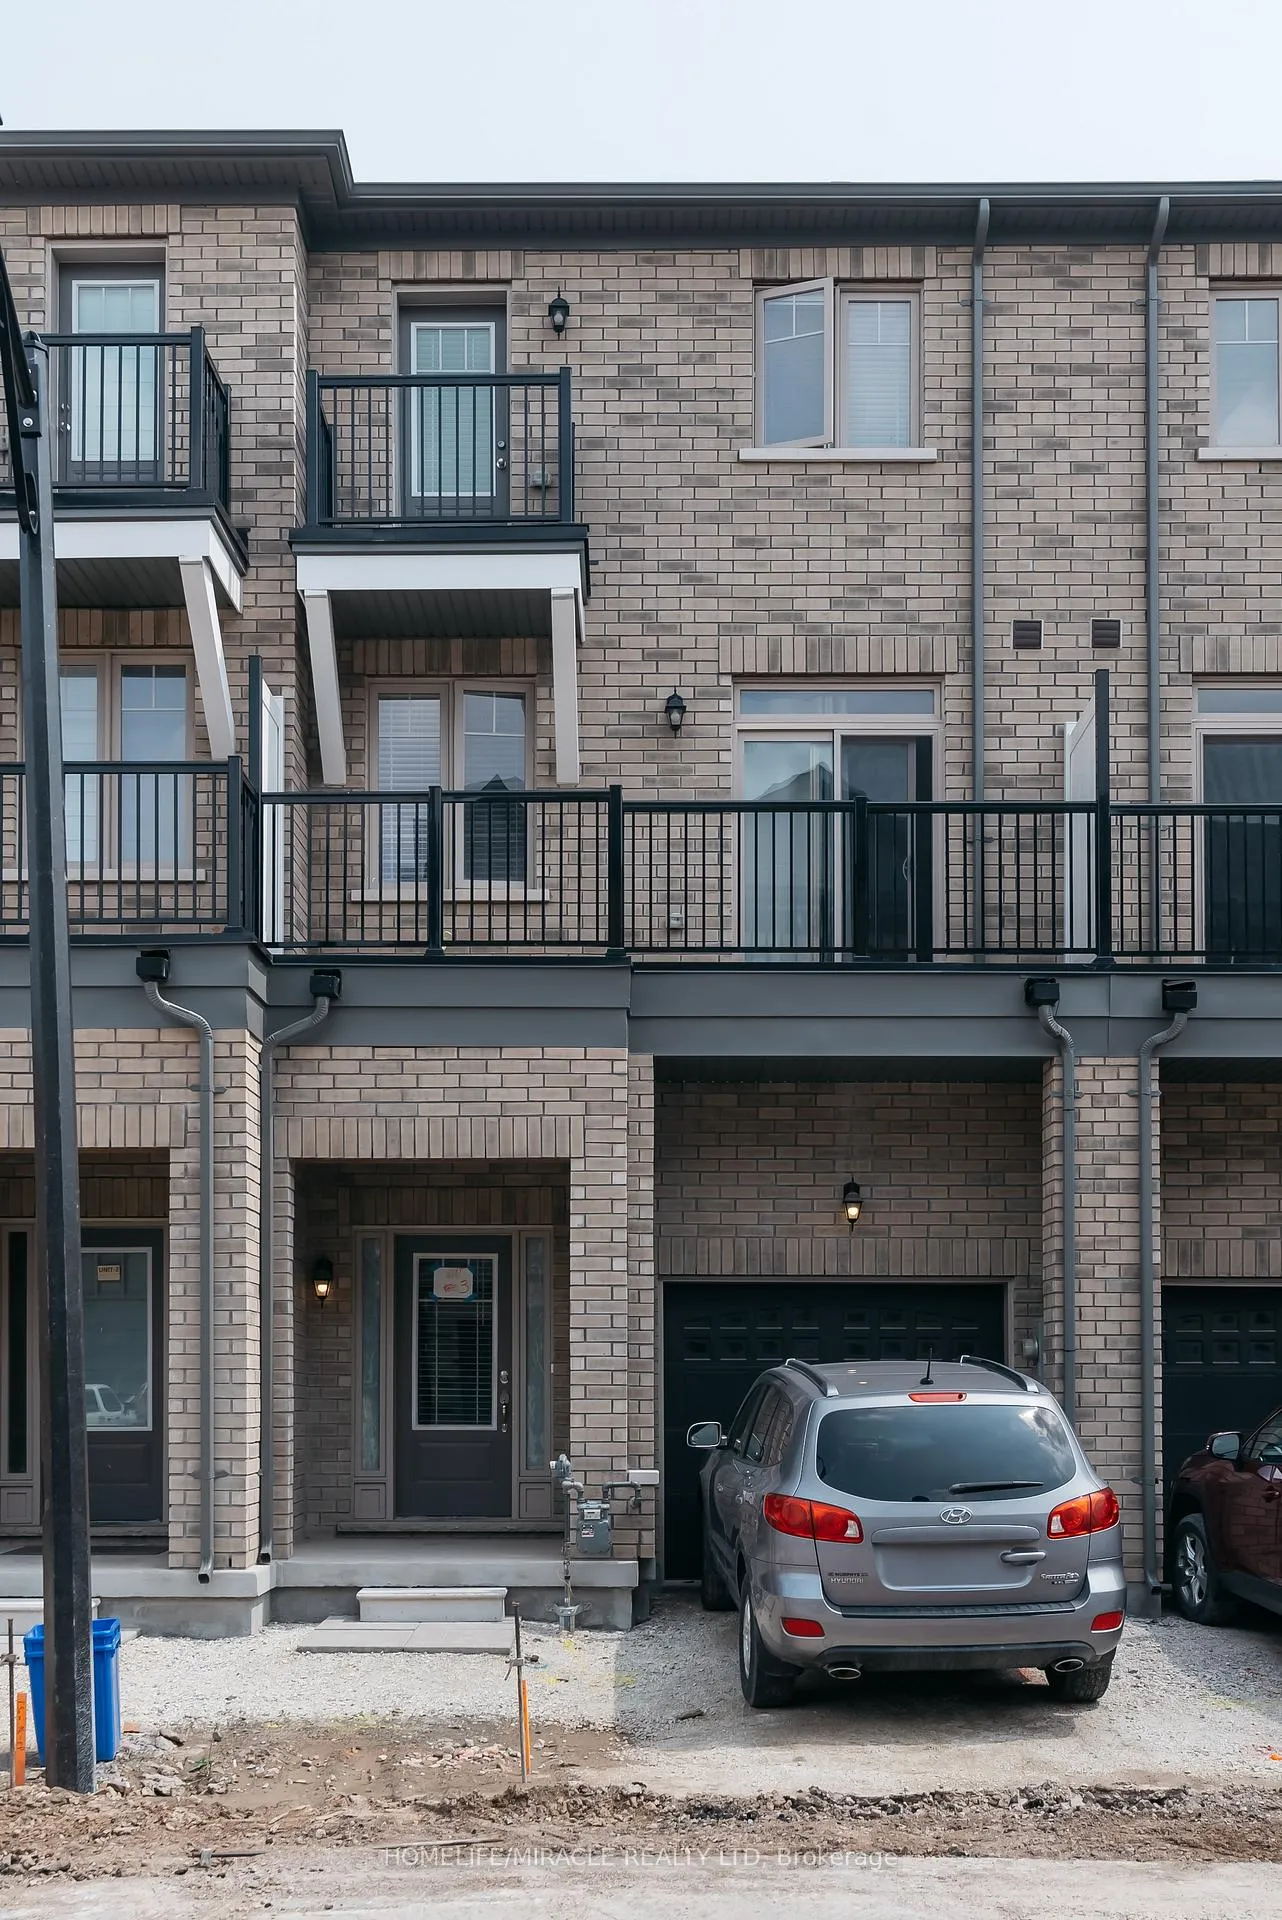
Unit 3, 68 First Street
Freehold Townhouse Expired
1/25Unit 3, 68 First Street
Freehold Townhouse Expired
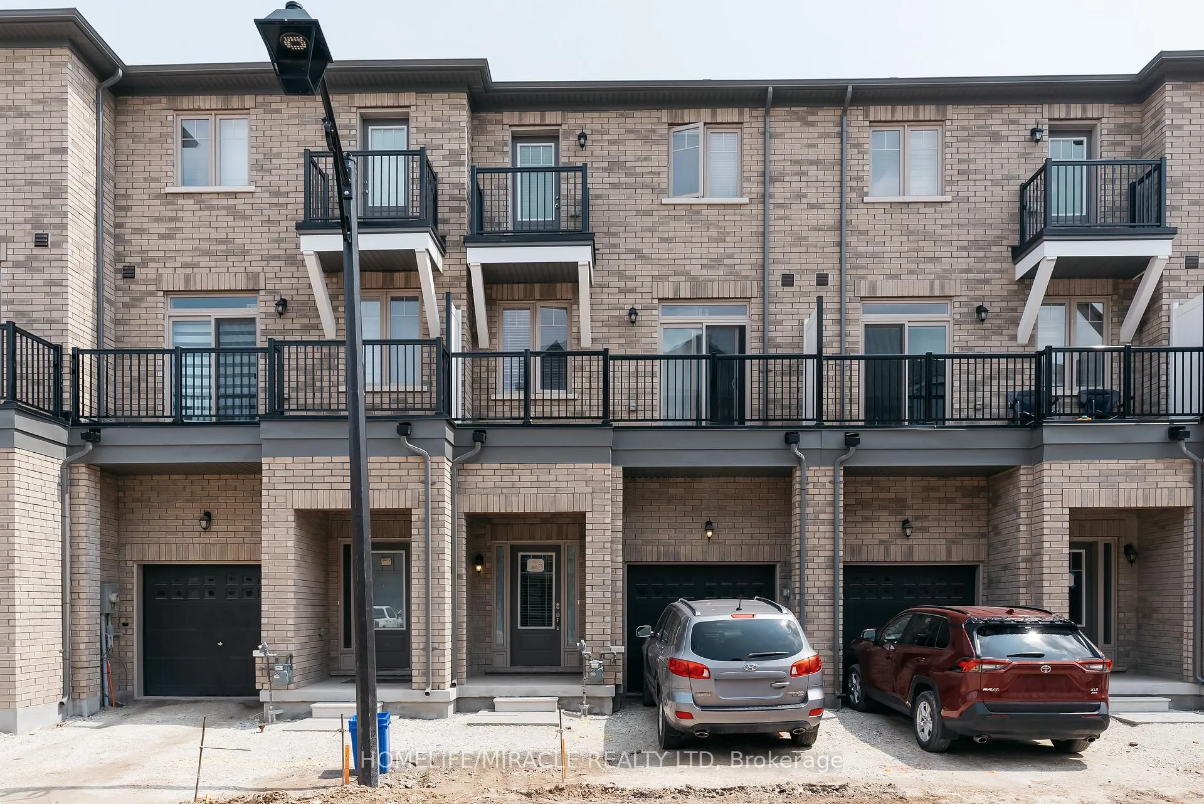
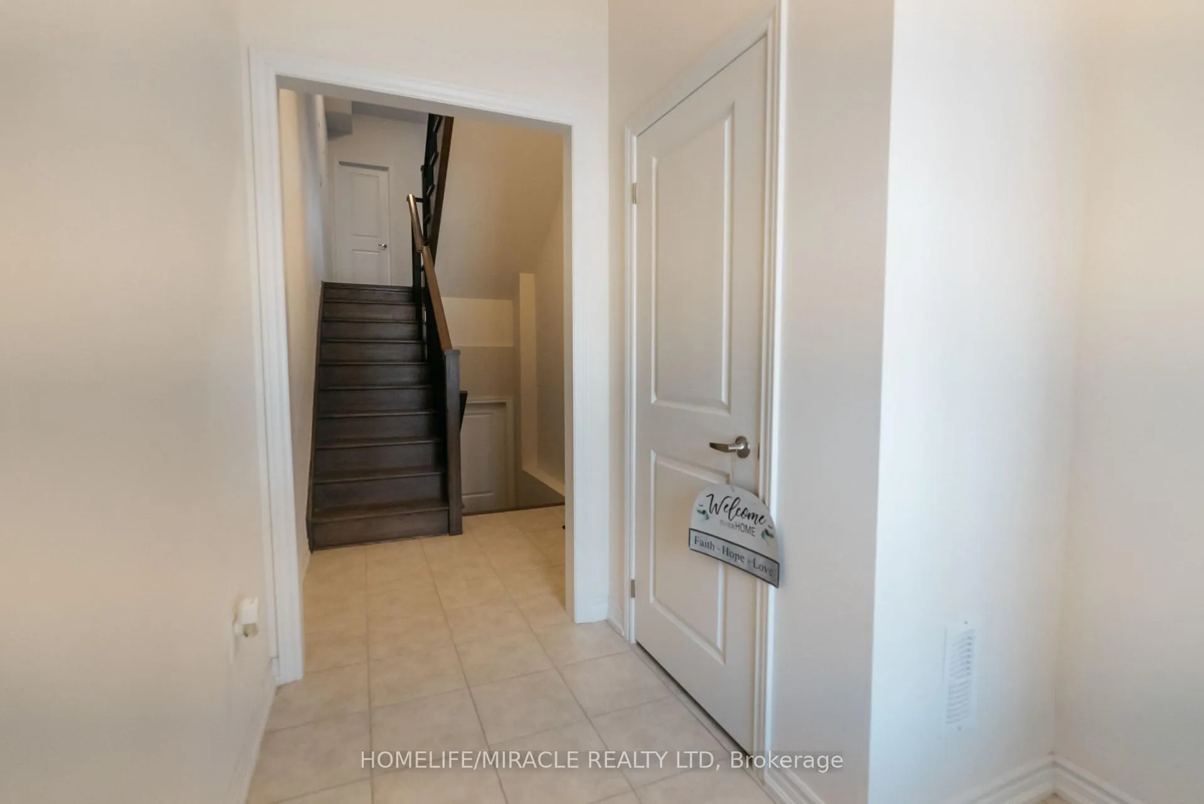
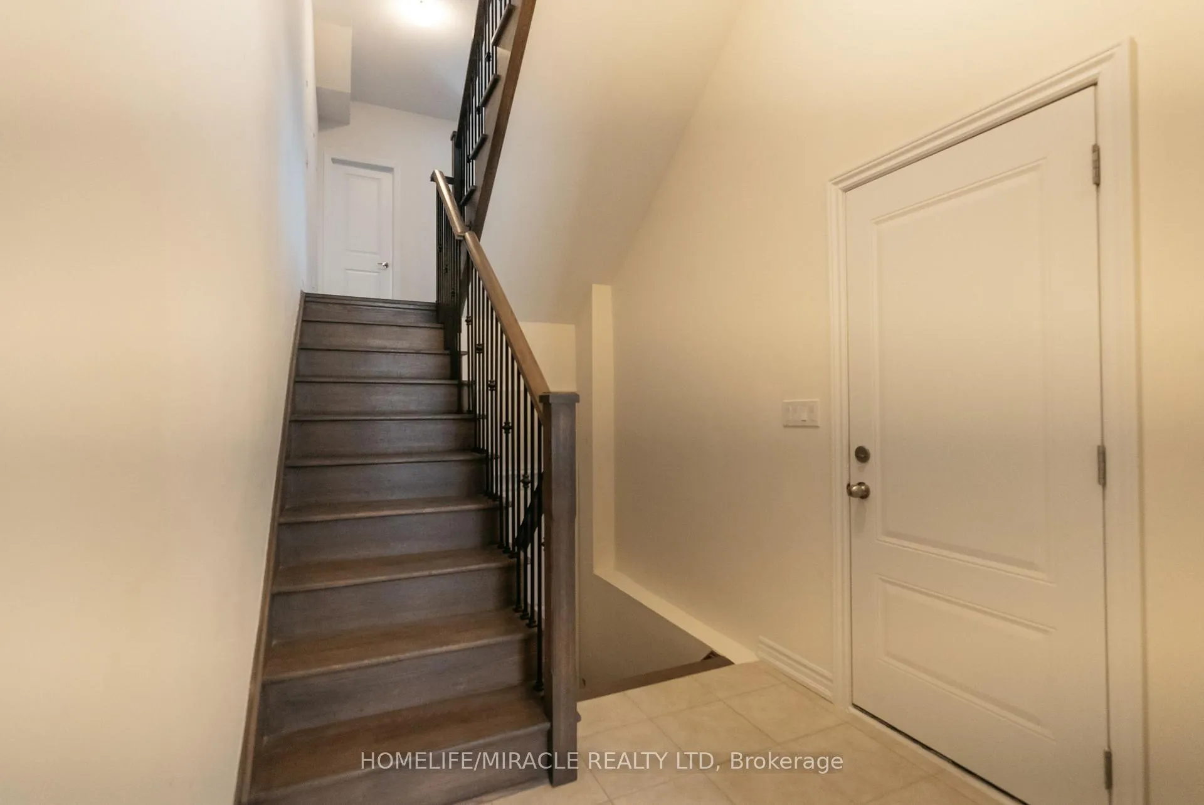
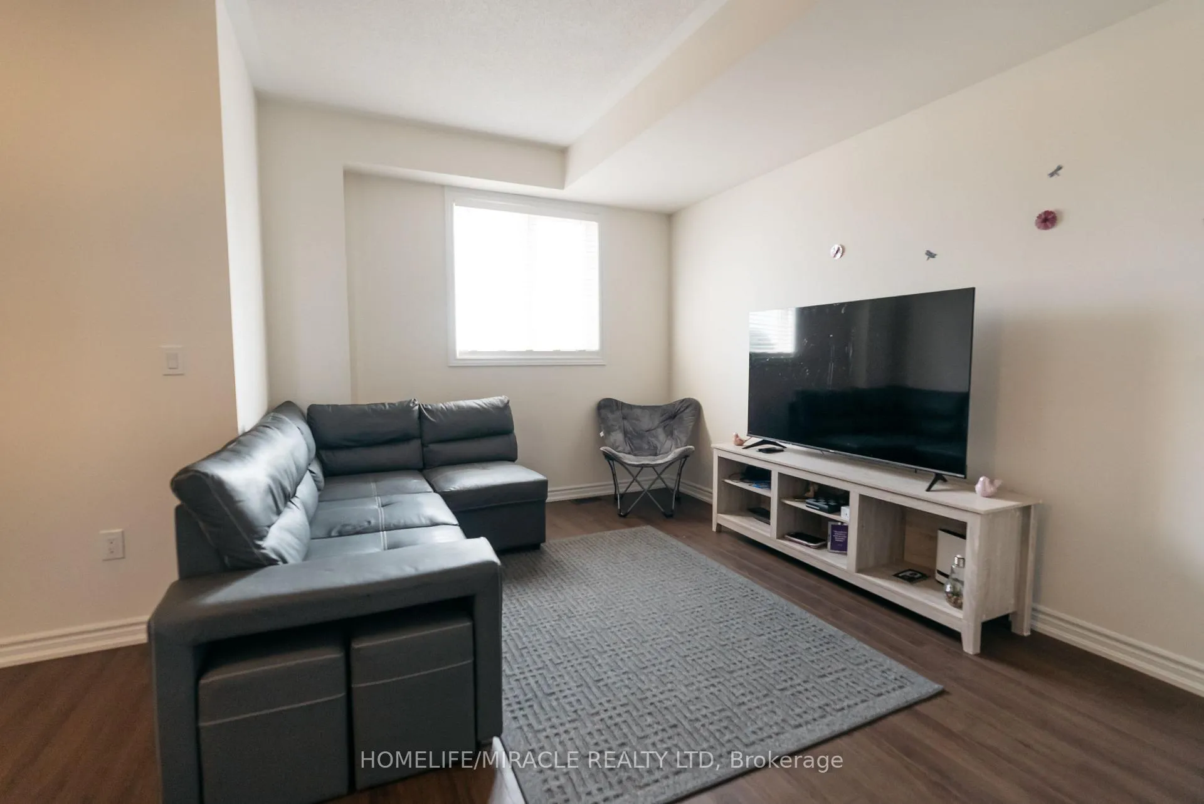 See all 25 photos
3+1 Bedrooms
4 Bathrooms
1 Garage
1.5K–2K sq.ft
18.24×72.44 ft
Freehold Townho…
Property history
- $699,900ExpiredList: 2026-01-16|End: 2026-07-16|181 daysW12708294
- $749,000ExpiredList: 2025-11-05|End: 2026-05-05|181 daysW12514662
- $719,000ExpiredList: 2025-11-12|End: 2026-04-30|169 daysW12537960
- $750,000ExpiredList: 2025-03-24|End: 2025-09-13|173 daysW12037924
- $799,900ExpiredList: 2024-08-09|End: 2025-02-09|184 daysW9248131
Facts and features
- BasementWalk-out
- Age of home0–5 years
- Price per sq ft~$429
- Water, sewerMunicipal
What stands out
- Central air
The homeFreehold Townhouse, 3-storey, Age 0–5 years
- Type: Freehold Townhouse
- Style: 3-storey
- Age: 0–5 years
- Living space: 1,500–2,000 sq ft
- Basement: Finished, walk-out
InsideCarpet free, Rooms above ground 8, Rooms in the basement 1
- Features: Carpet free
- Rooms above ground: 8
- Rooms in the basement: 1
- Bedrooms: 3 + 1 in the basement
- Bathrooms: 4
- Kitchens: 1
- Family room: Yes
Outside and lotBrick, Shingles, Brick
Outside
- Exterior: Brick
- Roof: Shingles
- Foundation: Brick
- Size: 18.24 × 72.44 ft
Parking1 Garage, Attached, Private
- Spaces: 1 Garage
- Garage: Attached
- Driveway: Private
Heating, water and powerForced air, gas, Central air, Municipal water
- Heating: Forced air, gas
- Cooling: Central air
- Water: Municipal water
- Sewer: Municipal sewer
Costs and taxesHST included in the price, Ac $79+tax water heater $62.14
- HST: HST included in the price
- Rental items: Ac $79+tax water heater $62.14
Listing detailsW12037924, Expired, Mar 24, 2025
- MLS® number: W12037924
- Status: Expired
- Listed on: Mar 24, 2025
- Days on market: 173
- Updated: Sep 13, 2025
- Possession: 2025-06-03 / Flexible
- Occupied by: Tenant
- Listing brokerage: HOMELIFE/MIRACLE REALTY LTD
About this home
Unit 3, 68 First Street, Orangeville, ON L9W 2E4
Carpet Free
Introducing this stunning newly constructed 3-story townhouse featuring 4 spacious bedrooms and 4 modern bathrooms! This home is designed with contemporary elegance and boasts an open-concept living area, high-end finishes, and large windows for natural light. The gourmet kitchen has premium appliances, while the private balcony offers perfect spaces to relax. With ample storage, an attached garage, and a prime location, this townhouse is the ideal blend of luxury and convenience!
Read more
Ask about this home
A HOMEH agent will answer your questions about this home.
Ask a question
Thinking of selling your home?See what your home is worth today.
Around this home
First St & 4th Ave
Errands
Parks
Schools
Daily convenience, out of 100, from the distances below
ParkMaywood Park · 6 within 1 km7 min walk453 m
GroceryMac's3 min walk168 m
SchoolOrangeville District Secondary School6 min walk340 m
PharmacyFifth Avenue Pharmacy4 min walk247 m
Cafés & foodFour Season Buffet · 15 within 1 km3 min walk159 m
Gym & rec centreTony Rose Memorial Sports Centre9 min walk560 m
LibraryOrangeville Public Library - Mill Street13 min walk829 m
WalkDriveStraight-line distance, open map data
Grocery0.2 km
Park0.5 km
Coffee0.3 km
Dining0.2 km
Gym0.6 km
Schools nearby
School rating, out of 10.
Orangeville District Secondary Schoolsecondary · Public · 0.3 km
5.6/10Fair
Dufferin Centre for Continuing Educationsecondary · Public · 0.8 km
—
Dufferin Summer Schoolsecondary · Public · 0.8 km
—
Contact agent
Helpful calculators
Mortgage
Affordability
Closing costs
Land transfer tax
Property tax
Down payment
CMHC insurance
Stress test
Cashback Rebate
Your HOMEH agent

NimaHOMEH agent · Orangeville
"I would see it this week."
Ask Nima