

690 Broadway Avenue
690 Broadway Avenue
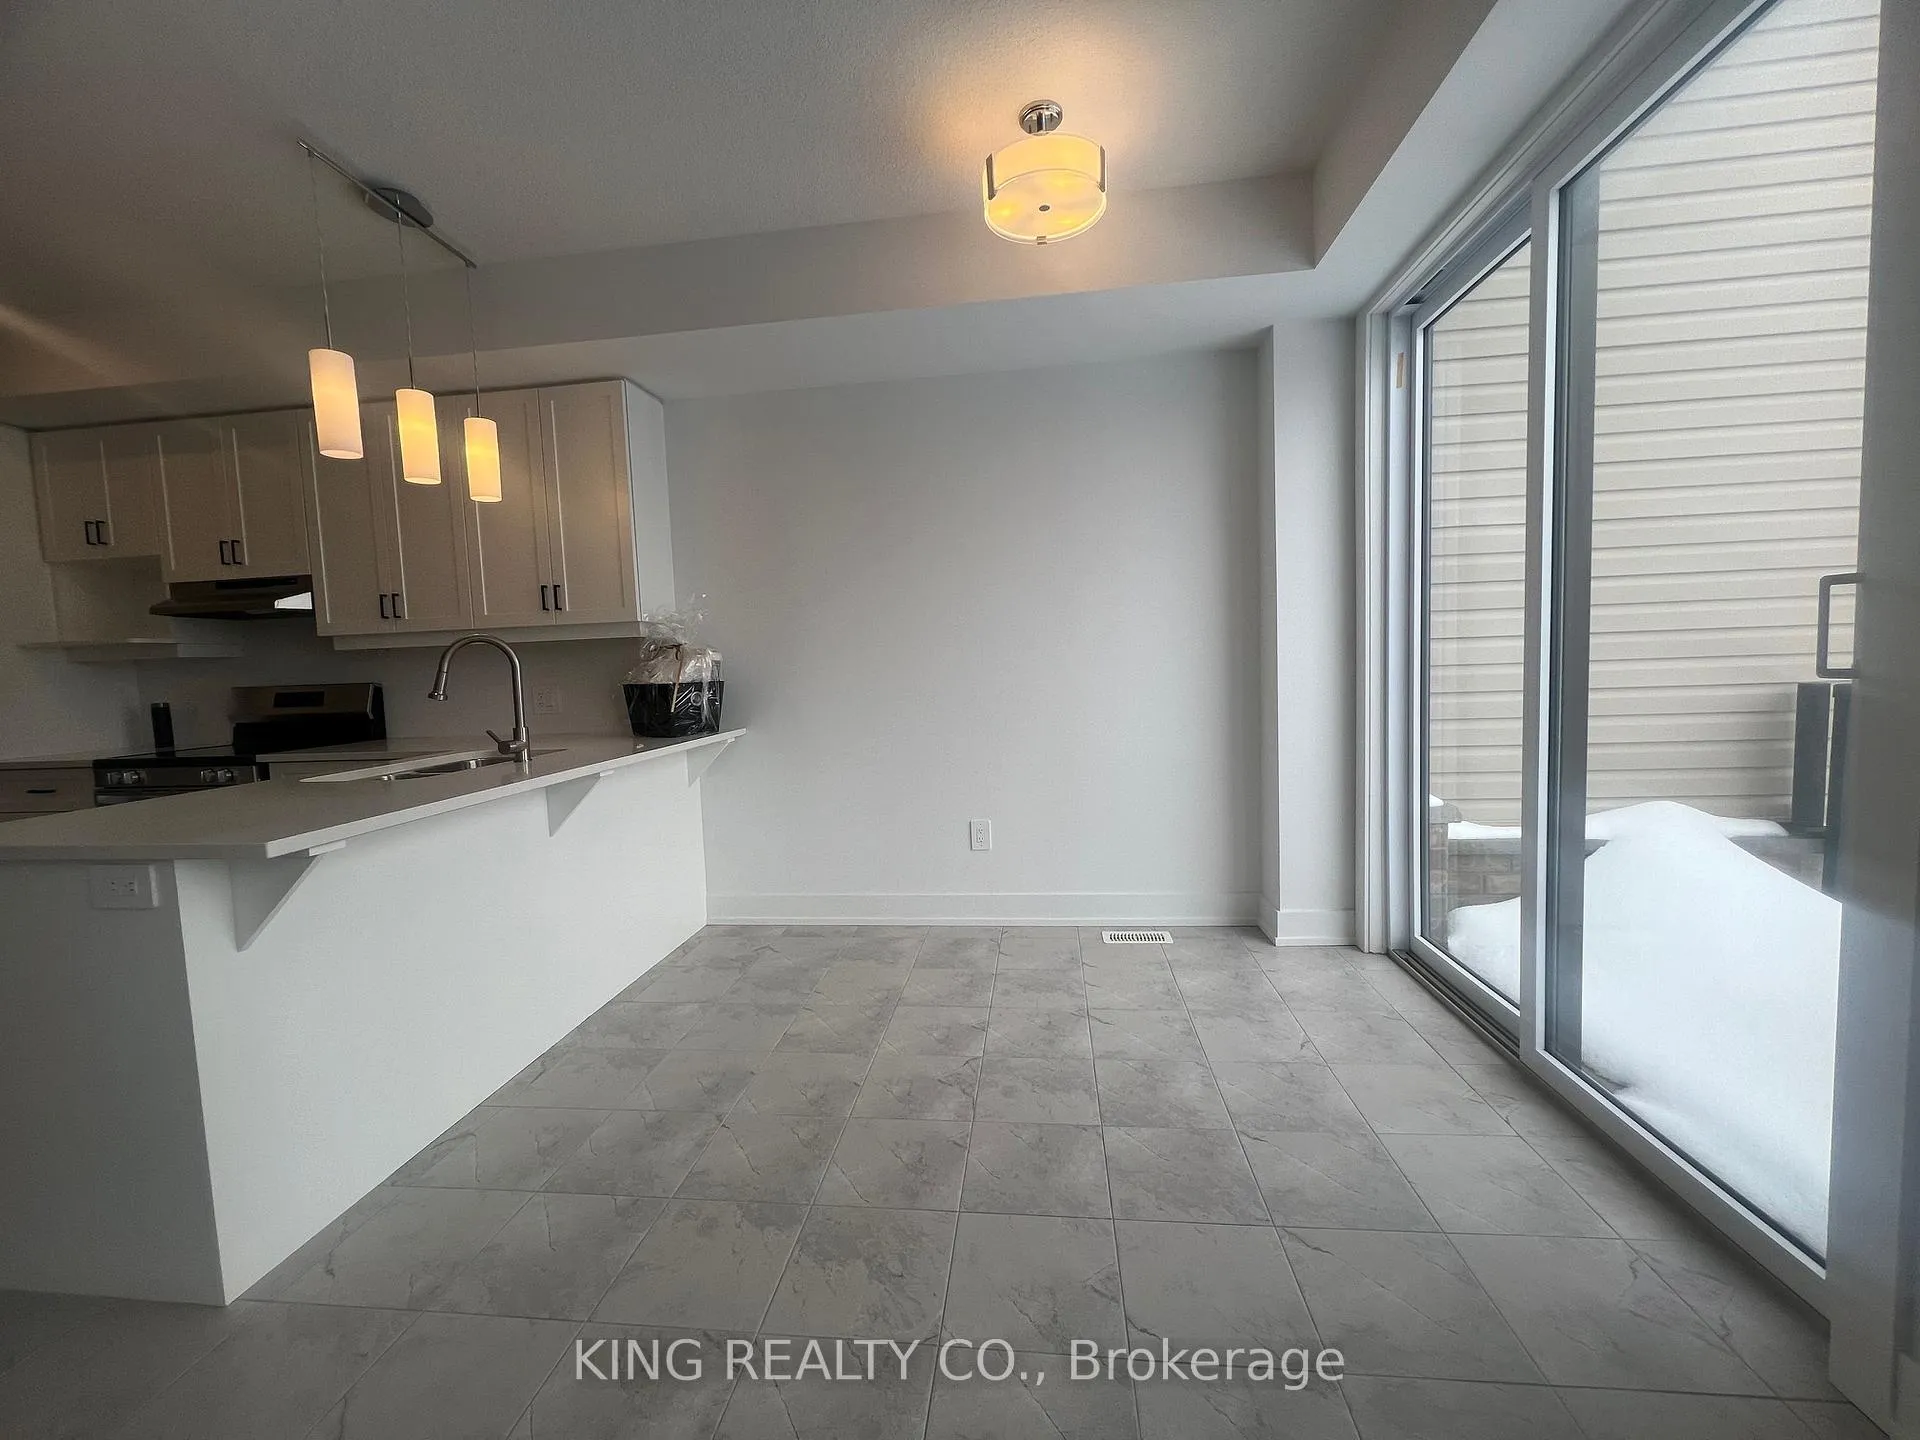 See all 13 photos
Property history
- $3,000TerminatedList: 2026-03-11|End: 2026-03-24|13 daysW12873604
Facts and features
- BasementWalk-out
- Lot size25 ft frontage
- Lease term12 months
- FurnishedUnfurnished
- Hardwood floors
- Central air
The homeFreehold Townhouse, 2-storey, Age 0–5 years
- TypeFreehold Townhouse
- Style2-storey
- Age0–5 years
- Living space1,500–2,000 sq ft
- BasementUnfinished, walk-out
InsideHardwood, Ensuite, Other
- FlooringHardwood
- LaundryEnsuite
- FeaturesOther
- Rooms above ground7
- Bedrooms3
- Bathrooms3
- Kitchens1
Outside and lotBrick, vinyl siding, Asphalt shingle, Poured concrete
- ExteriorBrick, vinyl siding
- RoofAsphalt shingle
- FoundationPoured concrete
- Size24.61 ft frontage
Parking1 Garage, Attached, Private
- Spaces1 Garage
- GarageAttached
- DrivewayPrivate
Heating, water and powerForced air, gas, Central air, Municipal water
- HeatingForced air, gas
- CoolingCentral air
- WaterMunicipal water
- SewerMunicipal sewer
Rent and termsRent $3,000 a month, Entire property, Unfurnished
- Rent$3,000 a month
- Space for rentEntire property
- FurnishedUnfurnished
- Lease12 months
- DepositRequired
- Credit checkRequired
- Employment letterRequired
- Rental applicationRequired
- ReferencesRequired
NearbyHospital, library, park, public transit, rec./commun.centre, school
- Close toHospital, library, park, public transit, rec./commun.centre, school
Listing detailsW12873604, Terminated, Mar 11, 2026
- MLS® numberW12873604
- StatusTerminated
- Listed onMar 11, 2026
- Days on market13
- UpdatedMar 24, 2026
- PossessionFlexible
- Occupied byVacant
- Listing brokerageKING REALTY CO.
About this home
690 Broadway Avenue, Orangeville, ON L9W 7T7
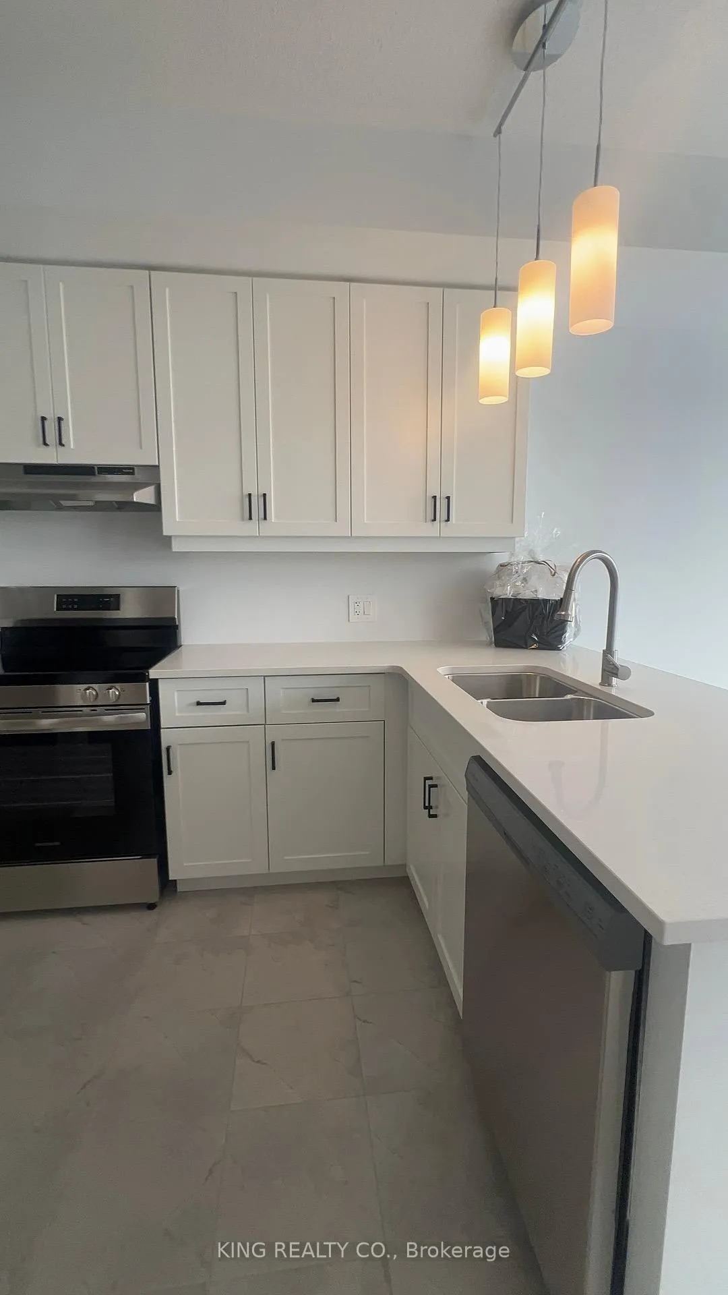
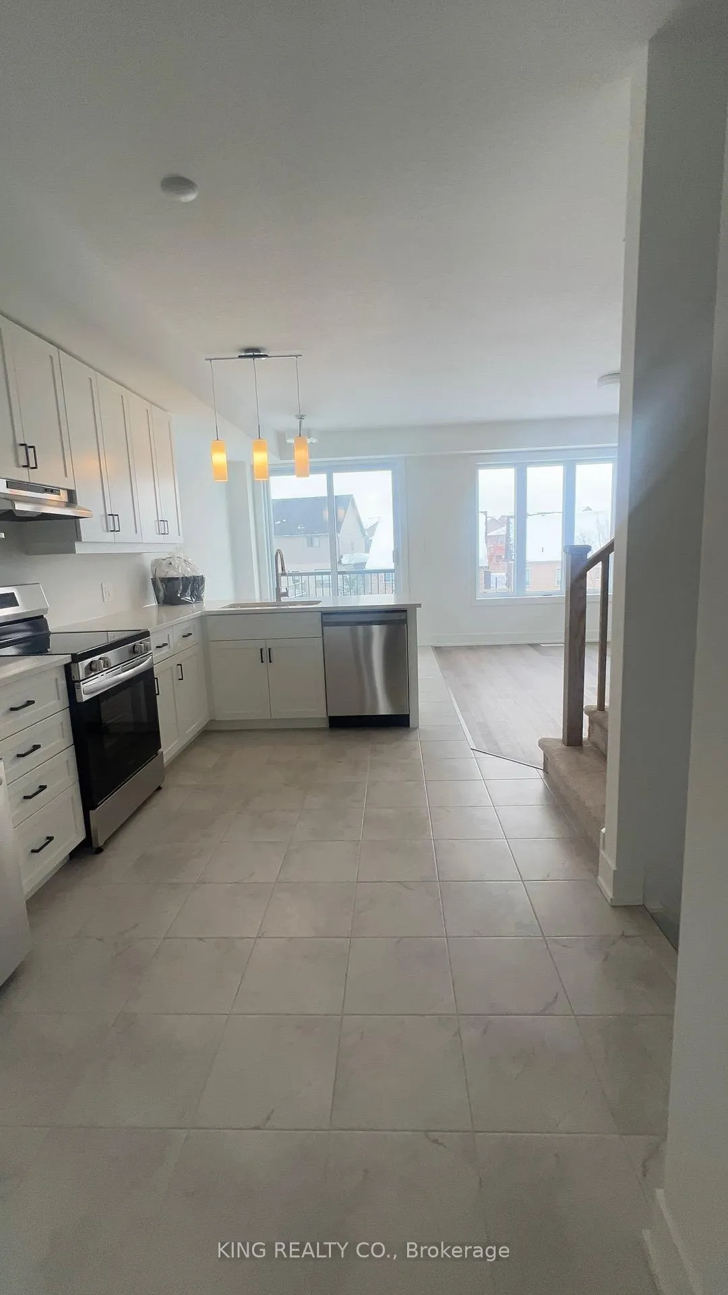
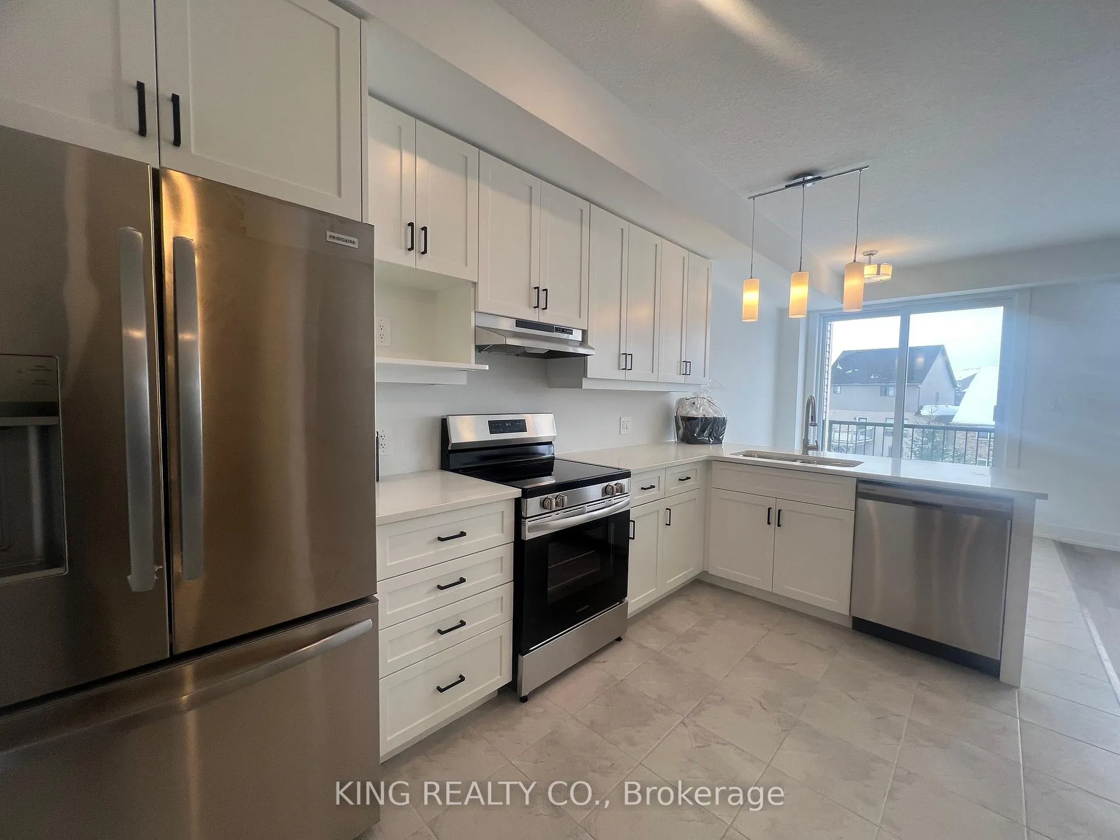
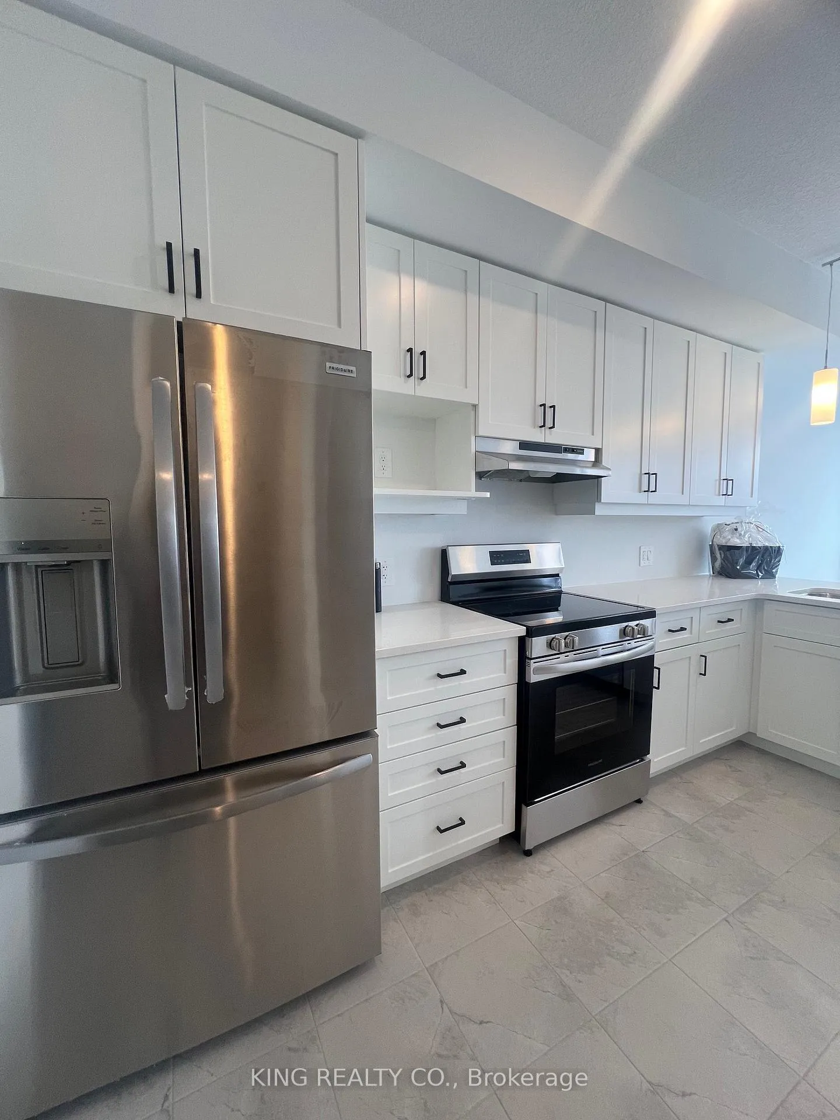
Beautiful end-unit townhome available for lease in desirable west-end Orangeville. This bright and spacious 1,411 sq. ft. home features 9-ft ceilings and an open-concept main floor with a modern kitchen complete with quartz countertops, stylish backsplash, and ample cabinetry. Upstairs offers 3 generous bedrooms, including a primary suite with a walk-in closet and 5-piece ensuite. The bright walk-out basement provides additional space and includes a bathroom rough-in. Located steps from local shops, cafés, walking trails, and a new subdivision park. Recently professionally painted on the main and upper floors-move-in ready.
Ask about this home
A HOMEH agent will answer your questions about this home.
Around this home
Daily convenience, out of 100, from the distances below
Schools nearby
School rating, out of 10.
Helpful calculators
Your HOMEH agent

"I would see it this week."