

165 Courtney Crescent
165 Courtney Crescent
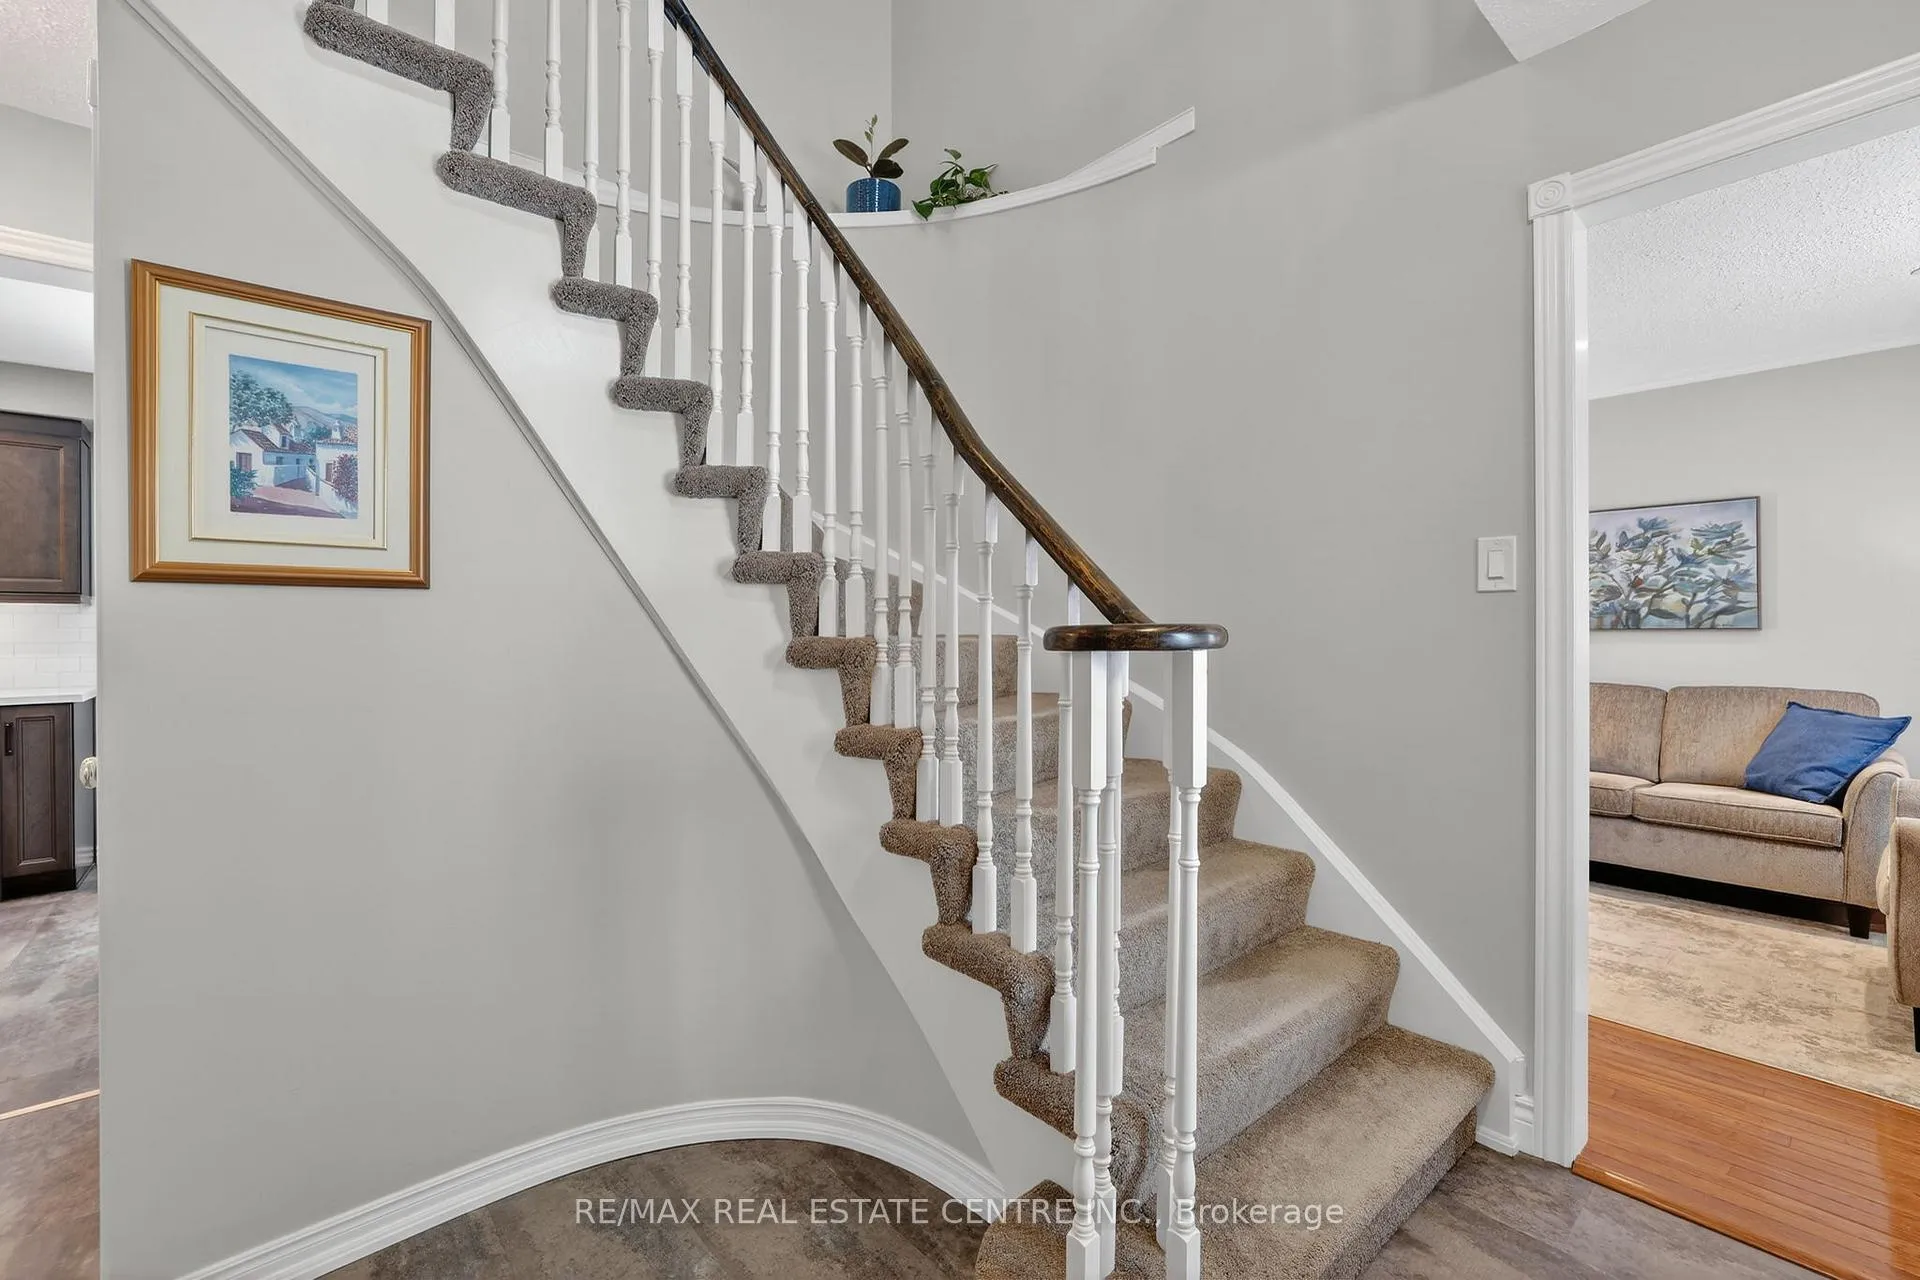 See all 50 photos
Property history
Facts and features
- BasementFinished
- Water, sewerMunicipal
- HeatingForced air
- CoolingCentral air
- Hardwood floors
- Central air
The homeDetached, 2-storey, 1,100–1,500 sq ft
- Type: Detached
- Style: 2-storey
- Living space: 1,100–1,500 sq ft
- Basement: Finished
InsideHardwood, Broadloom, Other, Rooms above ground 7
- Flooring: Hardwood, Broadloom
- Features: Other
- Rooms above ground: 7
- Rooms in the basement: 2
- Bedrooms: 3 + 1 in the basement
- Bathrooms: 3
- Kitchens: 1
Outside and lotBrick, vinyl siding, Asphalt shingle, Poured concrete
- Exterior: Brick, vinyl siding
- Roof: Asphalt shingle
- Foundation: Poured concrete
- Size: 39.37 × 109.66 ft
Parking1 Garage, Attached, Private
- Spaces: 1 Garage
- Garage: Attached
- Driveway: Private
Heating, water and powerForced air, gas, Central air, Municipal water
- Heating: Forced air, gas
- Cooling: Central air
- Water: Municipal water
- Sewer: Municipal sewer
Costs and taxesTaxes $5,491 a year, HST included in the price, Hot water tank
- Taxes, 2025: $5,491 a year
- HST: HST included in the price
- Rental items: Hot water tank
Included in the saleFridge, stove, dishwasher, clothes washer & clothes dryer. all elf's & window coverings (except those listed under exclusions). basement fridge., Living & dining room drapes/sheers. backyard swing set.
- Included: Fridge, stove, dishwasher, clothes washer & clothes dryer. all elf's & window coverings (except those listed under exclusions). basement fridge.
- Not included: Living & dining room drapes/sheers. backyard swing set.
Listing detailsW12868200, Sold, Mar 10, 2026
- MLS® number: W12868200
- Status: Sold
- Listed on: Mar 10, 2026
- Days on market: 13
- Updated: Mar 23, 2026
- Possession: Flexible
- Occupied by: Owner
- Listing brokerage: RE/MAX REAL ESTATE CENTRE INC.
About this home
165 Courtney Crescent, Orangeville, ON L9W 4S4
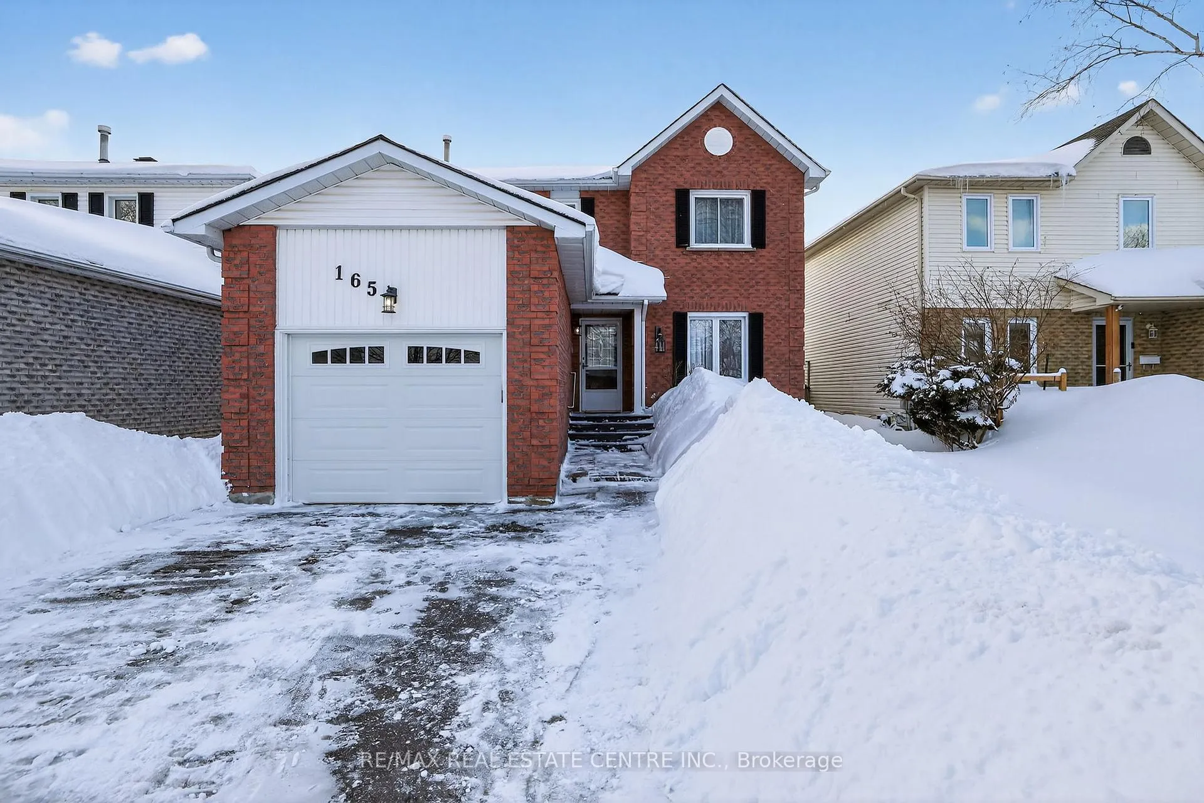
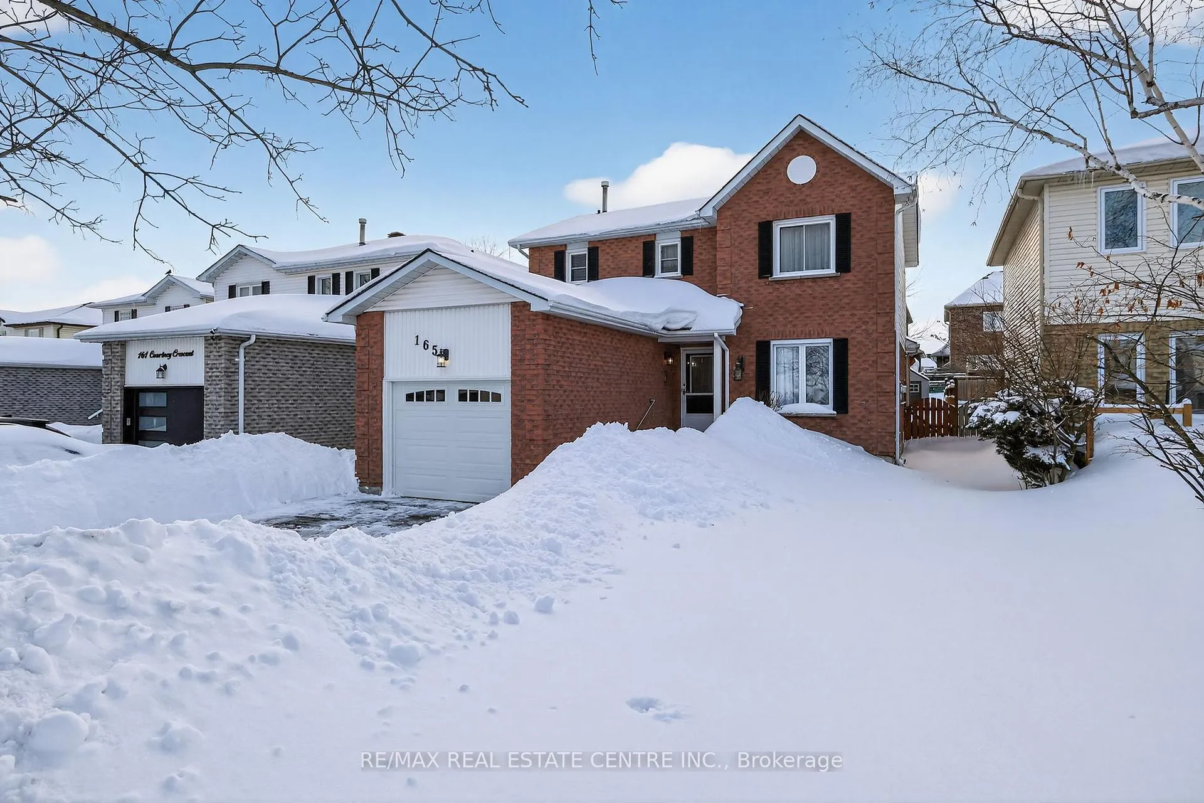
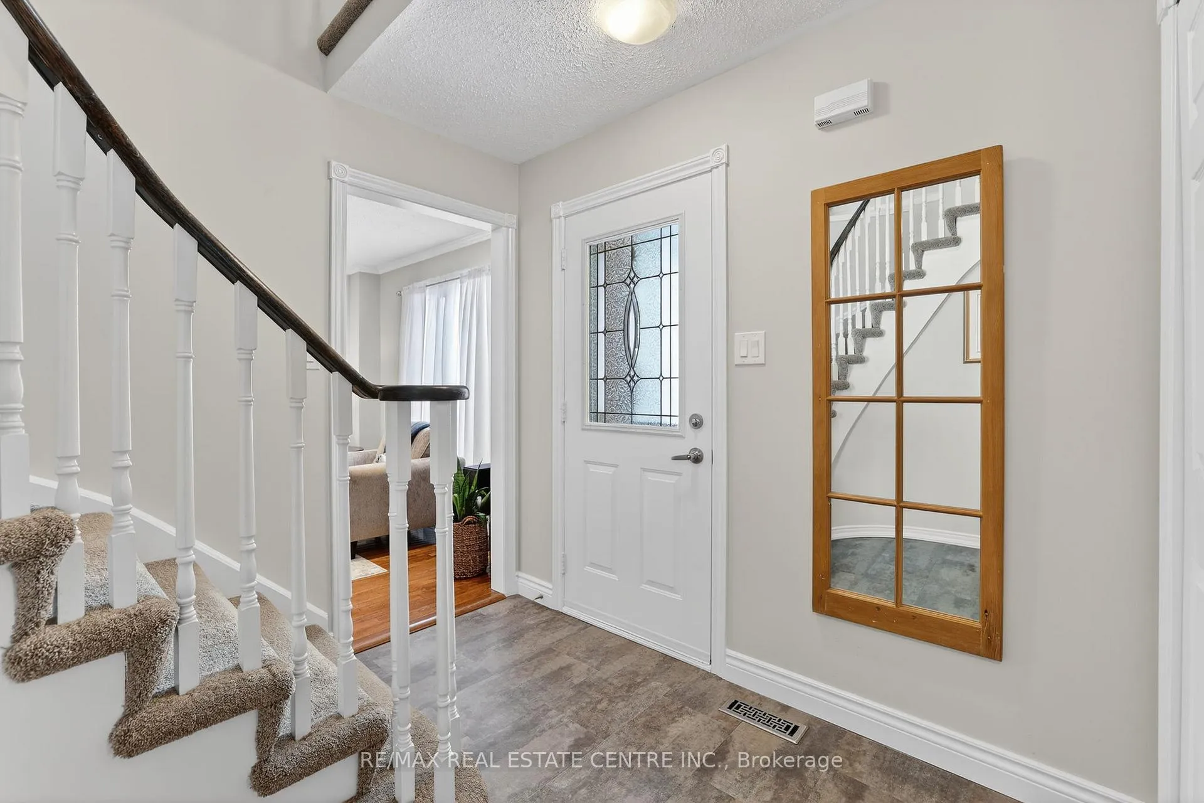
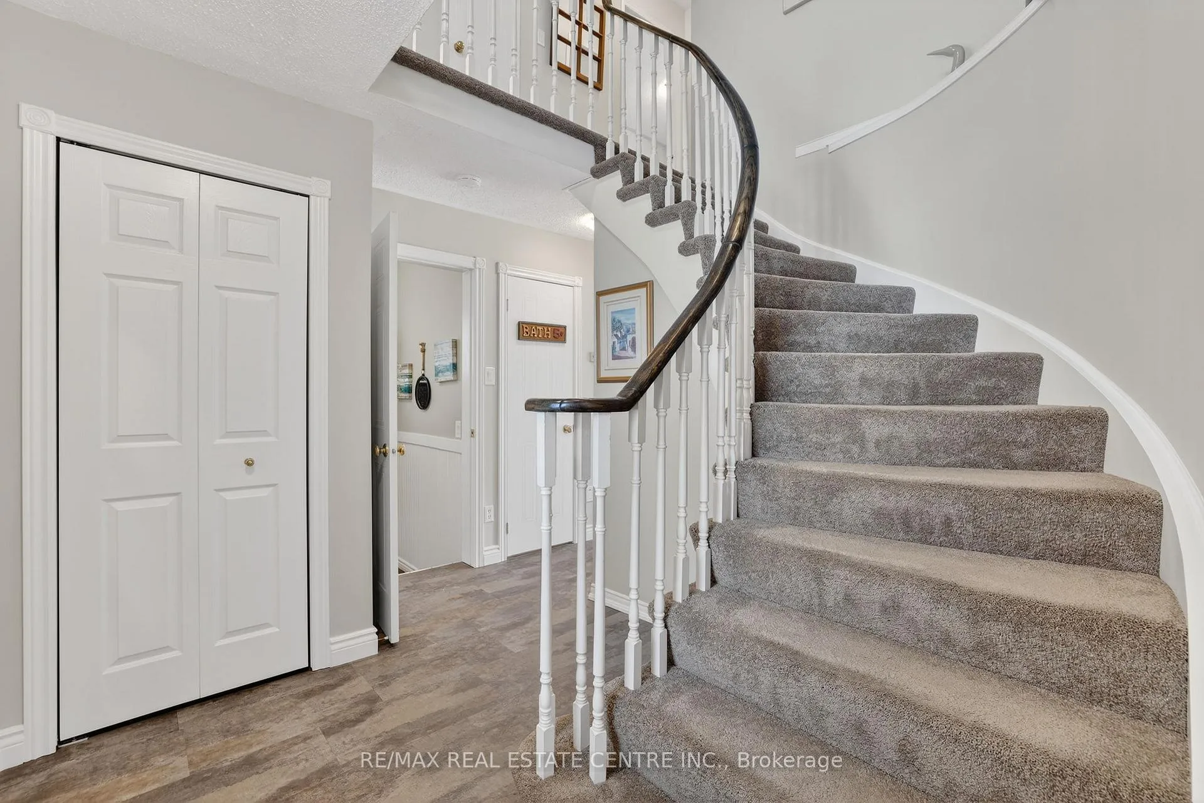
Welcome to 165 Courtney Crescent, a beautifully appointed detached residence nestled in one of Orangeville's most sought after communities. Ideally located near fantastic schools, local trails, shopping, and numerous amenities, this home offers the perfect balance of comfort and convenience. Lovingly maintained by its original owners, the property reflects exceptional pride of ownership and showcases numerous quality updates throughout. The heart of the home is the recently renovated eat-in kitchen (2023), thoughtfully designed with quartz countertops, a stylish backsplash, stainless steel appliances, pot lighting, and a walkout to the backyard deck - ideal for both everyday living and entertaining. The adjoining living and dining rooms feature gleaming hardwood floors and elegant crown moulding, creating a warm space. A functional mudroom with direct garage access and a convenient two-piece powder room complete the main level. Upstairs, you'll find three generously sized bedrooms, providing comfortable accommodations for the whole family. The primary bedroom offering a walk-in closet and a private four-piece ensuite. The fully finished basement extends the living space and boasts a large recreation area with cozy broadloom and an open concept layout. It also has an additional fourth bedroom providing flexibility for guests, extended family, or a dedicated home office. Outdoors, the expansive backyard offers exceptional privacy and features a covered deck - perfect for hosting gatherings or enjoying quiet evenings with friends and family. Additional updates include a newer roof (2021) and garage door (2019), providing added peace of mind for years to come. This is a wonderful opportunity to own a truly move in ready home in a thriving neighbourhood.
Ask about this home
A HOMEH agent will answer your questions about this home.
Around this home
Daily convenience, out of 100, from the distances below
Schools nearby
School rating, out of 10.
Helpful calculators
Your HOMEH agent

"Priced 7% over the Hestimate. I would see it this week."