

14A Zina Street
14A Zina Street
 See all 28 photos
Property history
Facts and features
- BasementNone
- Lease term12 months
- FurnishedPartially
- Age of home100+
- Hardwood floors
The homeMultiplex, 1 1/2 storey, 100+
- Type: Multiplex
- Style: 1 1/2 storey
- Age: 100+
- Living space: 700–1,100 sq ft
- Basement: None
- View: Garden
InsideCeramic, Hardwood, Broadloom, Rooms above ground 5, Bedrooms 1
- Flooring: Ceramic, Hardwood, Broadloom
- Rooms above ground: 5
- Bedrooms: 1
- Bathrooms: 1
- Kitchens: 1
Outside and lotBrick, Metal, Stone
- Exterior: Brick
- Roof: Metal
- Foundation: Stone
- Features: Privacy, year round living
Parking1 Parking, Private
- Spaces: 1 Parking
- Driveway: Private
Heating, water and powerOther, electric, Municipal water, Municipal sewer
- Heating: Other, electric
- Water: Municipal water
- Sewer: Municipal sewer
- Natural gas: Yes
- Hydro: Yes
- Cable: Available
- Telephone: Available
Rent and termsRent $2,000 a month, 2nd floor, Partially
- Rent: $2,000 a month
- Space for rent: 2nd floor
- Furnished: Partially
- Lease: 12 months
- Paid: Monthly
- Rent includes: Grounds maintenance, parking, water heater
- Deposit: Required
- Credit check: Required
- Employment letter: Required
- Rental application: Required
- References: Required
IncludedElectric light fixtures, fridge & stove in kitchen, desk in main entrance & built-in storage cubbies, kitchen table & chairs, 1 queen size bed, standing dresser, standing cupboard, metal clothes holder to hang clothes (3), kitchen cabinet, antique jam cupboard beside fridge and black table in kitchen, tiffany lamp in dining room
- Included: Electric light fixtures, fridge & stove in kitchen, desk in main entrance & built-in storage cubbies, kitchen table & chairs, 1 queen size bed, standing dresser, standing cupboard, metal clothes holder to hang clothes (3), kitchen cabinet, antique jam cupboard beside fridge and black table in kitchen, tiffany lamp in dining room
NearbyLevel, library, hospital, place of worship, rec./commun.centre, school
- Close to: Level, library, hospital, place of worship, rec./commun.centre, school
Listing detailsW12864780, Rented, Mar 9, 2026
- MLS® number: W12864780
- Status: Rented
- Listed on: Mar 9, 2026
- Days on market: 24
- Updated: Apr 2, 2026
- Possession: 2026-06-01 / 60-89 days
- Occupied by: Tenant
- Listing brokerage: Century 21 Millennium Inc.
About this home
14A Zina Street, Orangeville, ON L9W 1E1
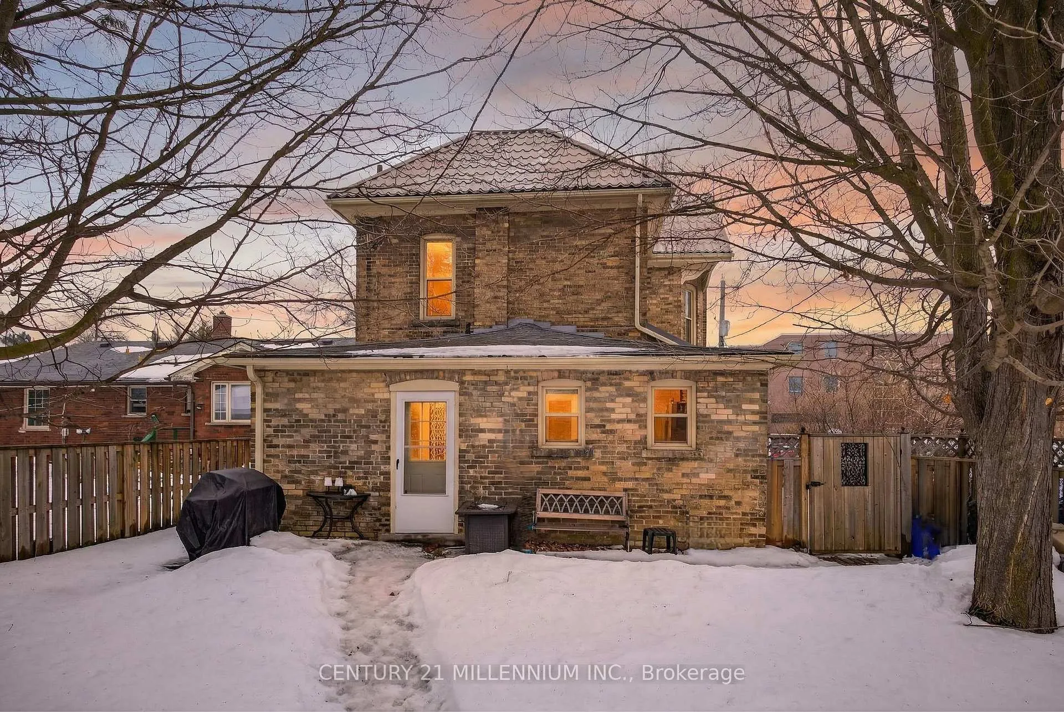
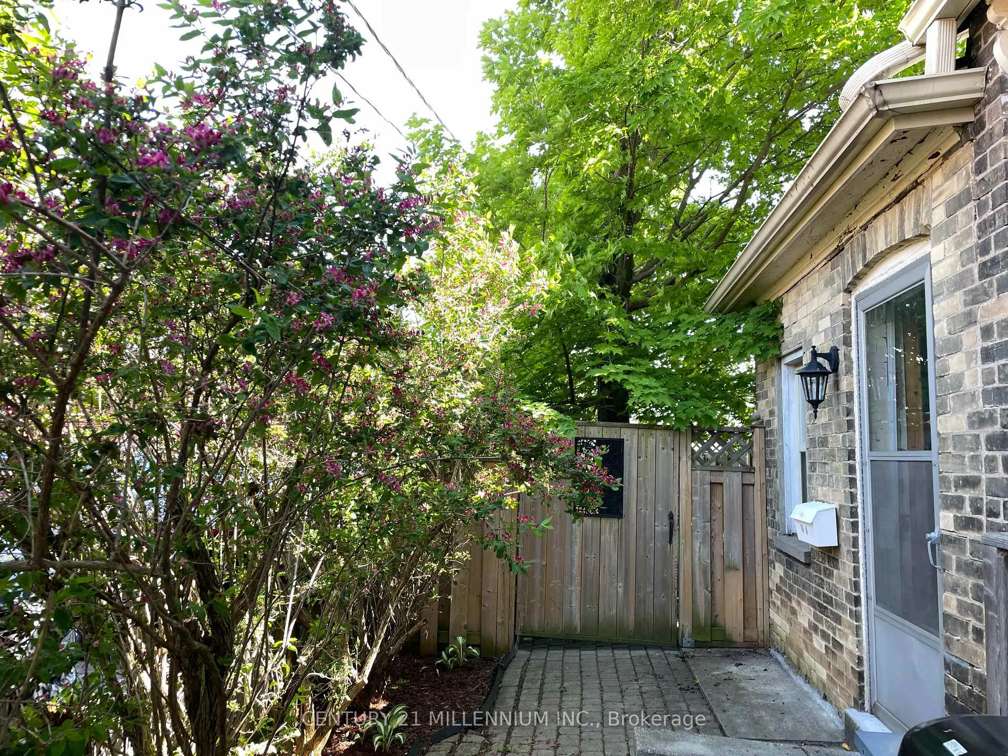
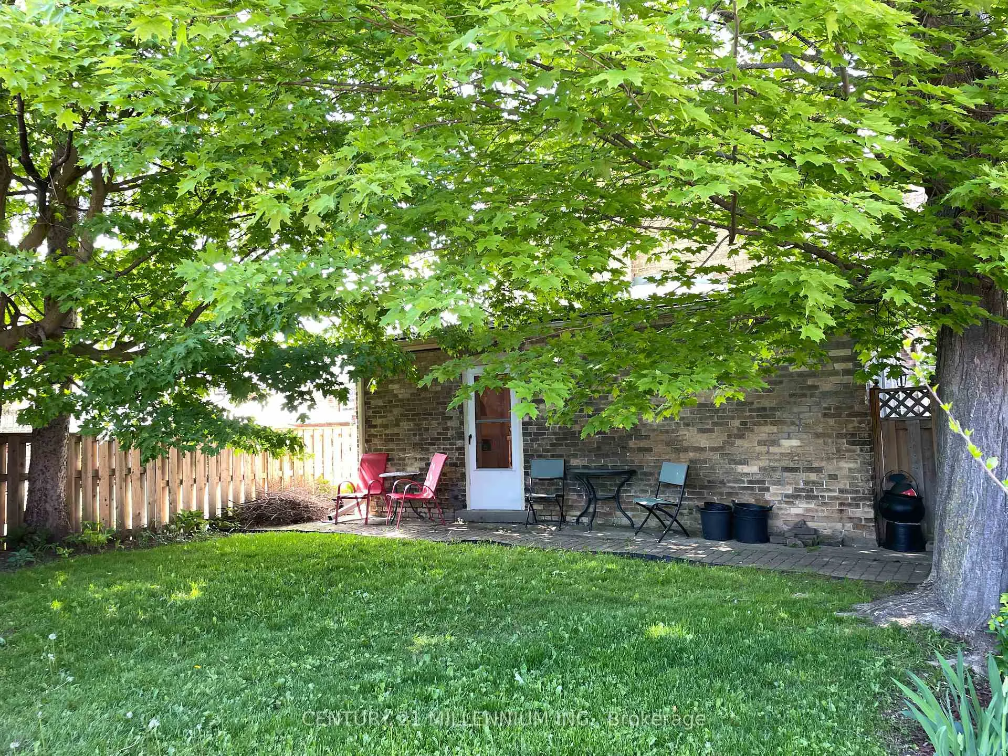
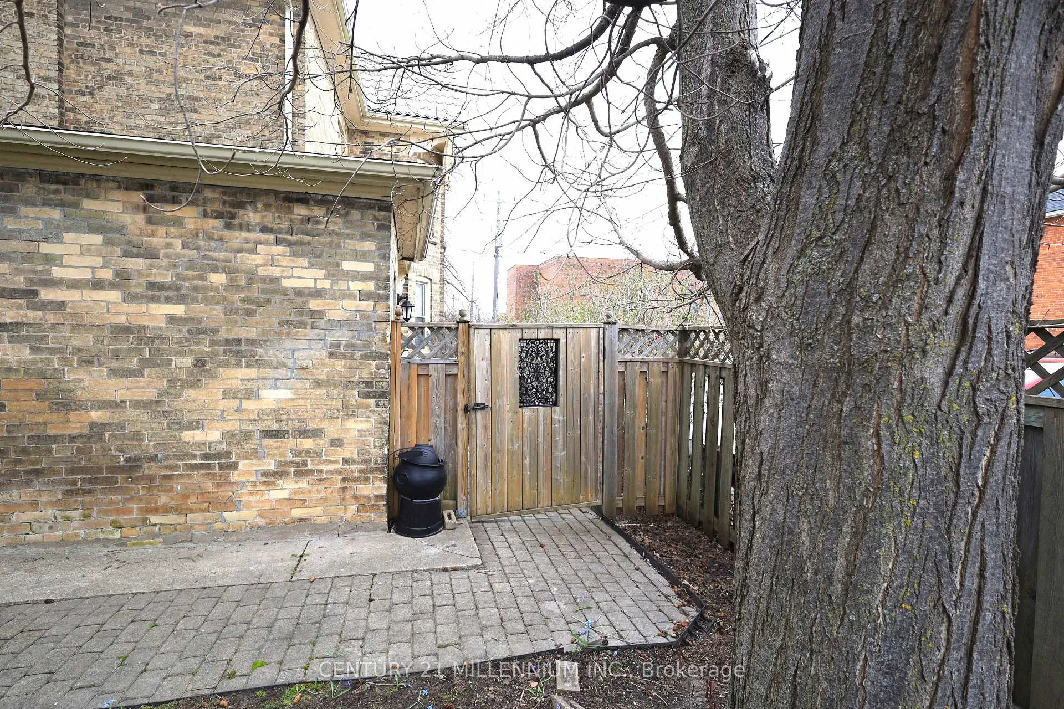
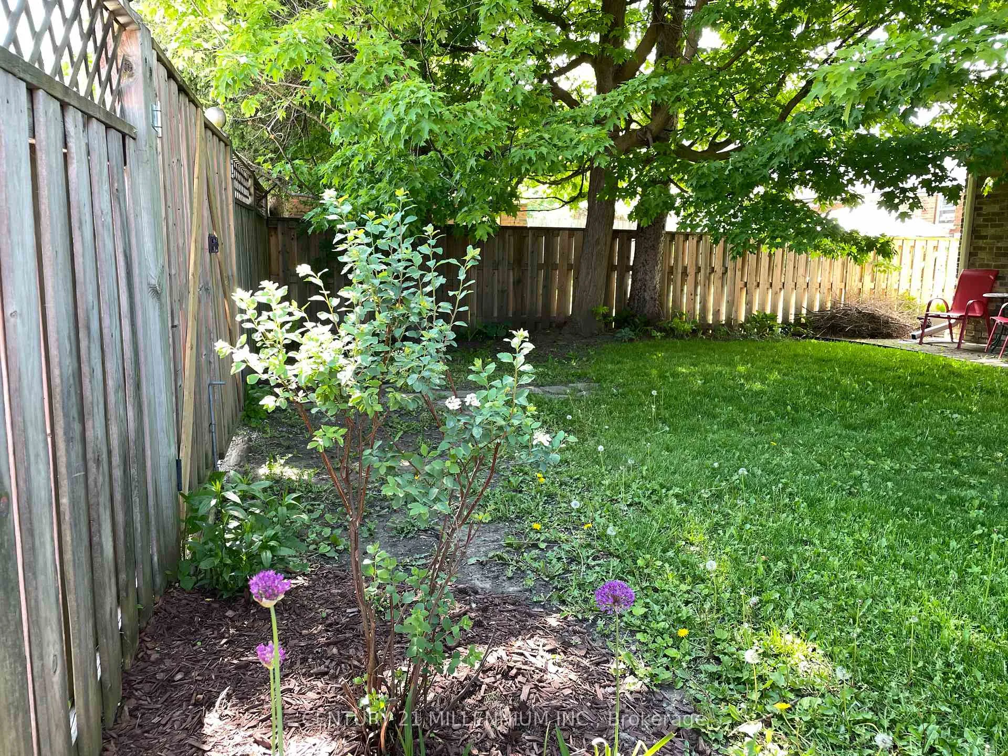
Steps to everything downtown Orangeville has to offer! This beautiful spacious & character filled 1 bedroom apartment is a unique, delightful & very comfortable space. The location is supreme and within walking distance to local shops, farmers market, restaurants, park & library. The apartment offers a private paved rear parking for 1 car which leads to a fenced in back yard area. There are 2 entrances to the apartment including a back and side door. When you enter the ground floor area you will note it is a versatile space offering a small office area (desk stays), lounge & built-in storage shelves. There is a landing with a closet and stairs that lead to the 2nd floor where a cozy & inviting living space includes a bright living room, spacious dining room and cute modern kitchen with a walk-in pantry area. The apartment is loaded with character including a bright & large victorian bay window, wood floors, & original accent features. The 3rd floor offers a huge open concept bedroom space with a wood finished ceiling, 2 windows & broadloom. This apartment is warm, inviting and very clean. The back yard offers a sitting area and mature shade trees. The rental includes grass cutting & spring/ fall garden maintenance. Snow removal is the tenants responsibility.
Ask about this home
A HOMEH agent will answer your questions about this home.
Around this home
Daily convenience, out of 100, from the distances below
Schools nearby
School rating, out of 10.
Helpful calculators
Your HOMEH agent

"I would see it this week."