

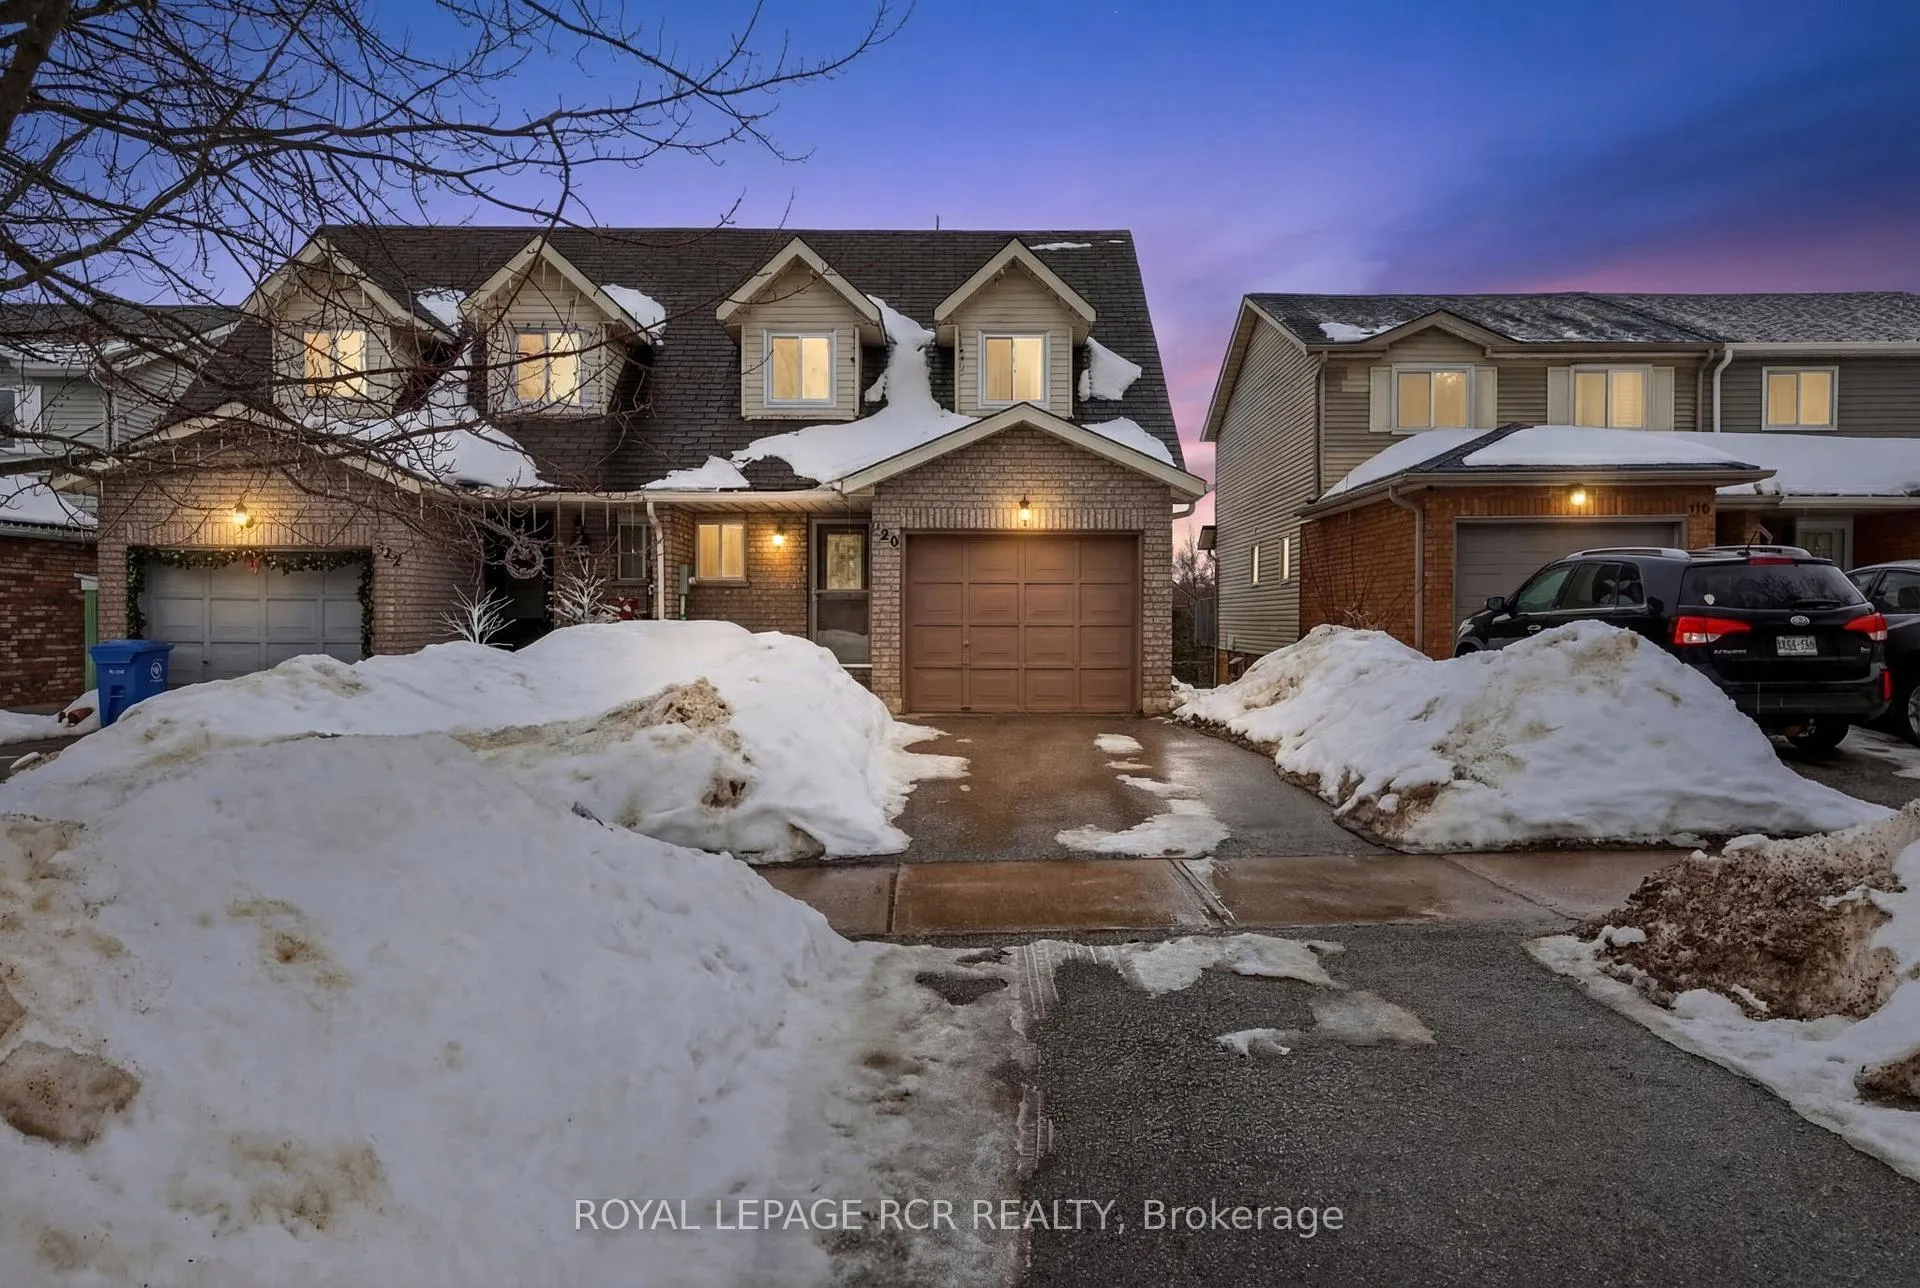
120 Lakeview Court
120 Lakeview Court
 See all 39 photos
Property history
Facts and features
- BasementWalk-out
- Water, sewerMunicipal
- HeatingForced air
- CoolingCentral air
- Central air
The homeSemi-Detached, 2-storey, 700–1,100 sq ft
- Type: Semi-Detached
- Style: 2-storey
- Living space: 700–1,100 sq ft
- Basement: Finished with walk-out
InsideBroadloom, Lower level, Rooms above ground 6
- Flooring: Broadloom
- Laundry: Lower level
- Rooms above ground: 6
- Rooms in the basement: 2
- Bedrooms: 3
- Bathrooms: 2
- Kitchens: 1
Outside and lotBrick, vinyl siding, Shingles, Concrete
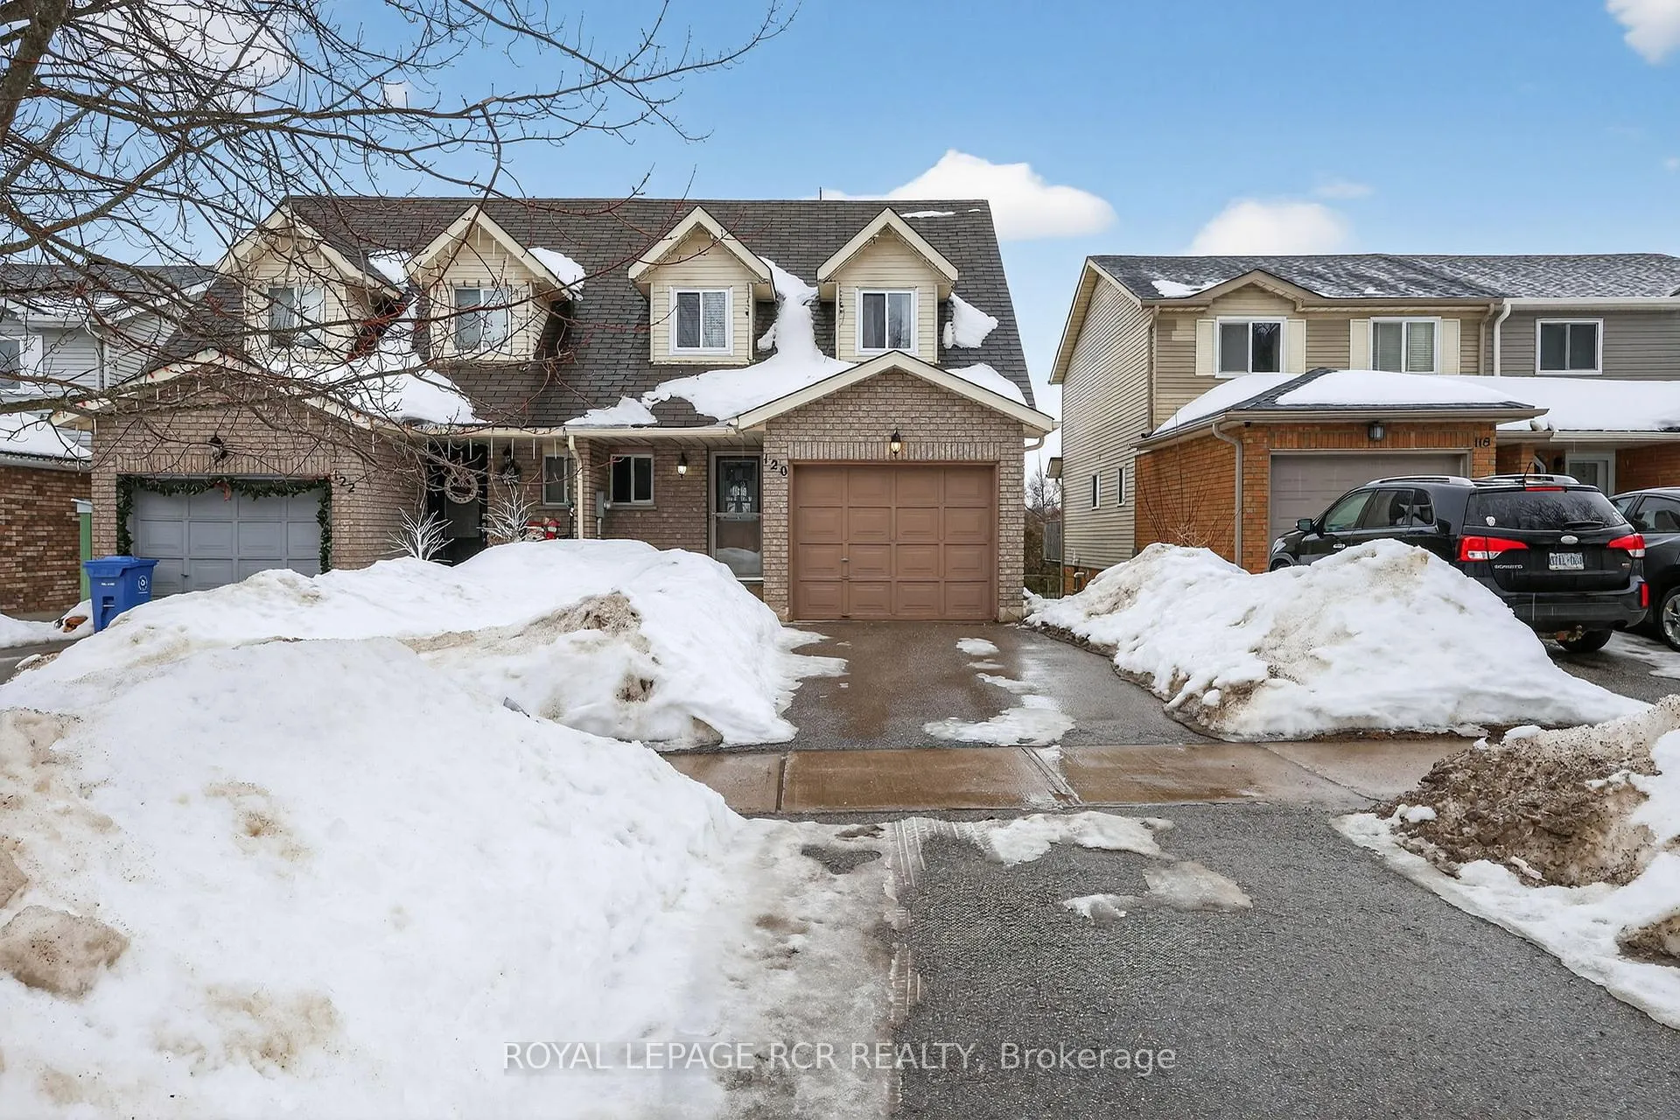
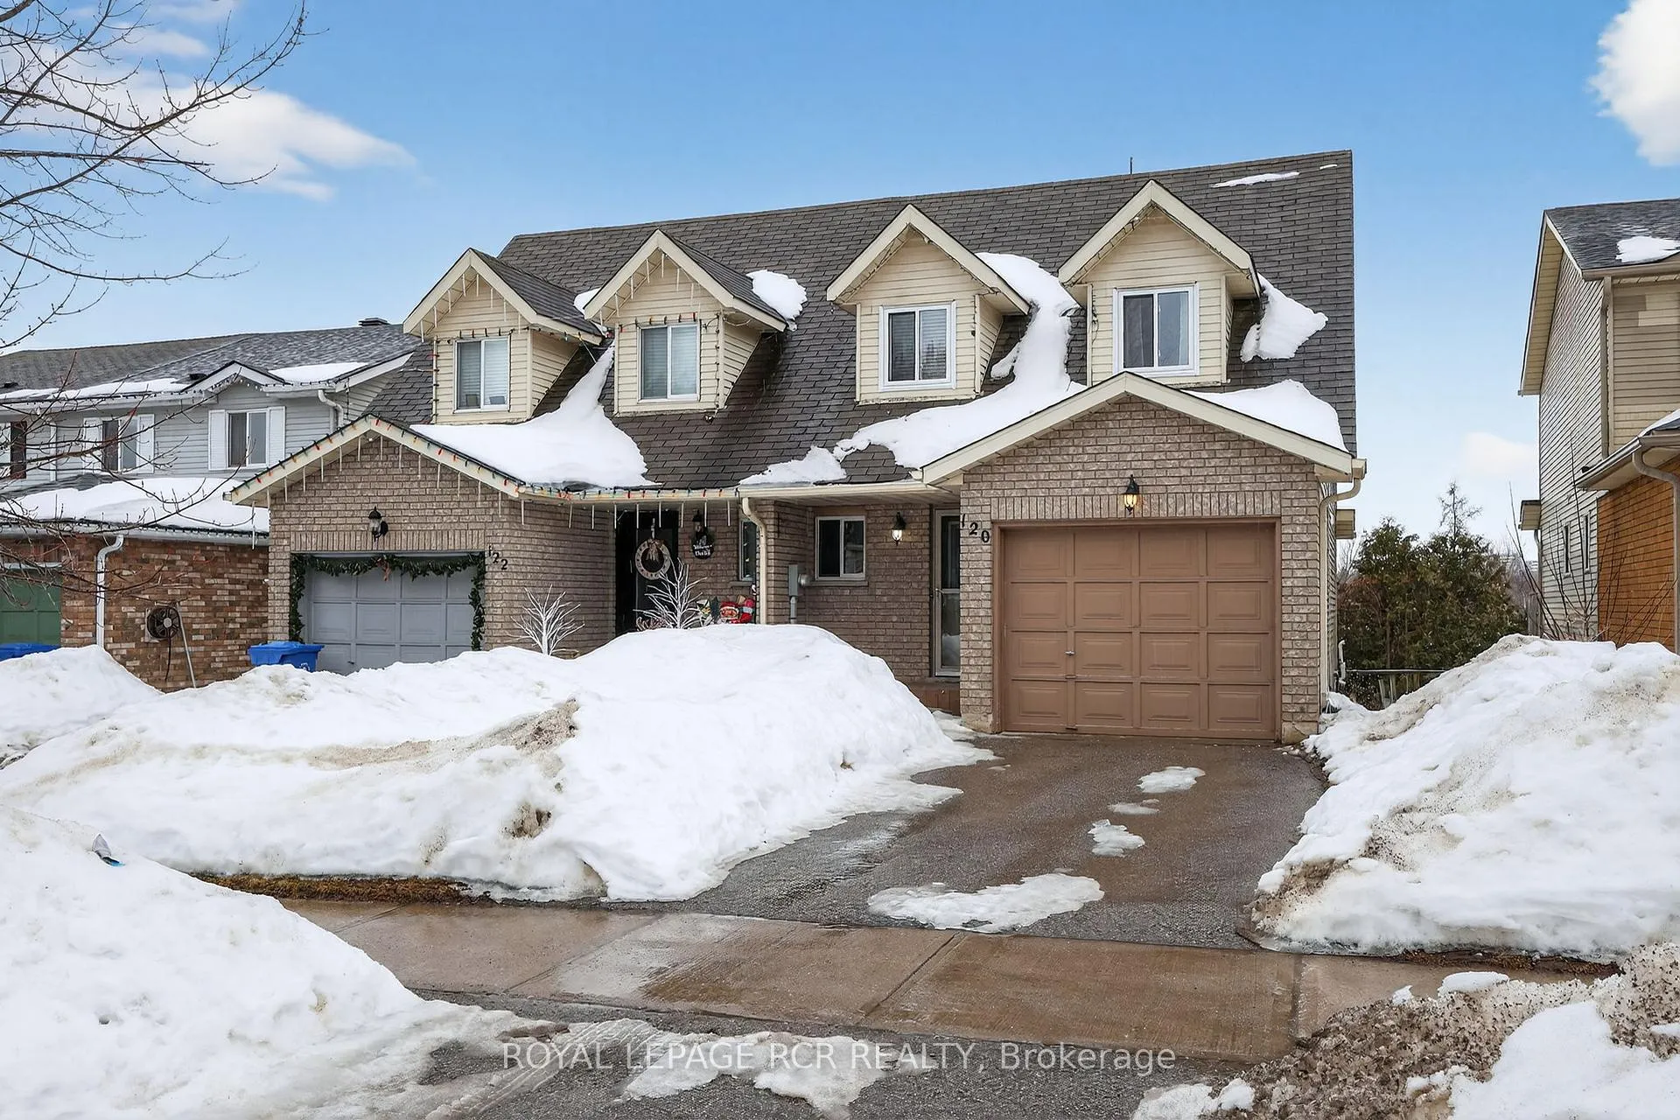
- Exterior: Brick, vinyl siding
- Roof: Shingles
- Foundation: Concrete
- Size: 25.33 × 127.8 ft
Parking1 Garage, Attached
- Spaces: 1 Garage
- Garage: Attached
Heating, water and powerForced air, gas, Central air, Municipal water
- Heating: Forced air, gas
- Cooling: Central air
- Water: Municipal water
- Sewer: Municipal sewer
Costs and taxesTaxes $4,221 a year, HST included in the price, Hot water tank
- Taxes, 2025: $4,221 a year
- HST: HST included in the price
- Rental items: Hot water tank
Included in the saleAll broadloom where laid, all elfs, fridge, stove, b/i d/w, washer, dryer, water softener ( all chattels in as is condition).
- Included: All broadloom where laid, all elfs, fridge, stove, b/i d/w, washer, dryer, water softener ( all chattels in as is condition).
Listing detailsW12854682, Sold, Mar 5, 2026
- MLS® number: W12854682
- Status: Sold
- Listed on: Mar 5, 2026
- Days on market: 41
- Updated: Apr 15, 2026
- Possession: 1-29 days
- Occupied by: Vacant
- Listing brokerage: Royal LePage RCR Realty
About this home
120 Lakeview Court, Orangeville, ON L9W 4P3
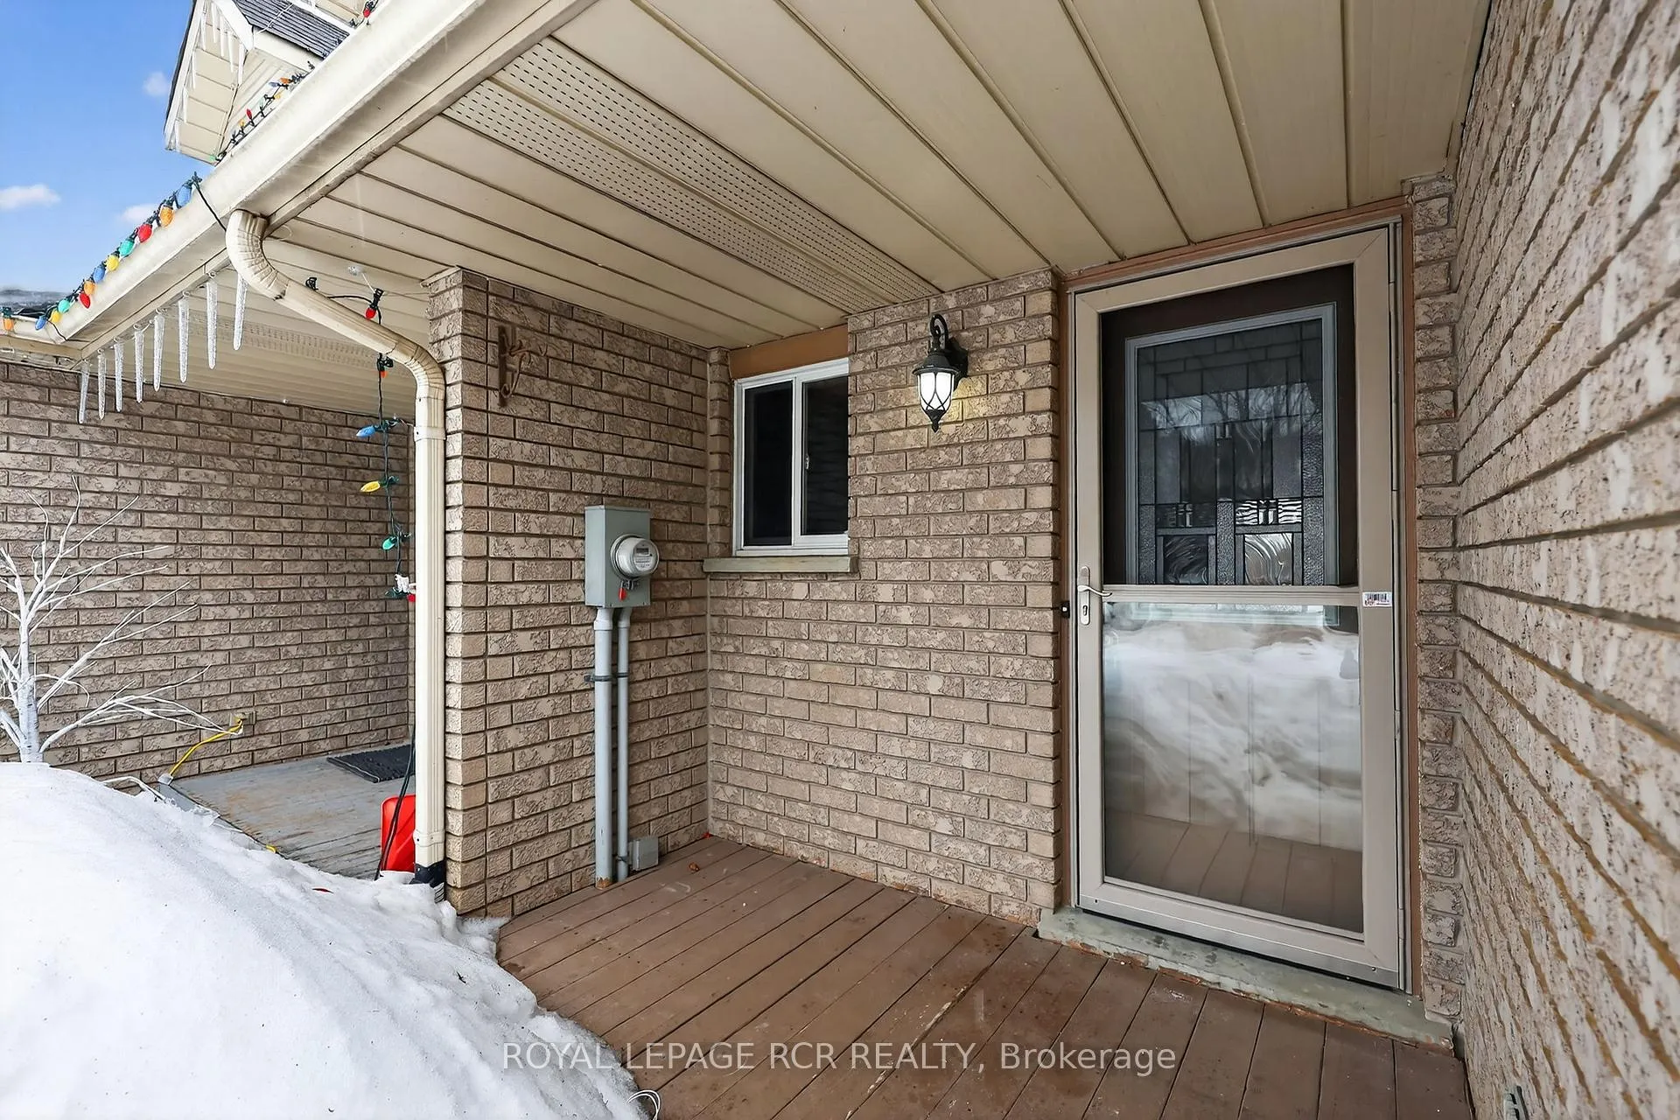
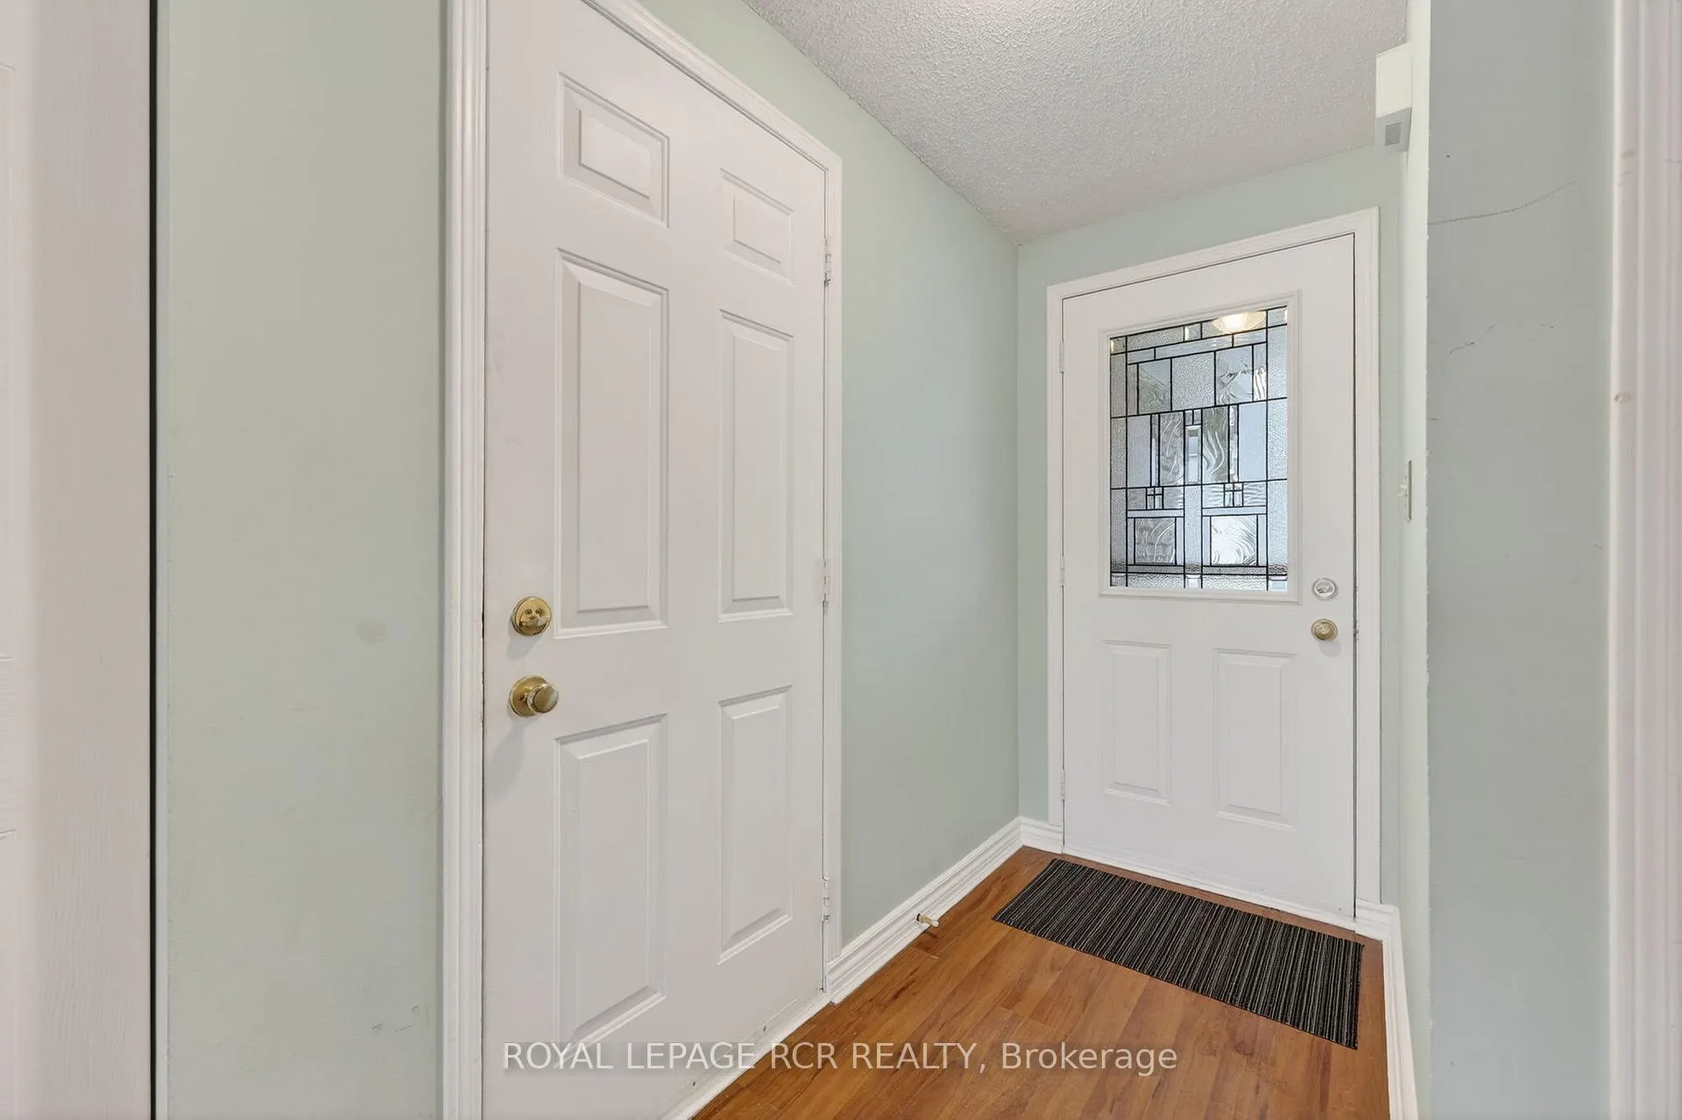
Located on a lovely cul-de-sac just steps from Island Lake conservation area, this 3-bedroom, 2-bathroom cape cod style semi-detached home backing onto Conservation, offers great space and potential for homeowners or investors. The main floor features a good sized living room with laminate flooring and a large picture window, a kitchen with ample cupboard space, b/i dishwasher, fridge and laminate flooring, is combine with the dining area that walks out to a deck overlooking the beautiful deep rear yard --perfect for summer gatherings. A handy 2-piece bathroom & walkout to garage complete the main level.Upstairs, the primary bedroom has a large closet, good-sized window allowing lots of natural light, two additional bedrooms with broadloom, and a spacious 4-piece bathroom with towel tower and extra shelving! A fully finished basement adds versatile space with a combined recreation area featuring a walkout to the rear yard, a home office area, R/I for additional washroom, and combined laundry/ utility area. This home provides ample finished space for your growing family. Updates: Two front windows (2026), Furnace (2025).
Ask about this home
A HOMEH agent will answer your questions about this home.
Around this home
Daily convenience, out of 100, from the distances below
Schools nearby
School rating, out of 10.
Helpful calculators
Your HOMEH agent

"Priced 20% over the Hestimate. I would see it this week."