

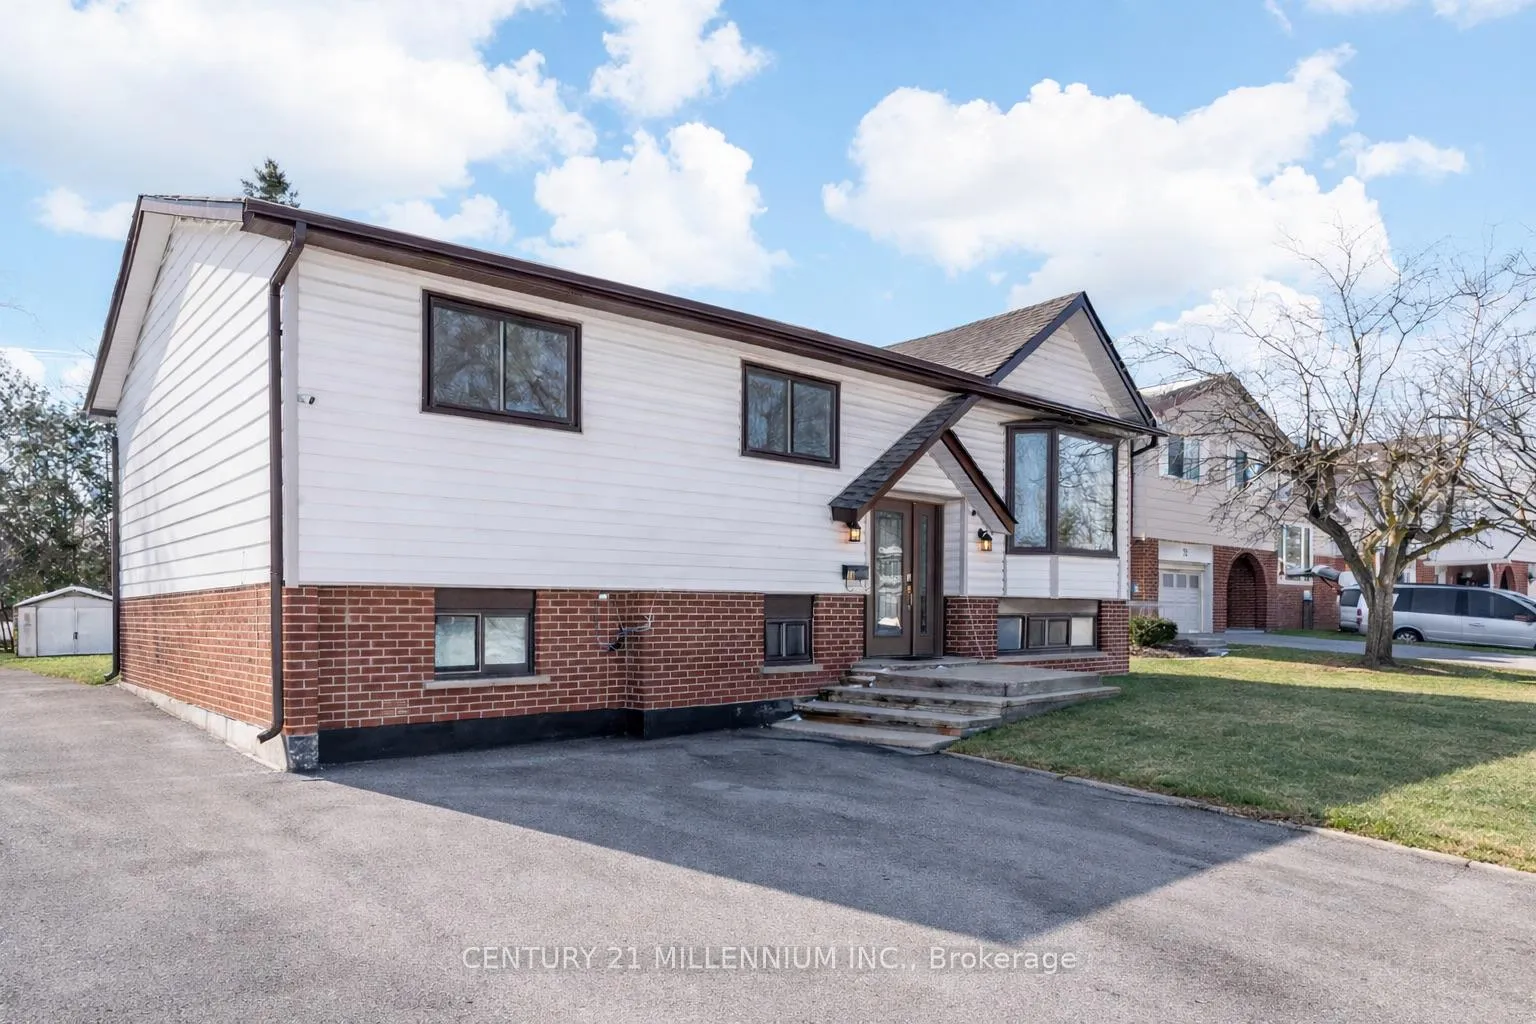
18 Morgandale Crescent E
18 Morgandale Crescent E
 See all 33 photos
Property history
Facts and features
- BasementFinished
- Age of home51–99 years
- Water, sewerMunicipal
- HeatingForced air
- Fireplace
- Central air
The homeDetached, Bungalow-raised, Age 51–99 years
- TypeDetached
- StyleBungalow-raised
- Age51–99 years
- Living space1,100–1,500 sq ft
- BasementFinished
InsideFireplace Yes, natural gas, Lower level, Primary bedroom - main floor, storage
- FireplaceYes, natural gas
- LaundryLower level
- FeaturesPrimary bedroom - main floor, storage
- Rooms above ground6
- Rooms in the basement4
- Bedrooms3
- Bathrooms2
- Kitchens1
Outside and lotAluminum siding, brick, Asphalt shingle, Concrete
- ExteriorAluminum siding, brick
- RoofAsphalt shingle
- FoundationConcrete
- Other structuresShed
- Size50.04 × 110.09 ft
Parking2 Parking, Private double
- Spaces2 Parking
- DrivewayPrivate double
Heating, water and powerForced air, gas, Central air, Municipal water
- HeatingForced air, gas
- CoolingCentral air
- WaterMunicipal water
- SewerMunicipal sewer
Costs and taxesTaxes $5,128 a year, HST included in the price, Hot water tank
- Taxes, 2025$5,128 a year
- HSTHST included in the price
- Rental itemsHot water tank
- Under contractHot water heater
Included in the saleFridge, stove, dishwasher, washer, dryer. all window coverings, all electrical light fixtures
- IncludedFridge, stove, dishwasher, washer, dryer. all window coverings, all electrical light fixtures
NearbyFenced yard, public transit, school bus route
- Close toFenced yard, public transit, school bus route
Listing detailsW12848752, Sold, Mar 5, 2026
- MLS® numberW12848752
- StatusSold
- Listed onMar 5, 2026
- Days on market102
- UpdatedJun 15, 2026
- PossessionFlexible
- Occupied byOwner
- Listing brokerageCentury 21 Millennium Inc.
About this home
18 Morgandale Crescent E, Orangeville, ON L9W 3C7
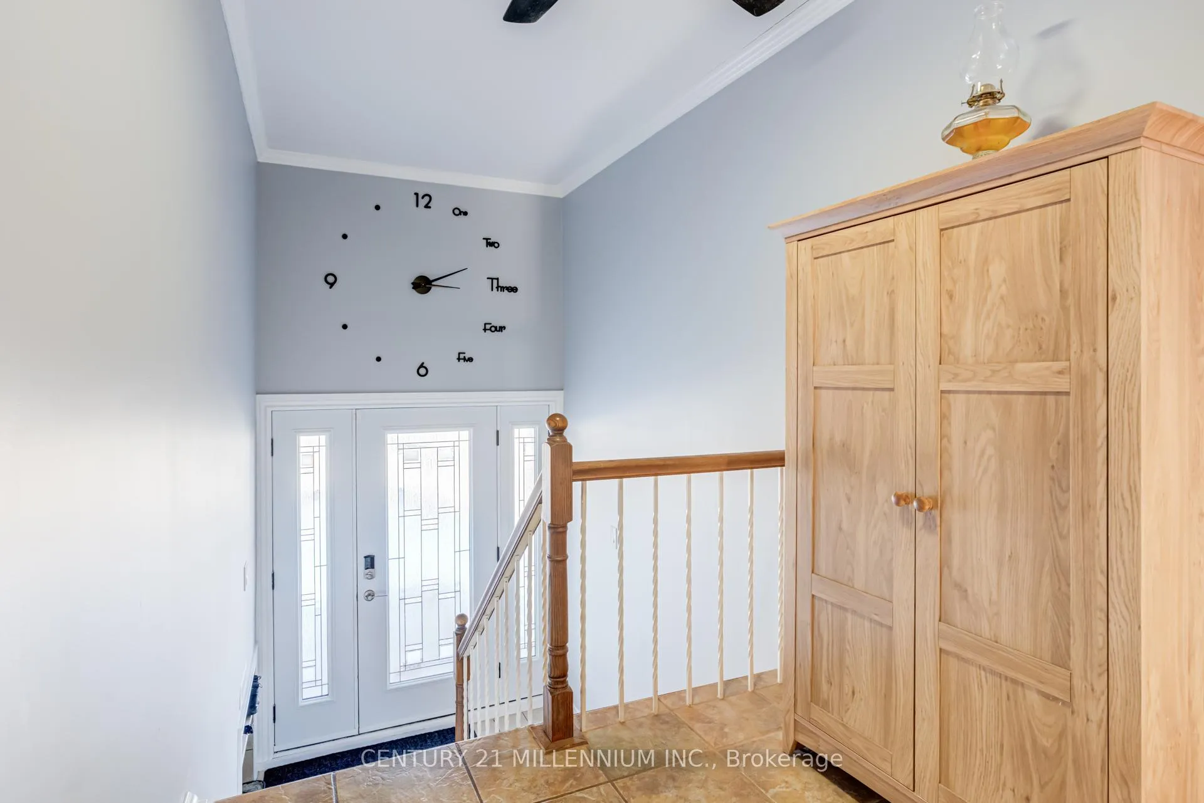
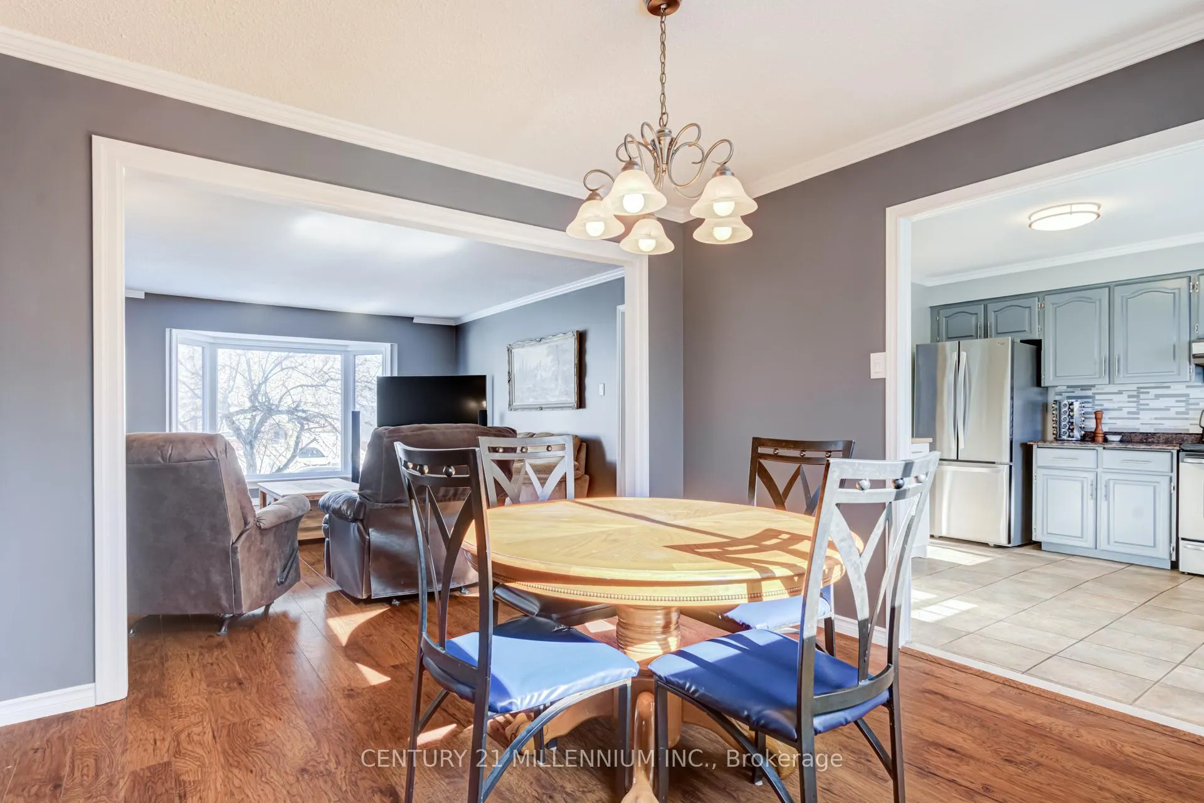
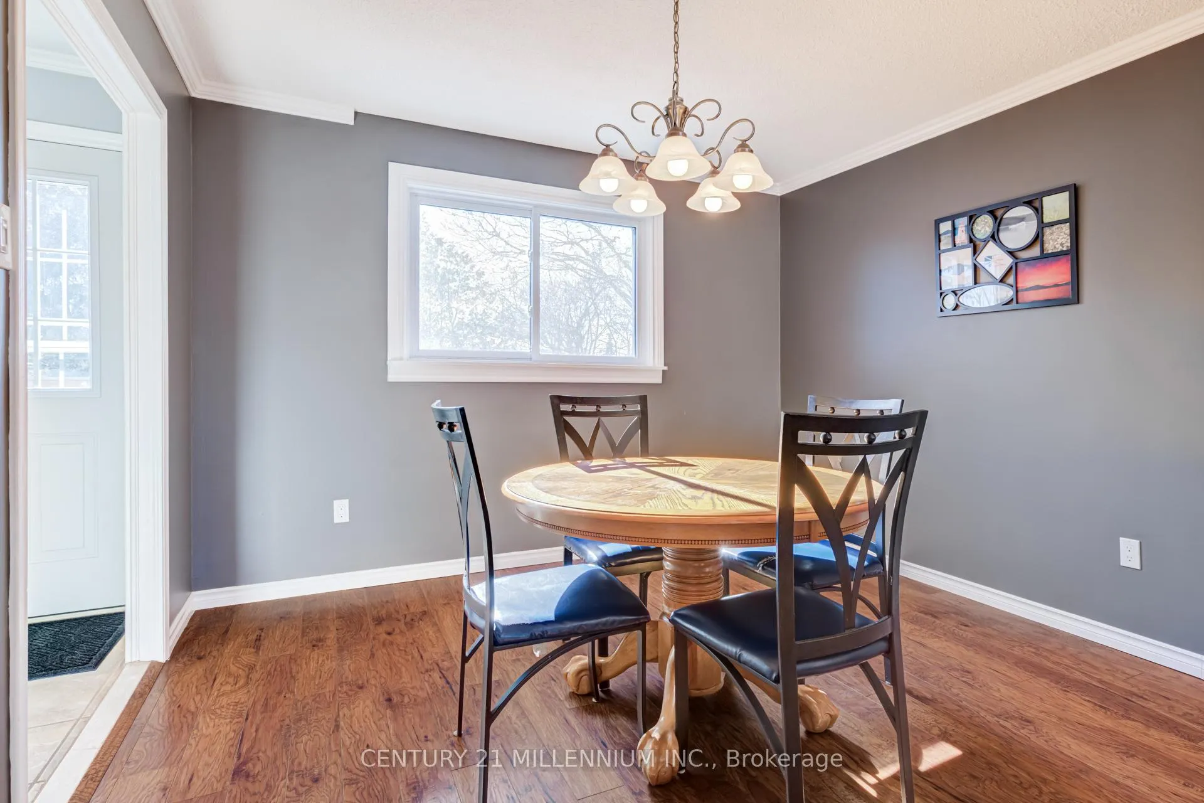
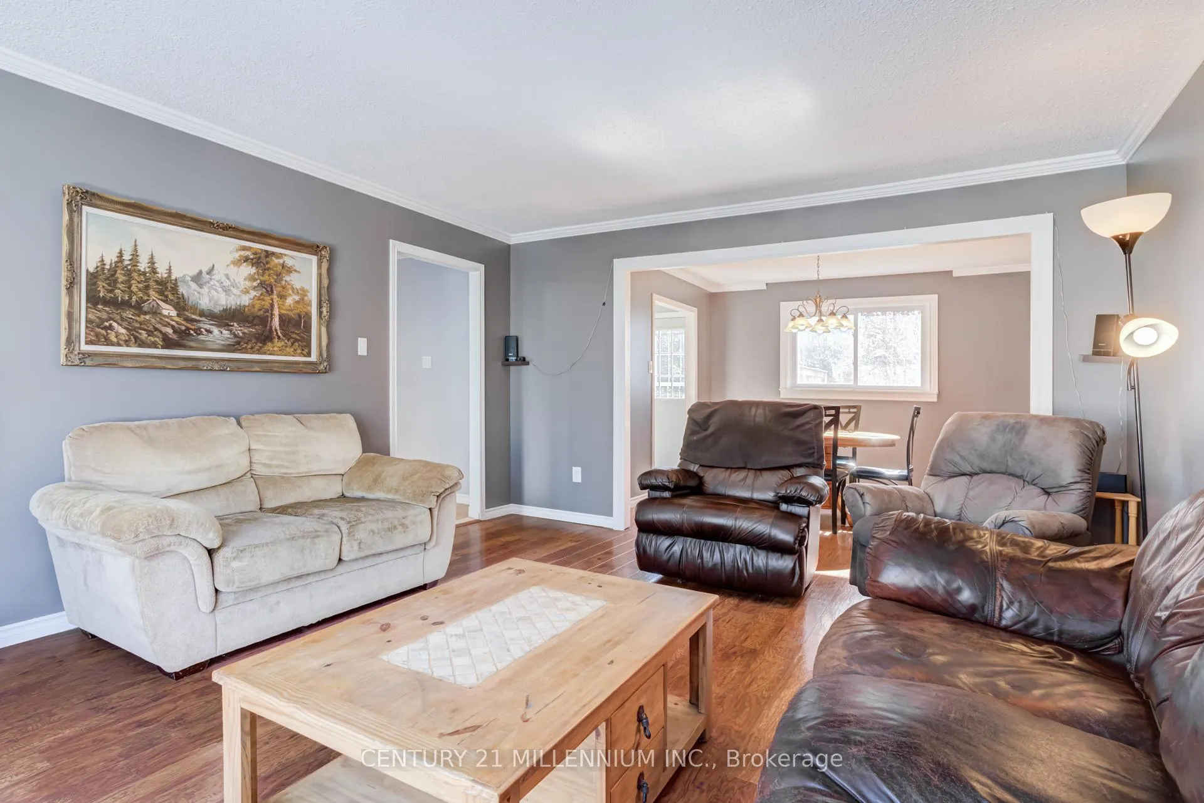
Welcome to 18 Morgandale Crescent, a well-maintained raised bungalow tucked into a quiet, family friendly neighbourhood in Orangeville. Within walking distance to elementary schools and parks, this home is ideal for a growing family seeking space, comfort, and a safe community setting.The bright main level features a spacious living room highlighted by a large bay window that fills the space with natural light. The kitchen is warm and functional, offering ample cabinetry and counter space, plenty of natural light, and a practical layout perfect for busy family life. A door directly off the kitchen leads to the multi-level deck, providing easy access to the backyard and making summer BBQs and outdoor dining simple and convenient. The dining area sits just off the kitchen, creating an inviting space for everyday meals and gatherings.Step outside to enjoy the fully fenced, private treed backyard, an ideal setting where kids and pets can play safely. The multi-level decking offers plenty of room for entertaining, relaxing, and enjoying the peaceful surroundings.The main floor is complete with three good sized bedrooms and a 4-piece bathroom, offering comfortable accommodations for the whole family.The fully finished lower level provides exceptional additional living space, including a large rec room with above grade windows, new carpet, fresh paint, and a cozy gas fireplace, perfect for movie nights or family time. In addition, the basement features a separate family room and a dedicated office, both with above grade windows that bring in great natural light. A convenient 3-piece bathroom with attached laundry completes this level.With its flexible layout, generous living space, private fenced yard, and desirable location close to schools and parks, 18 Morgandale Crescent is a wonderful place for a growing family to call home.
Ask about this home
A HOMEH agent will answer your questions about this home.
Around this home
Daily convenience, out of 100, from the distances below
Schools nearby
School rating, out of 10.
Helpful calculators
Your HOMEH agent

"I would see it this week."