

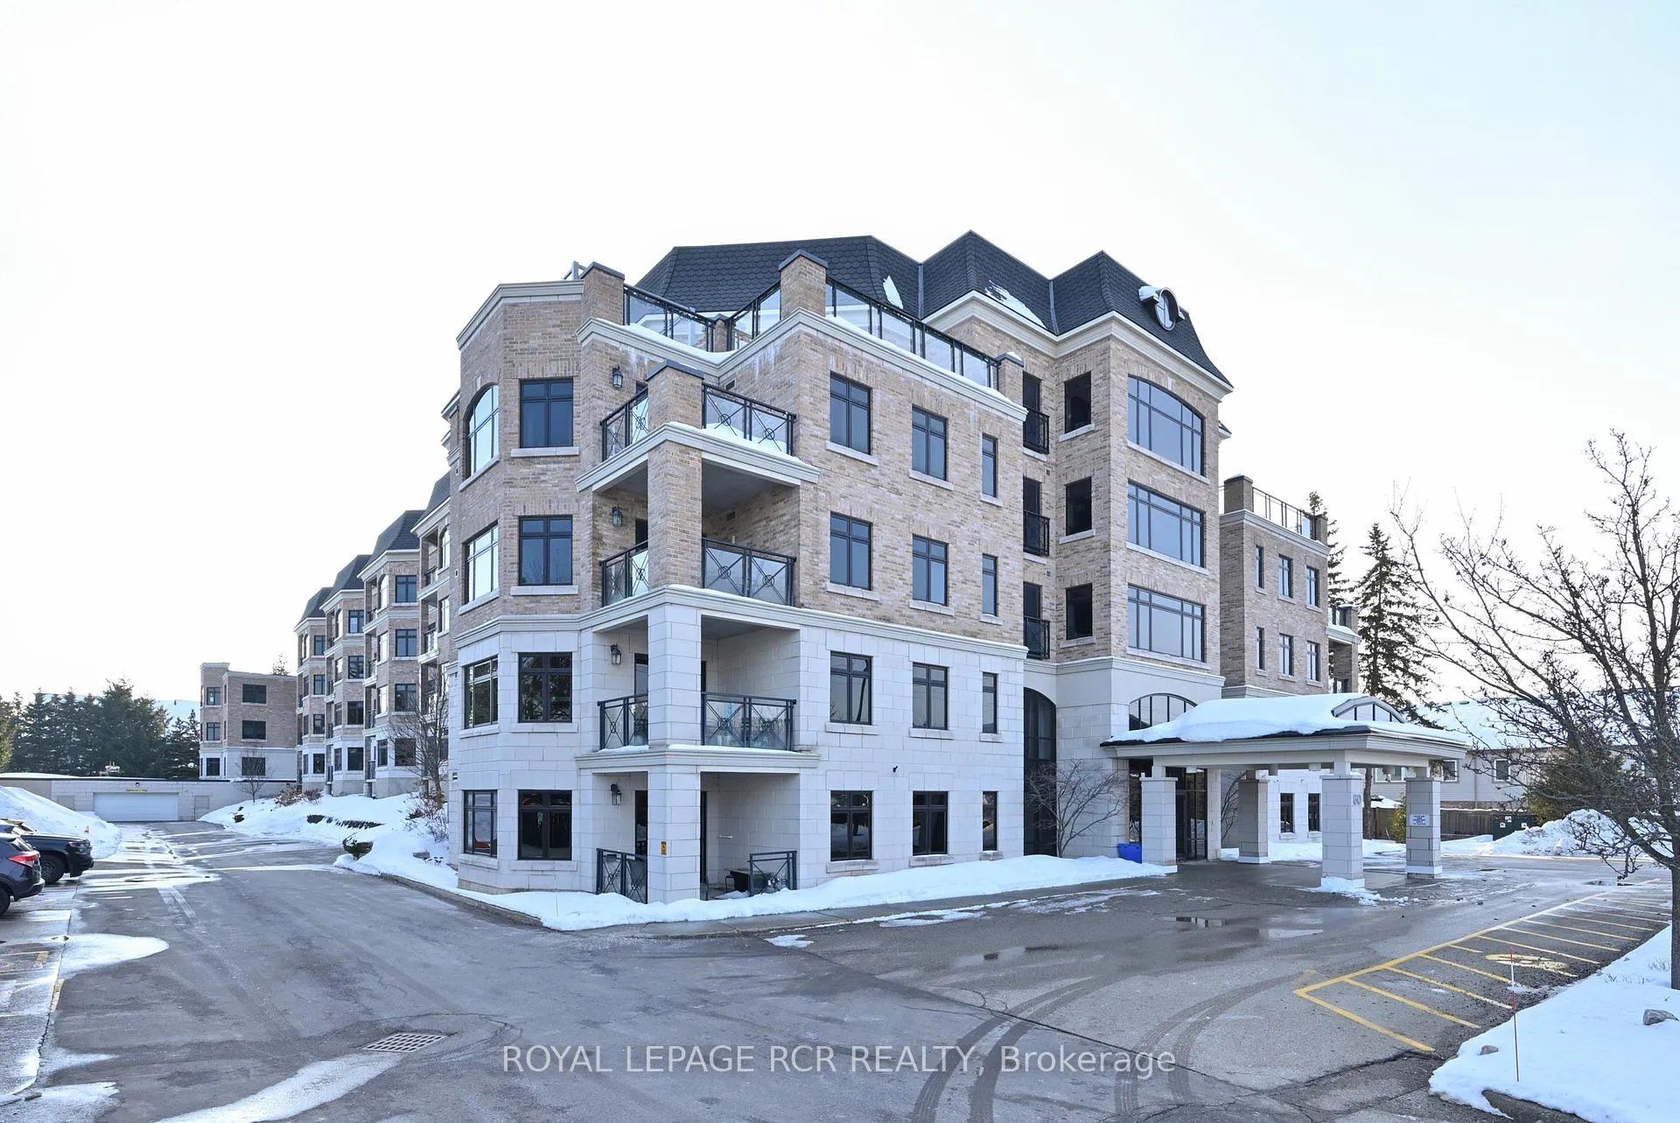
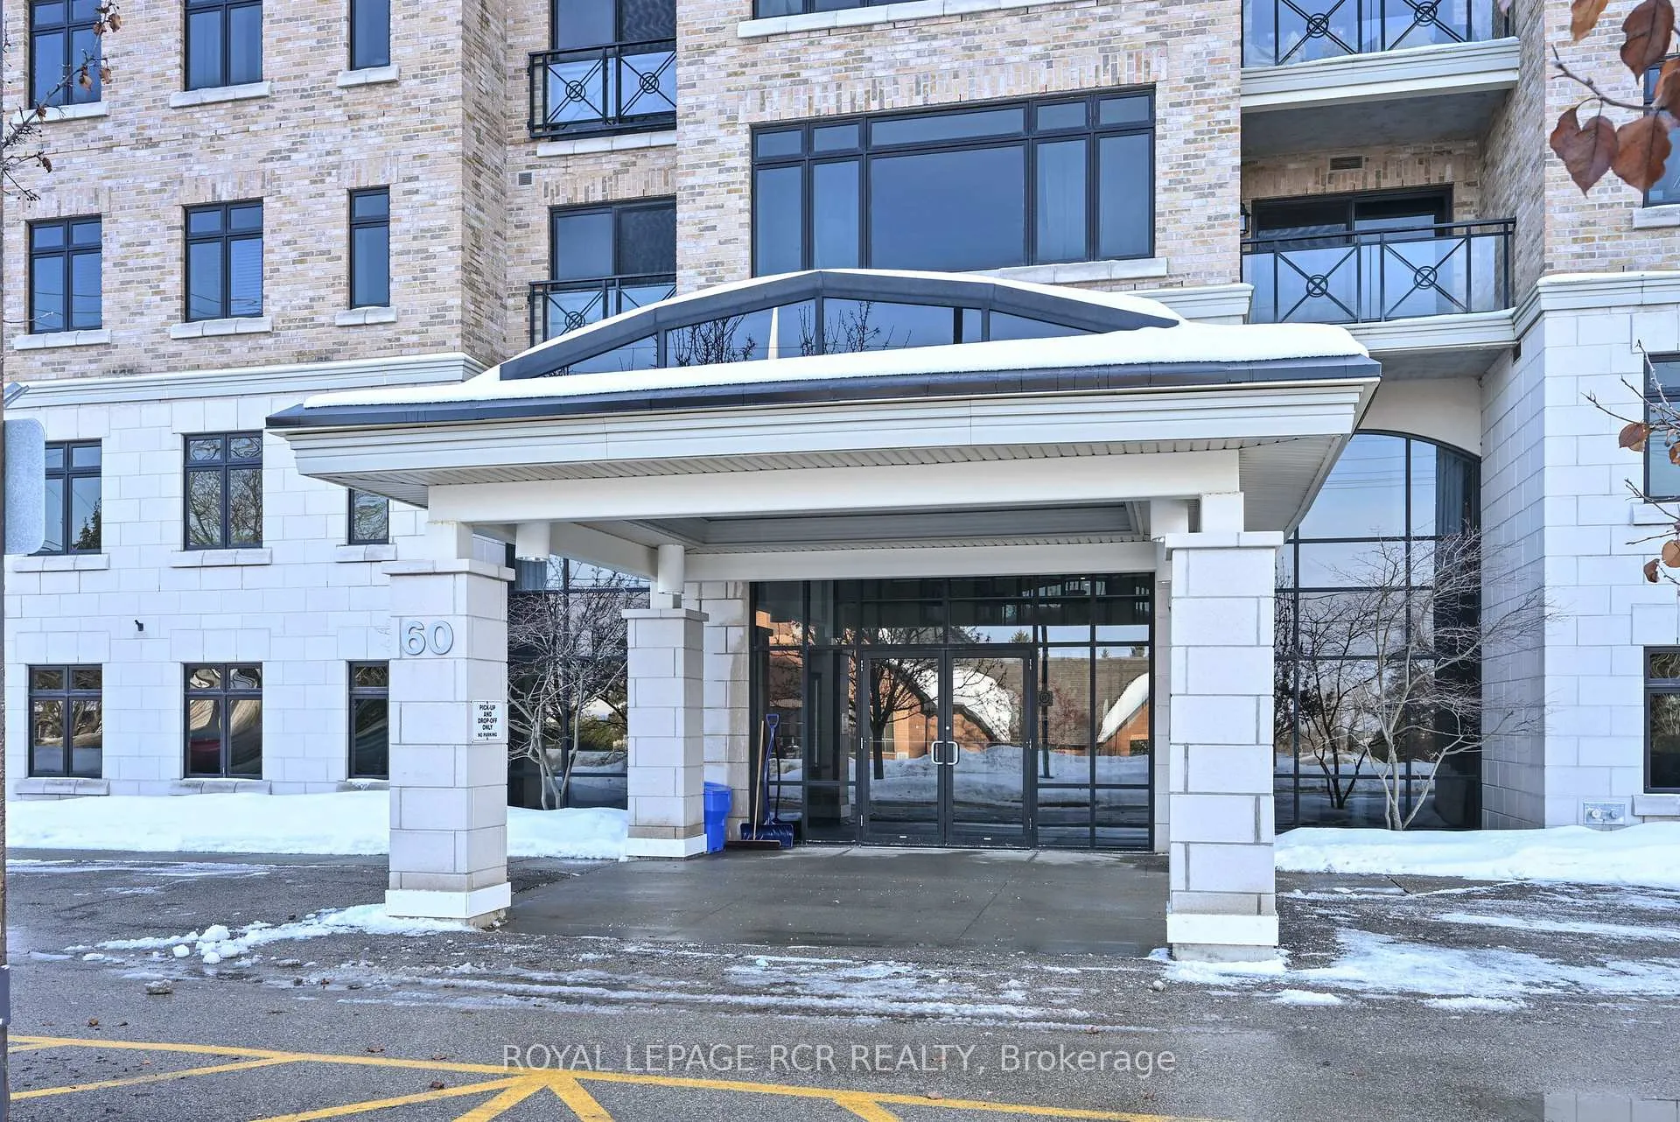
Unit 309, 60 C Line
Unit 309, 60 C Line
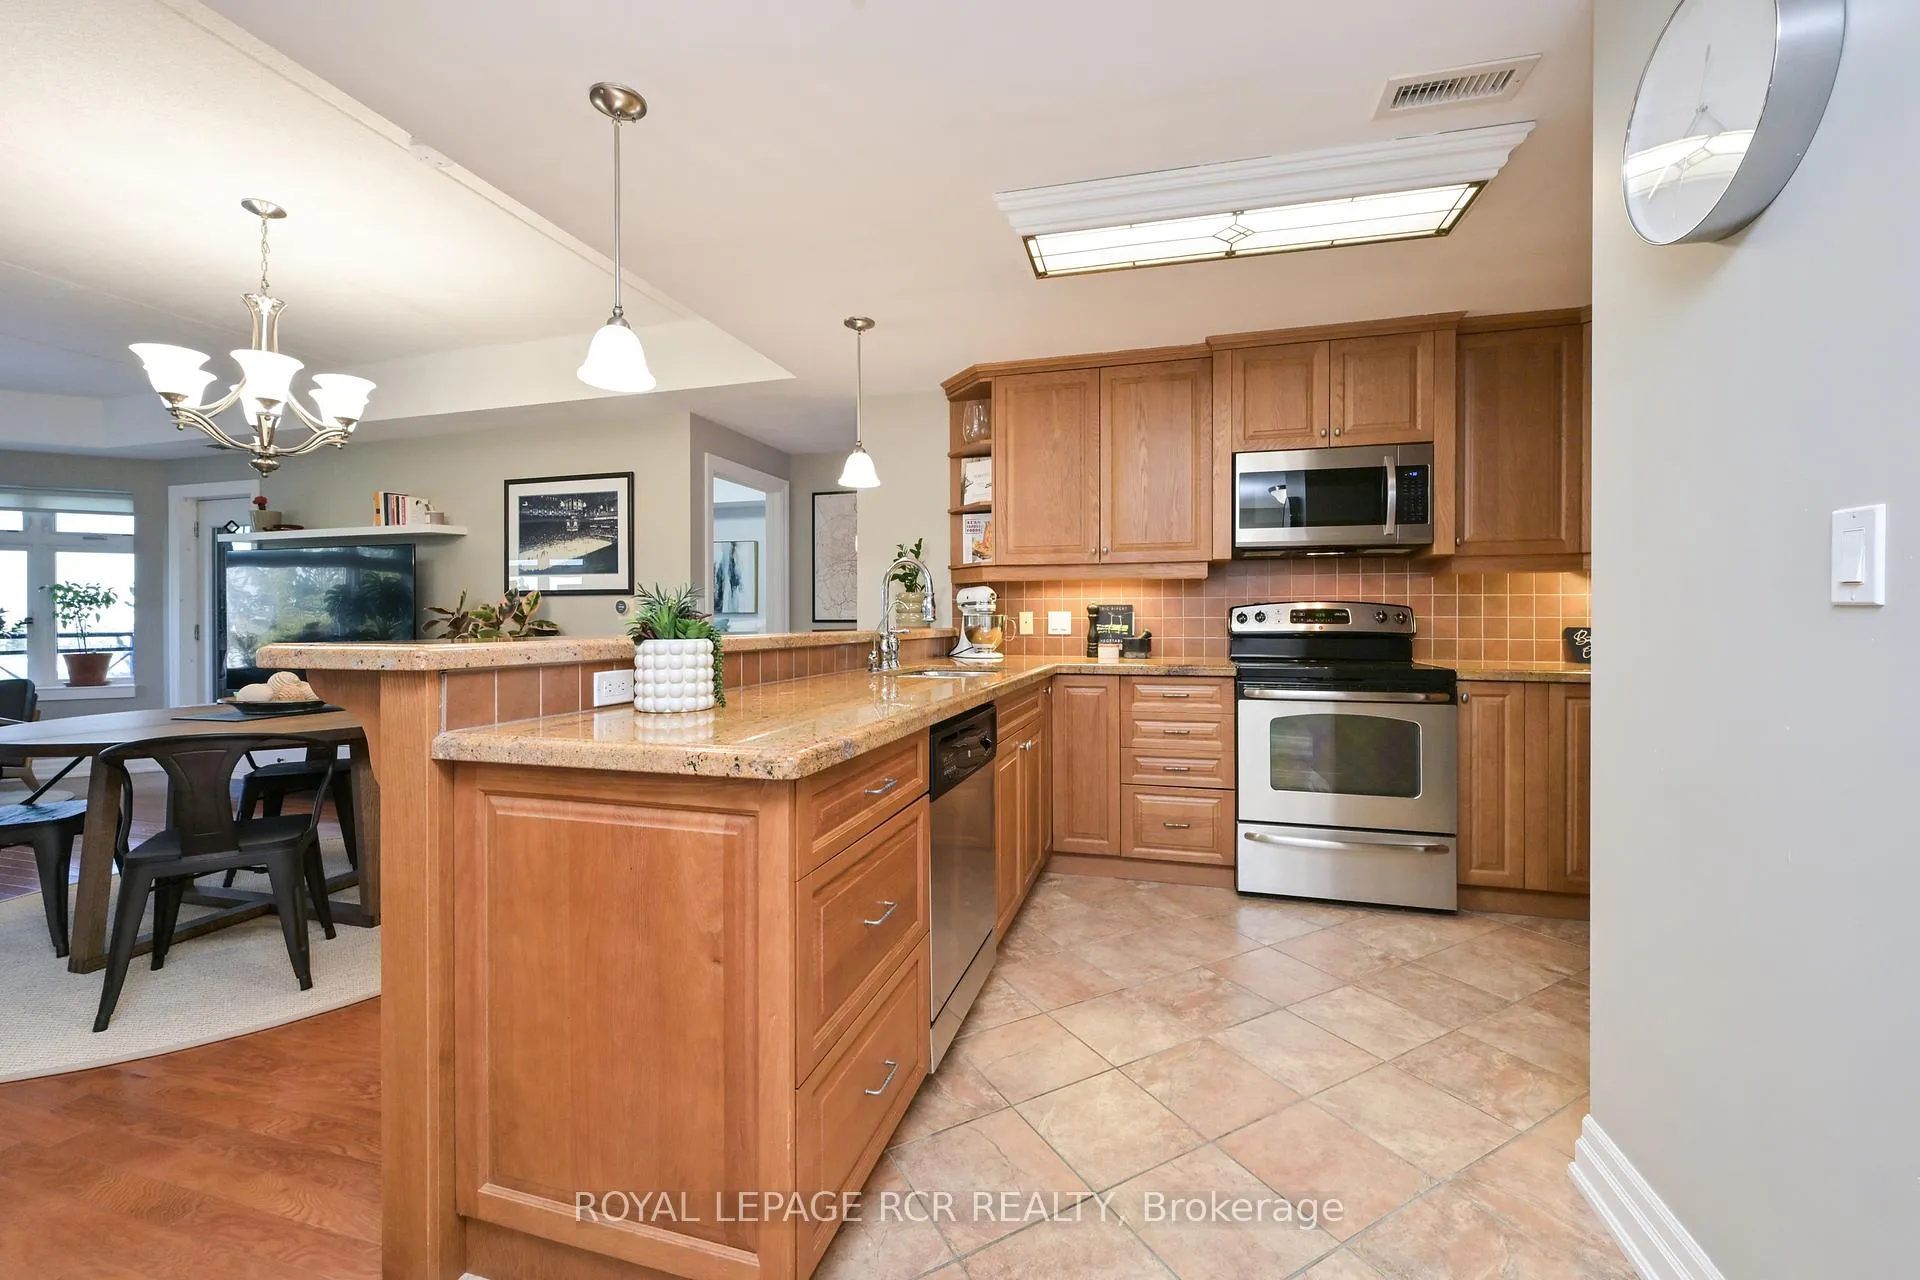 See all 23 photos
Property history
Facts and features
- ExposureSouth
- LaundryEnsuite
- LockerExclusive
- BalconyOpen
- Hardwood floors
- Central air
- Exercise room
- Party room/meeting room
- Rooftop deck/garden
The homeCondo Apartment, Apartment, 1,200–1,399 sq ft
- TypeCondo Apartment
- StyleApartment
- Living space1,200–1,399 sq ft
- BasementNone
- ExposureSouth
InsideHardwood, Ensuite, main level, Carpet free, primary bedroom - main floor, storage area lockers, water heater, water purifier
- FlooringHardwood
- LaundryEnsuite, main level
- FeaturesCarpet free, primary bedroom - main floor, storage area lockers, water heater, water purifier
- SecurityCarbon monoxide detectors, smoke detector
- ElevatorYes
- Rooms above ground6
- Bedrooms2
- Bathrooms2
- Kitchens1
OutsideBrick, concrete, Concrete, Open
- ExteriorBrick, concrete
- FoundationConcrete
- BalconyOpen
- AccessibilityElevator
Parking and locker1 Parking, Underground, Parking type Owned
- Spaces1 Parking
- GarageUnderground
- Parking typeOwned
- LockerExclusive
BuildingThe arbours, Storeys 6, Condo corporation 23
- NameThe arbours
- Storeys6
- Condo corporation23
- AmenitiesElevator, exercise room, game room, party room/meeting room, rooftop deck/garden, visitor parking
- PetsAllowed
Heating, water and powerHeat pump, gas, Central air
- HeatingHeat pump, gas
- CoolingCentral air
Costs and taxesTaxes $5,444 a year, Condo fee $610 a month, Common elements included, building insurance included, parking included, cable tv included
- Taxes, 2026$5,444 a year
- Condo fee$610 a month
- Fee includesCommon elements included, building insurance included, parking included, cable tv included
- HSTHST included in the price
Included in the saleStainless steel fridge | stove | built-in dishwasher | built-in microwave | clothes washer and dryer | ro system | blinds* | all existing light fixtures | tv wall mounts | bathroom mirrors, Televisions | guest bedroom blinds | light sensors
- IncludedStainless steel fridge | stove | built-in dishwasher | built-in microwave | clothes washer and dryer | ro system | blinds* | all existing light fixtures | tv wall mounts | bathroom mirrors
- Not includedTelevisions | guest bedroom blinds | light sensors
NearbyGolf, hospital, park, place of worship, public transit, rec./commun.centre
- Close toGolf, hospital, park, place of worship, public transit, rec./commun.centre
Listing detailsW12839412, Sold, Mar 3, 2026
- MLS® numberW12839412
- StatusSold
- Listed onMar 3, 2026
- Days on market8
- UpdatedMar 11, 2026
- PossessionFlexible
- Occupied byOwner
- Listing brokerageRoyal LePage RCR Realty
About this home
Unit 309, 60 C Line, Orangeville, ON L9W 0A9
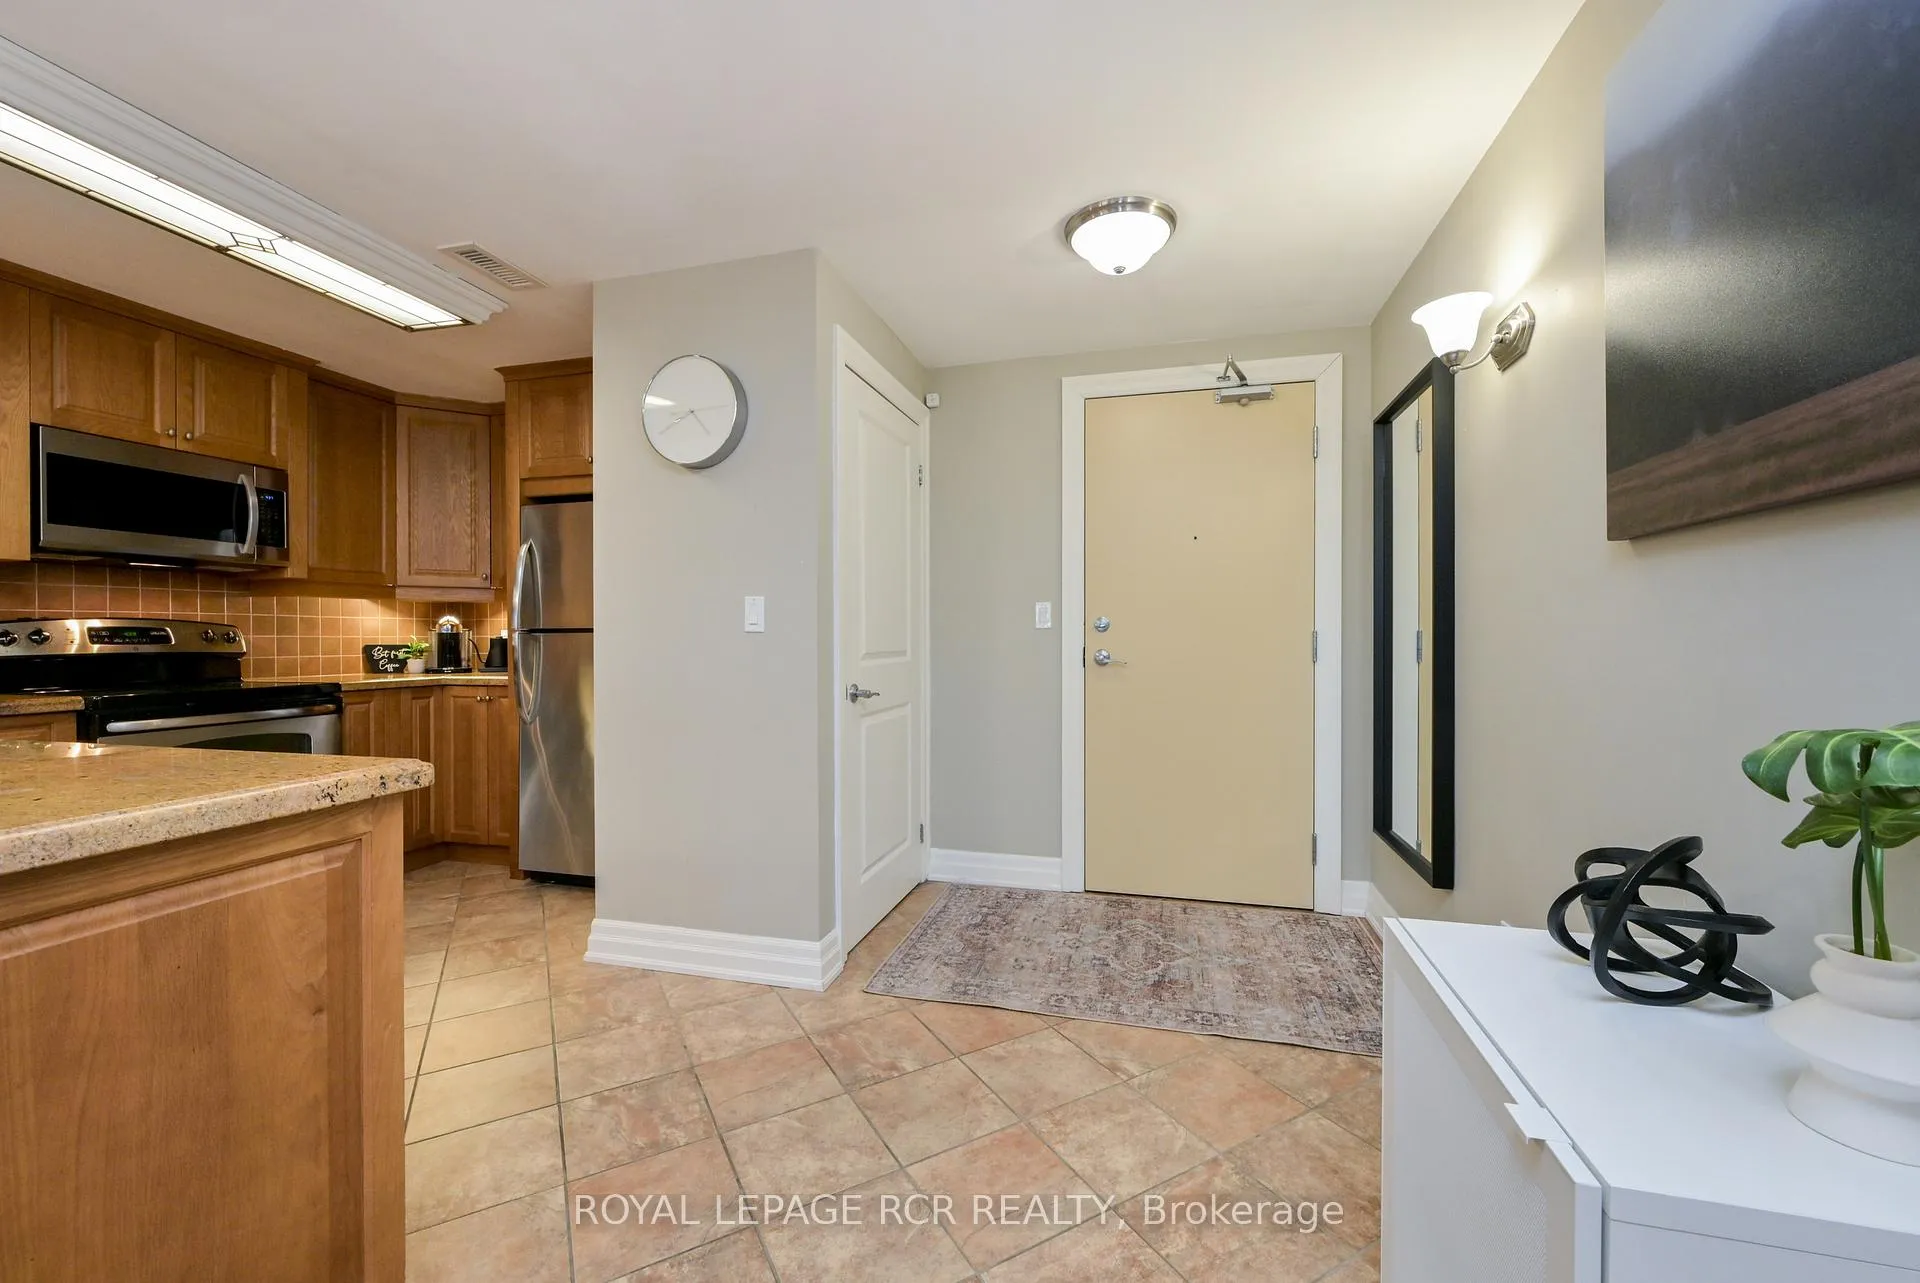
Welcome to an exceptional opportunity in The Arbours - one of the most sought-after condominium communities in Orangeville. This stunning third-floor Montpellier model offers 1,252 sq ft of beautifully designed living space with desirable southern views and abundant natural light. Featuring 2 bedrooms and 2 bathrooms, this condo combines elegance with functionality. The open-concept living and dining area boasts 9-foot ceilings, rich hardwood floors, and a spectacular bay window that floods the space with morning sun. A walkout to the private patio creates seamless indoor-outdoor living - perfect for morning coffee or evening relaxation. The kitchen is thoughtfully designed with granite countertops, stainless steel appliances, a breakfast bar, and extensive cupboard and counter space, ideal for both everyday living and entertaining. Its open layout keeps you connected to guests while preparing gourmet meals. The spacious primary suite easily accommodates a king-sized bed and offers exceptional storage with a walk-in closet plus an additional double closet. Beyond is a private 4-piece ensuite, creating a true retreat. The second bedroom boasts a double closet and its own walkout to the patio, making it perfect for guests, a home office, or den. A 3-piece bath with walk-in shower and convenient ensuite laundry complete this beautifully maintained home. Set within a quiet, well-managed building known for its pride of ownership, proximity to every amenity you desire, this rare Montpellier model offers the perfect blend of space, light, and low-maintenance living. Beyond the walls of the unit itself, life at The Arbours offers an elevated lifestyle. Residents appreciate the quiet atmosphere and the pride of ownership that is evident throughout the building in this great sought-after address.
Ask about this home
A HOMEH agent will answer your questions about this home.
Know more about 60 C Line
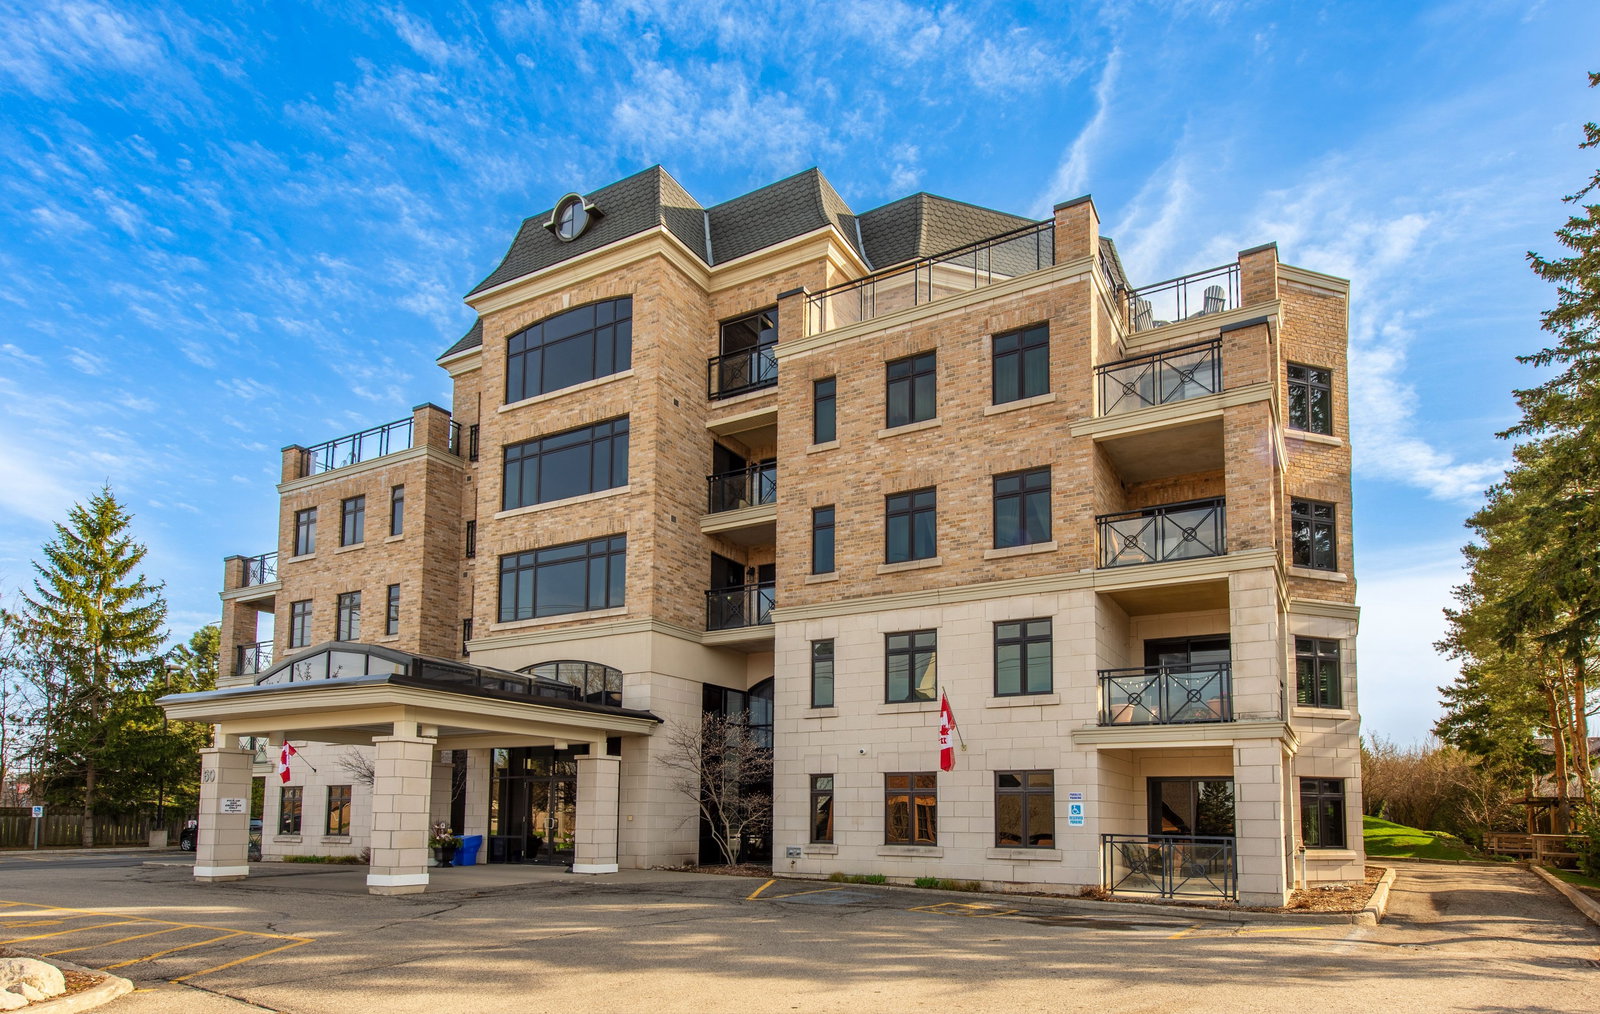
Condo building · 60 C Line
60 C Line is a 6-storey condo. No units are on the market here right now.
- 6storeys
- $607/sq ft
No similar units for sale in 60 C Line right now.
Around this home
Daily convenience, out of 100, from the distances below
Schools nearby
School rating, out of 10.
Helpful calculators
Your HOMEH agent

"I would see it this week."