

93 Benjamin Crescent
93 Benjamin Crescent
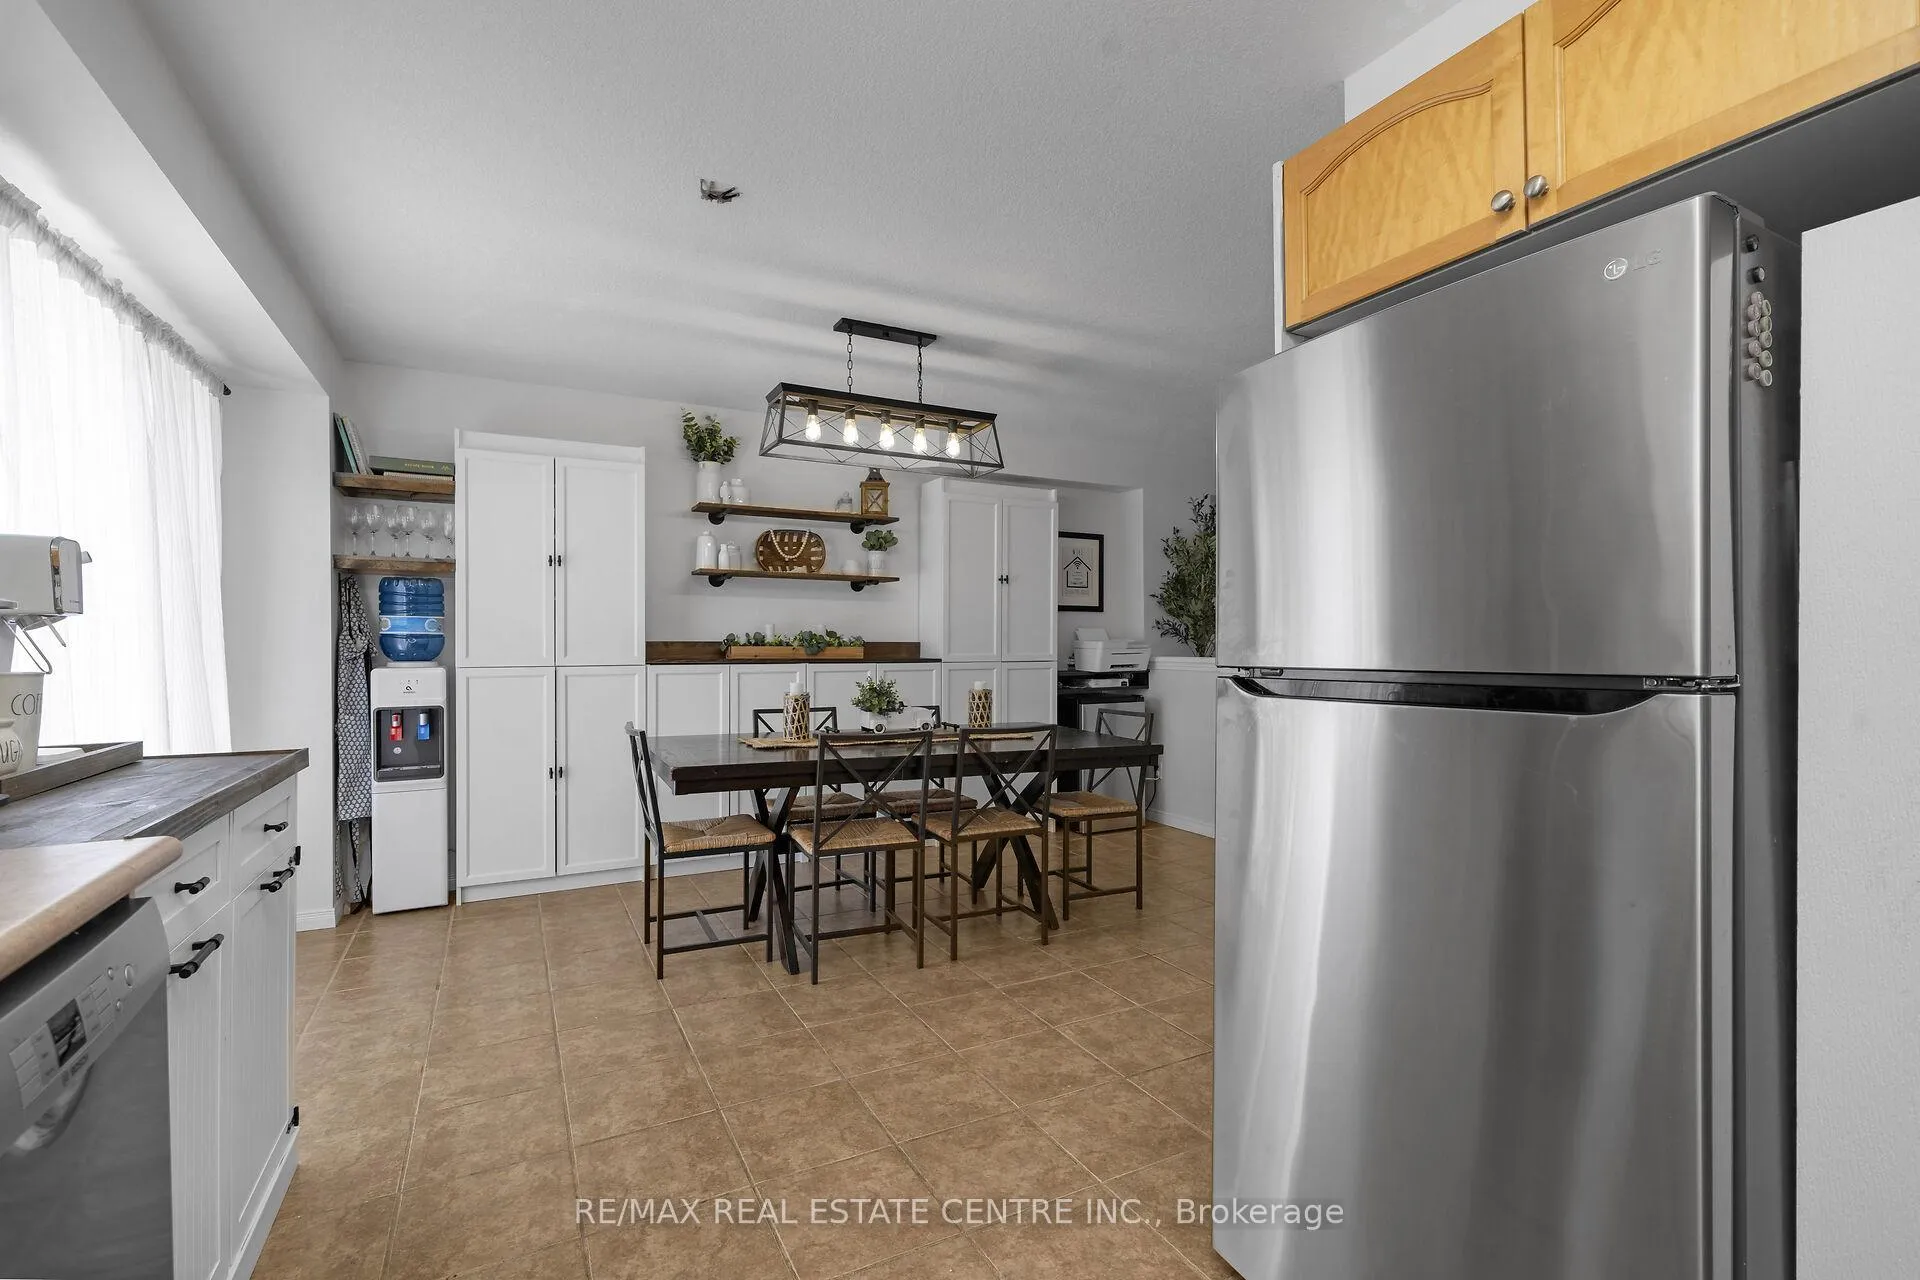 See all 29 photos
Property history
Facts and features
- BasementFinished
- Lot size20 × 127 ft
- Lease term12 months
- FurnishedUnfurnished
- Central air
The homeFreehold Townhouse, 2-storey, 1,100–1,500 sq ft
- TypeFreehold Townhouse
- Style2-storey
- Living space1,100–1,500 sq ft
- BasementFinished
InsideIn-suite laundry, laundry room, in hall, ensuite, Water heater, Rooms above ground 7
- LaundryIn-suite laundry, laundry room, in hall, ensuite
- FeaturesWater heater
- Rooms above ground7
- Bedrooms3
- Bathrooms3
- Kitchens1
Outside and lotAluminum siding, Asphalt shingle, Concrete
- ExteriorAluminum siding
- RoofAsphalt shingle
- FoundationConcrete
- Size19.69 × 126.9 ft
Parking1 Garage, Attached
- Spaces1 Garage
- GarageAttached
Heating, water and powerForced air, gas, Central air, Municipal water
- HeatingForced air, gas
- CoolingCentral air
- WaterMunicipal water
- SewerMunicipal sewer
Rent and termsRent $2,775 a month, Entire property, Unfurnished
- Rent$2,775 a month
- Space for rentEntire property
- FurnishedUnfurnished
- Lease12 months
- DepositRequired
- Credit checkRequired
- Employment letterRequired
- Rental applicationRequired
- ReferencesRequired
Listing detailsW12841046, Rented, Mar 3, 2026
- MLS® numberW12841046
- StatusRented
- Listed onMar 3, 2026
- Days on market3
- UpdatedMar 6, 2026
- Possession2026-04-01 / Flexible
- Occupied byTenant
- Listing brokerageRE/MAX REAL ESTATE CENTRE INC.
About this home
93 Benjamin Crescent, Orangeville, ON L9W 5J3
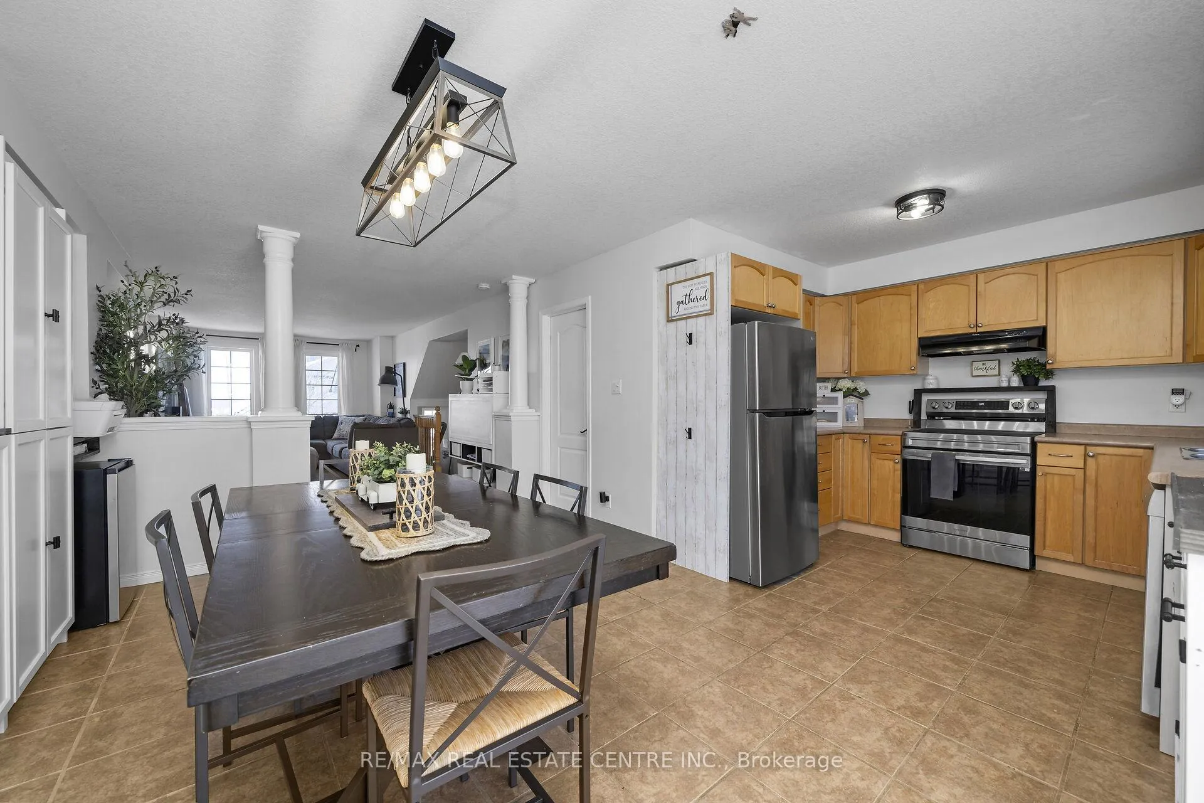
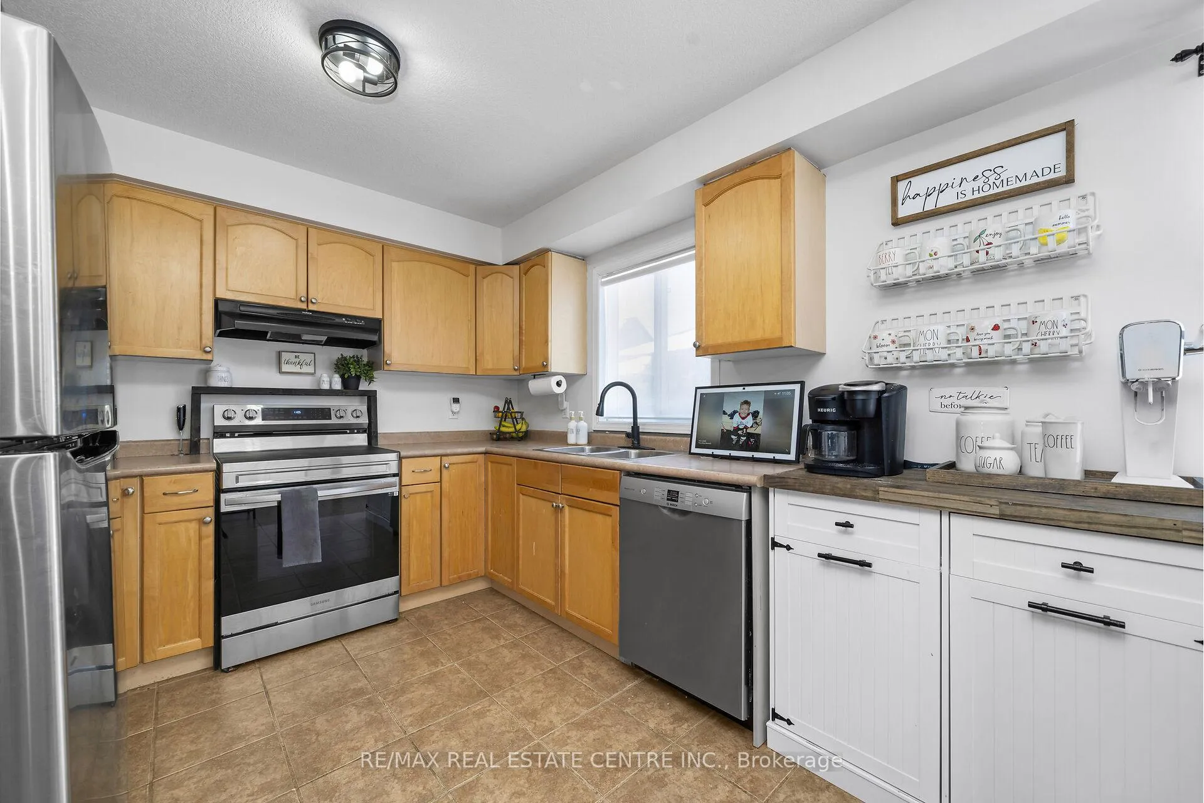
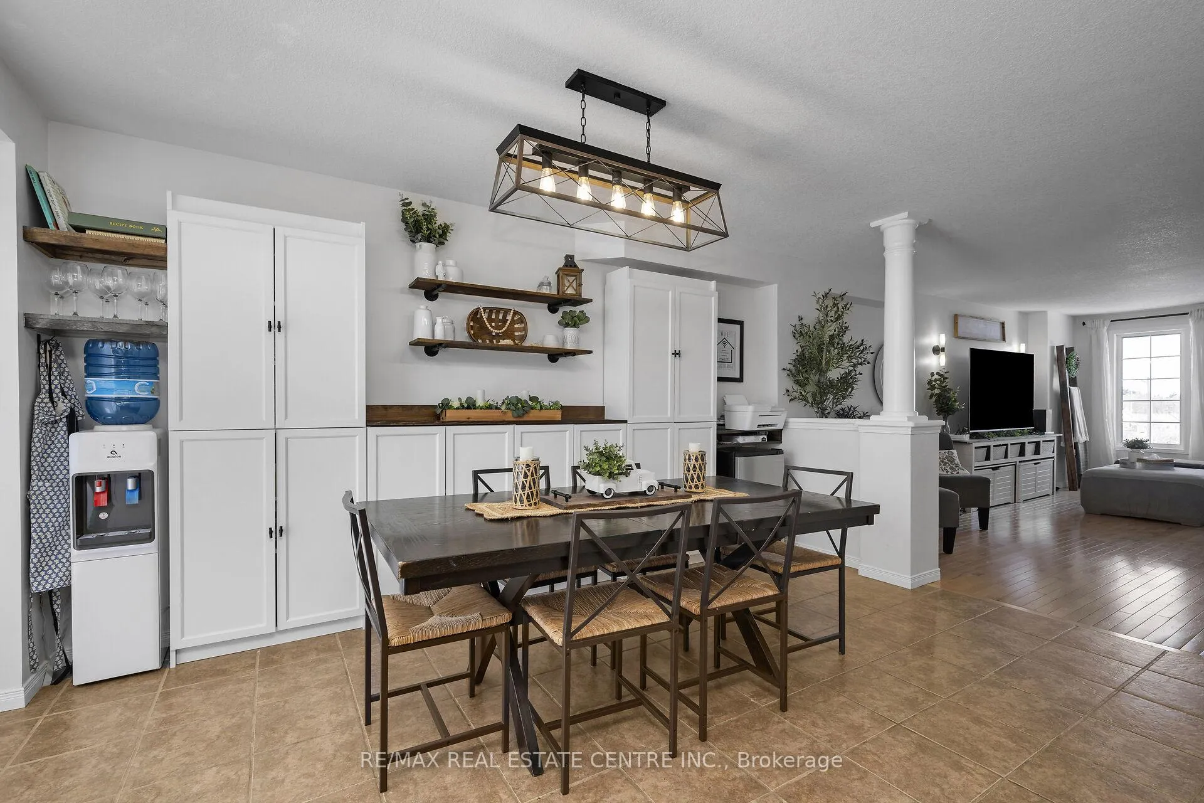
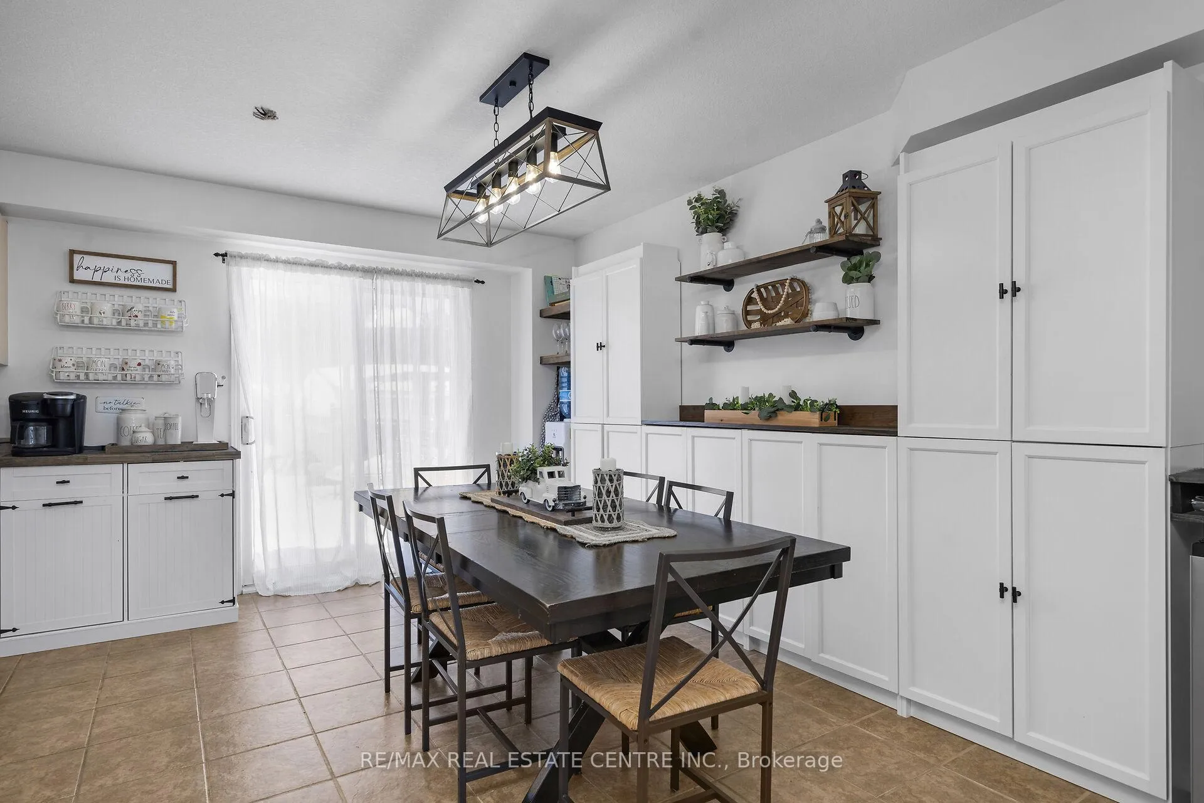
Charming 3-Bedroom Townhome in Montgomery Village - 93 Benjamin Crescent, Orangeville, ONWelcome to this lovely freehold townhouse in the family-friendly Montgomery Village neighborhood of Orangeville! Perfect as a comfortable family residence, this 3-bedroom, 3-bathroom two-storey gem offers bright, practical living with modern conveniences.Step inside to a spacious ceramic entry/foyer that flows into a bright main floor living area filled with natural light. Enjoy an open-concept layout with decorative pillars separating the living room from the combined kitchen and dining area featuring ceramic flooring and a convenient walkout to an entertaining deck with gas BBQ hookup. The deep, fully fenced backyard provides privacy and plenty of space for outdoor fun, gardening, or relaxing. The main level also includes a 2-piece powder room, main floor laundry, and access to the attached garage. Upstairs, find three good-sized bedrooms, including a generous primary suite with a 3-piece ensuite and walk-in closet, plus a 4-piece main bath.The finished lower level boasts a games/rec room, offering extra space for family movie nights, hobbies, or guests.Located in a prime spot-walk to the splash pad and park at nearby Fendley Park, plus close to schools, the rec centre, shopping, trails, parks, and easy access to the bypass for commuting to the GTA. This well-maintained home combines small-town charm with practical features in a sought-after community. A truly great family home and area.Key Features: 3 Bedrooms + Finished Basement 3 Bathrooms Attached Garage Deep Fenced Yard & Deck Bright, Open Concept Walk to Splash Pad & Park Family-Friendly Location
Ask about this home
A HOMEH agent will answer your questions about this home.
Around this home
Daily convenience, out of 100, from the distances below
Schools nearby
School rating, out of 10.
Helpful calculators
Your HOMEH agent

"I would see it this week."