

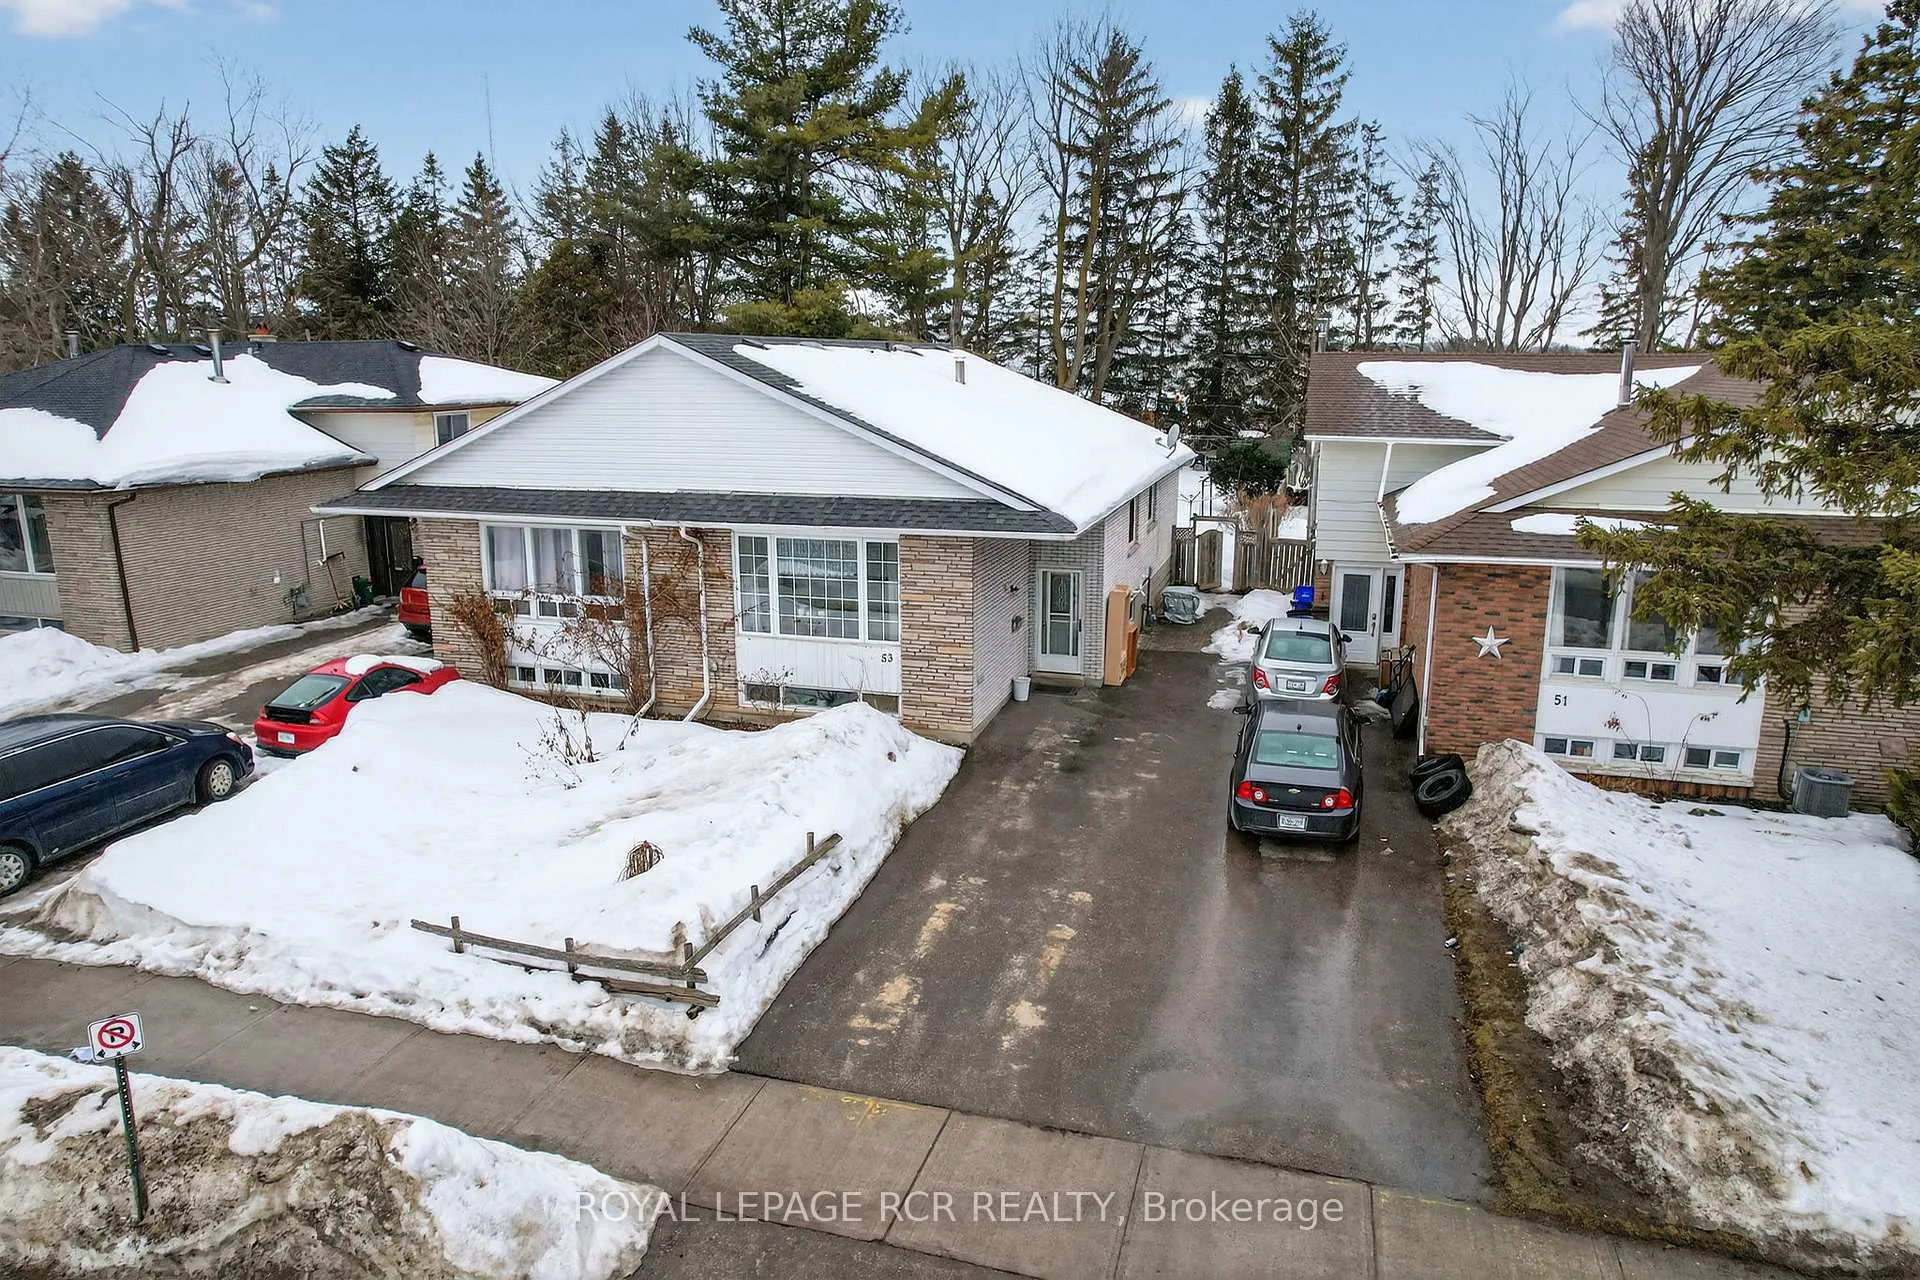
53 Madison Avenue
53 Madison Avenue
 See all 50 photos
Property history
Facts and features
- BasementPart finished
- Age of home51–99 years
- Water, sewerMunicipal
- Lot shapeRectangular
- Hardwood floors
- Central air
The homeSemi-Detached, Bungalow-raised, Age 51–99 years
- TypeSemi-Detached
- StyleBungalow-raised
- Age51–99 years
- Living space700–1,100 sq ft
- BasementFull, partially finished
- ViewGarden
InsideHardwood, Vinyl, Ceramic, Lower level, In-law capability
- FlooringHardwood, Vinyl, Ceramic
- LaundryLower level
- FeaturesIn-law capability
- Rooms above ground5
- Rooms in the basement5
- Bedrooms2 + 2 in the basement
- Bathrooms2
- Kitchens1
Outside and lotAluminum siding, brick, Asphalt shingle, Concrete block
- ExteriorAluminum siding, brick
- RoofAsphalt shingle
- FoundationConcrete block
- FeaturesDeck, landscaped
- Other structuresGarden shed
- Size30 × 160 ft
- ShapeRectangular
Parking2 Parking, Mutual
- Spaces2 Parking
- DrivewayMutual
Heating, water and powerForced air, gas, Central air, Municipal water
- HeatingForced air, gas
- CoolingCentral air
- WaterMunicipal water
- SewerMunicipal sewer
- Natural gasYes
- HydroYes
- CableYes
- TelephoneYes
Costs and taxesTaxes $4,609 a year, HST included in the price, Hot water heater enercare $336.42 last year.
- Taxes, 2025$4,609 a year
- HSTHST included in the price
- Rental itemsHot water heater enercare $336.42 last year.
- Under contractHot water heater
Included in the saleFridge, stove, b/i dishwasher, washer & dryer, all electric light fixtures, a/c, garden sheds., Window coverings, microwave, bookshelves.
- IncludedFridge, stove, b/i dishwasher, washer & dryer, all electric light fixtures, a/c, garden sheds.
- Not includedWindow coverings, microwave, bookshelves.
Listing detailsW12861610, Sold, Mar 9, 2026
- MLS® numberW12861610
- StatusSold
- Listed onMar 9, 2026
- Days on market23
- UpdatedApr 1, 2026
- Possession30-59 days
- Occupied byOwner
- Listing brokerageRoyal LePage RCR Realty
About this home
53 Madison Avenue, Orangeville, ON L9W 1R9
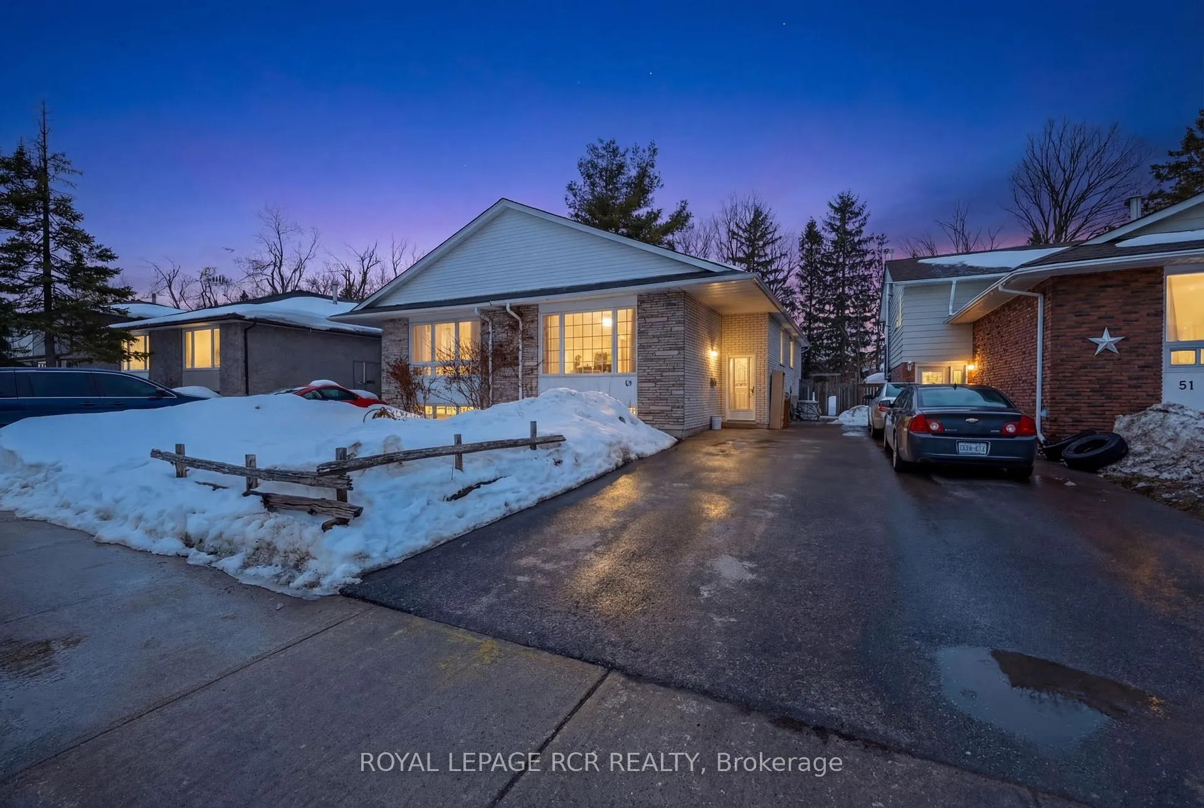
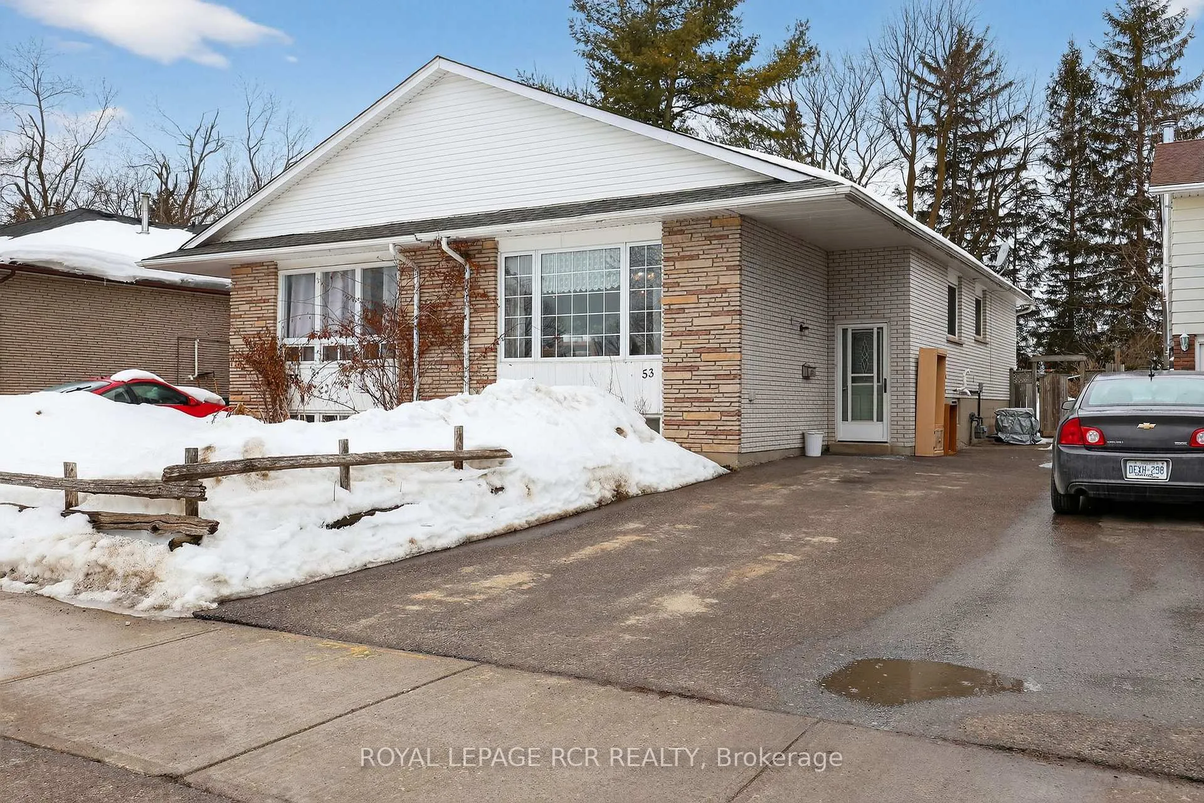
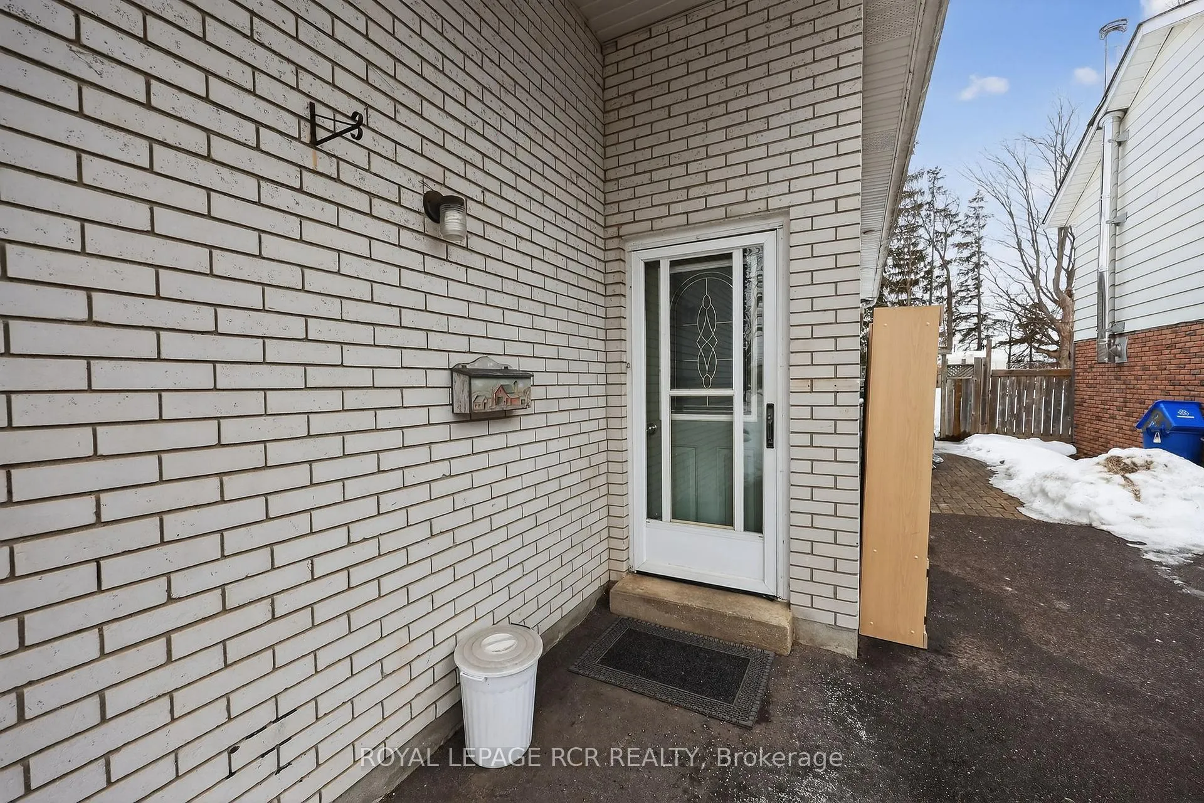
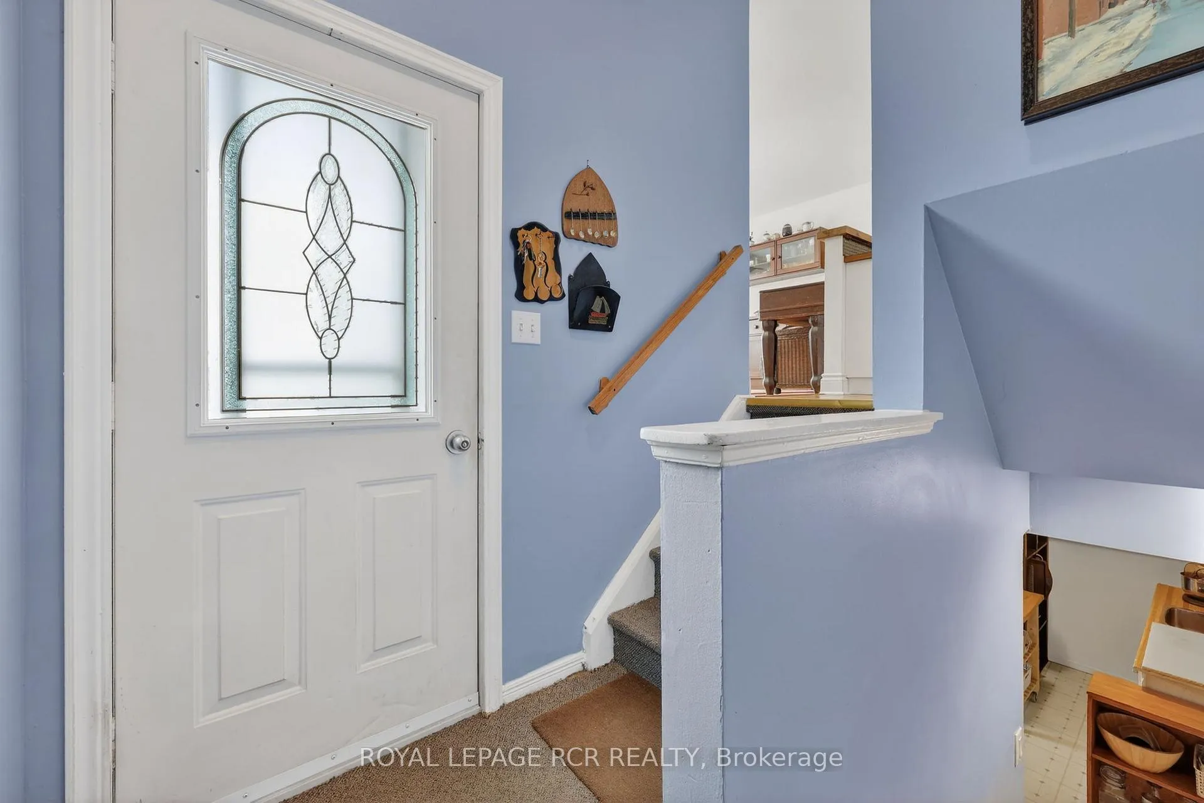
A Lovely floor plan in this Raised Bungalow set on a Mature 30 x 160 ft Lot, ideally located within walking distance to Parkinson & St. Peter Schools. The front entrance offers excellent potential to easily convert the home into two separate living spaces. An elegant living room with hardwood floors, curated antique furnishings, and a dramatic wall of bookshelves that brings warmth, character and a classic library ambiance. The kitchen was renovated in 2016 and offers laminate flooring, a double stove, and plenty of counter & cupboard space. Kitchen centrally located on the main level, it serves as the heart of the home and a natural gathering area. Cozy Dining area with adjoining Den. The primary bedroom offers convenient walk-out access to the back deck/yard, creating a relaxing private retreat. The lower level includes a kitchenette, two bedrooms, a laundry room, a 2-piece washroom, an office, and a storage area-providing plenty of flexible living space. The property also features beautiful perennial gardens. 2 Garden sheds. Wightman $141.56/month Enbridge: $841.90 last year on plan; Hydro Water & Sewage $2,327.36 last year. Updates: Furnace 2025, A/C 2023, Driveway 2023, Roof 2016, Kitchen 2016.
Ask about this home
A HOMEH agent will answer your questions about this home.
Around this home
Daily convenience, out of 100, from the distances below
Schools nearby
School rating, out of 10.
Helpful calculators
Your HOMEH agent

"Priced 7% over the Hestimate. I would see it this week."