

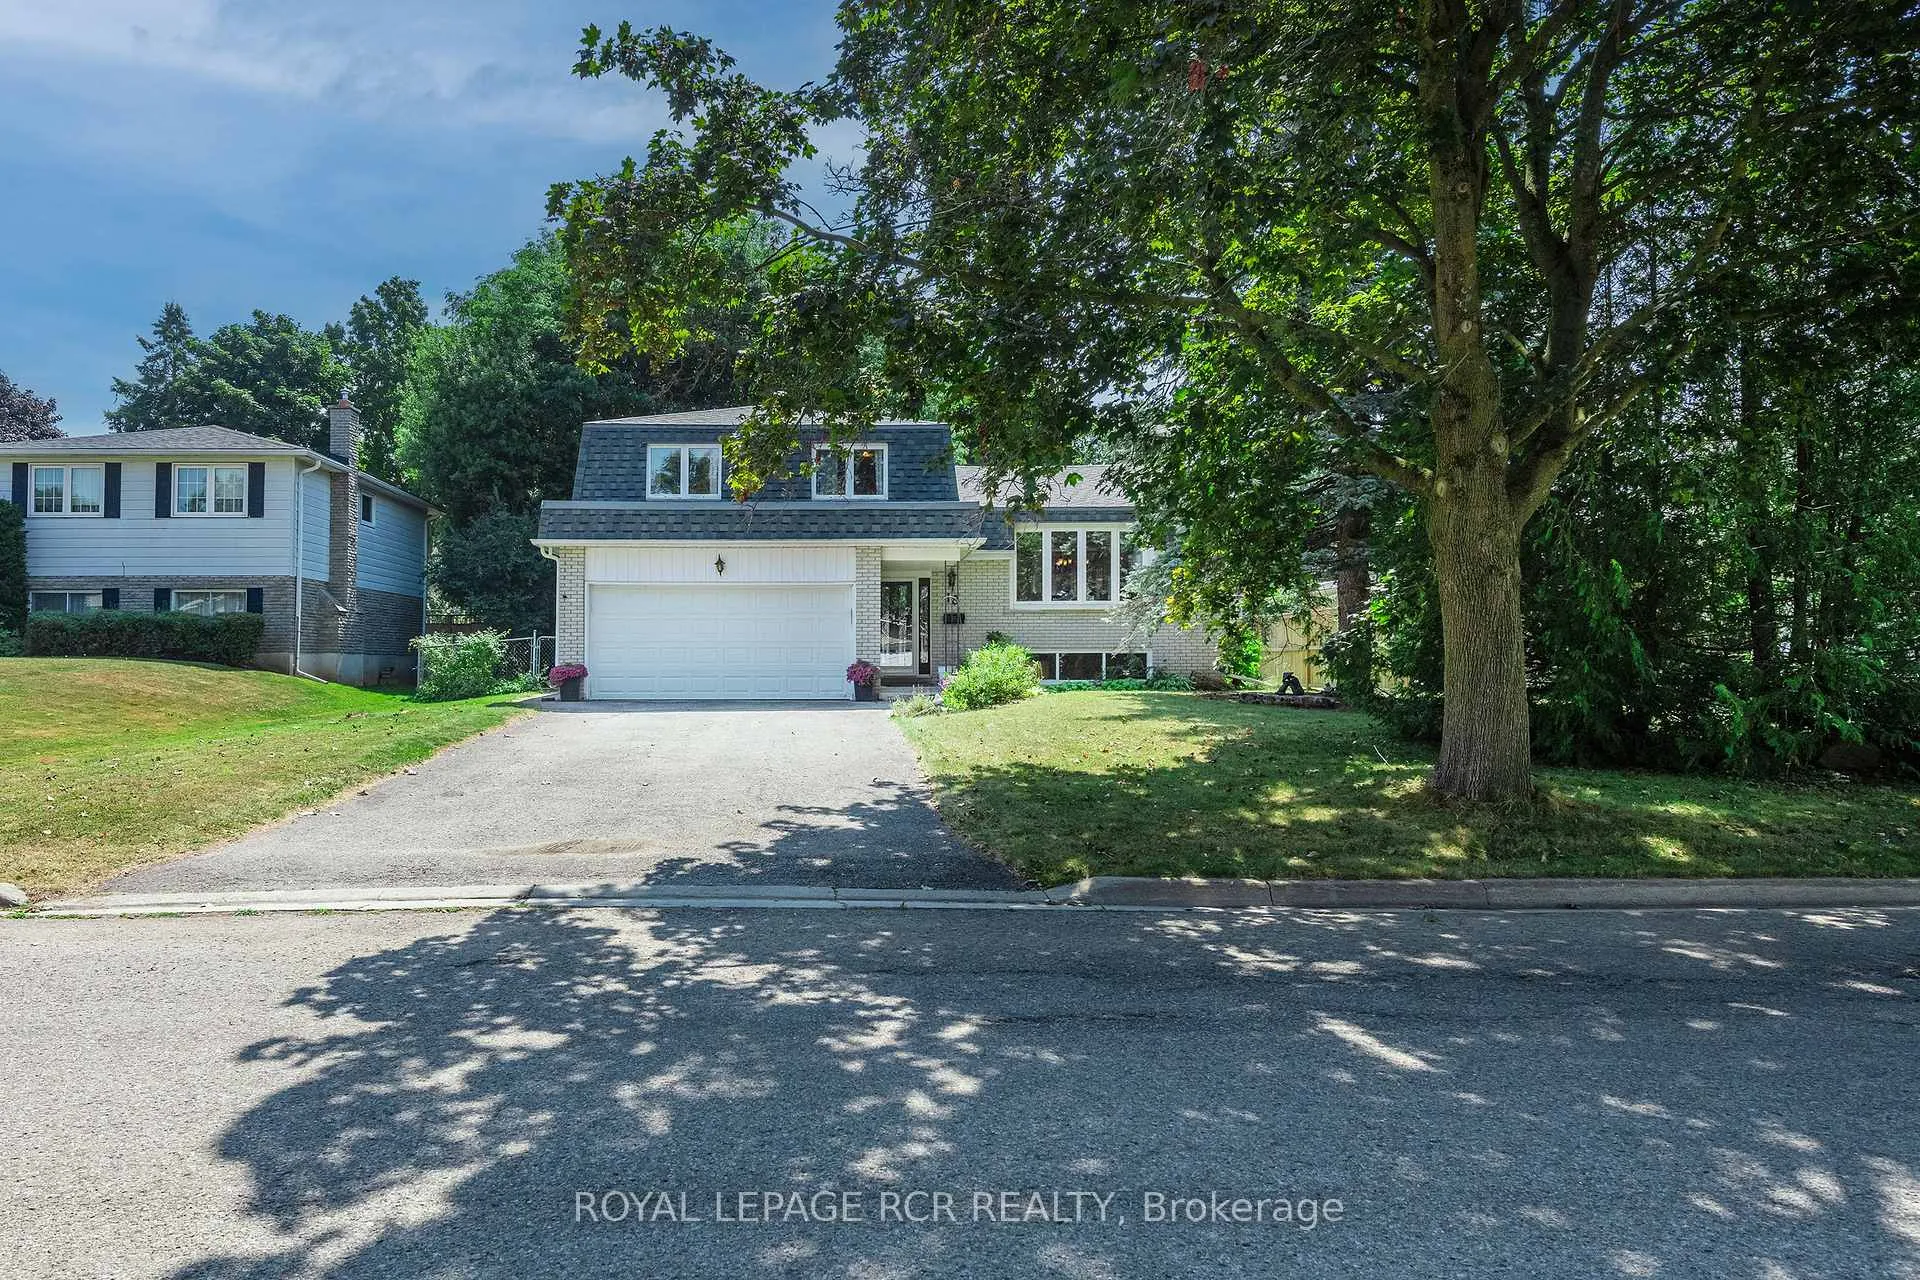
18 Westmorland Avenue
18 Westmorland Avenue
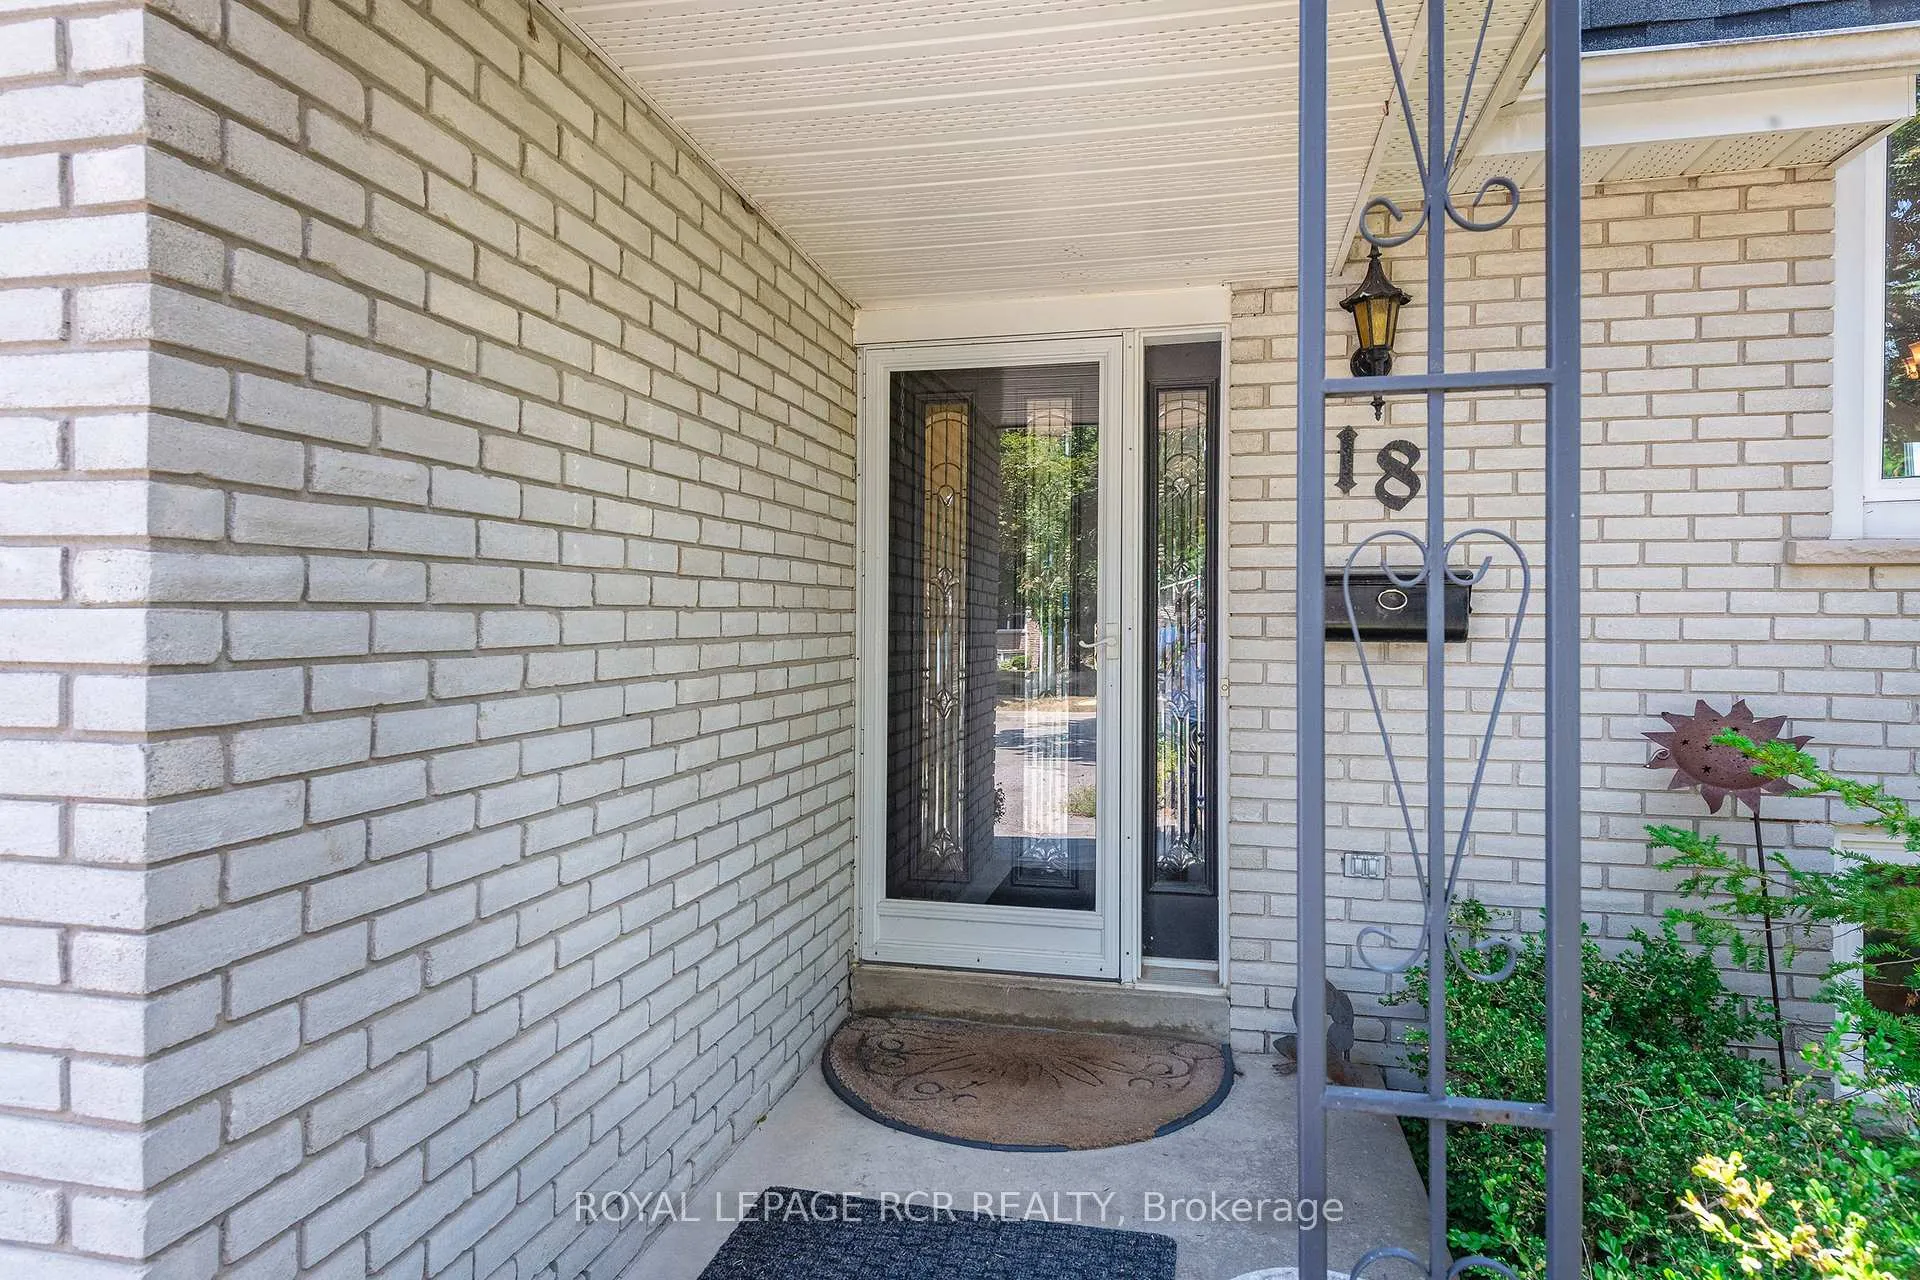 See all 50 photos
Property history
Facts and features
- BasementFinished
- Water, sewerMunicipal
- HeatingForced air
- CoolingCentral air
- Hardwood floors
- Fireplace
- Central air
The homeDetached, Sidesplit 4, 1,500–2,000 sq ft
- Type: Detached
- Style: Sidesplit 4
- Living space: 1,500–2,000 sq ft
- Basement: Finished
InsideFireplace Yes, Hardwood, Broadloom, Water heater owned
- Fireplace: Yes
- Flooring: Hardwood, Broadloom
- Features: Water heater owned
- Rooms above ground: 9
- Rooms in the basement: 2
- Bedrooms: 3 + 1 in the basement
- Bathrooms: 3
- Kitchens: 1
- Family room: Yes
Outside and lotBrick, Shingles, Concrete
- Exterior: Brick
- Roof: Shingles
- Foundation: Concrete
- Size: 67.5 × 130 ft
Parking2 Garage, Attached, Private
- Spaces: 2 Garage
- Garage: Attached
- Driveway: Private
Heating, water and powerForced air, gas, Central air, Municipal water
- Heating: Forced air, gas
- Cooling: Central air
- Water: Municipal water
- Sewer: Municipal sewer
Costs and taxesTaxes $6,777 a year, HST included in the price
- Taxes, 2025: $6,777 a year
- HST: HST included in the price
Included in the saleAll electric light fixtures, s/s fridge, s/s stove, s/s b/i dishwasher, washer, dryer, water softener, hot water tank, cvac and attachments, freezer in basement, automatic garage door opener and 1 remote, metal sunroom cover in crawl space, primary tv bracket, Primary bedroom tv, fridge in basement
- Included: All electric light fixtures, s/s fridge, s/s stove, s/s b/i dishwasher, washer, dryer, water softener, hot water tank, cvac and attachments, freezer in basement, automatic garage door opener and 1 remote, metal sunroom cover in crawl space, primary tv bracket
- Not included: Primary bedroom tv, fridge in basement
Listing detailsW12867284, Sold, Mar 10, 2026
- MLS® number: W12867284
- Status: Sold
- Listed on: Mar 10, 2026
- Days on market: 71
- Updated: May 20, 2026
- Possession: 60-89 days
- Occupied by: Owner
- Listing brokerage: Royal LePage RCR Realty
About this home
18 Westmorland Avenue, Orangeville, ON L9W 3B6
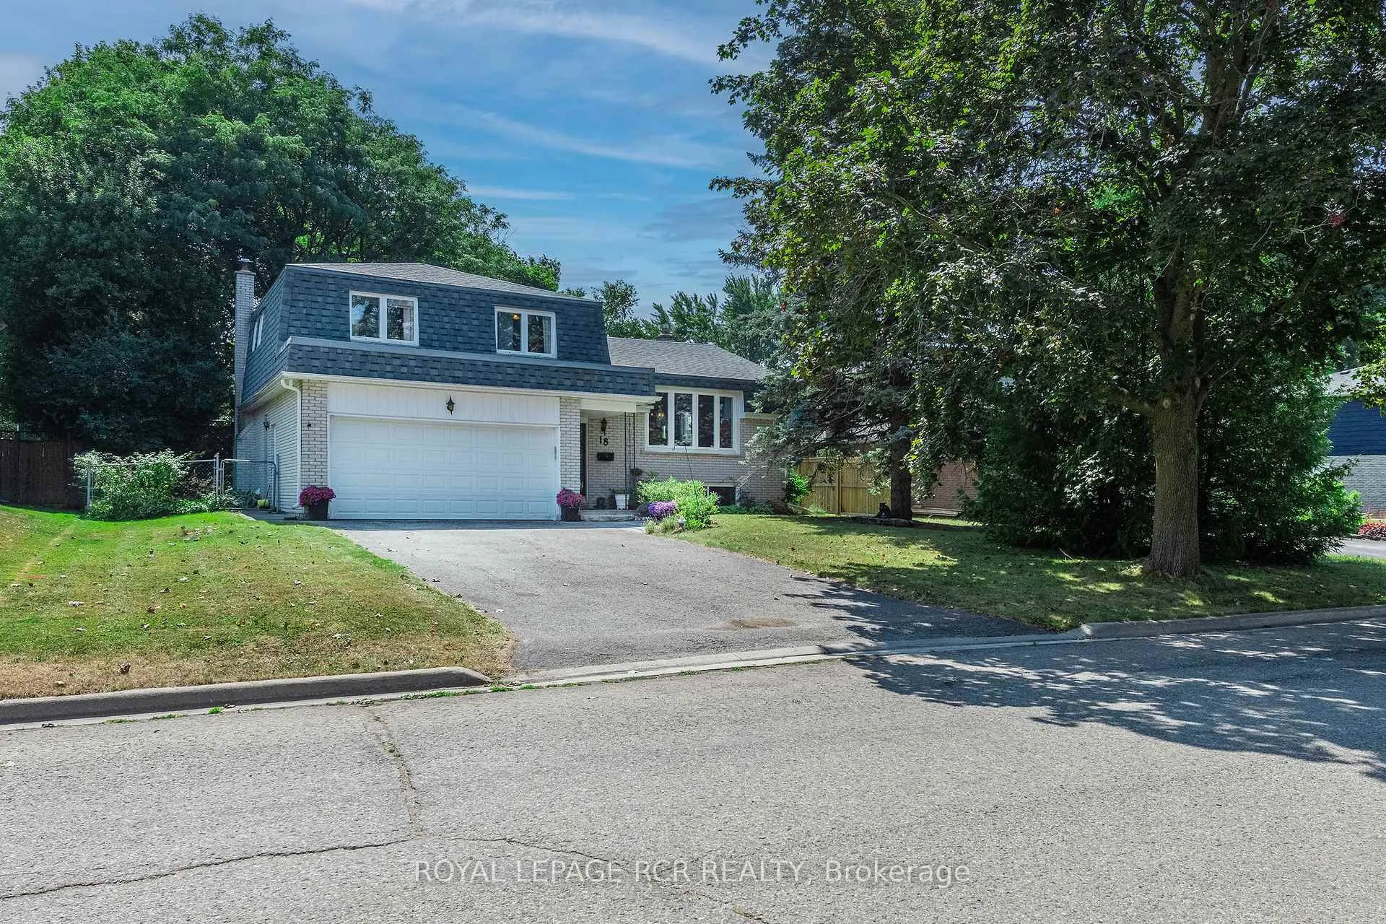
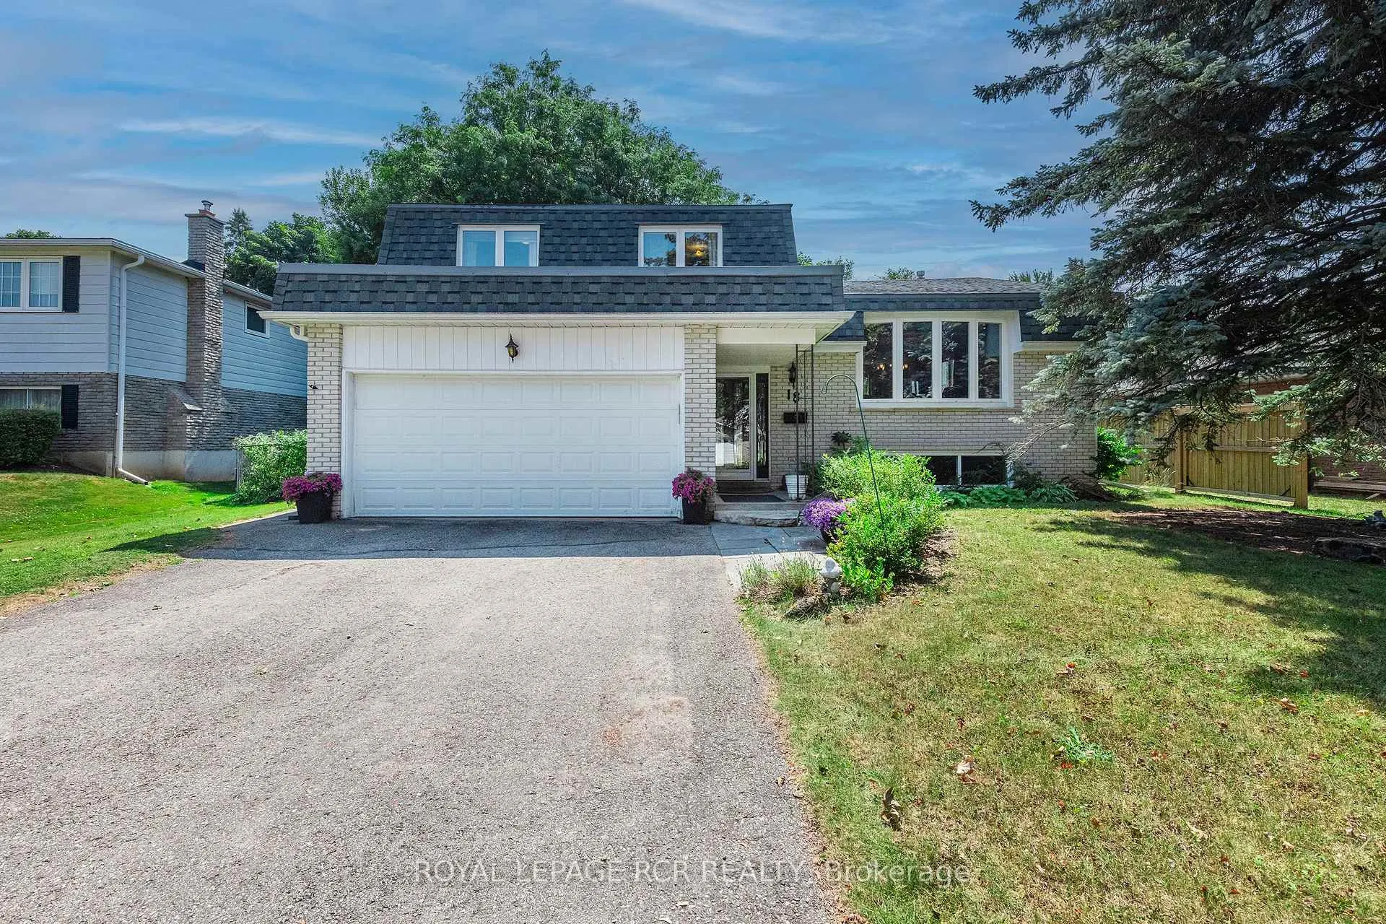
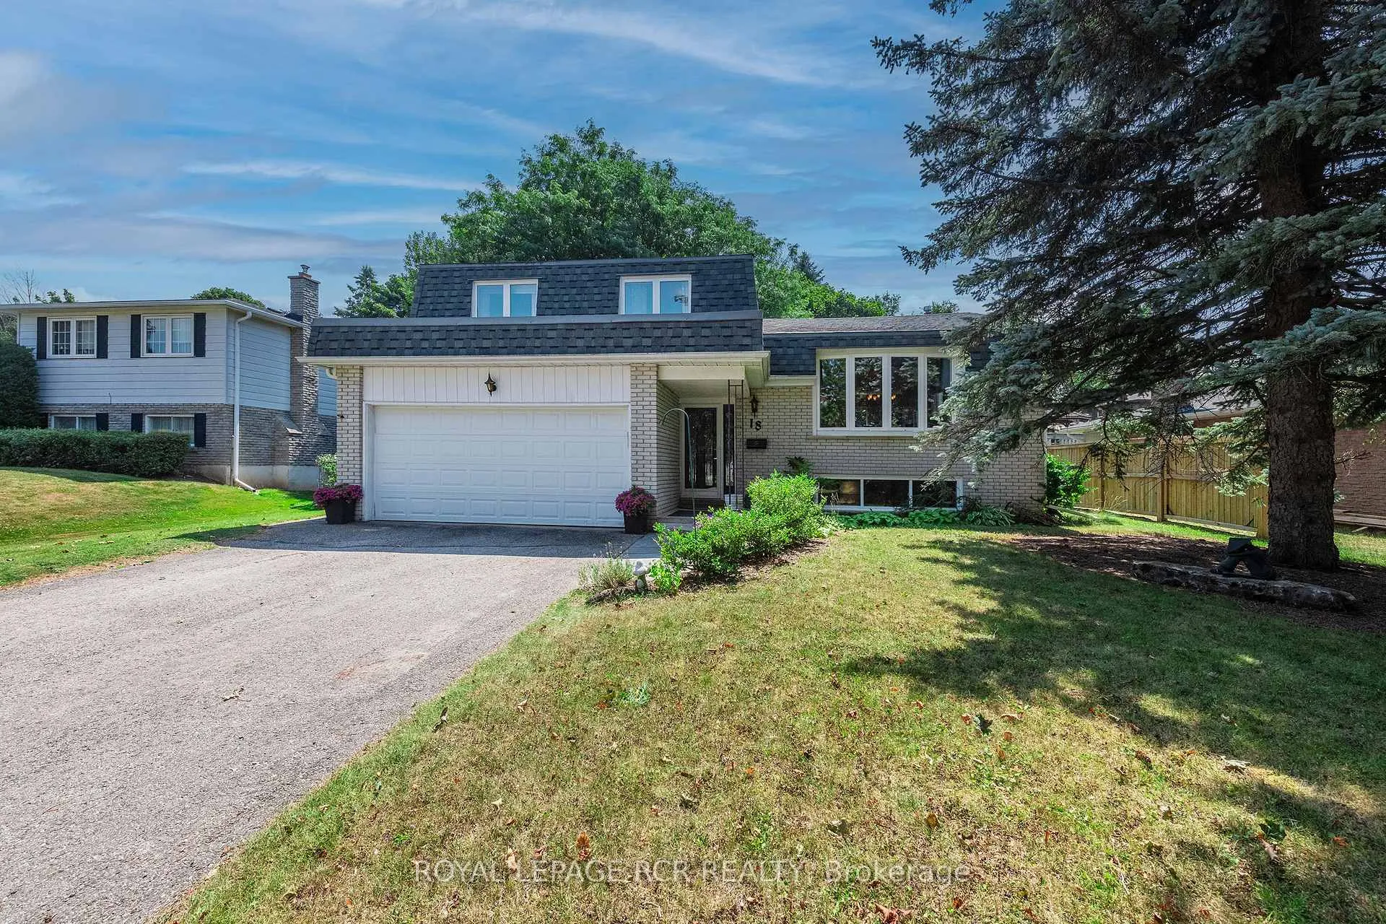
This Spacious 3+1 bedroom, 3 bathroom Sidesplit offers a functional layout for comfortable and convenient family living, located on a beautiful tree-lined street just minutes from downtown. A roomy front foyer provides a warm, welcoming entry. The main level boasts an open-concept living space with an updated kitchen boasting granite countertops, a breakfast bar, large centre island with ample storage, pantry, counter and cupboard space, is combined with the dining area creating a warm and inviting atmosphere for family dinners and entertaining. An oversized living area with bow window and Brazilian Cherry hardwood flooring complete the main level. The kitchen's eat-in area overlooks this family room, creating an open yet defined multi-level living space. Just a few steps down, the cozy family room offers a fireplace (not in use) with Jewel stone flooring & a garden door walkout to the 3 season sunroom. The sunroom provides additional living area for reading or relaxing, and has a walkout to the private, fenced rear yard. On the upper level, the oversized primary bedroom features a wall to wall closet and additional closet, large windows, and a 3-piece ensuite complete with extra cabinetry, pedestal sink and a walk-in rain shower. The second and third bedrooms also offer closets, and bright windows. 4 pc main bath with heated flooring! The lower level includes a spacious recreation room with laminate flooring, along with a separate finished area suitable for a 4th bedroom, home office, or guest suite. The 3rd bathroom is a convenient 2-piece powder room on the entry level, and is tucked away with the laundry room and walkout to the attached garage. This home is complete with an attached two-car garage, private driveway with plenty of parking, and a large backyard with plenty of mature greenery & professional stonework is perfect for relaxing or entertaining outdoors. Approx. 2250 sq ft of finished living space. Shingles replaced in '24 and furnace in '26!
Ask about this home
A HOMEH agent will answer your questions about this home.
Around this home
Daily convenience, out of 100, from the distances below
Schools nearby
School rating, out of 10.
Helpful calculators
Your HOMEH agent

"I would see it this week."