

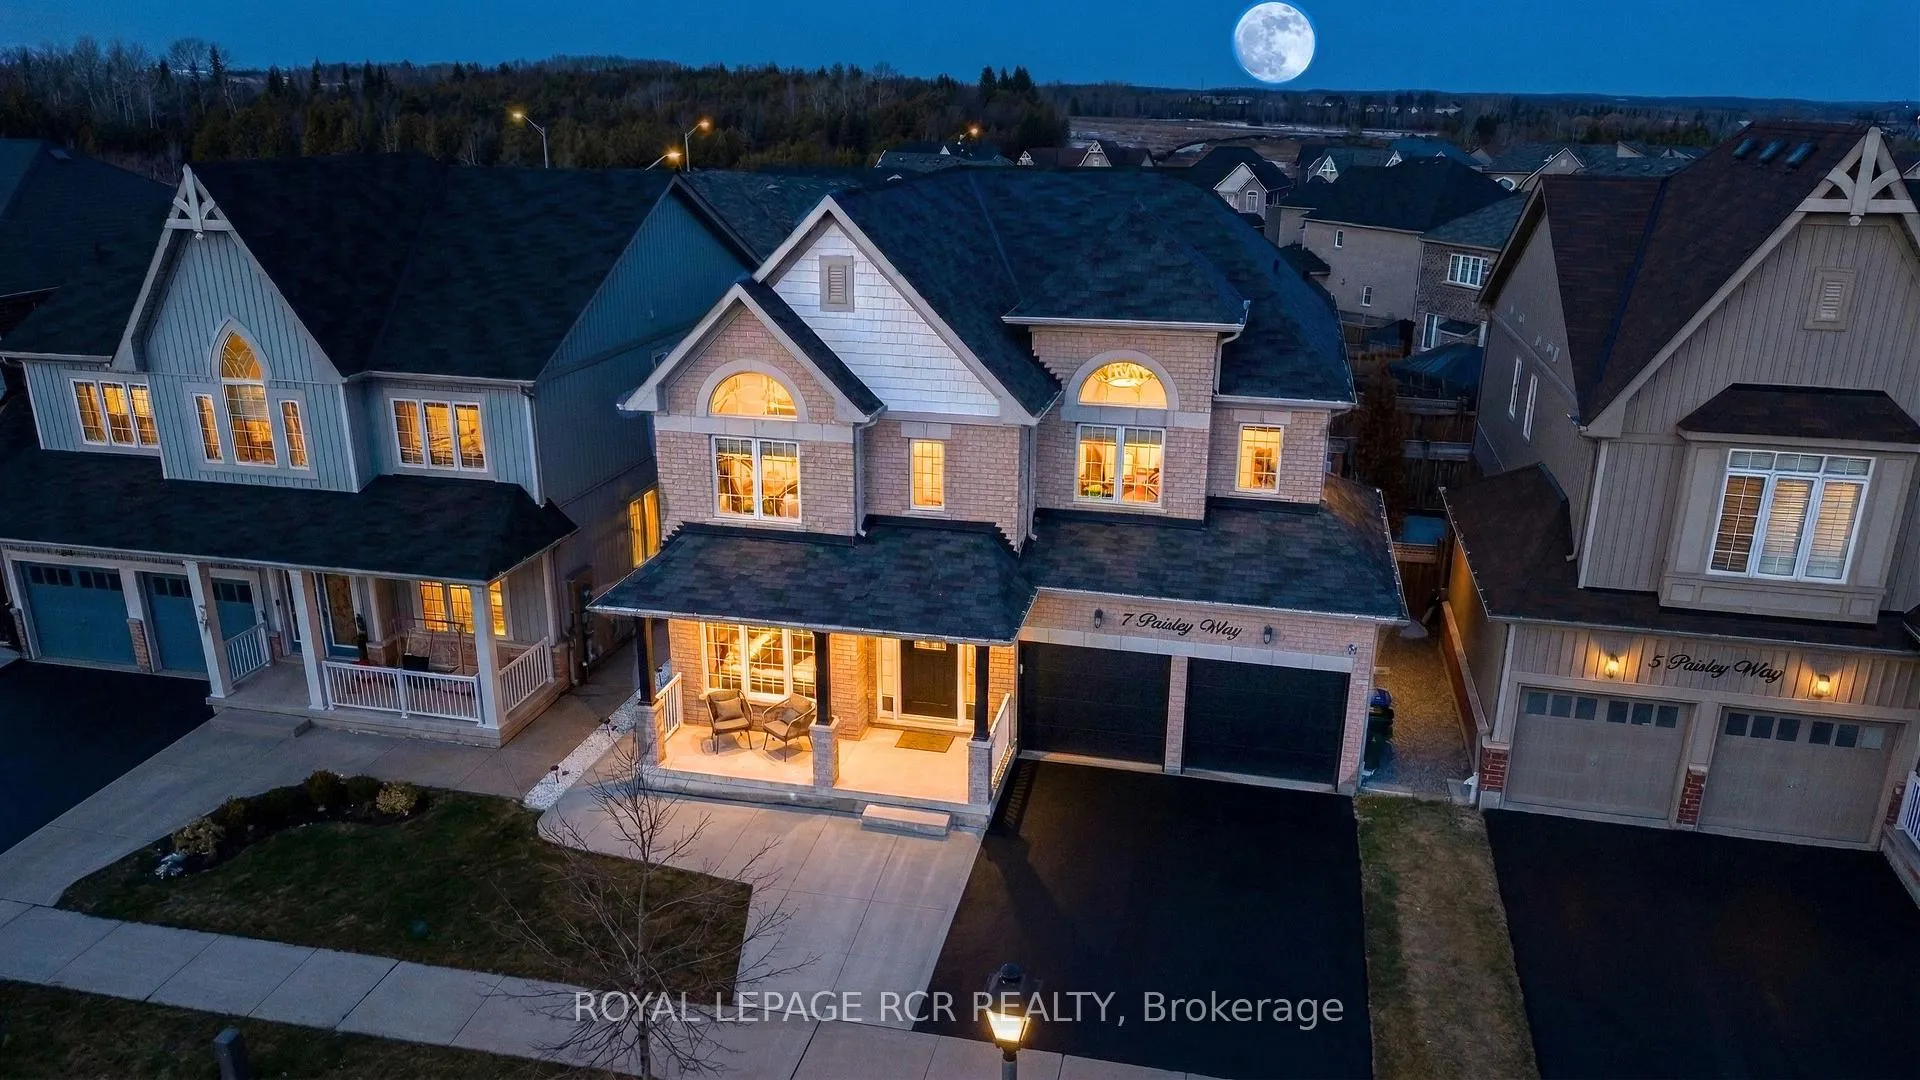
7 Paisley Way
7 Paisley Way
 See all 50 photos
Property history
Facts and features
- BasementWalk-out
- Water, sewerMunicipal
- HeatingForced air
- CoolingCentral air
- Second kitchen
- Separate entrance
- Fireplace
- Central air
The homeDetached, 2-storey, 3,000–3,500 sq ft
- Type: Detached
- Style: 2-storey
- Living space: 3,000–3,500 sq ft
- Basement: Separate entrance, finished with walk-out
InsideFireplace Yes, electric, natural gas, Carpet free, water softener, on demand water heater, Rooms above ground 8
- Fireplace: Yes, electric, natural gas
- Features: Carpet free, water softener, on demand water heater
- Rooms above ground: 8
- Rooms in the basement: 3
- Bedrooms: 4 + 1 in the basement
- Bathrooms: 5
- Kitchens: 2
- Family room: Yes
Outside and lotBrick, Shingles, Concrete
- Exterior: Brick
- Roof: Shingles
- Foundation: Concrete
- Size: 44.95 × 91.86 ft
Parking2 Garage, Attached, Private double
- Spaces: 2 Garage
- Garage: Attached
- Driveway: Private double
Heating, water and powerForced air, gas, Central air, Municipal water
- Heating: Forced air, gas
- Cooling: Central air
- Water: Municipal water
- Sewer: Municipal sewer
Costs and taxesTaxes $8,744 a year, HST included in the price, Hot water heater
- Taxes, 2025: $8,744 a year
- HST: HST included in the price
- Rental items: Hot water heater
- Under contract: On demand water heater
Included in the sale2 s/s fridges, 2 s/s stoves, built-in microwave, dishwasher, clothes washer & dryer, blinds, all existing light fixtures, mirrors in washrooms & walk-in closet, garage door opener and 2 remotes, closet organizers, All decorative mirrors, tv brackets & floating shelves in hallway
- Included: 2 s/s fridges, 2 s/s stoves, built-in microwave, dishwasher, clothes washer & dryer, blinds, all existing light fixtures, mirrors in washrooms & walk-in closet, garage door opener and 2 remotes, closet organizers
- Not included: All decorative mirrors, tv brackets & floating shelves in hallway
Listing detailsW12872720, Sold, Mar 11, 2026
- MLS® number: W12872720
- Status: Sold
- Listed on: Mar 11, 2026
- Days on market: 86
- Updated: Jun 5, 2026
- Possession: Flexible
- Occupied by: Owner
- Listing brokerage: Royal LePage RCR Realty
About this home
7 Paisley Way, Orangeville, ON L9W 6Z5
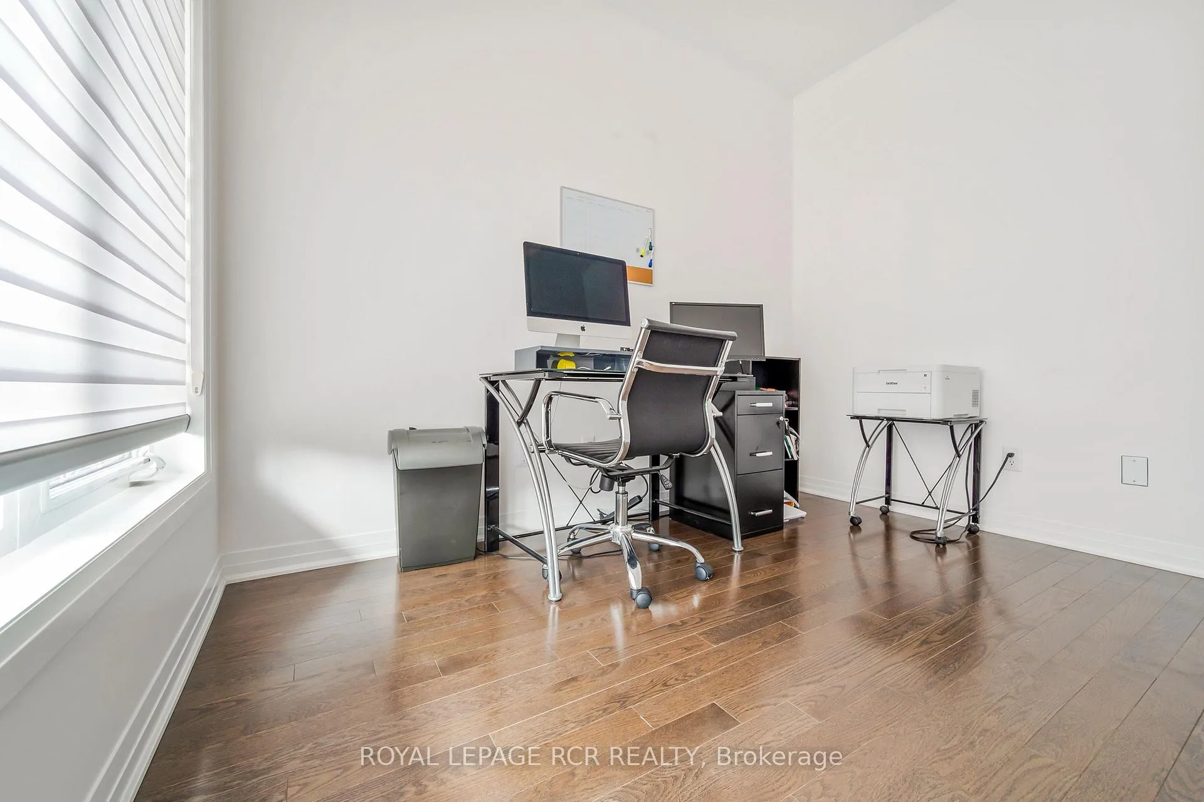
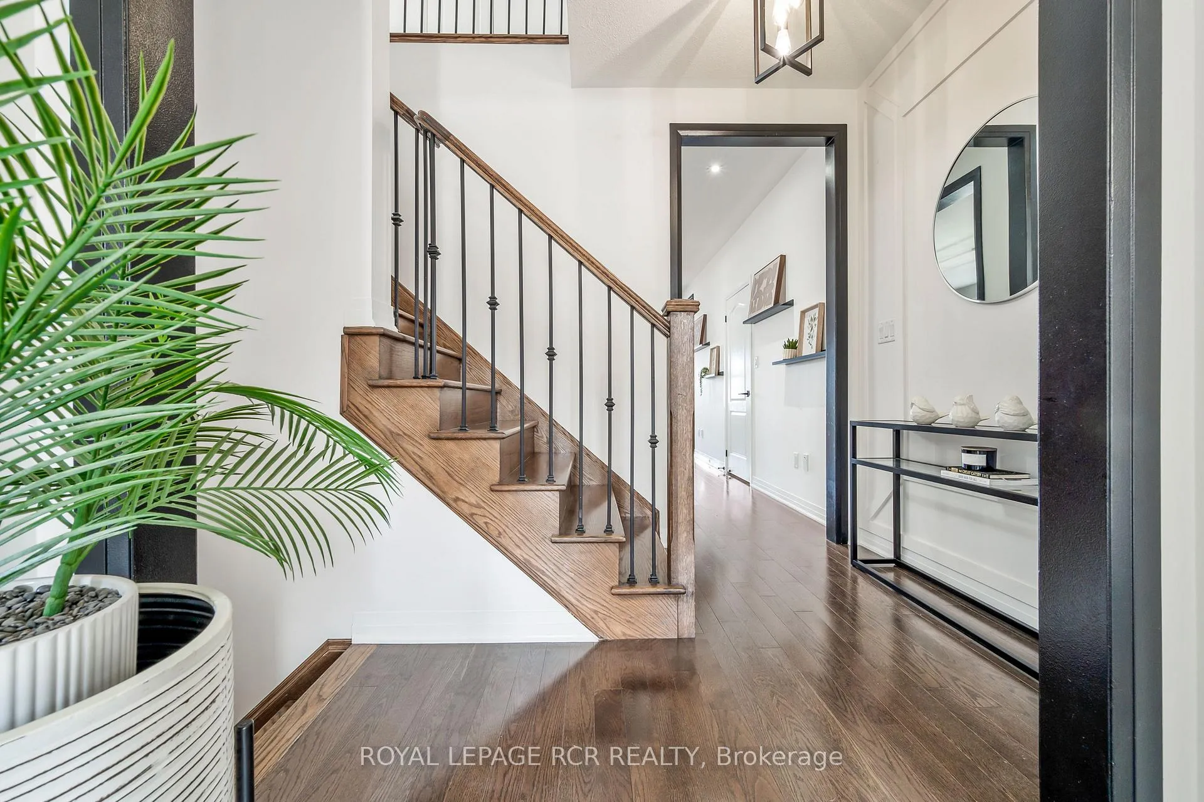
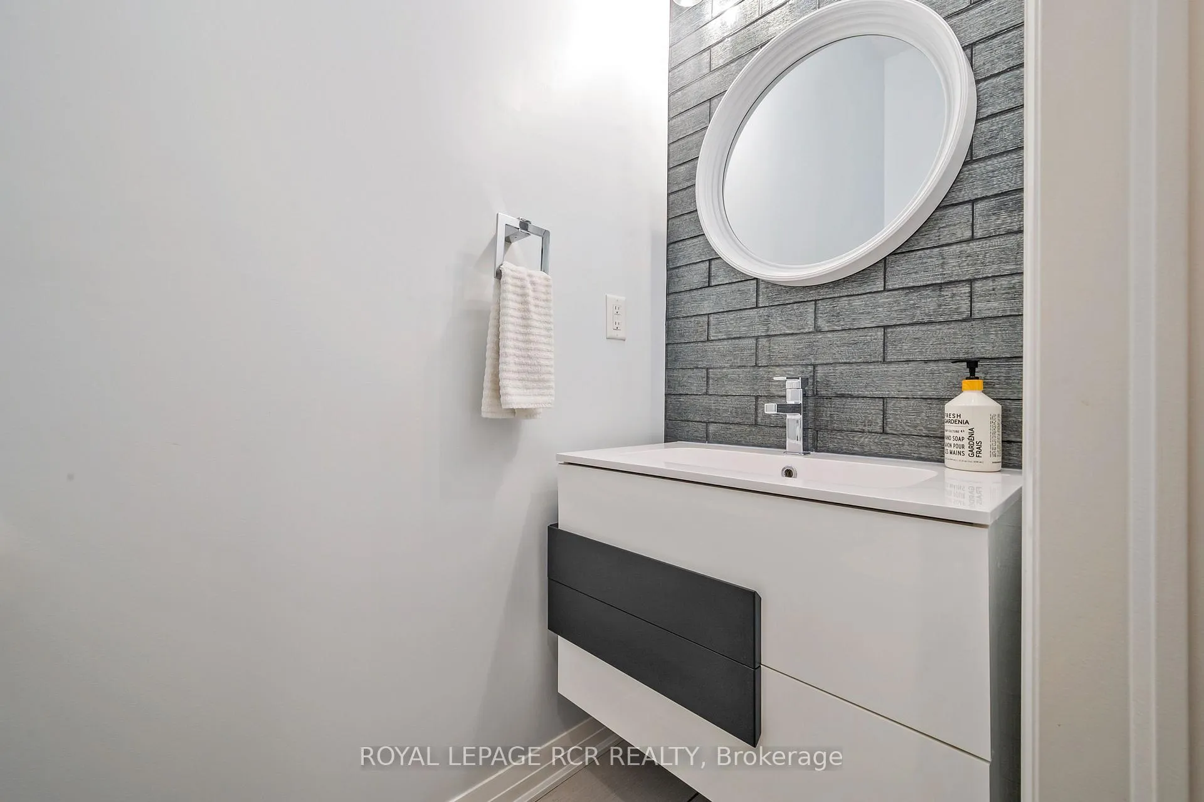
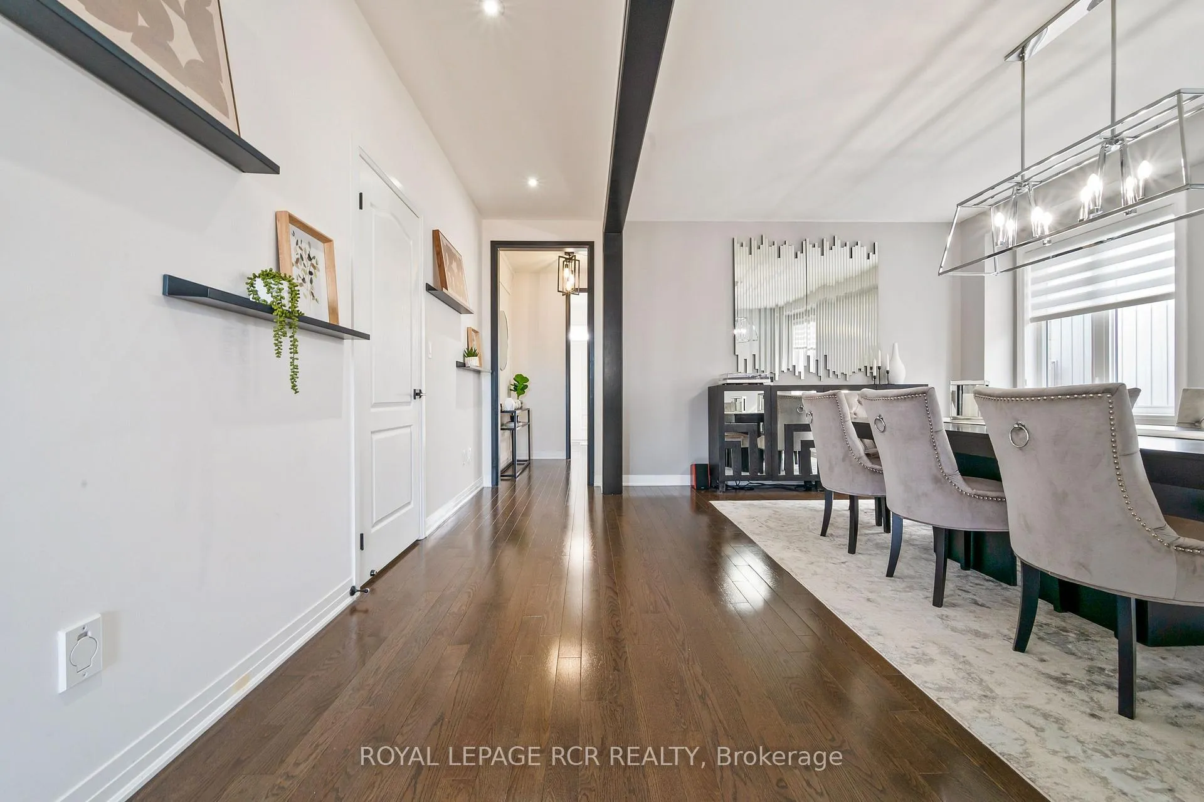
Set in a welcoming Orangeville neighbourhood, this impressive home offers the space, flexibility, and modern finishes today's families are looking for, combining the advantages of newer construction with a thoughtfully designed layout. Large windows throughout fill the home with natural light. Hardwood floors flow throughout most of the bright main floor, which features a dedicated home office and an elegant dining room ideal for family gatherings and celebrations. The kitchen is both stylish and functional with crisp white cabinetry, stainless steel appliances, and a striking tile backsplash. A large island with seating becomes the natural gathering place for morning coffee and casual meals, while the adjoining breakfast area overlooks the backyard and opens to the deck for easy outdoor dining and summer barbecues. The living room offers a comfortable place to unwind, filled with natural light from large windows and anchored by a fireplace with a custom feature wall that adds warmth and character. Upstairs, the spacious primary suite provides a private retreat with room for a sitting area, a walk-in closet with custom organization, and a beautifully finished ensuite with double sinks, a glass shower, and a relaxing soaker tub. The second bedroom features its own three-piece ensuite, while the remaining two bedrooms share a five-piece Jack and Jill bathroom. A finished basement area accessible from the main home provides additional living space perfect for a recreation room, home gym, media room, or play area. In addition, a separate lower-level space with its own private entrance offers a finished living area with a modern kitchen, dining space, bedroom, and full bathroom. This bright and thoughtfully designed space offers exceptional flexibility and could easily be opened back up to the rest of the home if desired. Located in a welcoming residential neighbourhood, this home offers a wonderful balance of space, comfort, and versatility for years to come.
Ask about this home
A HOMEH agent will answer your questions about this home.
Around this home
Daily convenience, out of 100, from the distances below
Schools nearby
School rating, out of 10.
Helpful calculators
Your HOMEH agent

"Priced 6% under the Hestimate. I would see it this week."