

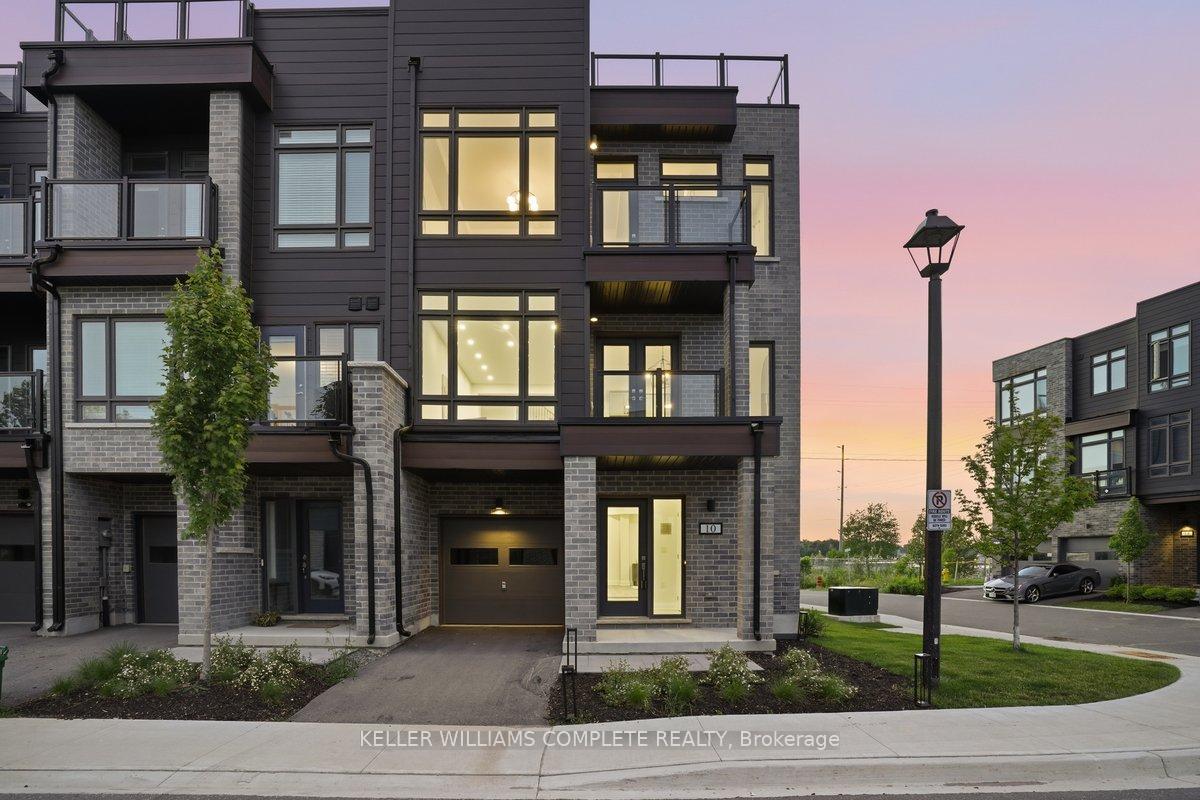
10 Wyn Wood Lane
10 Wyn Wood Lane
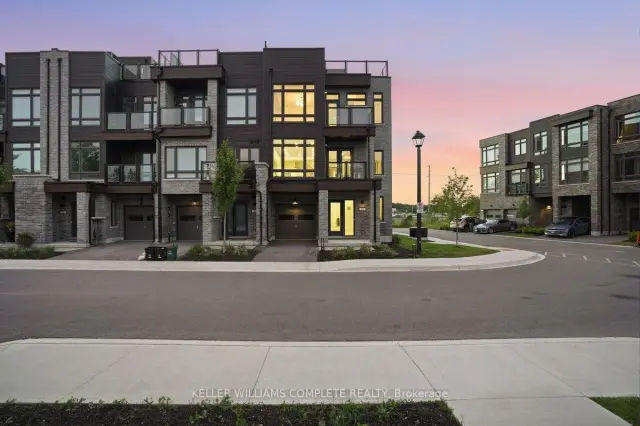
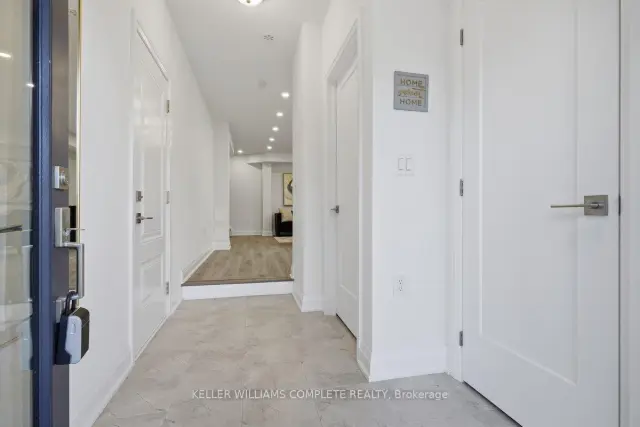
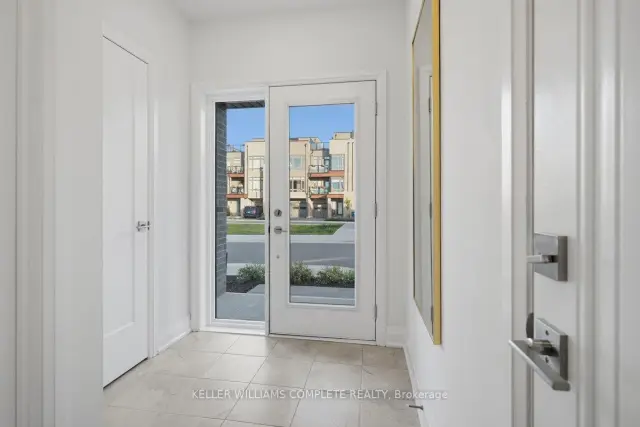
 See all 44 photos
Facts and features
- BasementNone
- Lot size29 × 48 ft
- Lease term12 months
- FurnishedUnfurnished
- Central air
The homeFreehold Townhouse, 3-storey, Age 0–5 years
- Type: Freehold Townhouse
- Style: 3-storey
- Age: 0–5 years
- Living space: 2,000–2,500 sq ft
- Basement: None
- View: Water, city, lake
InsideLaundry room, Water heater, separate hydro meter, Rooms above ground 8
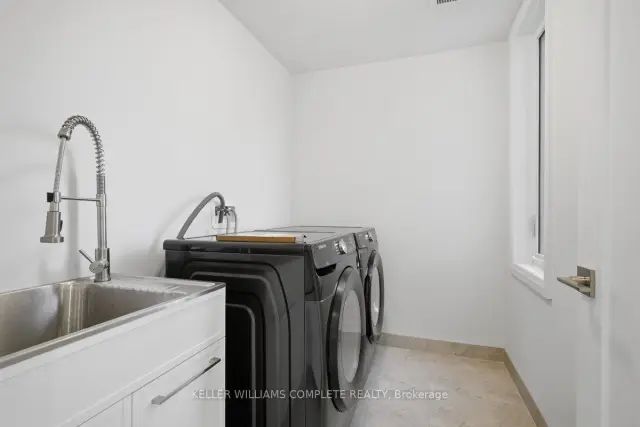
- Laundry: Laundry room
- Features: Water heater, separate hydro meter
- Rooms above ground: 8
- Bedrooms: 3
- Bathrooms: 3
- Kitchens: 1
- Family room: Yes
Outside and lotBrick, vinyl siding, Asphalt shingle, Poured concrete
- Exterior: Brick, vinyl siding
- Roof: Asphalt shingle
- Foundation: Poured concrete
- Features: Patio, year round living, recreational area
- Size: 29.43 × 48.03 ft
Parking1 Garage, Built-in, Available
- Spaces: 1 Garage
- Garage: Built-in
- Driveway: Available
Heating, water and powerForced air, gas, Central air, Municipal water
- Heating: Forced air, gas
- Cooling: Central air
- Water: Municipal water
- Sewer: Municipal sewer
Rent and termsRent $3,500 a month, Entire property, Unfurnished
- Rent: $3,500 a month
- Space for rent: Entire property
- Furnished: Unfurnished
- Lease: 12 months
- Paid: Monthly
- Rent includes: Water heater
- Deposit: Required
- Credit check: Required
- Employment letter: Required
- Rental application: Required
- References: Required
Listing detailsS14191258, For Rent, Nov 18, 2026
- MLS® number: S14191258
- Status: For Rent
- Listed on: Nov 18, 2026
- Days on market: 4
- Updated: Nov 18, 2026
- Possession: 2026-11-18 / Flexible
- Occupied by: Owner
- Listing brokerage: KELLER WILLIAMS COMPLETE REALTY
About this home
10 Wyn Wood Lane, Orillia, ON L3V 8P6
10 Wyn Wood Lane - Experience the Best of Lakeside Living! Nestled in an exclusive lakeside community, this exceptional luxury townhome offers over 2,000 sq. ft. of beautifully designed living space, breathtaking lake views, and an enviable lifestyle just steps from the water. Blending modern elegance with everyday functionality, this stunning home delivers the perfect balance of comfort, style, and sophistication.The main floor features a convenient laundry room with brand-new appliances and a versatile recreation room overlooking the lake. Upstairs, discover a bright and spacious open-concept living area designed for effortless entertaining. The chef-inspired kitchen boasts an oversized quartz island and brand-new stainless steel appliances, seamlessly flowing into the inviting living space with a walkout balcony - perfect for enjoying your morning coffee or hosting family and friends.The upper level offers three sun-filled bedrooms, all capturing beautiful, serene lake views, along with a 3-piece bathroom. The spacious primary retreat features an expansive walk-in closet, a private 3-piece ensuite, and its own walkout balcony - the perfect place to relax and unwind.Take things to the next level with an incredible rooftop terrace featuring unobstructed lake views and a BBQ gas hookup. Whether entertaining guests, enjoying summer evenings, or simply taking in the scenery, this spectacular outdoor space is sure to impress.Additional features include a built-in single-car garage plus an additional driveway parking space. Enjoy the convenience of maintenance-free living, with snow removal and landscaping of common areas taken care of year-round.Ideally located in one of Orillia's most sought-after communities, you'll be just steps from the lake, marina, beach, scenic trails, restaurants, and everything this vibrant city has to offer. A truly exceptional opportunity to enjoy upscale lakeside living in a location that has it all!
Book a viewing
Around this home
Daily convenience, out of 100, from the distances below
Schools nearby
School rating, out of 10.
Helpful calculators

Your HOMEH agent
"I would see it this week."