

3 Ruby Crescent
3 Ruby Crescent
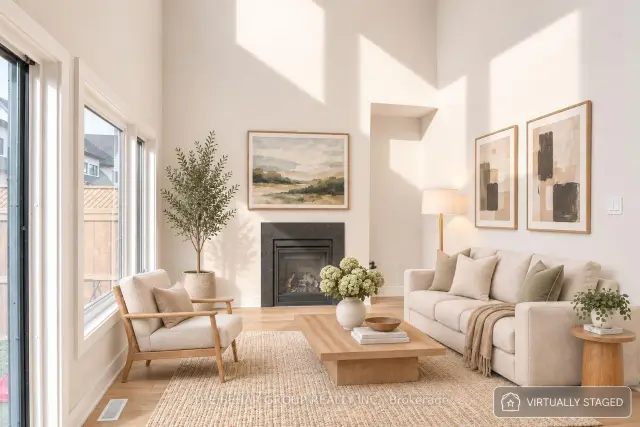 See all 45 photos
Facts and features
- BasementPart finished
- Age of homeNew
- Price per sq ft~$474
- Water, sewerMunicipal
- Fireplace
- Central air
- Waterfront
- Inground pool
The homeFreehold Townhouse, 2-storey, New
- TypeFreehold Townhouse
- Style2-storey
- AgeNew
- Living space1,500–2,000 sq ft
- BasementPartially finished
- WaterfrontWaterfrontcommunity
InsideFireplace Yes, natural gas, Main level, Auto garage door remote, erv/hrv, floor drain, on demand water heater, primary bedroom - main floor, rough-in bath, storage, sump pump, upgraded insulation, ventilation system
- FireplaceYes, natural gas
- LaundryMain level
- FeaturesAuto garage door remote, erv/hrv, floor drain, on demand water heater, primary bedroom - main floor, rough-in bath, storage, sump pump, upgraded insulation, ventilation system
- SecurityCarbon monoxide detectors, smoke detector
- Rooms above ground7
- Bedrooms3
- Bathrooms3
- Kitchens1
- Family roomYes
Outside and lotStucco (plaster), Asphalt shingle, Concrete
- ExteriorStucco (plaster)
- RoofAsphalt shingle
- FoundationConcrete
- PoolCommunity, inground
- FeaturesControlled entry, landscaped, porch, recreational area, security gate, year round living
- Size25.27 × 84.22 ft
Parking1 Garage, Attached, Private
- Spaces1 Garage
- GarageAttached
- DrivewayPrivate
Heating, water and powerForced air, gas, Central air, Municipal water
- HeatingForced air, gas
- CoolingCentral air
- WaterMunicipal water
- SewerMunicipal sewer
Costs and taxesHST included in the price, Tankless hot water heater, hrv system, Tankless water heater
- HSTHST included in the price
- Rental itemsTankless hot water heater, hrv system
- Under contractTankless water heater
Included in the saleFridge, dishwasher, range oven, range hood, washer and dryer, all electric light fixtures., Not included None
- IncludedFridge, dishwasher, range oven, range hood, washer and dryer, all electric light fixtures.
- Not includedNone
NearbyCul de sac/dead end, lake access, marina, rec./commun.centre, waterfront, wooded/treed
- Close toCul de sac/dead end, lake access, marina, rec./commun.centre, waterfront, wooded/treed
Listing detailsS14192752, For Sale, Nov 18, 2026
- MLS® numberS14192752
- StatusFor Sale
- Listed onNov 18, 2026
- Days on market2
- UpdatedNov 18, 2026
- PossessionImmediate
- Occupied byVacant
- Listing brokerageTHE BEHAR GROUP REALTY INC.
About this home
3 Ruby Crescent, Orillia, ON L3V 1C5
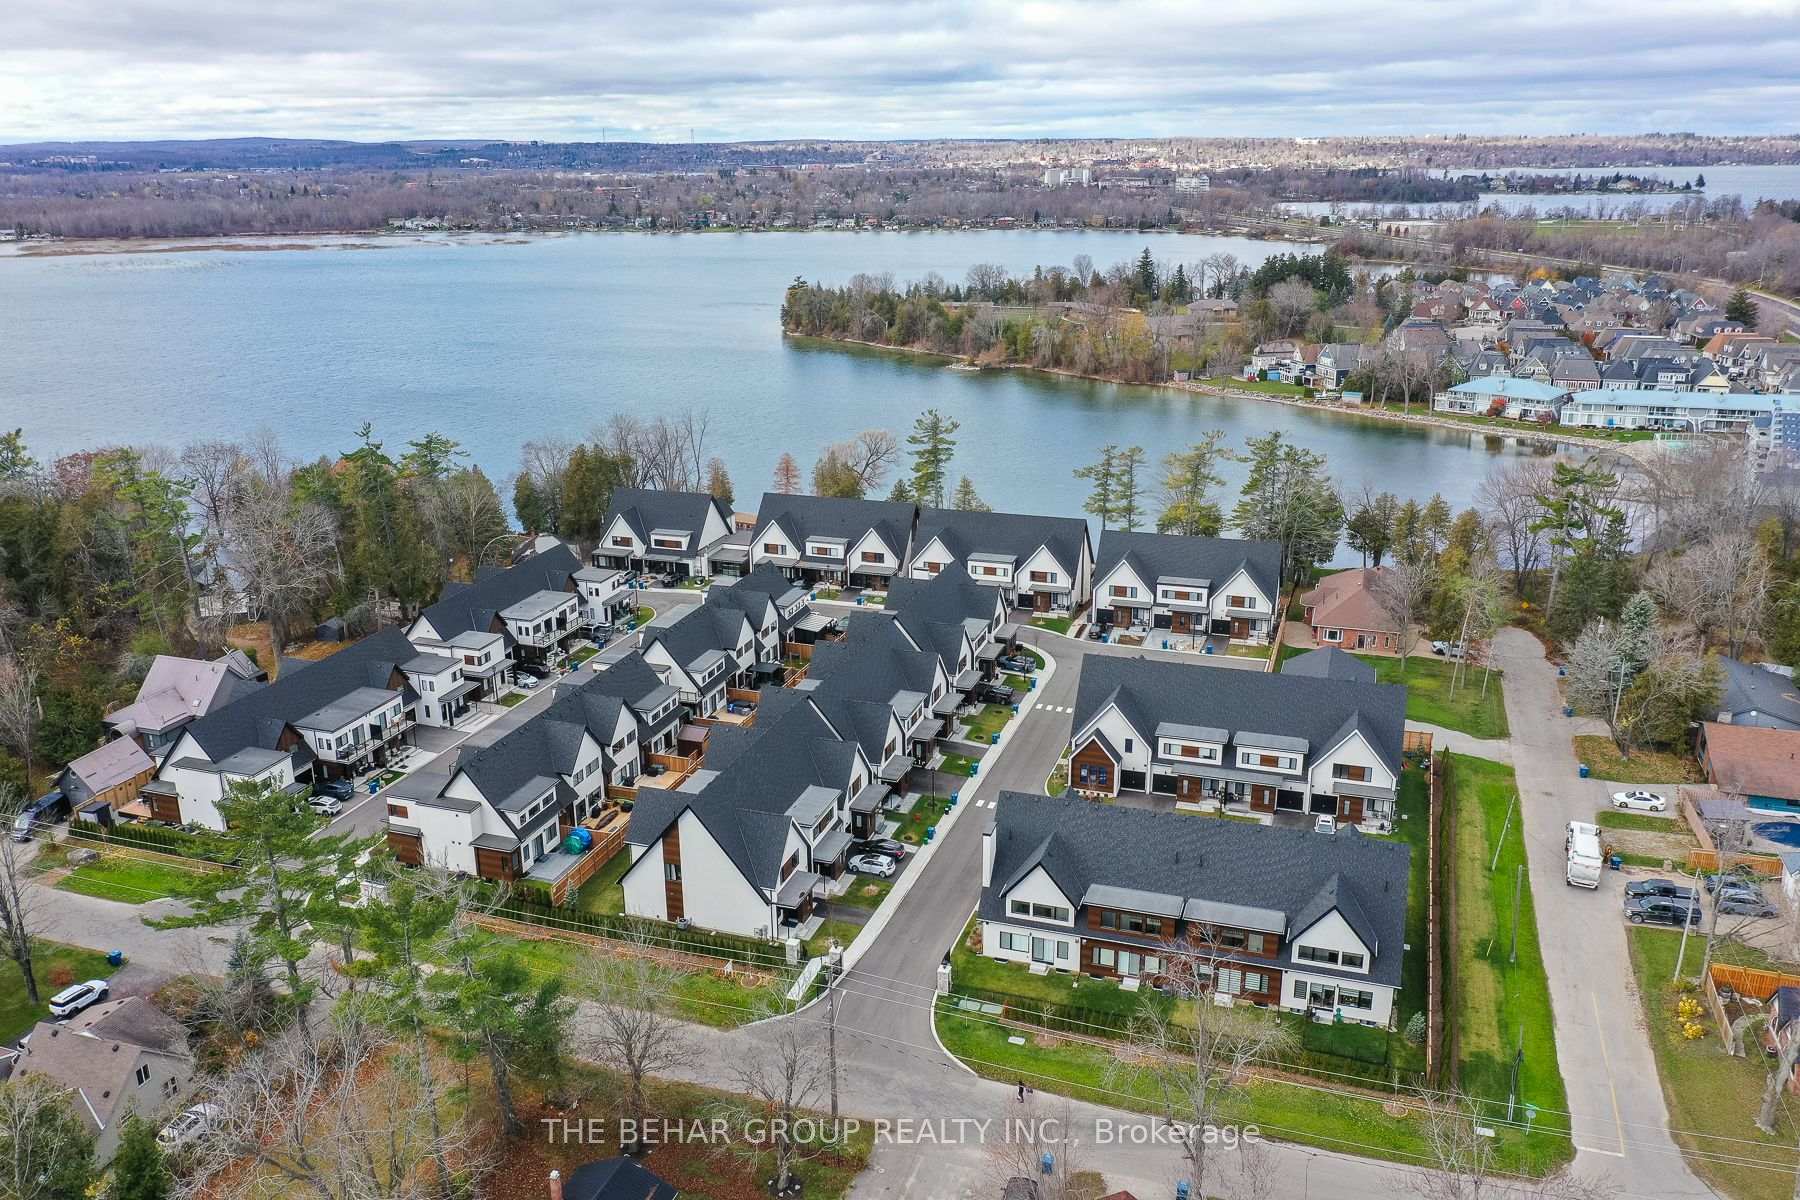
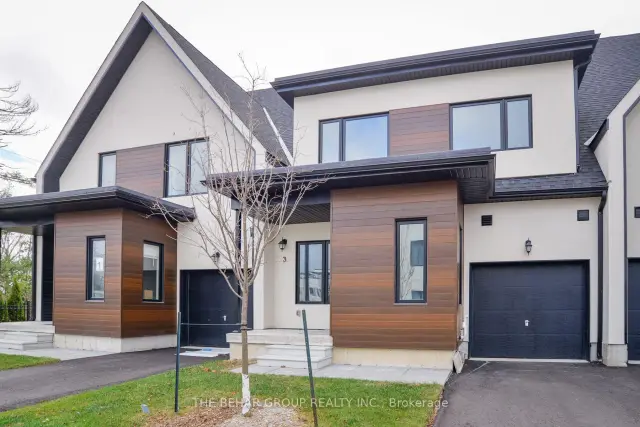
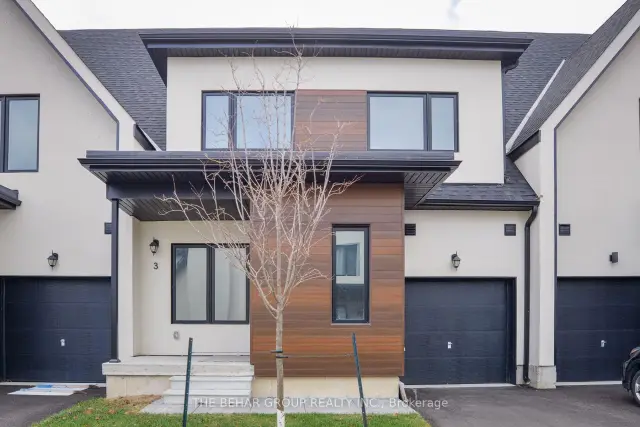
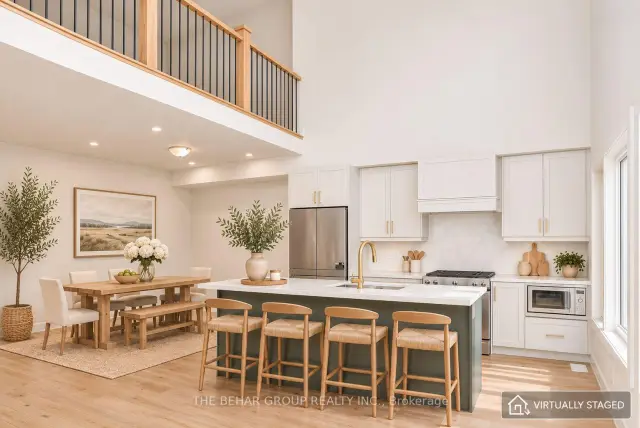
Welcome to Sophie's Landing, one of Orillia's most desirable gated waterfront communities on the shores of Lake Simcoe! This stunning, brand-new, never-lived-in freehold townhome offers approximately 1,800 sq. ft. of above-grade living space, 3 bedrooms, 3 bathrooms and over $180,000 in upgrades and extras. Thoughtfully enhanced throughout, this exceptional home features upgraded hardwood flooring, designer tile, upgraded plumbing fixtures, an elegant open staircase and a bonus finished 200 sq. ft. loft above the garage, offering versatile space for a home office, retreat or additional living area. The beautifully upgraded kitchen features premium KitchenAid appliances, including a dual-fuel range and flush-to-cabinet dishwasher, with Maytag washer and dryer also included. Additional upgrades include a finished basement hallway with interior doors and a bathroom rough-in, offering excellent potential for future living space. Enjoy the peace of mind of a brand-new home with Tarion Warranty coverage commencing on possession. Experience resort-style waterfront living with exclusive community amenities, including a private waterfront dock, lake access, swimming and recreation areas, kayak and paddleboard areas, and a beautiful outdoor pool. The impressive two-storey club house is a true community highlight, featuring a fully equipped kitchen, spacious party room, patio, BBQ area, outdoor pool, balcony and accessible bathrooms, perfect for entertaining and social gatherings. Take in beautiful Lake Simcoe sunsets and enjoy boating, swimming and outdoor recreation right within this sought-after gated community. Ideally located just minutes from scenic biking trails, parks, beaches, provincial parks, Casino Rama, downtown Orillia, shopping and an excellent selection of restaurants. A rare opportunity to own a never-lived-in, extensively upgraded home in the highly sought-after Sophie's Landing waterfront community!
Book a viewing
Around this home
Daily convenience, out of 100, from the distances below
Schools nearby
School rating, out of 10.
Helpful calculators
Your HOMEH agent

"Priced 1% over the Hestimate. I would see it this week."