

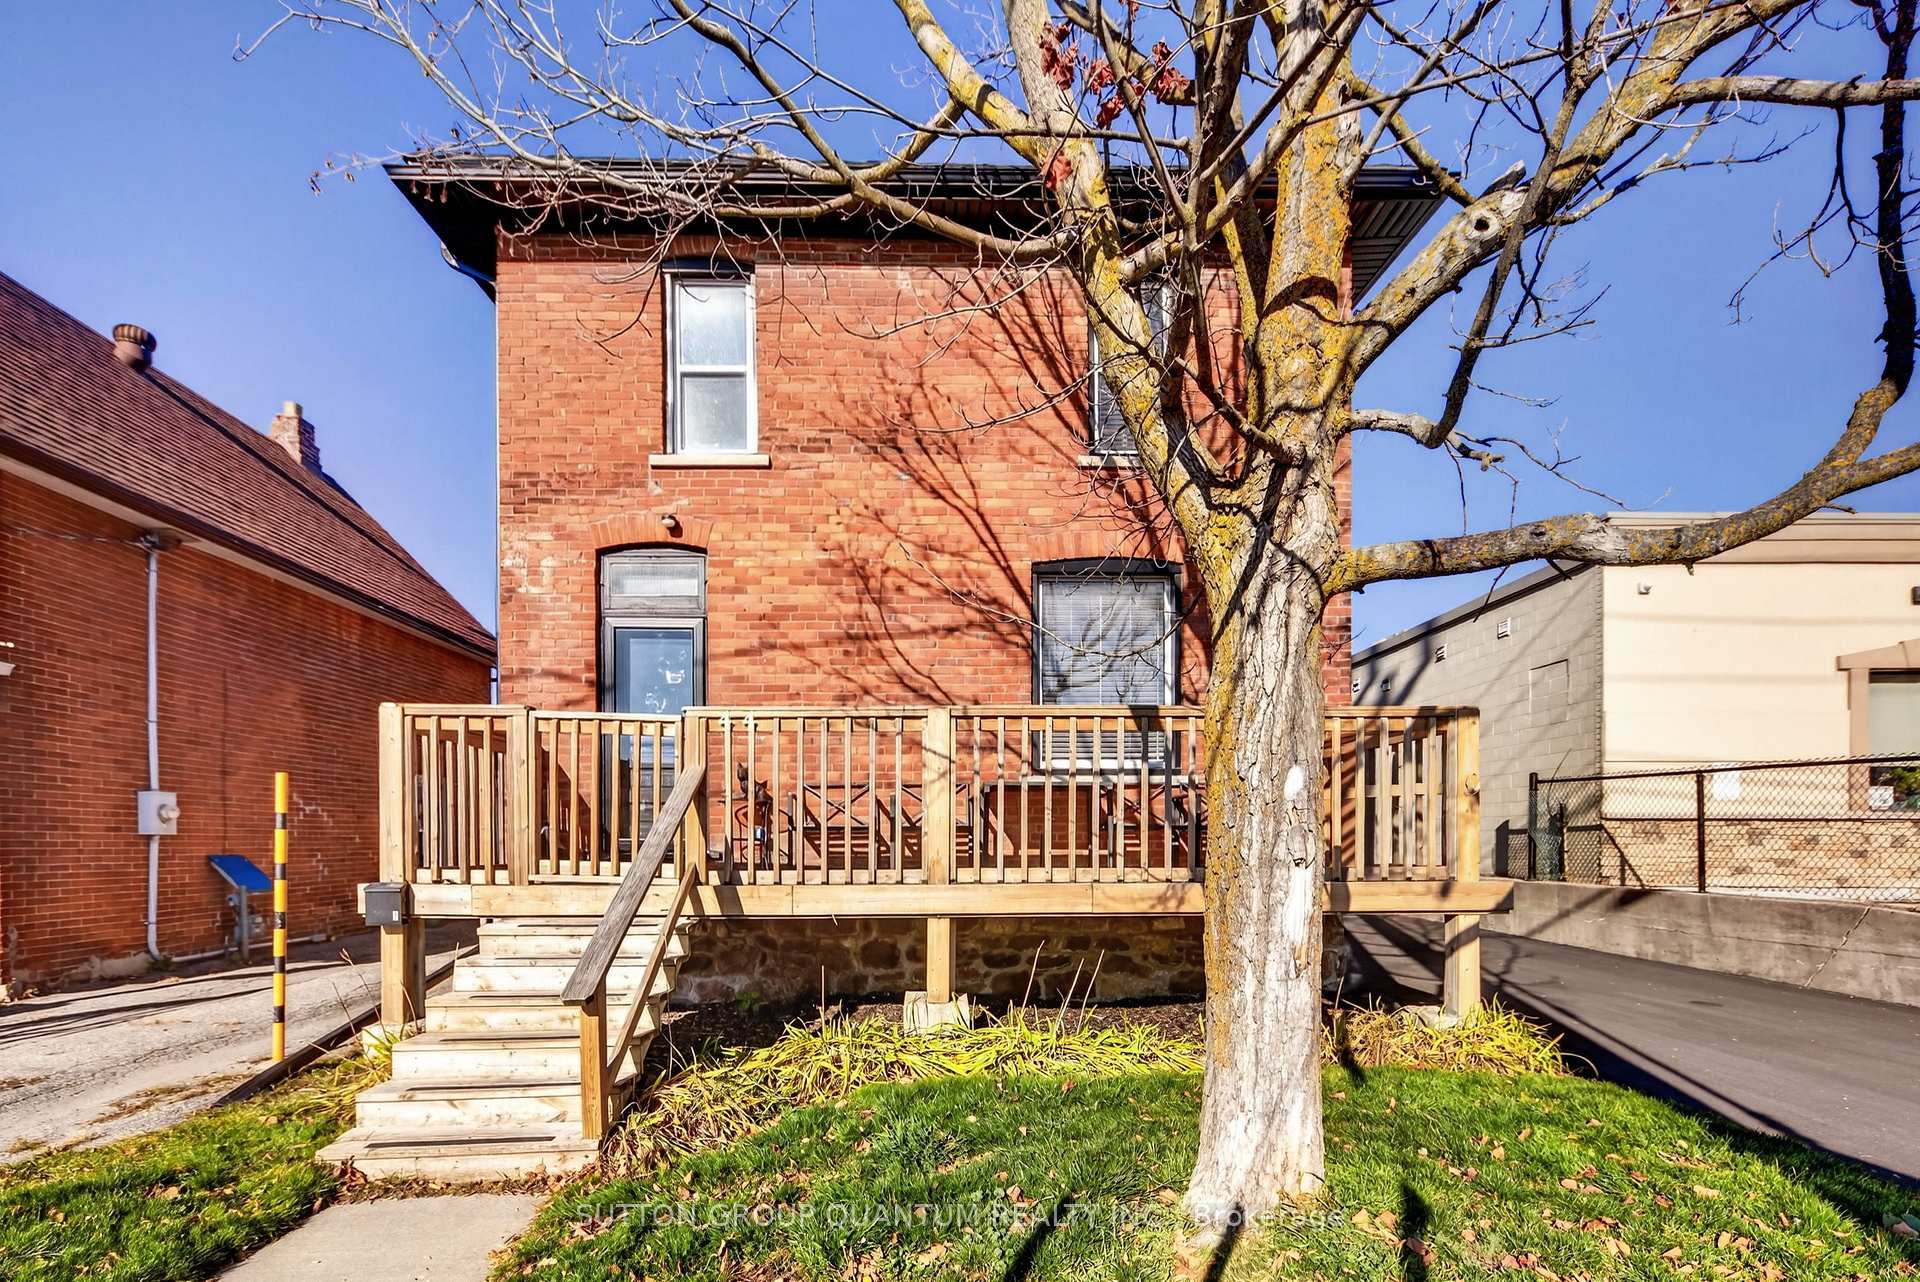
44 Colborne Street W
44 Colborne Street W
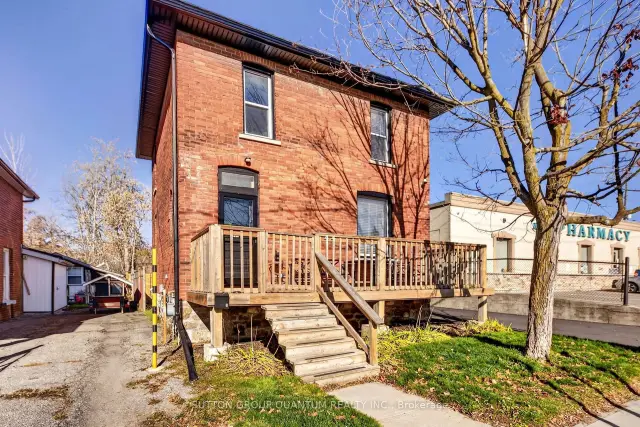
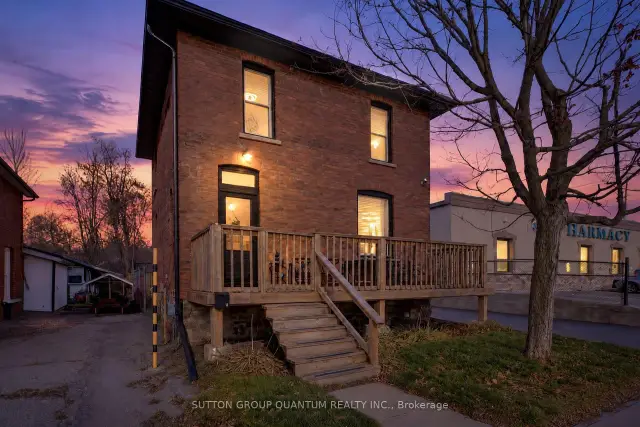
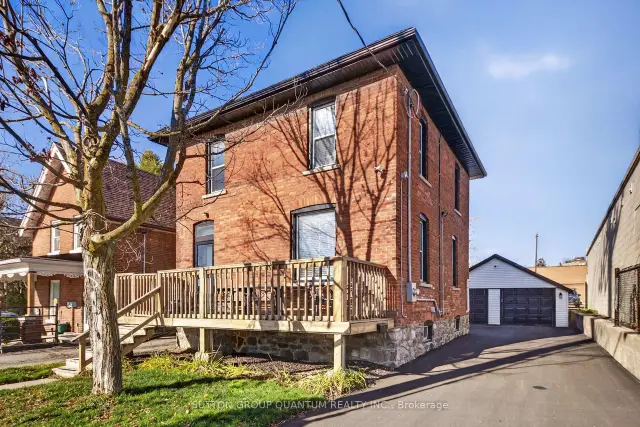
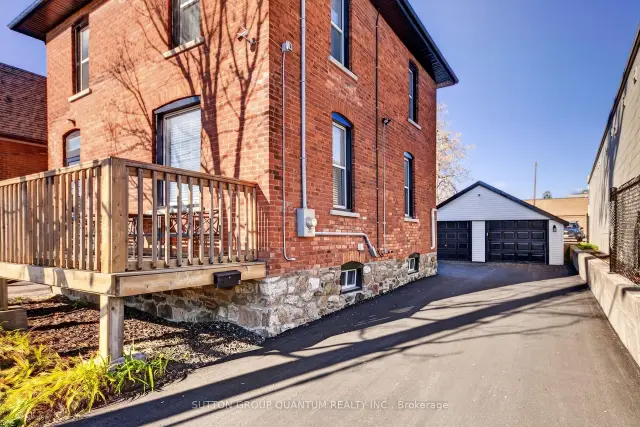 See all 41 photos
Facts and features
- BasementUnfinished
- Price per sq ft~$462
- Water, sewerMunicipal
- HeatingForced air
- Second kitchen
- Central air
The homeMultiplex, 2-storey, 1,100–1,500 sq ft
- Type: Multiplex
- Style: 2-storey
- Living space: 1,100–1,500 sq ft
- Basement: Full, unfinished
InsideCarpet free, in-law capability, Rooms above ground 7, Bedrooms 3
- Features: Carpet free, in-law capability
- Rooms above ground: 7
- Bedrooms: 3
- Bathrooms: 2
- Kitchens: 2
Outside and lotBrick, Asphalt shingle, Stone
- Exterior: Brick
- Roof: Asphalt shingle
- Foundation: Stone
- Size: 40 × 95 ft
Parking6 Parking (2 garage + 4 drive), Detached
- Spaces: 6 Parking (2 garage + 4 drive)
- Garage: Detached
Heating, water and powerForced air, gas, Central air, Municipal water
- Heating: Forced air, gas
- Cooling: Central air
- Water: Municipal water
- Sewer: Municipal sewer
Costs and taxesTaxes $3,522 a year, HST included in the price, Hot water tank rental
- Taxes, 2026: $3,522 a year
- HST: HST included in the price
- Rental items: Hot water tank rental
Included in the saleAll window coverings, all electrical light fixtures, washer & dryer in basement, new combo washer/dryer and new plumbing in upper unit (2026), 2 stoves, 2 fridges, 1 microwave in main floor kitchen, 1 garage door opener, newer garage siding (2025), new 200 amp panel, rewiring of new a/c (2026), newly paved driveway (2026)
- Included: All window coverings, all electrical light fixtures, washer & dryer in basement, new combo washer/dryer and new plumbing in upper unit (2026), 2 stoves, 2 fridges, 1 microwave in main floor kitchen, 1 garage door opener, newer garage siding (2025), new 200 amp panel, rewiring of new a/c (2026), newly paved driveway (2026)
Listing detailsS14196290, For Sale, Nov 19, 2026
- MLS® number: S14196290
- Status: For Sale
- Listed on: Nov 19, 2026
- Days on market: 1
- Updated: Nov 19, 2026
- Possession: 2027-01-04 / Flexible
- Occupied by: Vacant
- Listing brokerage: SUTTON GROUP QUANTUM REALTY INC.
About this home
44 Colborne Street W, Orillia, ON L3V 2Y4
Welcome to 44 Colborne Street West, ideally located in the heart of downtown Orillia! Conveniently situated within walking distance to downtown shops, restaurants, the hospital, arts and cultural attractions, and the beautiful shores of Lake Couchiching. This charming, renovated duplex offers an outstanding opportunity for investors, first-time buyers, or those looking to supplement their income by living in one unit and renting the other. Featuring two fully legal and self-contained rental units, this property offers excellent income potential. This property has seen numerous improvements, including new garage siding (2025), new 200-amp electrical panel and rewiring of the upper unit with additional outlets (2025), new A/C (2026), newer roof (2021), newer windows and doors, waterproofed and insulated basement, upper attic insulation, newly paved driveway (2026), updated plumbing to accommodate a washer/dryer in the upper unit (2026) and new washer/dryer combo in upper unit (2026). Additional highlights include a detatched double garage, private driveway with parking for up to six vehicles, and an unfinished basement offering additional storage. Don't miss this rare opportunity to own a beautifully updated duplex offering exceptional flexibility and potential. A wonderful place to live, invest, and enjoy all that Orillia has to offer!
Book a viewing
Around this home
Helpful calculators

Your HOMEH agent
"I would see it this week."