

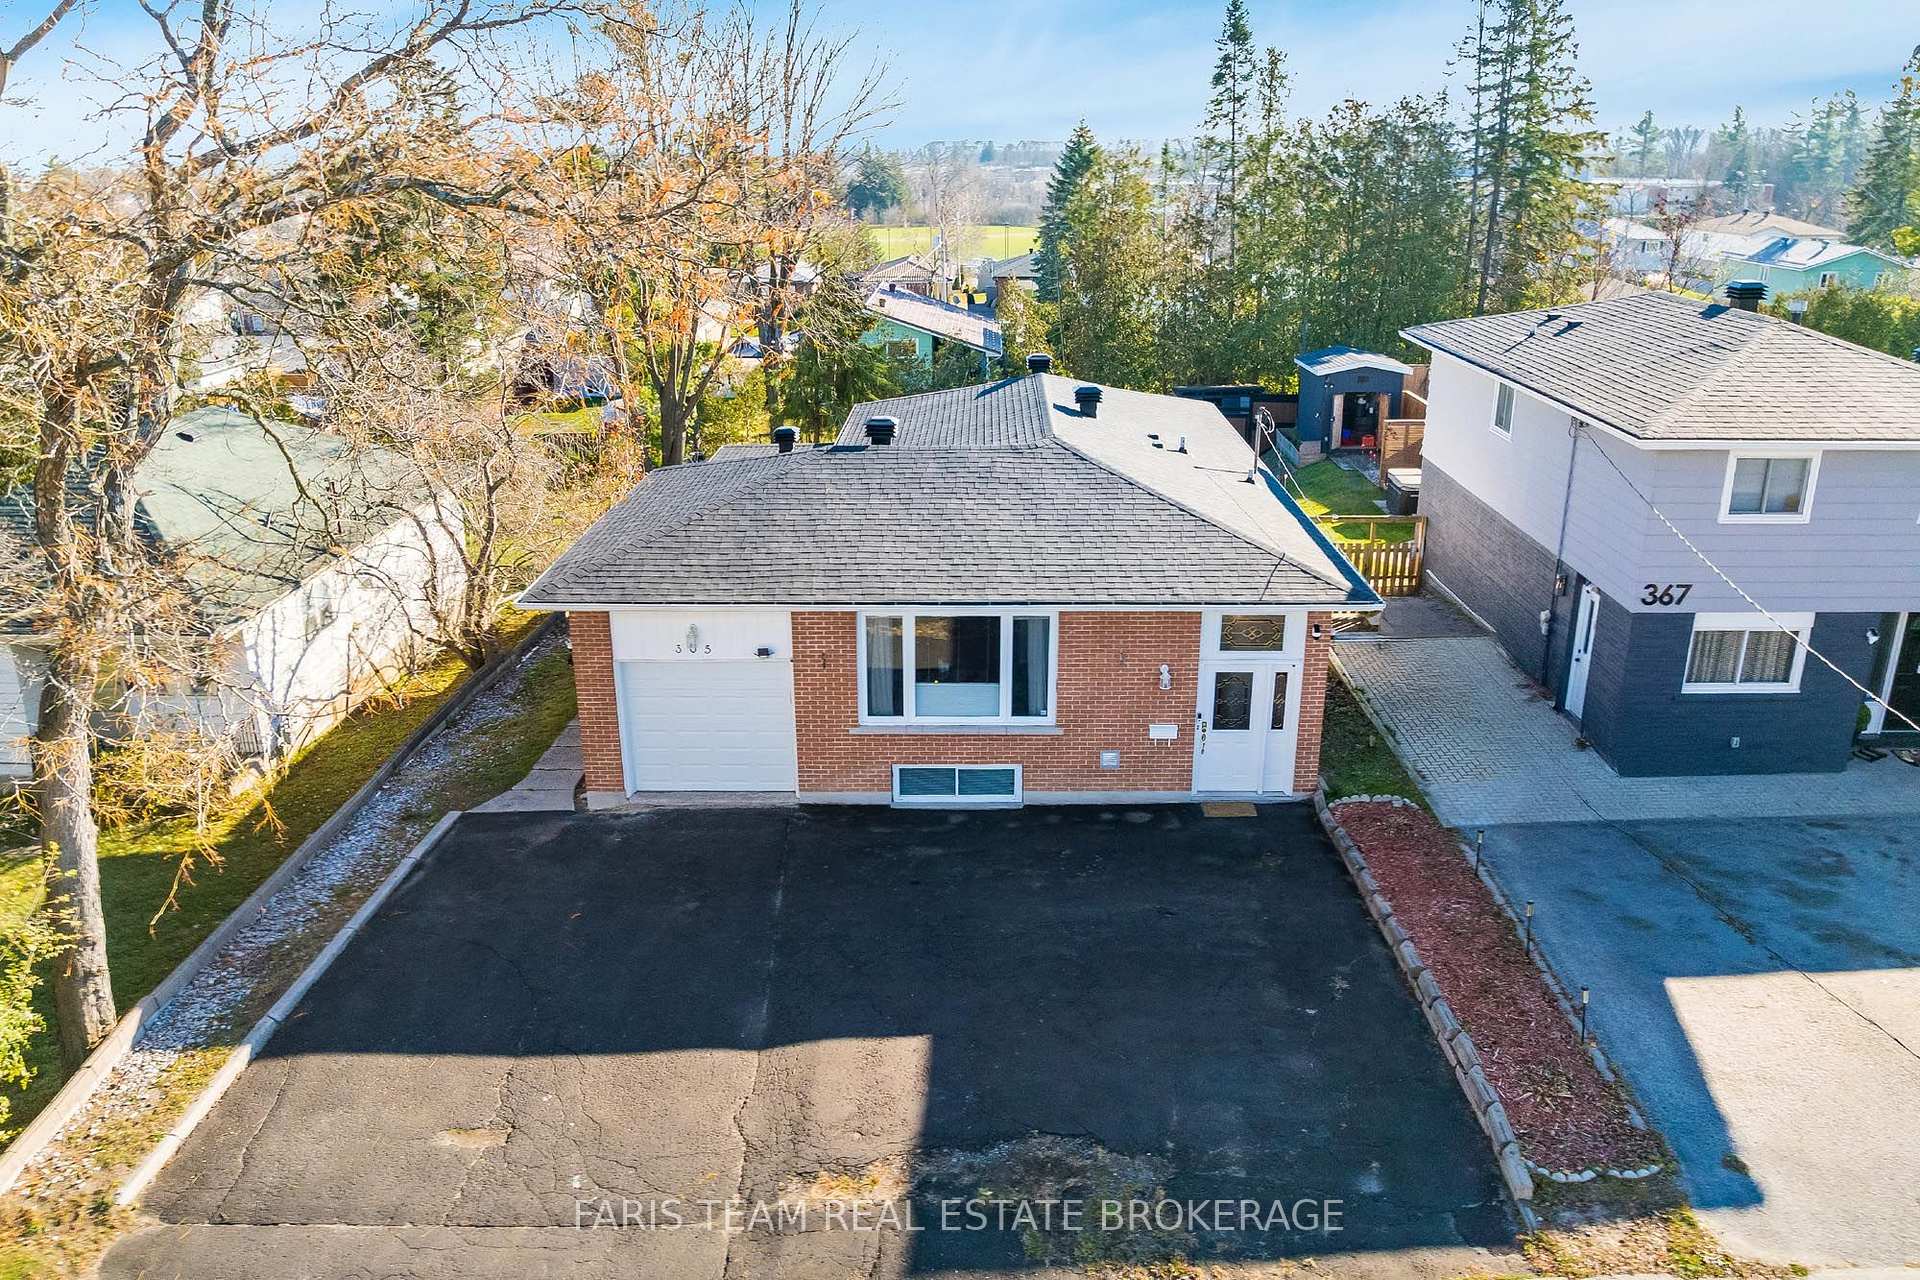
365 Barrie Road
365 Barrie Road
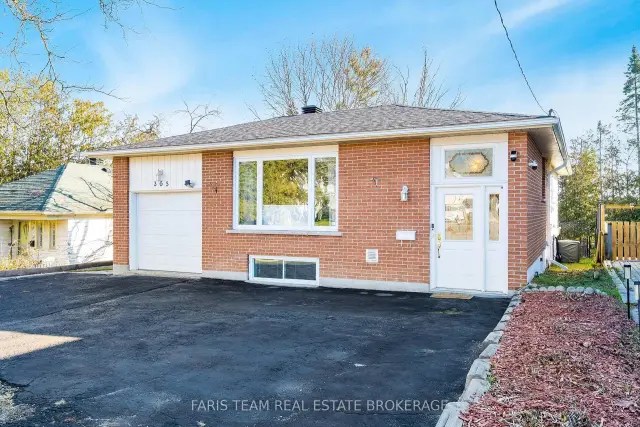
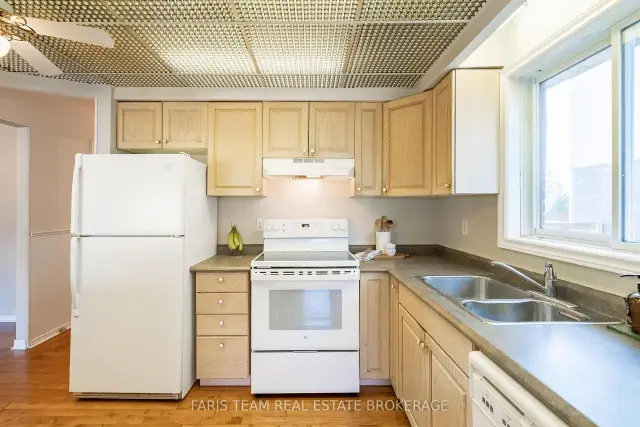
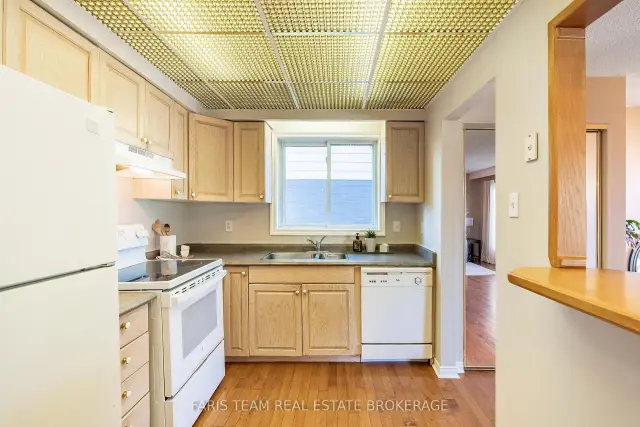
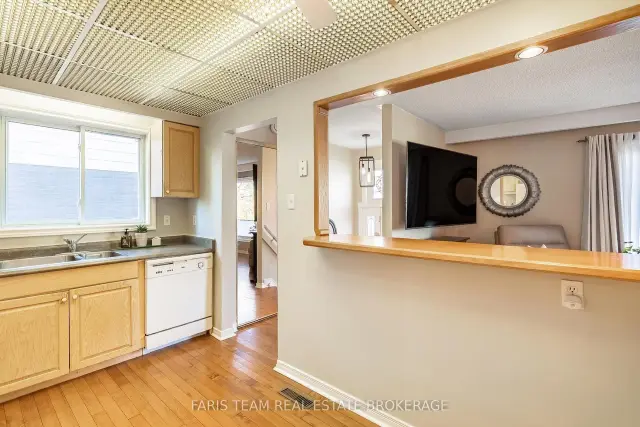 See all 25 photos
Facts and features
- BasementApartment
- Age of home51–99 years
- Price per sq ft~$445
- Water, sewerMunicipal
- Second kitchen
- Separate entrance
- Hardwood floors
- Fireplace
- Central air
The homeDetached, Bungalow, Age 51–99 years
- Type: Detached
- Style: Bungalow
- Age: 51–99 years
- Living space: 1,100–1,500 sq ft
- Basement: Finished, full, apartment, separate entrance
InsideFireplace Yes, natural gas, Hardwood, Vinyl, Concrete, Broadloom, Auto garage door remote, in-law capability, primary bedroom - main floor, sump pump
- Fireplace: Yes, natural gas
- Flooring: Hardwood, Vinyl, Concrete, Broadloom
- Features: Auto garage door remote, in-law capability, primary bedroom - main floor, sump pump
- Rooms above ground: 7
- Rooms in the basement: 5
- Bedrooms: 3 + 1 in the basement
- Bathrooms: 2
- Kitchens: 2
Outside and lotBrick, Asphalt shingle, Block
- Exterior: Brick
- Roof: Asphalt shingle
- Foundation: Block
- Features: Deck
- Other structures: Fence - full
- Size: 41.2 × 136.57 ft
- Shape: Irregular
- Zoning: R2
Parking1 Garage, Attached, Private
- Spaces: 1 Garage
- Garage: Attached
- Driveway: Private
Heating, water and powerForced air, gas, Central air, Municipal water
- Heating: Forced air, gas
- Cooling: Central air
- Water: Municipal water
- Sewer: Municipal sewer
Costs and taxesTaxes $3,905 a year, HST included in the price, Hot water heater.
- Taxes, 2026: $3,905 a year
- HST: HST included in the price
- Rental items: Hot water heater.
Included in the saleFridge (x2), stove (x2), dishwasher, washer, dryer.
- Included: Fridge (x2), stove (x2), dishwasher, washer, dryer.
Listing detailsS14198026, For Sale, Nov 20, 2026
- MLS® number: S14198026
- Status: For Sale
- Listed on: Nov 20, 2026
- Days on market: 1
- Updated: Nov 20, 2026
- Possession: 30-59 days
- Occupied by: Owner
- Listing brokerage: FARIS TEAM REAL ESTATE BROKERAGE
About this home
365 Barrie Road, Orillia, ON L3V 2S1
Top 5 Reasons You Will Love This Home: 1) Beautifully maintained and updated four-bedroom home, offering a functional single-level layout ideal for families, first-time buyers, or downsizers, complemented by an attached garage providing convenient parking and additional storage space, along with an inviting bonus living room featuring a cozy fireplace and patio doors opening directly to the rear yard, creating the perfect setting for relaxation and entertaining 2) Discover exceptional flexibility with a finished basement featuring a secondary kitchen, bedroom, bathroom, and living space, complemented by a convenient separate entrance on the lower level, offering exciting possibilities for extended family accommodations, multi-generational living, or future rental potential 3) Enjoy added peace of mind knowing that many of the home's major updates have already been completed, allowing you to settle in with confidence and appreciate the benefits of a thoughtfully improved property without the immediate worry of significant renovations 4) Step outside to a spacious, fully fenced backyard offering a private outdoor retreat with plenty of room for children and pets to play, gardening enthusiasts to create their dream space, or family and friends to gather for summer barbeques and outdoor entertaining 5) Appreciate the pride of ownership evident throughout this lovingly cared-for, move-in-ready home, where thoughtful maintenance and updates have created a welcoming atmosphere, offering the perfect opportunity to settle in, make lasting memories, and enjoy comfortable everyday living from day one. 1,393 above grade sq.ft. plus a finished basement. *Please note some images have been virtually staged to show the potential of the home.
Book a viewing
Around this home
Daily convenience, out of 100, from the distances below
Schools nearby
School rating, out of 10.
Helpful calculators
Your HOMEH agent

"Priced 1% over the Hestimate. I would see it this week."