

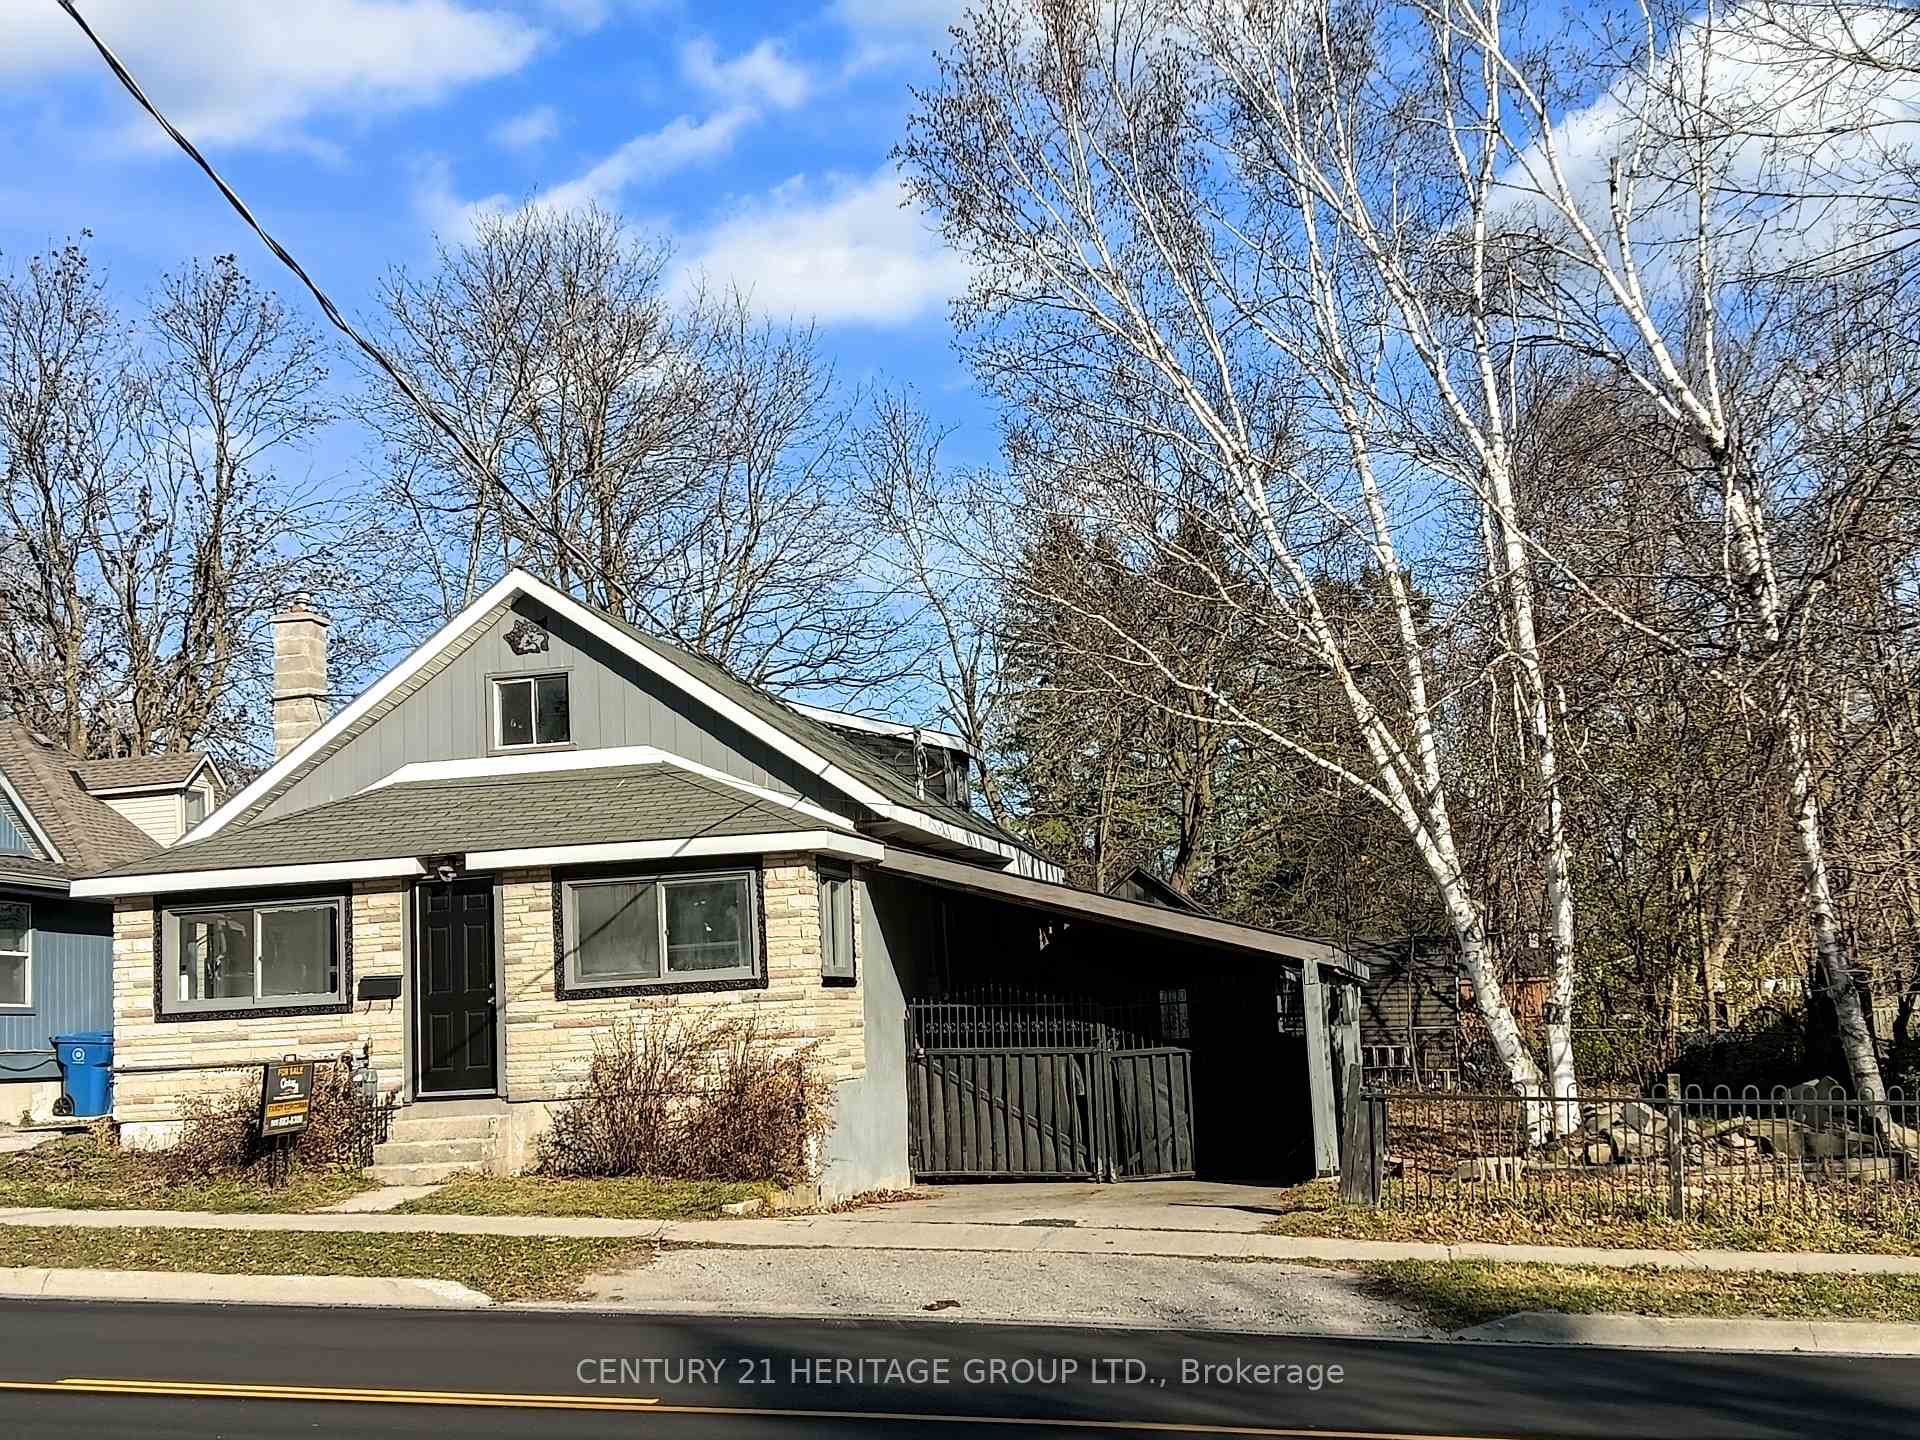
112 Westmount Drive
Detached For Sale
1/6112 Westmount Drive
Detached For Sale
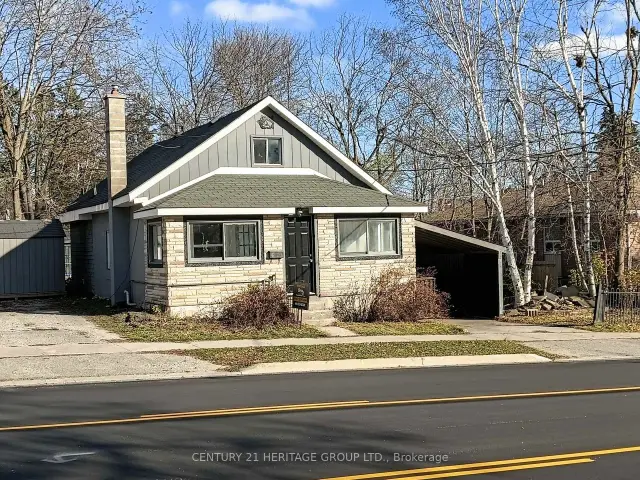
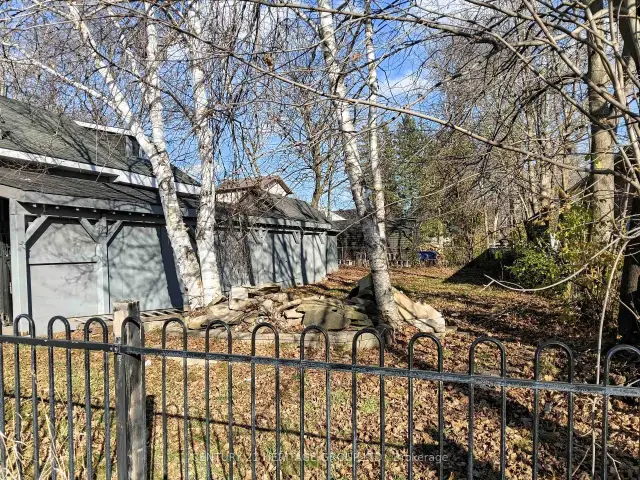
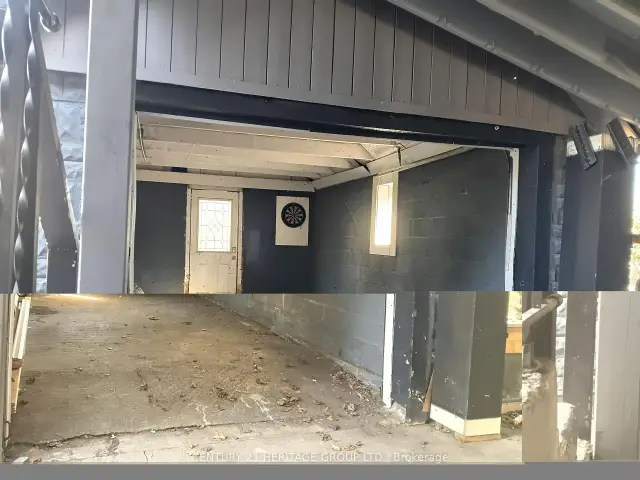
 See all 6 photos
4 Bedrooms
2 Bathrooms
1 Garage
1.1K–1.5K sq.ft
83.75×66.06 ft
$2,972/yr
Facts and features
- BasementPart finished
- Price per sq ft~$381
- Water, sewerMunicipal
- HeatingForced air
What stands out
- Hardwood floors
The homeDetached, 1 1/2 storey, 1,100–1,500 sq ft
- TypeDetached
- Style1 1/2 storey
- Living space1,100–1,500 sq ft
- BasementCrawl space, unfinished, partial basement
- WaterfrontNone
InsideVinyl, Hardwood, Carpet free, Carbon monoxide detectors
- FlooringVinyl, Hardwood
- FeaturesCarpet free
- SecurityCarbon monoxide detectors
- Rooms above ground9
- Bedrooms4
- Bathrooms2
- Kitchens1
Outside and lotBrick veneer, shingle, Asphalt shingle, Block, concrete
- ExteriorBrick veneer, shingle
- RoofAsphalt shingle
- FoundationBlock, concrete
- FeaturesDeck, porch enclosed
- Other structuresFence - full
- Size83.75 × 66.06 ft
Parking1 Garage, Detached, Private
- Spaces1 Garage
- GarageDetached
- DrivewayPrivate
Heating, water and powerForced air, gas, Municipal water, Municipal sewer
- HeatingForced air, gas
- WaterMunicipal water
- SewerMunicipal sewer
- Natural gasYes
- HydroYes
- CableAvailable
- TelephoneAvailable
Costs and taxesTaxes $2,972 a year, HST included in the price, Hot water heater.
- Taxes, 2026$2,972 a year
- HSTHST included in the price
- Rental itemsHot water heater.
- Under contractHot water tank-gas
Included in the saleSingle laundry tub in basement, 2 clothes dryers in "as is" condition and clothes washer., Hot water heater (rental).
- IncludedSingle laundry tub in basement, 2 clothes dryers in "as is" condition and clothes washer.
- Not includedHot water heater (rental).
NearbyFenced yard, hospital, lake/pond, level, park, place of worship
- Close toFenced yard, hospital, lake/pond, level, park, place of worship
Listing detailsS14199518, For Sale, Nov 19, 2026
- MLS® numberS14199518
- StatusFor Sale
- Listed onNov 19, 2026
- Days on market1
- UpdatedNov 20, 2026
- Possession2026-12-15 / Immediate
- Occupied byVacant
- Listing brokerageCENTURY 21 HERITAGE GROUP LTD.
About this home
112 Westmount Drive, Orillia, ON L3V 6C3
Carpet FreeFenced YardHospitalLake/PondLevelPark
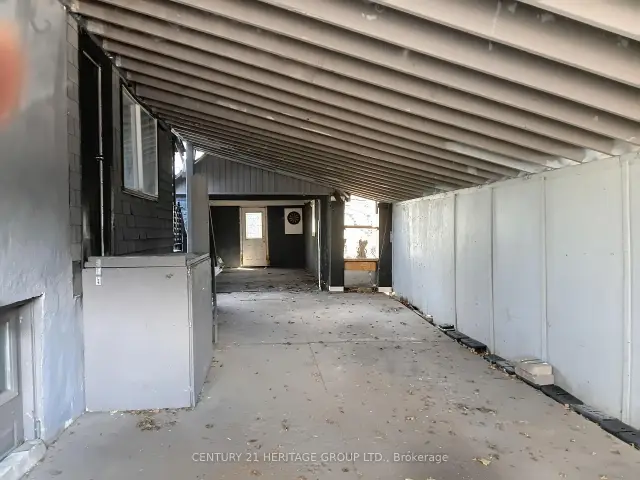
Great Detached Home With Lots Of Potential. Fenced Rear Yard, Single Detached Garage, Large Carport For 2 Cars In Tandem, Single Driveway, 4 Or 5 Bedrooms Depending Upon Use Desired, New Vinyl Flooring With Some Engineered Hardwood Flooring, Spacious Side Yard in Addition to Rear Yard with Wood Deck. Close To Plenty Of Shopping Choices, and Easy Access to Highway 11. One Bedroom Has No Closet Kitchen Countertop To Be Installed. Newly updated.
Read more
Book a viewing
Fri20Nov
Sat21Nov
Sun22Nov
Mon23Nov
Tue24Nov
Wed25Nov
Thu26Nov
Pick A Time
Buy with HOMEH and get back$7,425Cashback Rebate, paid at closing
Claim my rebate
Around this home
Westmount Drive North and Nottawasaga Street
Errands
Parks
Schools
Daily convenience, out of 100, from the distances below
ParkHomewood Park · 5 within 1 km10 min walk588 m
GroceryZehrs4 min walk226 m
SchoolOrillia Secondary School11 min walk690 m
PharmacyShoppers Drug Mart5 min walk303 m
Cafés & foodSubway · 5 within 1 km5 min walk316 m
Gym & rec centreFit4Less16 min walk1.0 km
LibraryOrillia Public Library20 min walk1.3 km
HospitalOrillia Soldiers' Memorial Hospital14 min walk870 m
WalkDriveStraight-line distance, open map data
Grocery0.2 km
Park0.6 km
Coffee0.4 km
Dining0.5 km
Gym1.0 km
Hospital0.9 km
Schools nearby
School rating, out of 10.
Orillia Secondary Schoolsecondary · Public · 0.7 km
5.5/10
Ééc Samuel-de-Champlainelementary · Public · 0.9 km
—
Harriett Todd Public Schoolelementary · Public · 0.9 km
5.5/10
Contact agent
Helpful calculators
Mortgage
Affordability
Closing costs
Land transfer tax
Property tax
Down payment
CMHC insurance
Stress test
Cashback Rebate
Your HOMEH agent

NimaHOMEH agent · Orillia
"I would see it this week."
Ask Nima